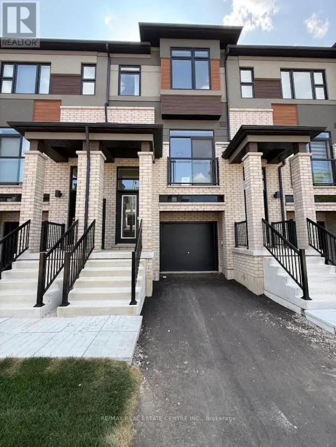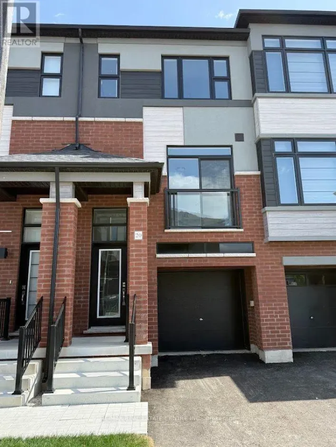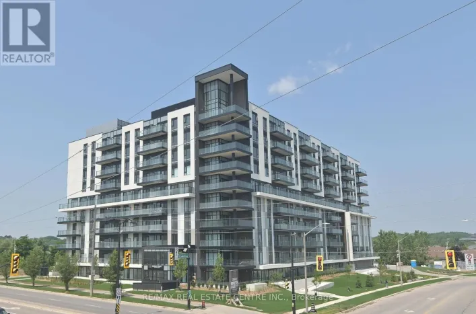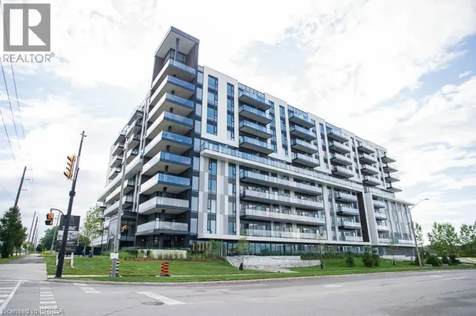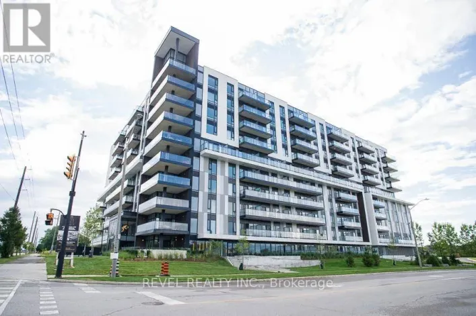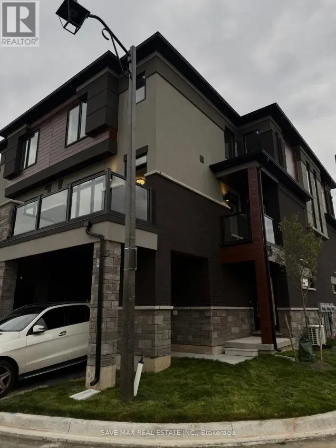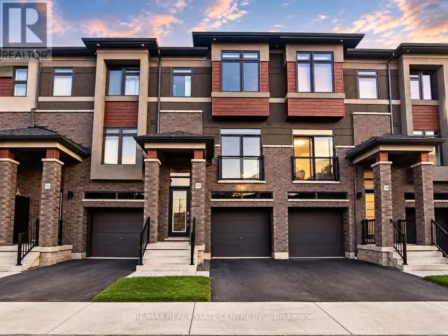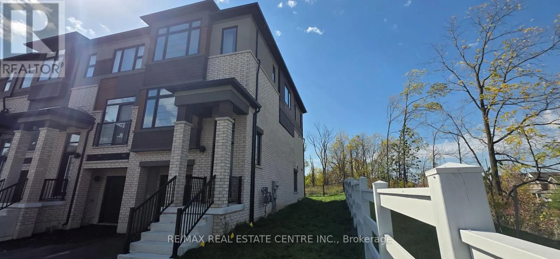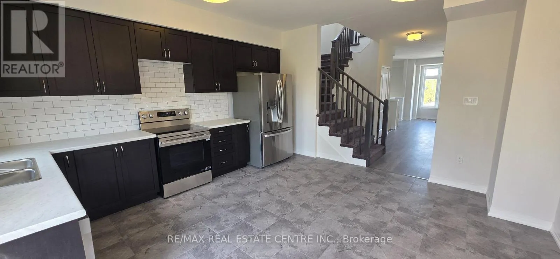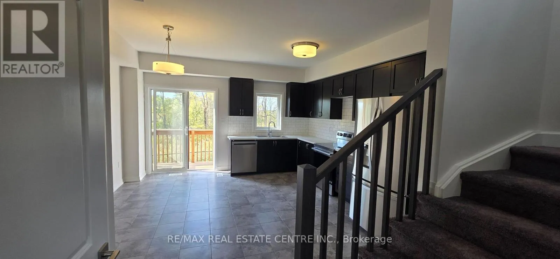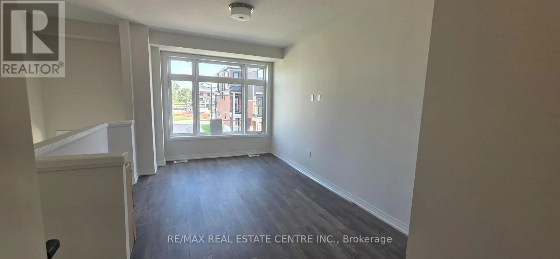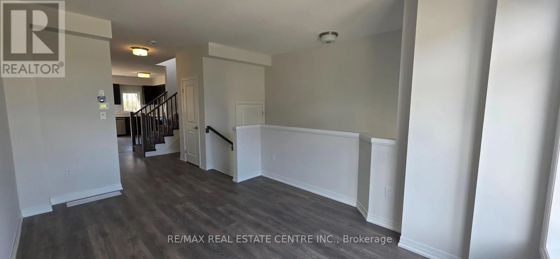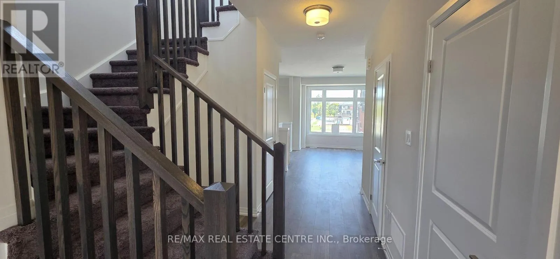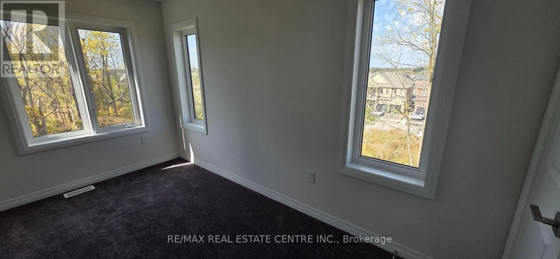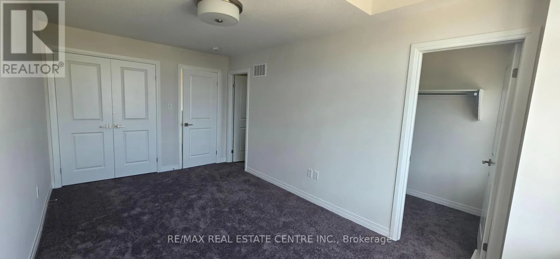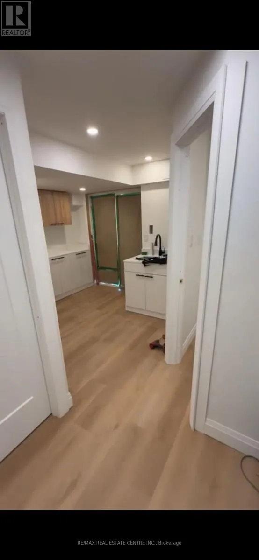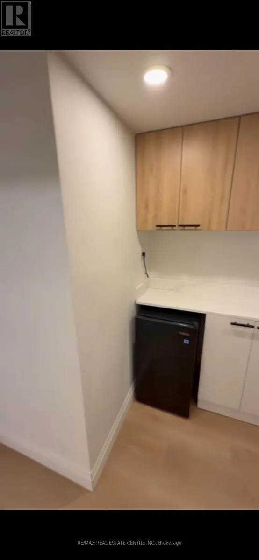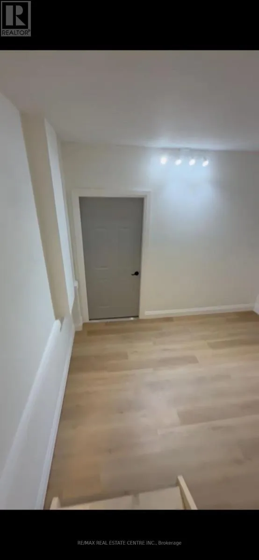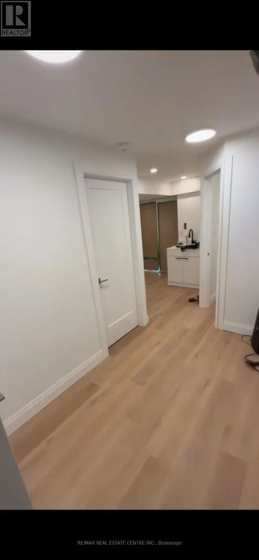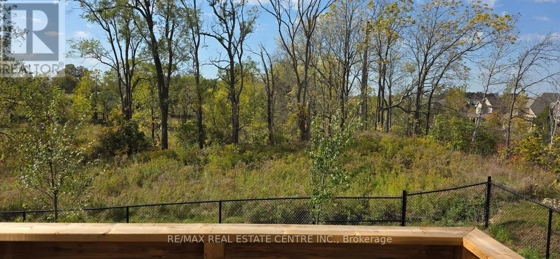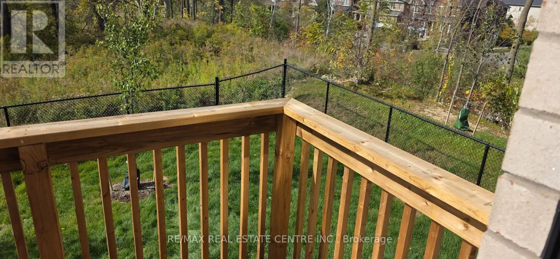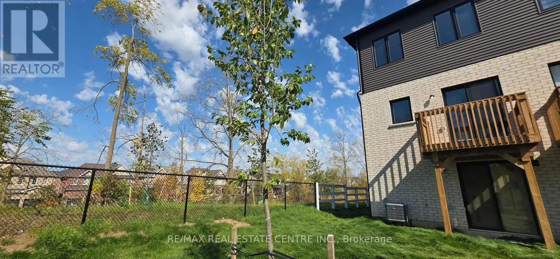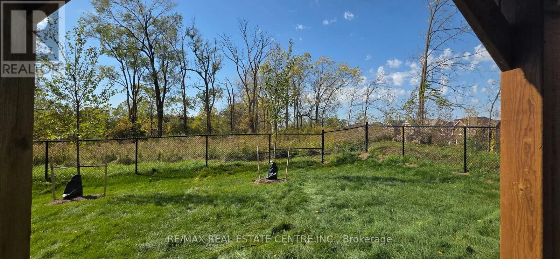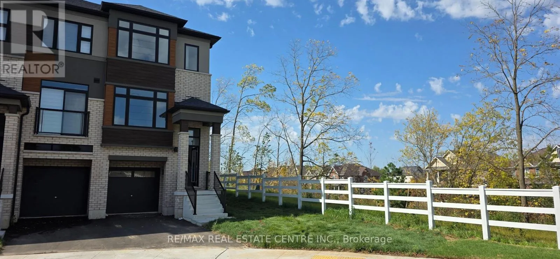
Cross Streets: Conklin Rd and Mt. Pleasant Rd. ** Directions: Mt Pleasant & Conklin Rd. Brand new Ravine lot, never-lived-in modern 3-storey townhome in desirable West Brant offering 1,456 sq.ft. of thoughtfully designed living space. This bright and spacious home features 3+1bedrooms, 4bathrooms, soaring 9-ft ceilings, large windows with coverings throughout, premium laminate flooring on the main level, and an open-concept layout ideal for everyday living and entertaining. The contemporary kitchen showcases elegant cabinetry, quartz countertops, and brand-new stainless steel appliances. The expansive primary suite includes a walk-in closet, additional storage, and a private ensuite, while two generously sized bedrooms and a second full bath complete the upper level. Additional features include in-suite laundry, an finished walk-out basement with 4th Bedroom and Full Washroom, garage access, driveway parking, and a stylish brick-and-stucco exterior. Located in a family-friendly, walkable community near the Grand River, parks, trails, top-rated schools, shopping, Wilfrid Laurier University, and Highways 403/401, this exceptional home offers the perfect blend of modern comfort, convenience, and natural beauty. Make this stunning Brantford townhome your next home. (id:27476)