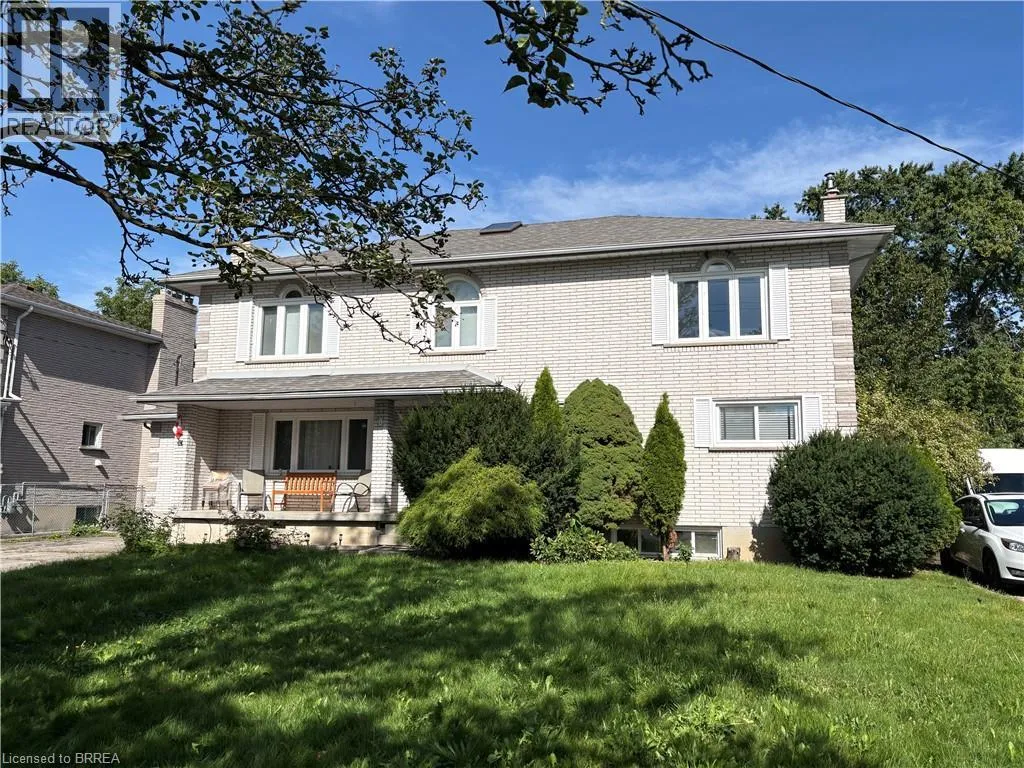
103 Tranquility Street, Brantford, Ontario N3R 3H9

Listed for:
$699,900
6 beds
4 baths
Listed 9 days ago
House for rent: 103 Tranquility Street, Brantford, Ontario N3R 3H9

View all 1 photos

About

King George Road turn onto Tranquility Street; or Memorial Drive turn onto Tranquility Street Opportunity knocks.....ATTENTION contractors and investors!! This is a very large 2 storey traditional executive style home in the Fairview area on a quiet mature street. This spacious 6-bedroom, 4-bathroom home offers over 3,700 sq. ft. of living space plus a finished basement. The main floor features a living room with gas fireplace, formal dining room, hardwood floors, and a separate nanny/in-law suite with its own living room, bedroom, and 3-piece bathroom. The large kitchen includes quartz countertops, a centre island, and built-in appliances, with an adjoining family room and breakfast area overlooking the backyard deck. Upstairs features a large primary bedroom with a 5-piece ensuite, walk-in closet, and skylight, along with three additional bedrooms and a 5-piece bathroom. The fully finished basement includes a recreation room with gas fireplace, games room, media room, bedroom, and 3-piece bathroom. The attached garage provides convenient access to both the front and backyard. A well-appointed family home with plenty of space for everyday living and entertaining. (id:27476)

Property Highlights

MLS® Number
40855708
Type
Single Family
Ownership Type
Freehold
Land Size
0.25 ac|under 1/2 acre
Parking Space Total
6

Building

Building Type
House
Storeys
2.00
Square Footage
3759 sqft
Bathrooms Total
4
Bedrooms Above Ground
5
Bedrooms Total
6
Amenities
Park, Schools, Shopping
Exterior Finish
Aluminum siding, Brick
Fireplace Present
No
Basement Type
Full (Finished)
Basement Features
Building Heating Type
Forced air
Heating Fuel
Natural gas
Building Cooling Type
Central air conditioning

Utilities

Water
Municipal water
Utility Sewer
Municipal sewage system

Room Layout

5pc Bathroom
Second level
15'0'' x 8'0''
5pc Bathroom
Second level
14'11'' x 13'7''
Bedroom
Second level
13'5'' x 12'3''
Bedroom
Second level
13'5'' x 12'3''
Bedroom
Second level
17'5'' x 14'3''
Primary Bedroom
Second level
22'6'' x 20'6''
Storage
Basement
12'0'' x 6'1''
3pc Bathroom
Basement
Measurements not available
Utility room
Basement
12'0'' x 11'4''
Bedroom
Basement
16'11'' x 10'3''
Media
Basement
12'0'' x 11'9''
Gym
Basement
15'5'' x 12'0''
Games room
Basement
19'3'' x 13'10''
Recreation room
Basement
22'5'' x 21'4''
Family room
Main level
12'0'' x 12'0''
Laundry room
Main level
Measurements not available
3pc Bathroom
Main level
9'5'' x 6'7''
Bedroom
Main level
11'1'' x 9'4''
Living room
Main level
21'7'' x 10'3''
Dining room
Main level
15'4'' x 12'2''
Living room
Main level
14'9'' x 11'6''
Kitchen
Main level
29'1'' x 16'8''

Location

Learn more about this property
Listing provided by:
Re/Max Twin City Realty Inc
MLS® number:
40855708
Agent:
Adrian Mcstravick
*Indicates required field
Name is required
Email is required
Please enter a valid phone number (e.g., 416-111-1111).