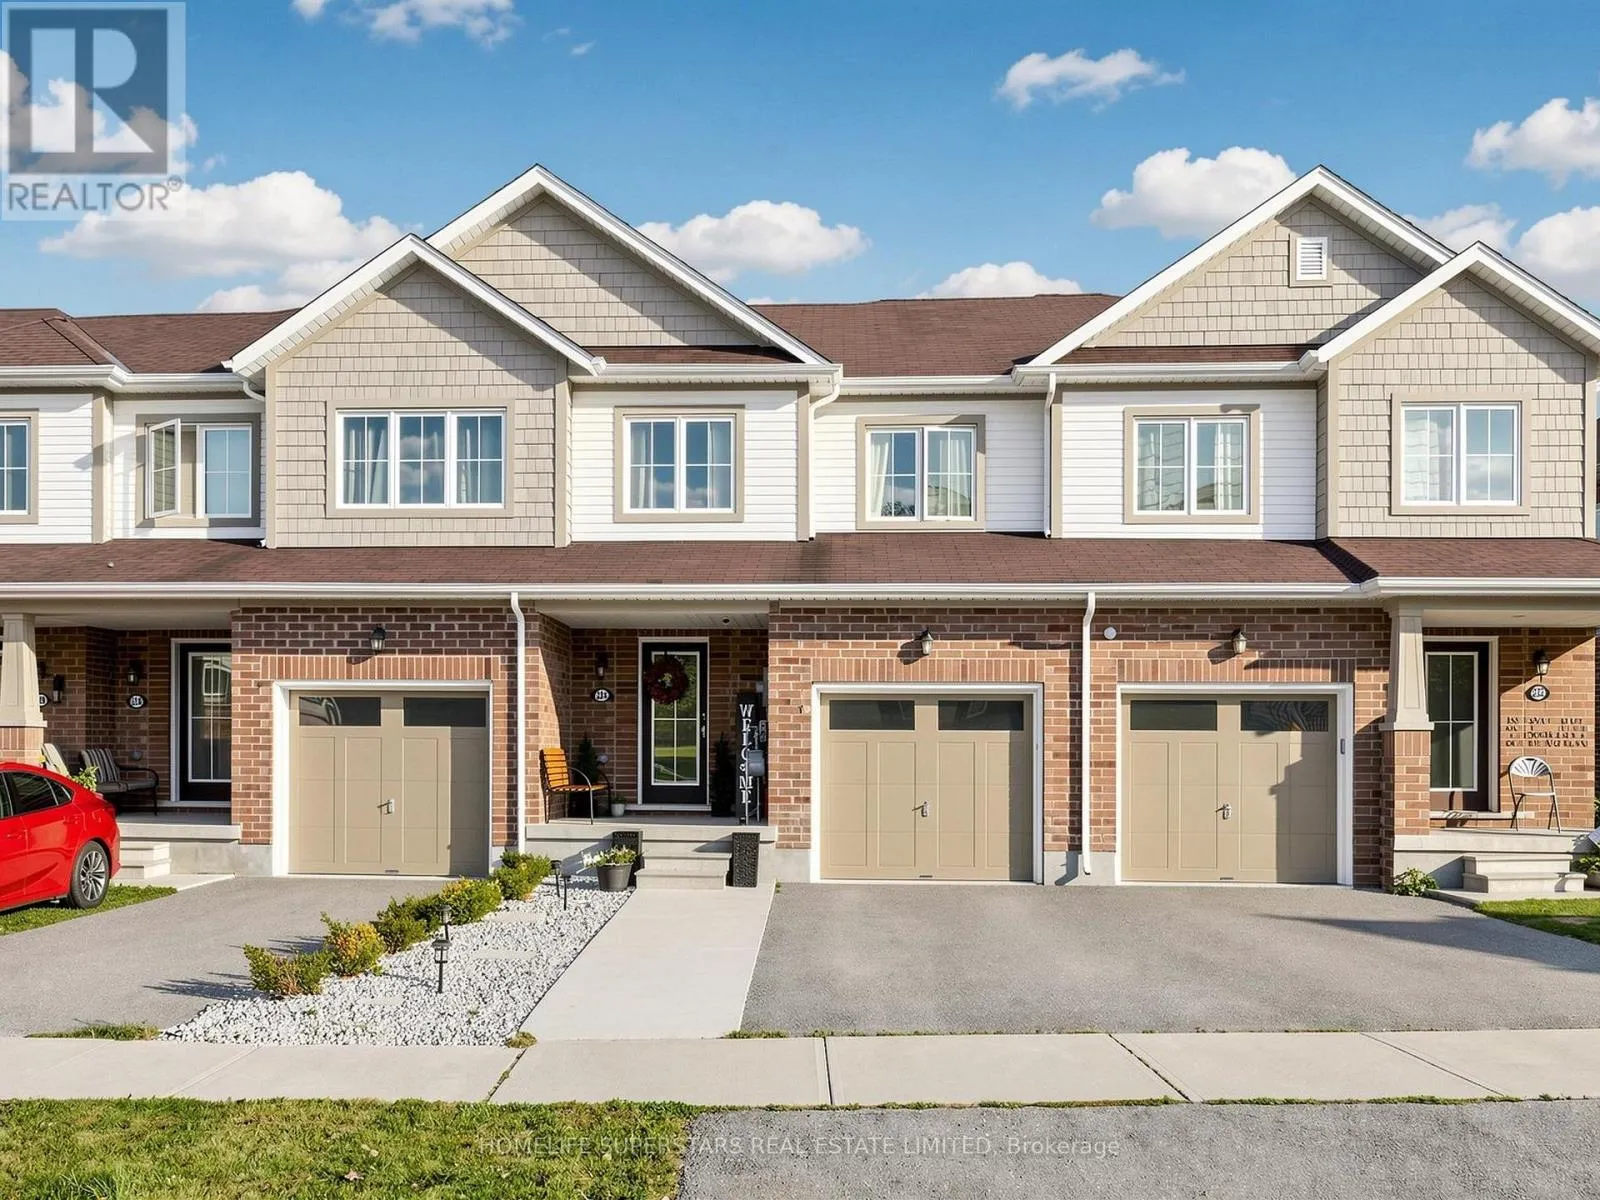
234 Powell Road, Brantford, Ontario N3T 5L5

Listed for:
$579,900
3 beds
3 baths
Listed 8 days ago
Row / Townhouse for rent: 234 Powell Road, Brantford, Ontario N3T 5L5

View all 48 photos

About

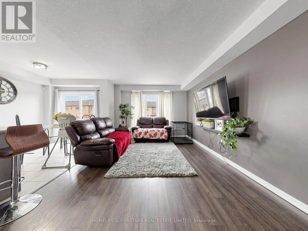
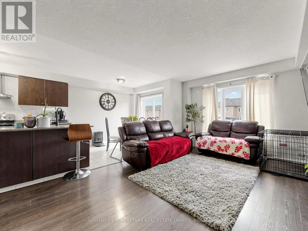
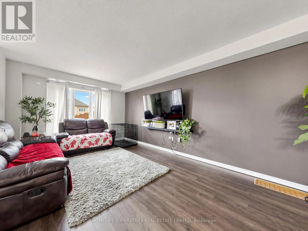
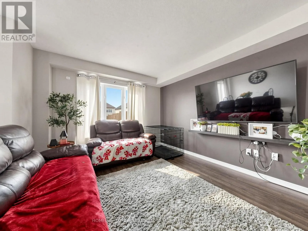
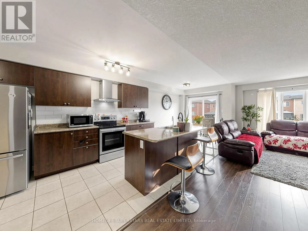
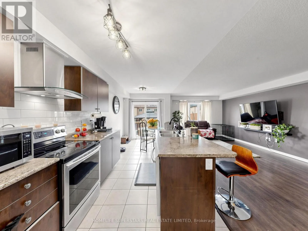
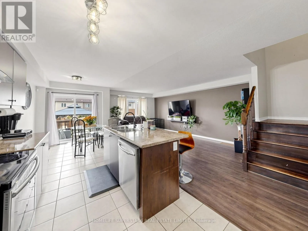
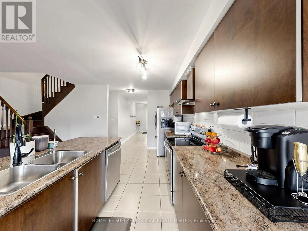
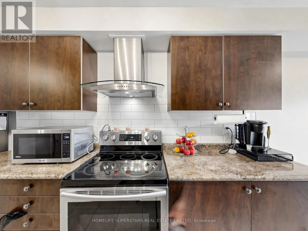
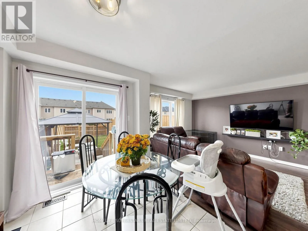
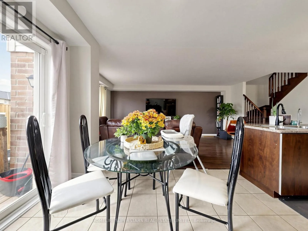
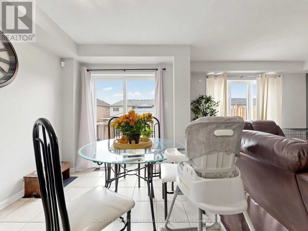
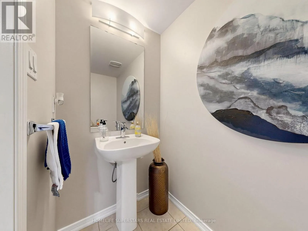
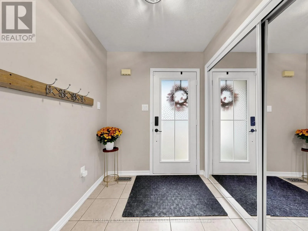
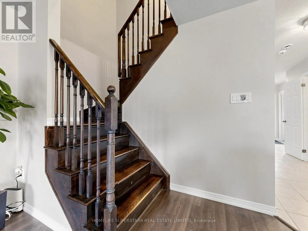
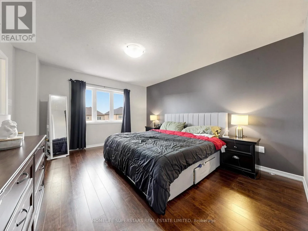
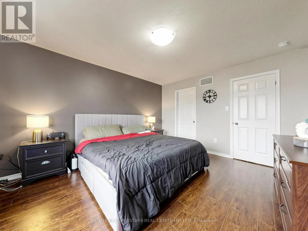
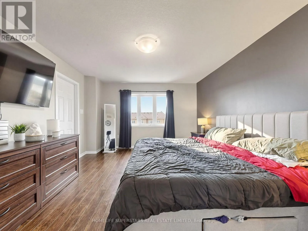
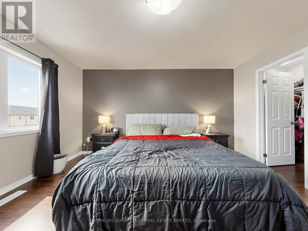
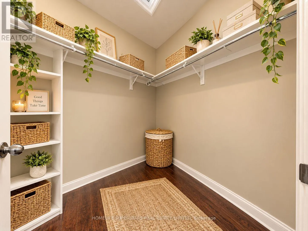
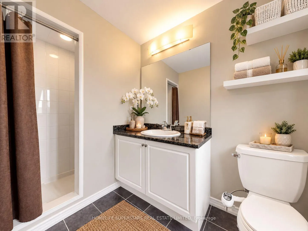
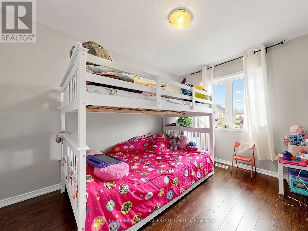
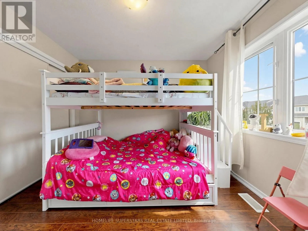
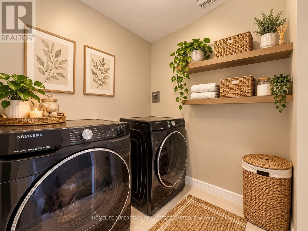
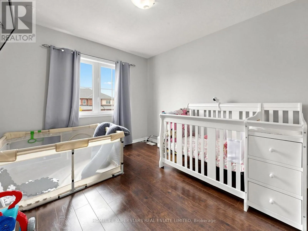
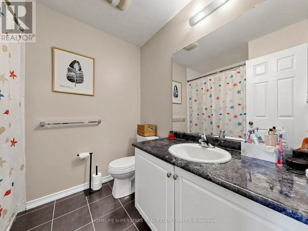
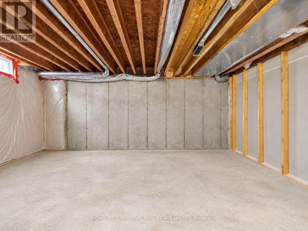
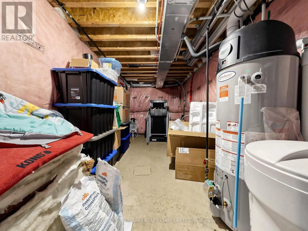
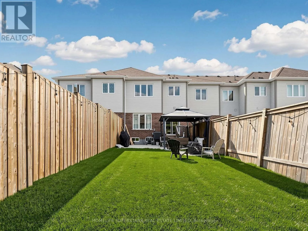
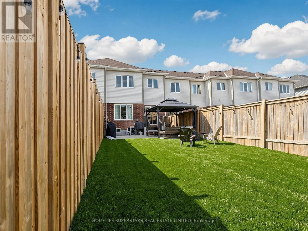
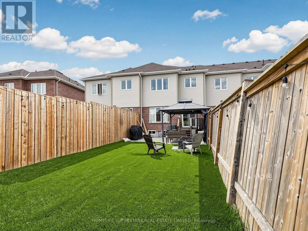
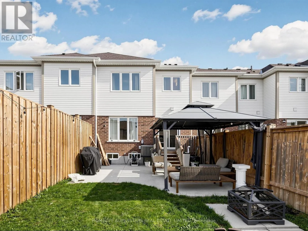
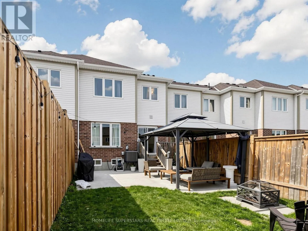
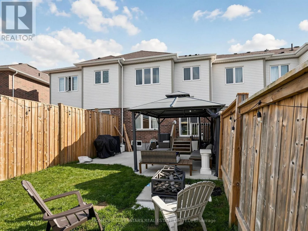
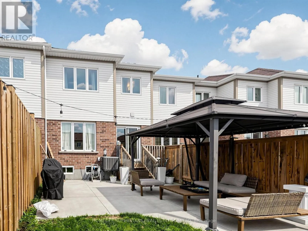
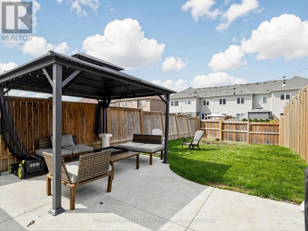
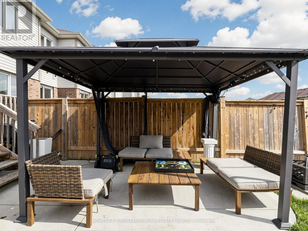
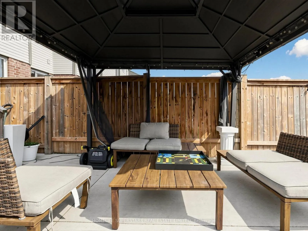
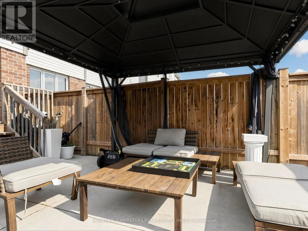
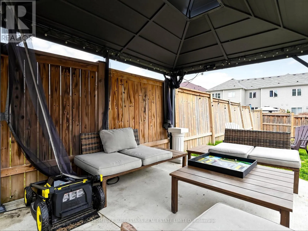
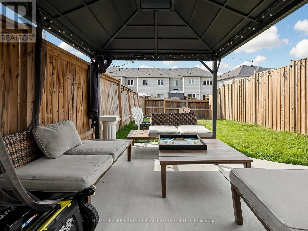
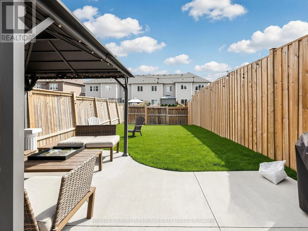
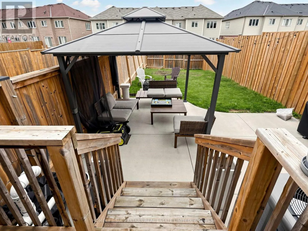
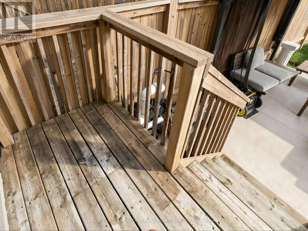
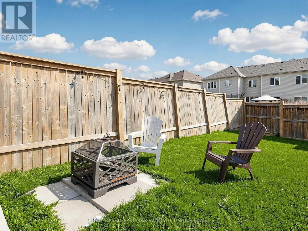
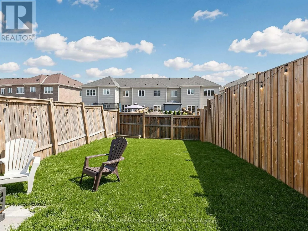
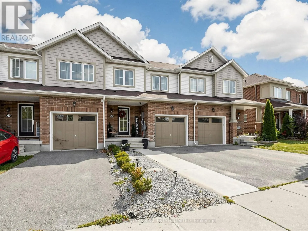
Blackburn Dr & Powell Road Beautiful freshly painted 3-bedroom freehold town house nestled in the sought-after Neighbourhood of "West Brant" Brantford, is an absolute gem. The main floor features an open-concept living/ dinning, kitchen with break fast area and walk out to deep back yard perfect for entertaining. It Is Located Within Walking Distance To Parks, Trails, & Schools. Offering 3 Beds, 2.5 Baths, Single Car Garage. The spacious kitchen is ideal for any home chef. Make Your Way Upstairs To Find A Generous Sized Primary Bedroom Suite With Walk-In Closet & Ensuite Bathroom. Two Additional, Large Bedrooms & A Full Bathroom Finishes Off The Second Floor. Backyard Patio, Hardwood throughout the house, 2nd floor laundry adds to convenience. This Location Is Quiet & Family Friendly, With Conveniences Just Minutes Away. The basement is untouched for your imagination and finishing as per your needs. Close to Walter Gretzky Park, Brant Sport complex, Grand River, Bell Homestead National Historic Site, Conklin plaza (id:27476)

Property Highlights

MLS® Number
X14080558
Type
Single Family
Ownership Type
Freehold
Land Size
20.1 x 123 FT|under 1/2 acre
Parking Space Total
2

Building

Building Type
Row / Townhouse
Storeys
2.00
Square Footage
1500 - 2000 sqft
Bathrooms Total
3
Bedrooms Above Ground
3
Bedrooms Total
3
Amenities
Park, Public Transit, Schools
Exterior Finish
Brick
Fireplace Present
No
Basement Type
Full
Basement Features
Building Heating Type
Forced air
Heating Fuel
Natural gas
Building Cooling Type
Central air conditioning

Utilities

Water
Municipal water
Utility Sewer
Sanitary sewer

Room Layout

Primary Bedroom
Second level
3.78 m x 4.39 m
Bedroom 2
Second level
2.92 m x 3.18 m
Bedroom 3
Second level
2.72 m x 3.73 m
Laundry room
Second level
2.11 m x 1.93 m
Living room
Main level
3.28 m x 5.77 m
Dining room
Main level
3.28 m x 5.77 m
Kitchen
Main level
2.57 m x 4.14 m
Eating area
Main level
2.57 m x 2.95 m

Location

Learn more about this property
Listing provided by:
HOMELIFE SUPERSTARS REAL ESTATE LIMITED
MLS® number:
X14080558
Agent:
Shashi Jain
*Indicates required field
Name is required
Email is required
Please enter a valid phone number (e.g., 416-111-1111).