49 Morton Avenue, Brantford, Ontario N3R 2N6

Listed for:
$599,900
3 beds
2 baths
Listed 37 days ago
House for rent: 49 Morton Avenue, Brantford, Ontario N3R 2N6

View all 28 photos

About

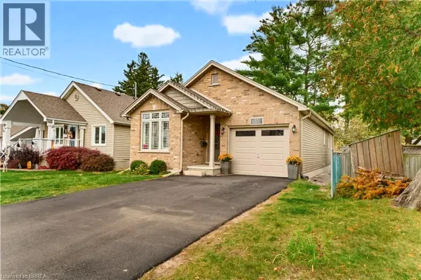
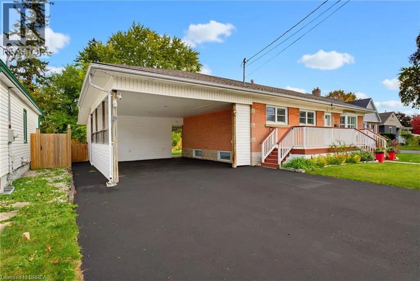
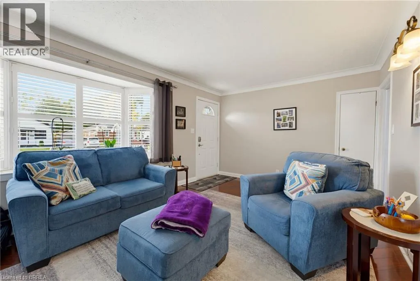
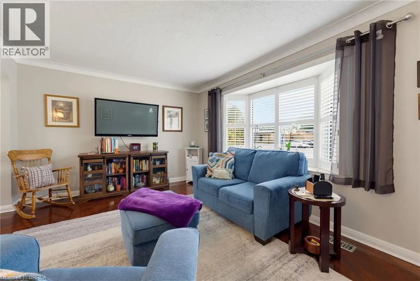
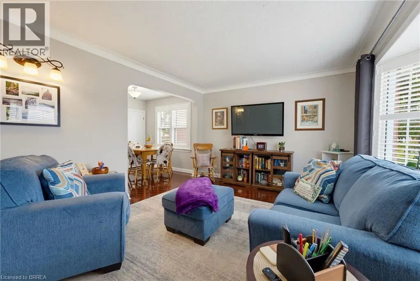
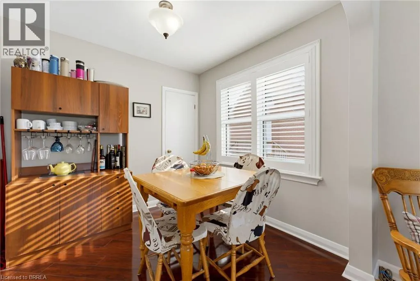
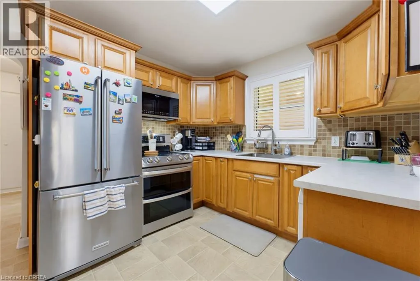
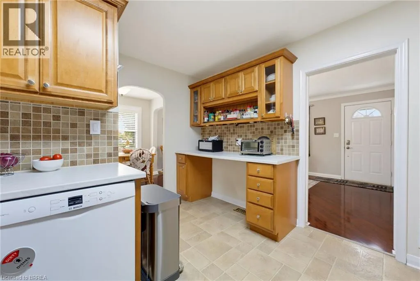
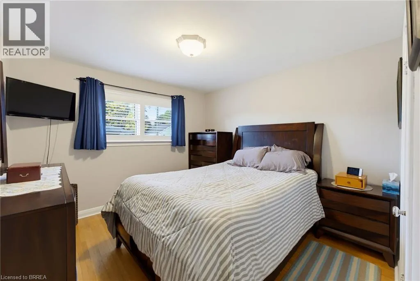
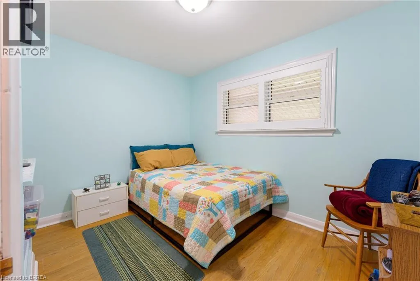
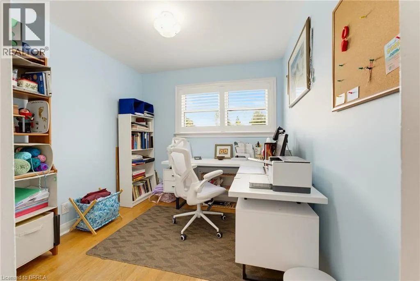
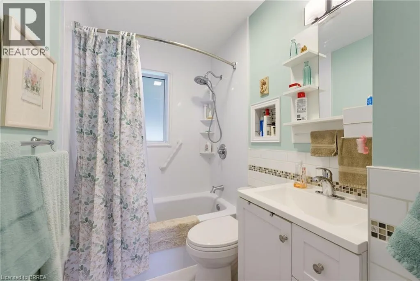
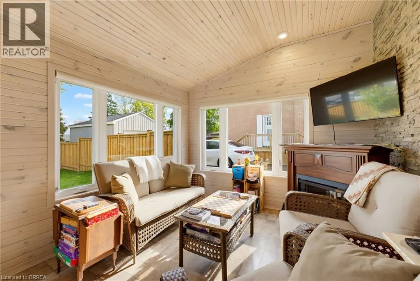
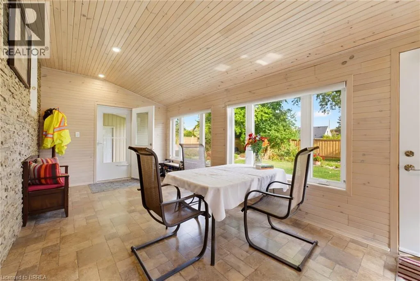
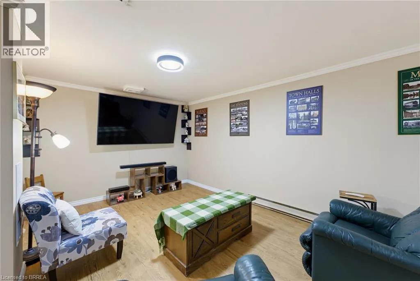
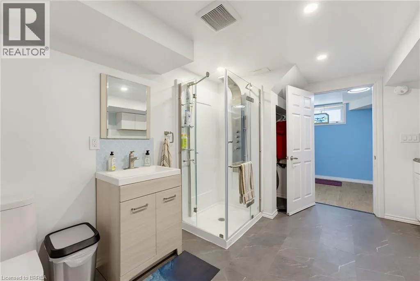
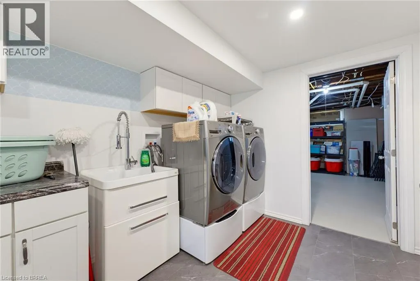
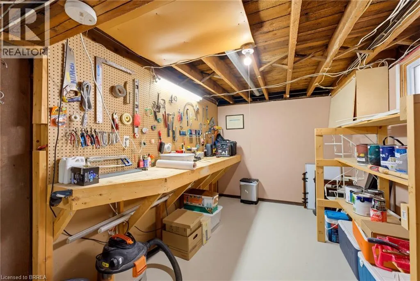
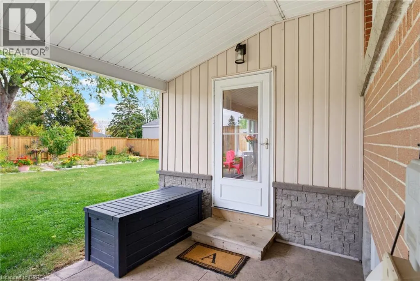
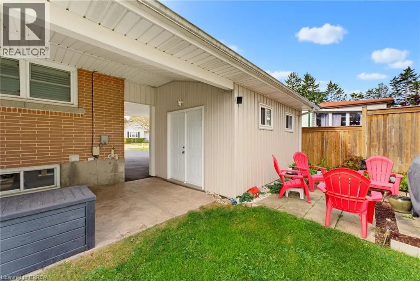
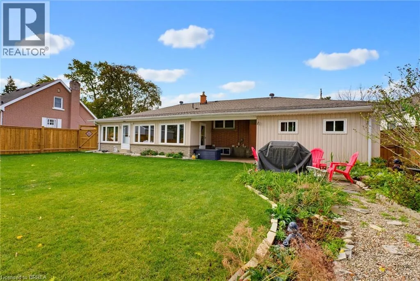
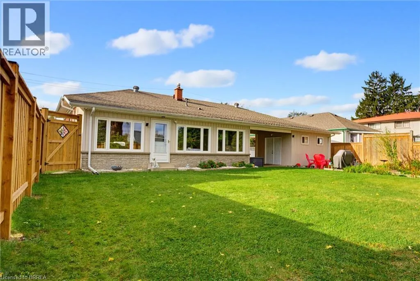
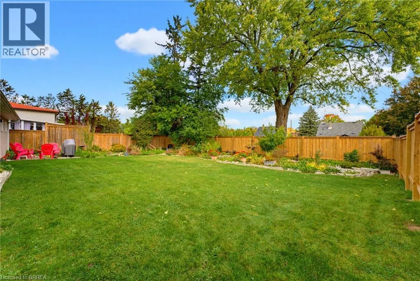
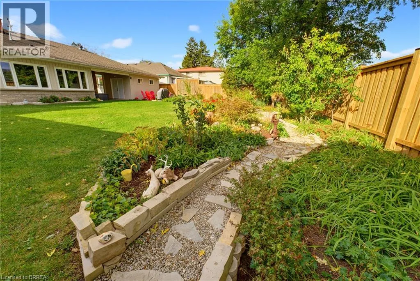
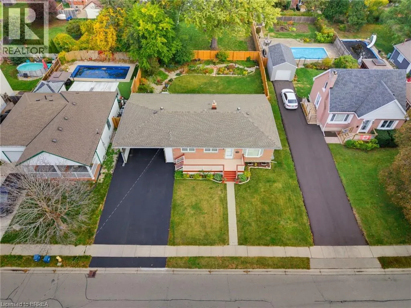
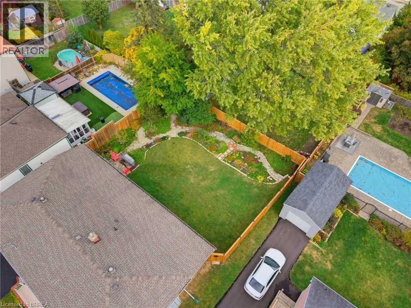
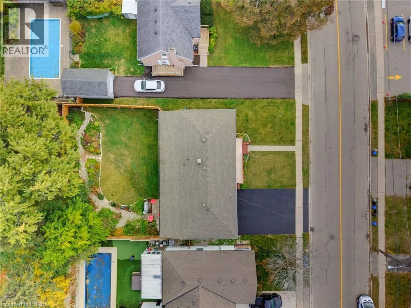
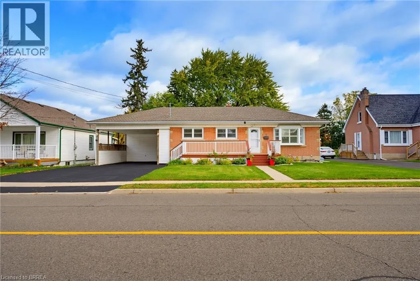
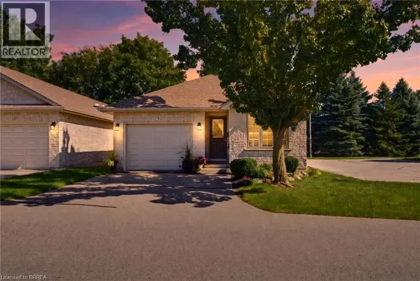
Discover the charm and comfort of this well-maintained home, offering 3 bedrooms, 2 bathrooms, and a spacious finished basement with versatile additional living space for relaxing, entertaining, or accommodating family needs. A bright and inviting sunroom addition at the rear of the home provides the perfect place to enjoy your morning coffee, curl up with a good book, or take in the peaceful views of the backyard. Step outside to discover an exceptionally large backyard oasis, featuring a newly fenced yard completed in Spring 2026, beautiful perennial gardens, and charming gravel pathways. A garden/work shed offers additional storage or workspace, while the covered patio between the sunroom and shed creates a welcoming space for outdoor relaxation and entertaining. The large front porch adds to the home's welcoming appeal, while the double-wide, extra-long driveway and spacious two-car carport provide ample parking and everyday convenience. Whether you are a first-time buyer, downsizer, or growing family, this inviting property offers a wonderful blend of indoor comfort, outdoor enjoyment, and versatile living space, with plenty of room to make it your own. (id:27476)

Property Highlights

MLS® Number
40864778
Type
Single Family
Ownership Type
Freehold
Land Size
0.19 ac|under 1/2 acre
Parking Space Total
6

Building

Building Type
House
Storeys
1.00
Square Footage
1555 sqft
Bathrooms Total
2
Bedrooms Above Ground
3
Bedrooms Total
3
Amenities
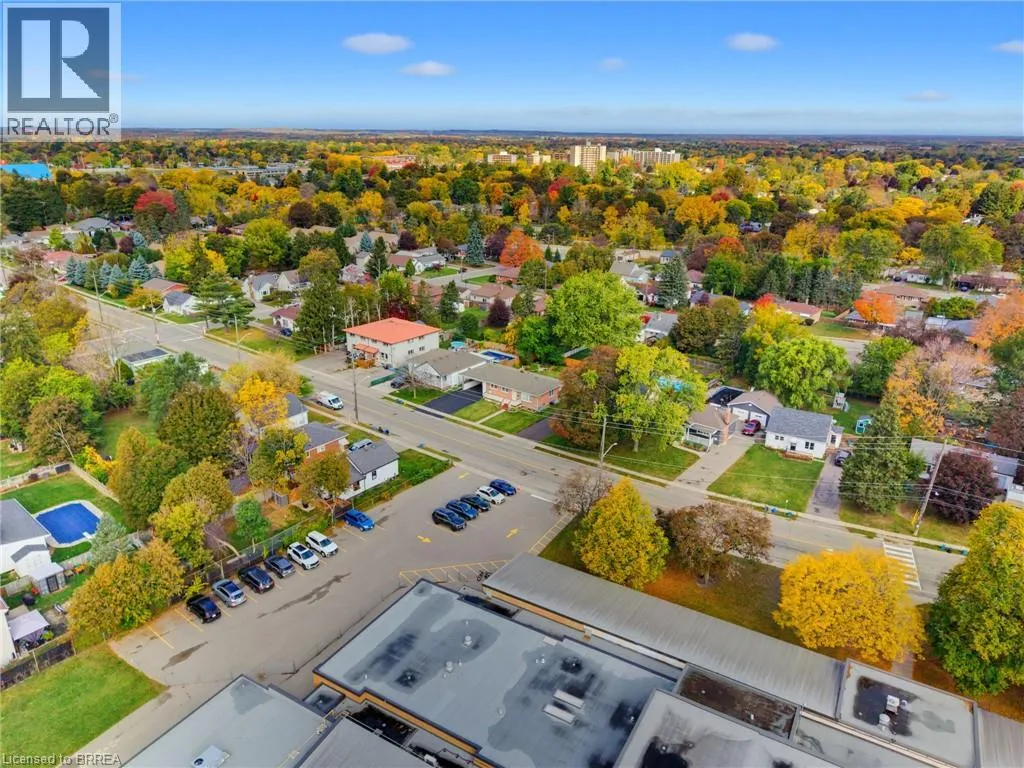
Park, Place of Worship, Public Transit, Schools, Shopping
Exterior Finish
Brick
Fireplace Present
Yes
Basement Type
Full (Finished)
Basement Features
Building Heating Type
Forced air
Heating Fuel
Natural gas
Building Cooling Type
Central air conditioning

Utilities

Water
Municipal water
Utility Sewer
Municipal sewage system

Room Layout

Storage
Lower level
4'8'' x 3'11''
Utility room
Lower level
16'2'' x 22'7''
3pc Bathroom
Lower level
13'4'' x 11'5''
Recreation room
Lower level
28'11'' x 10'10''
Storage
Main level
16'3'' x 10'10''
Sunroom
Main level
28'6'' x 10'3''
4pc Bathroom
Main level
5'2'' x 8'2''
Bedroom
Main level
10'8'' x 8'11''
Primary Bedroom
Main level
10'8'' x 10'10''
Bedroom
Main level
8'9'' x 10'10''
Kitchen
Main level
13'4'' x 11'5''
Dining room
Main level
8'4'' x 7'10''
Living room
Main level
18'5'' x 11'10''

Location

Learn more about this property
Listing provided by:
Pay It Forward Realty
MLS® number:
40864778
Agent:
Dina Dalia
*Indicates required field
Name is required
Email is required
Please enter a valid phone number (e.g., 416-111-1111).

Street Spotlight - For sale