42 Peel Street, Brantford, Ontario N3S 5L8

Listed for:
$549,900
5 beds
1 baths
Listed 3 days ago
House for rent: 42 Peel Street, Brantford, Ontario N3S 5L8

View all 27 photos

About

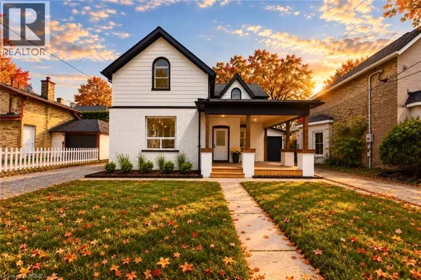
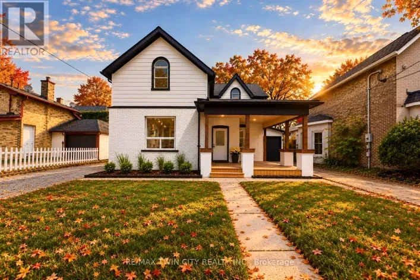
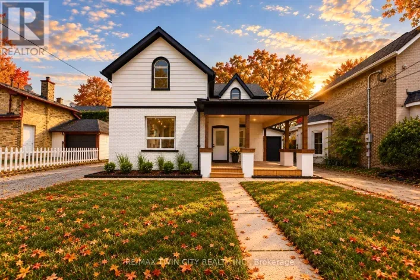
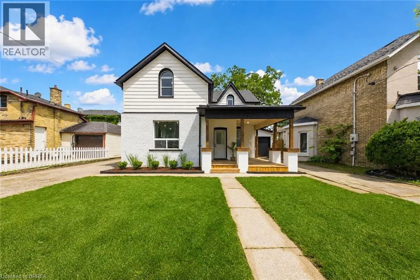
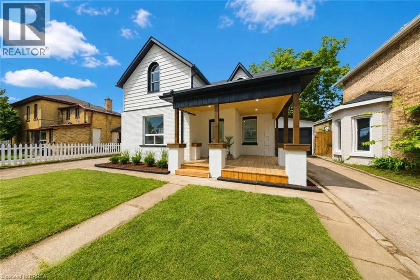
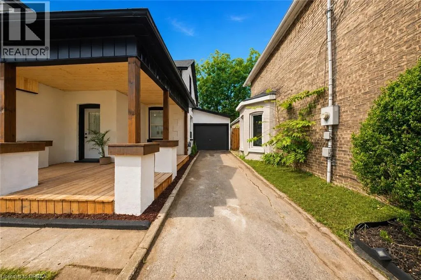
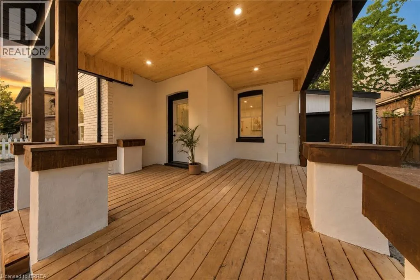
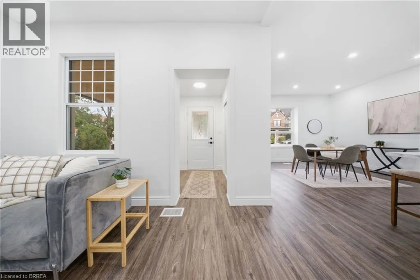
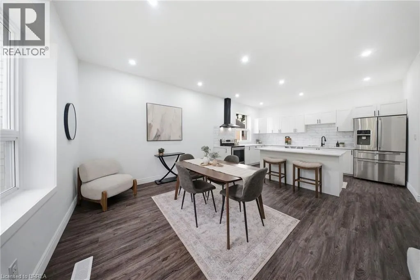
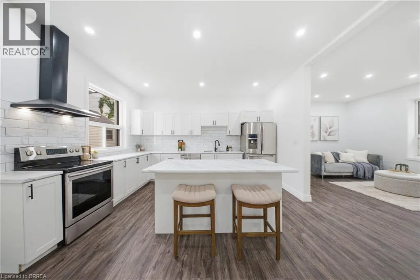
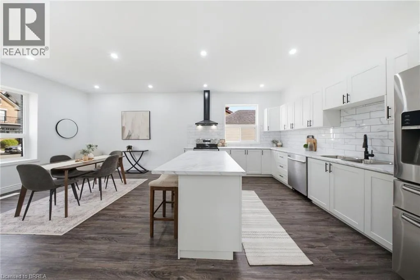
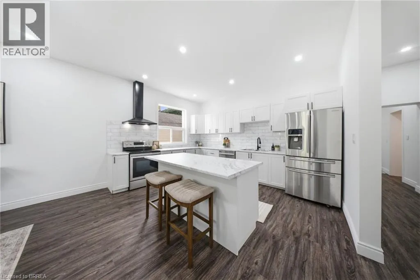
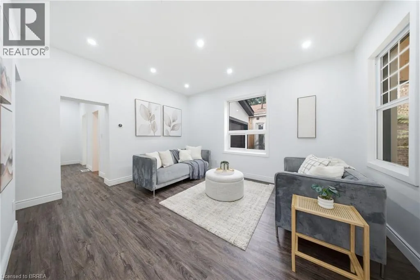
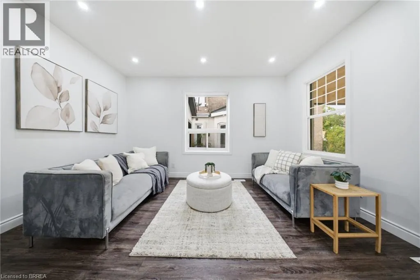
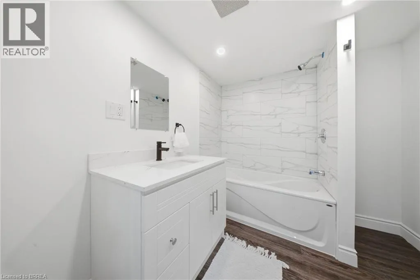
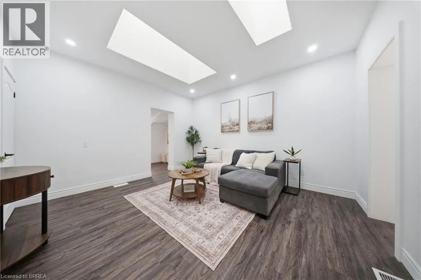
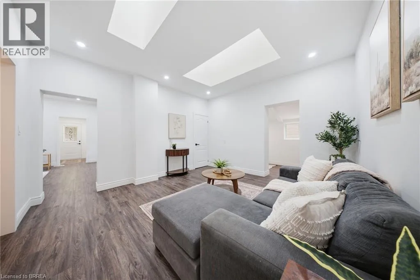
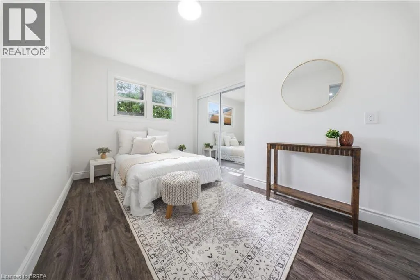
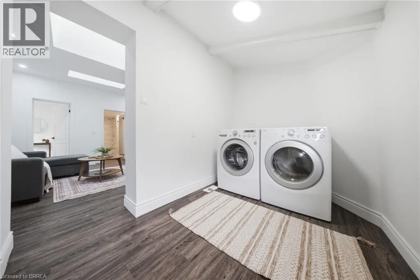
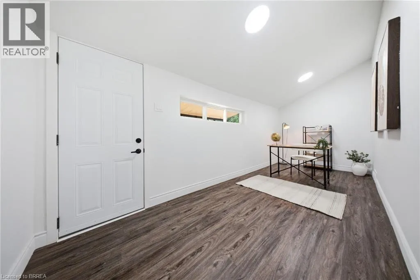
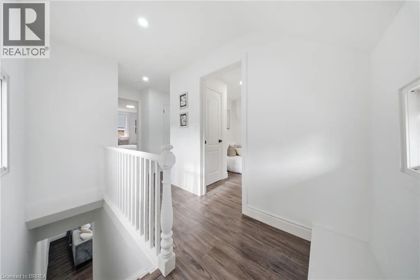
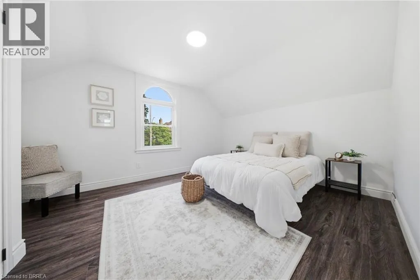
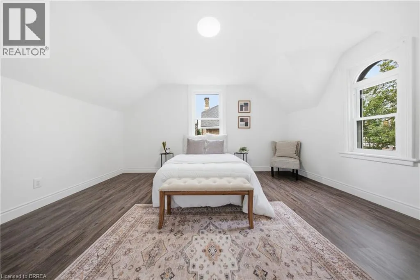
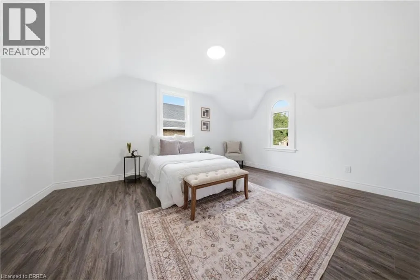
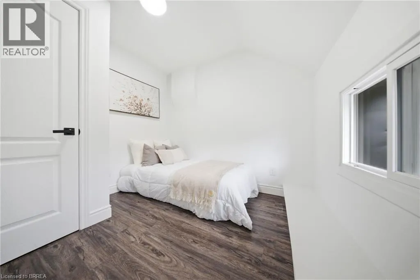
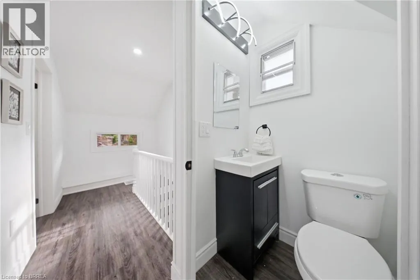
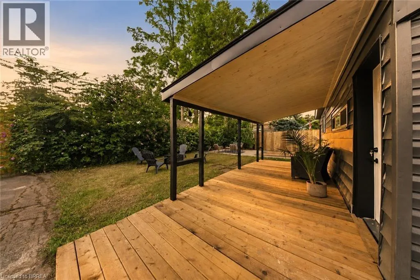
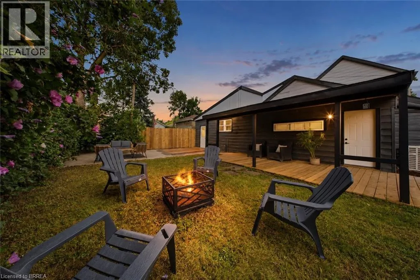
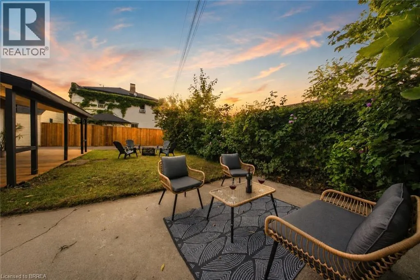
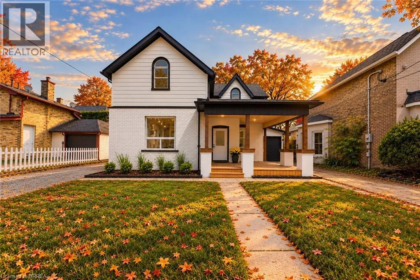
East Ave Welcome to 42 Peel Street in Brantford! Offering nearly 1,900 square feet of beautifully renovated living space, this impressive 4-bedroom, 2- bathroom brick home is move-in ready. The bright, open-concept layout features a newly updated kitchen with a breakfast island, a spacious living room, a separate family room with skylights, a dedicated home office, main floor laundry and an attached garage. A convenient main-floor bedroom offers excellent potential for an in-law suite or private guest space. Two separate driveways provide ample parking, while the backyard features multiple deck and patio areas—perfect for relaxing or entertaining on warm summer evenings. Numerous updates include most windows, exterior doors, roof, furnace, central air conditioning (2026), a 100-amp breaker panel, an insulated garage door, and more. Centrally located close to schools, parks, trails, restaurants, shopping, grocery stores, and other everyday amenities. Schedule your private viewing today! (id:27476)

Property Highlights

MLS® Number
40872759
Type
Single Family
Ownership Type
Freehold
Land Size
under 1/2 acre
Parking Space Total
1

Building

Building Type
House
Storeys
2.00
Square Footage
1998 sqft
Bathrooms Total
1
Bedrooms Above Ground
5
Bedrooms Total
5
Amenities
Playground, Schools, Shopping
Exterior Finish
Aluminum siding, Brick, Metal, Vinyl siding
Fireplace Present
No
Basement Type
Partial (Unfinished)
Basement Features
Building Heating Type
Heating Fuel
Natural gas
Building Cooling Type
Central air conditioning

Utilities

Water
Municipal water, Unknown
Utility Sewer
Municipal sewage system

Room Layout

Bedroom
Second level
8'0'' x 7'0''
Bedroom
Second level
14'0'' x 11'0''
Primary Bedroom
Second level
13'0'' x 15'0''
Laundry room
Main level
7'0'' x 7'0''
Bonus Room
Main level
7'0'' x 13'0''
Bedroom
Main level
10'0'' x 14'0''
Bedroom
Main level
14'0'' x 8'0''
Bonus Room
Main level
13'0'' x 9'0''
4pc Bathroom
Main level
Measurements not available
Kitchen
Main level
14'0'' x 9'0''
Living room
Main level
15'0'' x 13'0''
Bonus Room
Main level
6'0'' x 5'0''

Location

Learn more about this property
Listing provided by:
Re/Max Twin City Realty Inc
MLS® number:
40872759
Agent:
Kahlil Raghunan
*Indicates required field
Name is required
Email is required
Please enter a valid phone number (e.g., 416-111-1111).