42 Wildflower Lane, Brantford, Ontario N3R 7H6

Listed for:
$674,900
4 beds
2 baths
Listed 3 days ago
House for rent: 42 Wildflower Lane, Brantford, Ontario N3R 7H6

View all 40 photos

About

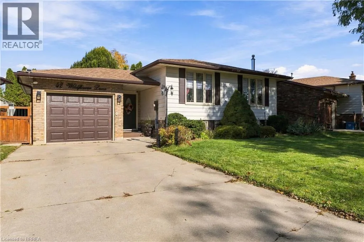
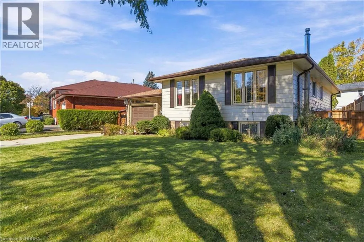
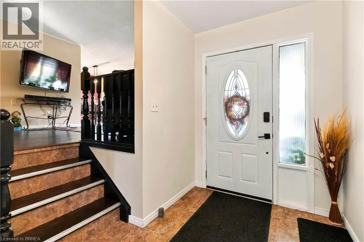
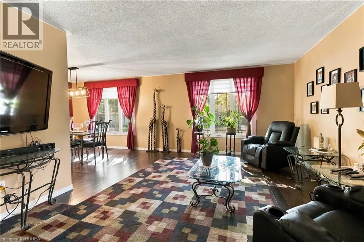
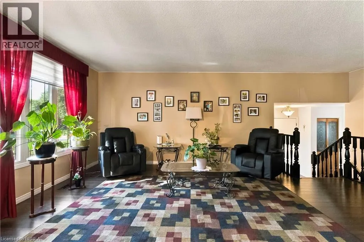
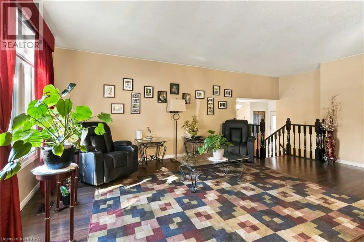
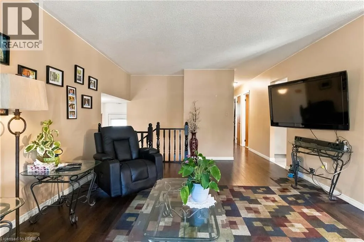
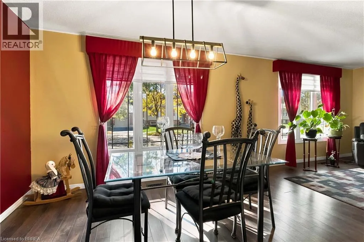
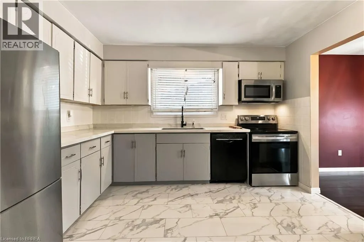
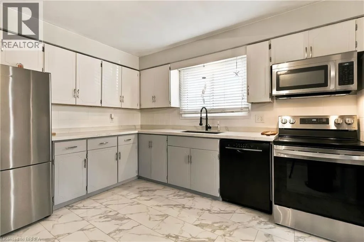
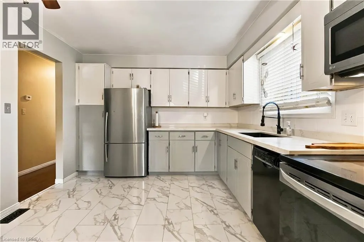
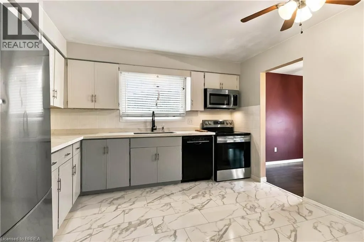
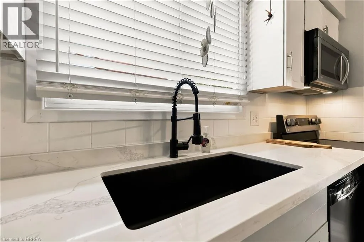
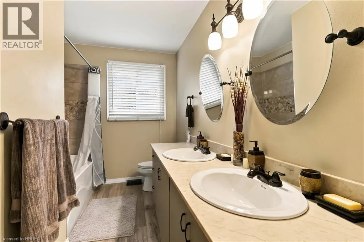
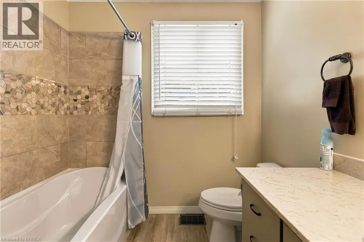
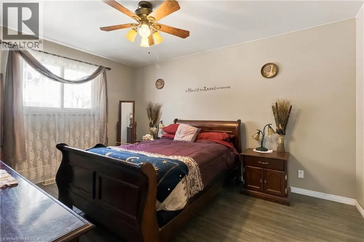
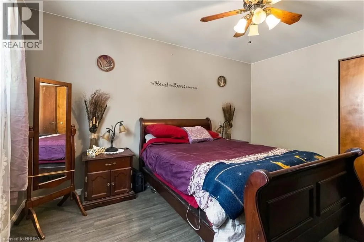
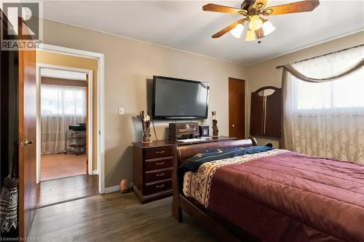
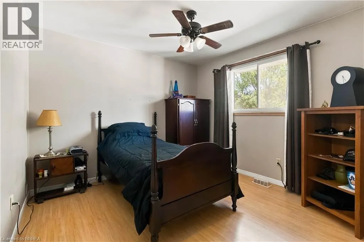
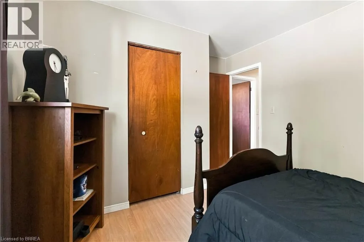
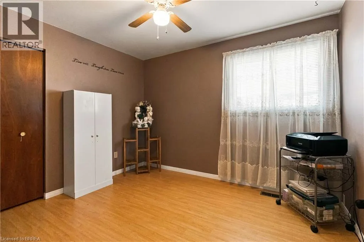
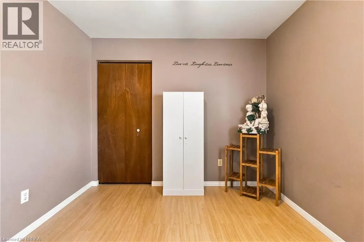
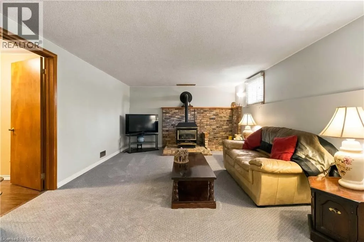
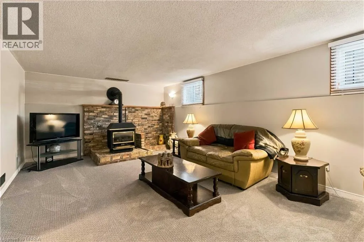
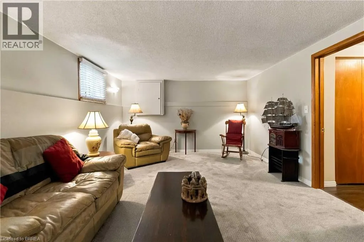
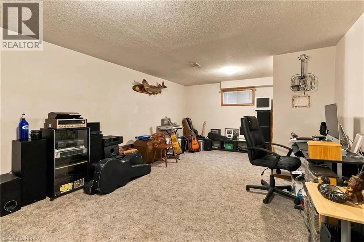
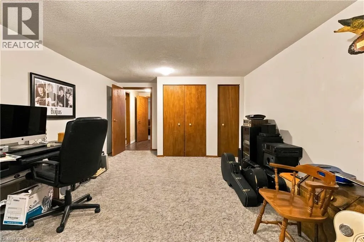
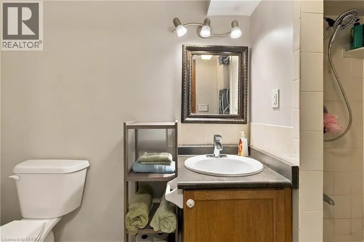
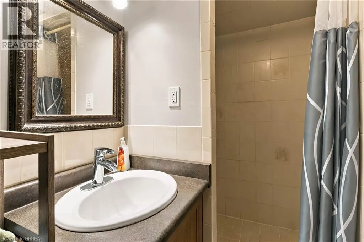
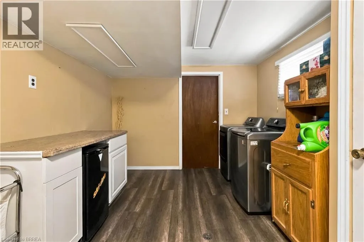
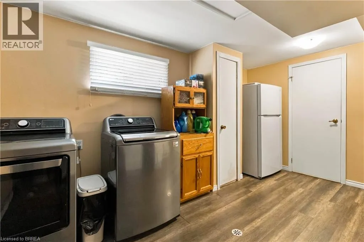
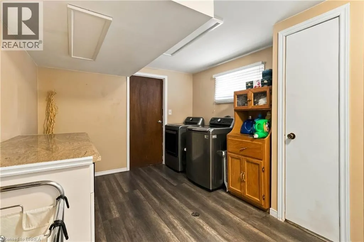
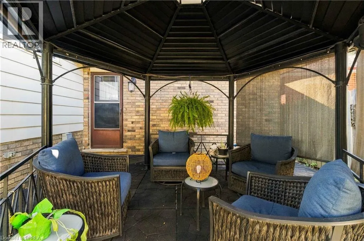
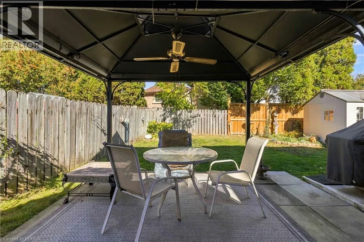
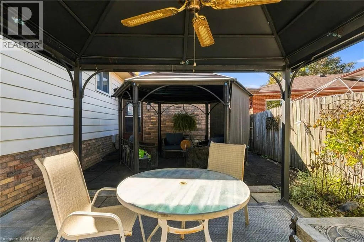
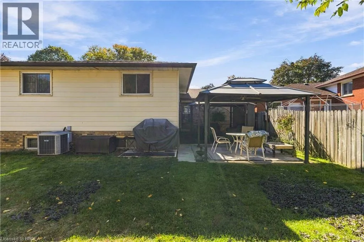
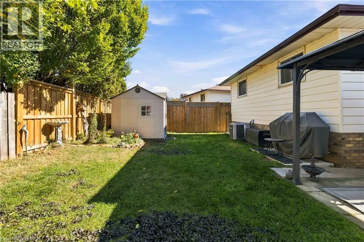
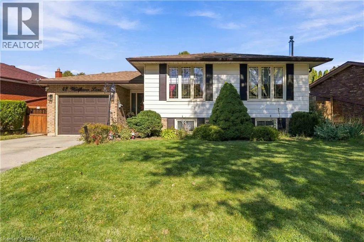
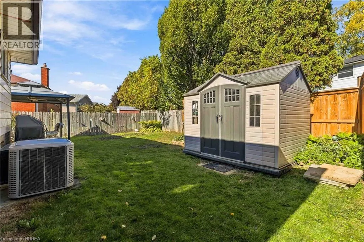
Welcome to this fantastic Raised Ranch in the highly desirable Brier Park neighborhood! This spacious home offers 3+1 bedrooms and 2 full bathrooms, including a main bath equipped with modern his-and-her sinks. The main level features a bright kitchen boasting quartz countertops and abundant cabinet space. Downstairs, you will find an exceptionally large recreation room complete with a cozy freestanding gas fireplace, alongside an oversized lower-level bedroom. The basement is rounded out by a highly functional laundry room and a utility room perfect for a workshop or extra storage. Step outside to a fully fenced rear yard, featuring two gazebos, a storage shed, and a ready-to-go hot tub hookup. Location is everything—enjoy quick access to local schools, shopping, recreation, and Highway 403 for an easy commute. Move-in ready and waiting for you! (id:27476)

Property Highlights

MLS® Number
40872135
Type
Single Family
Ownership Type
Freehold
Land Size
under 1/2 acre
Parking Space Total
2

Building

Building Type
House
Storeys
1.00
Square Footage
2331 sqft
Bathrooms Total
2
Bedrooms Above Ground
3
Bedrooms Total
4
Amenities
Park, Playground, Public Transit, Schools, Shopping
Exterior Finish
Aluminum siding, Brick Veneer
Fireplace Present
Yes
Basement Type
Full (Finished)
Basement Features
Building Heating Type
Forced air
Heating Fuel
Natural gas
Building Cooling Type
Central air conditioning

Utilities

Water
Municipal water
Utility Sewer
Municipal sewage system

Room Layout

Utility room
Basement
11'1'' x 10'2''
Laundry room
Basement
14'0'' x 10'2''
3pc Bathroom
Basement
Measurements not available
Bedroom
Basement
21'8'' x 12'8''
Recreation room
Basement
23'4'' x 12'8''
5pc Bathroom
Main level
Measurements not available
Bedroom
Main level
11'4'' x 9'5''
Bedroom
Main level
10'6'' x 10'6''
Bedroom
Main level
14'0'' x 10'11''
Kitchen
Main level
11'11'' x 11'0''
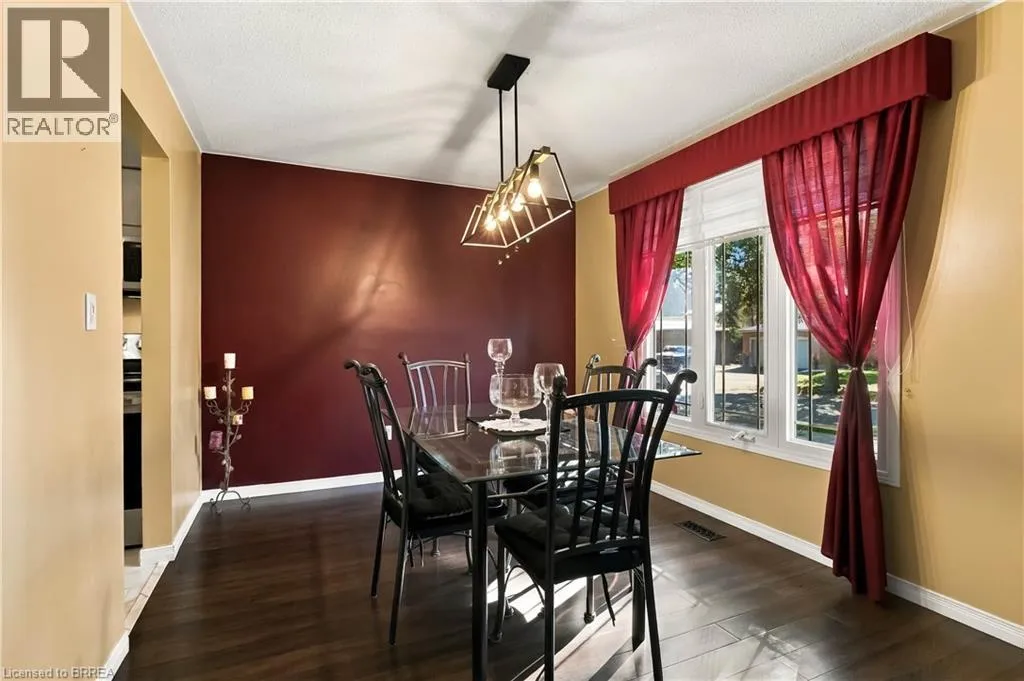
Dining room
Main level
11'4'' x 9'10''
Living room
Main level
24'3'' x 19'3''

Location

Learn more about this property
Listing provided by:
Century 21 Heritage House LTD
MLS® number:
40872135
Agent:
Brenda Wilkinson
*Indicates required field
Name is required
Email is required
Please enter a valid phone number (e.g., 416-111-1111).