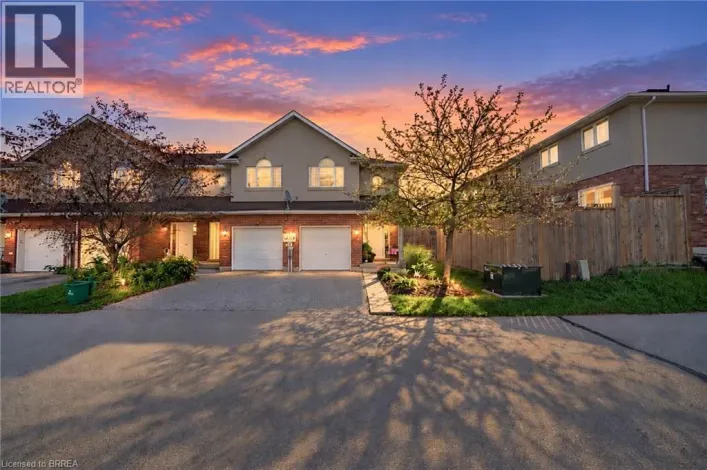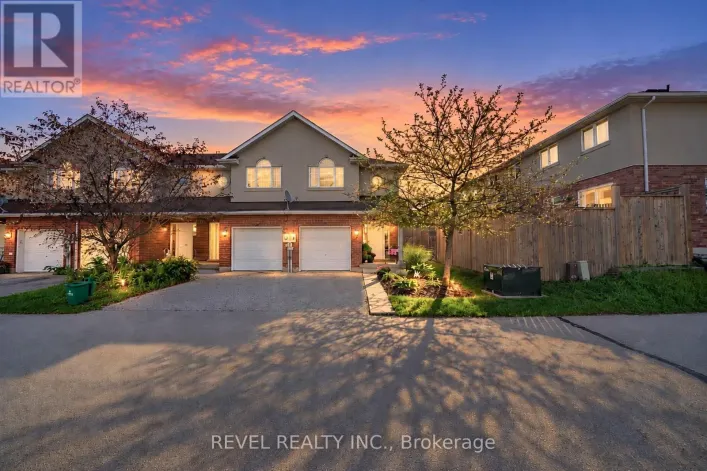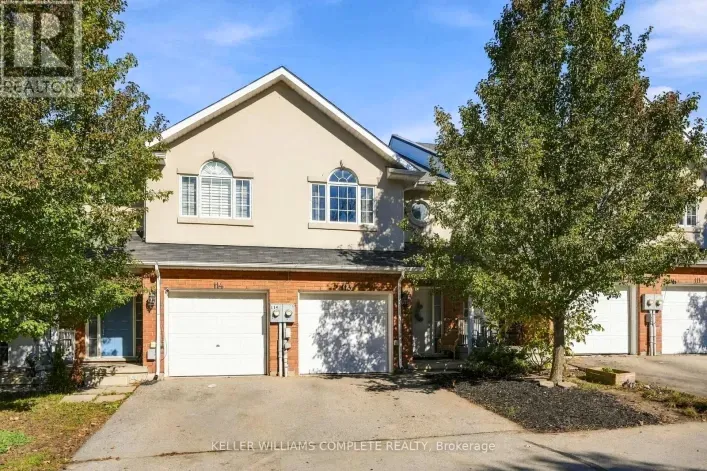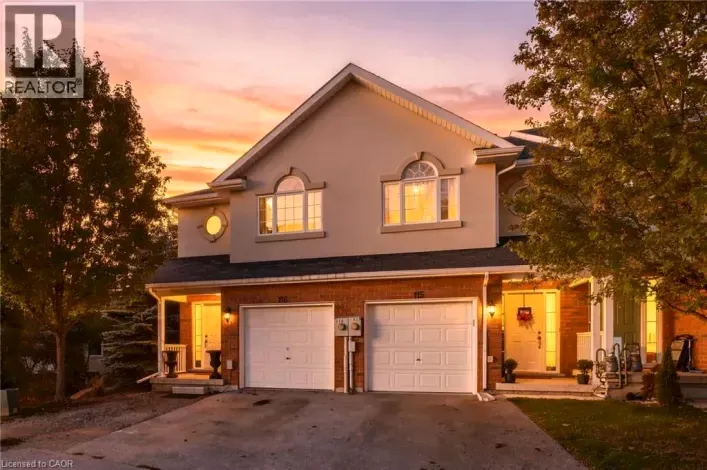
20 Mcconkey Crescent Unit# 113, Brantford, Ontario N3S 0C2

Listed for:
$499,800
3 beds
4 baths
Listed 25 days ago
Row / Townhouse for rent: 20 Mcconkey Crescent Unit# 113, Brantford, Ontario N3S 0C2

View all 31 photos

About

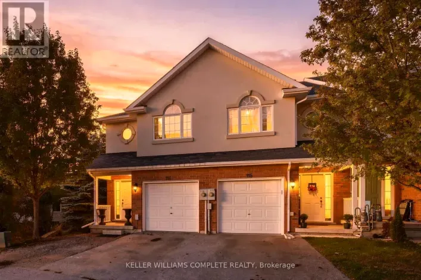
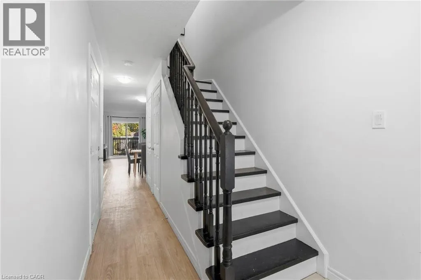
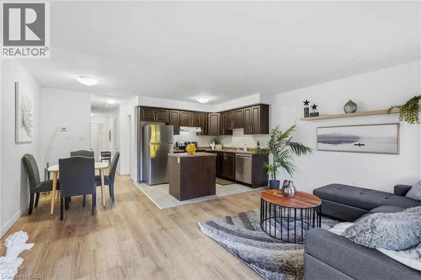
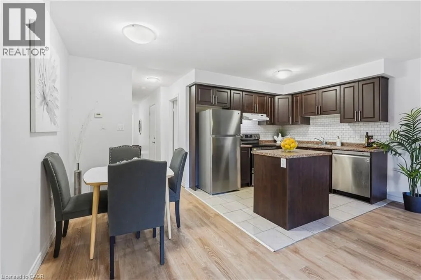
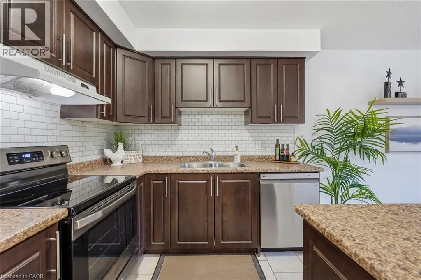
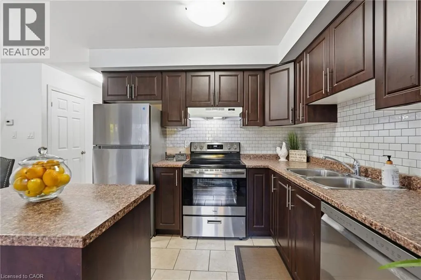
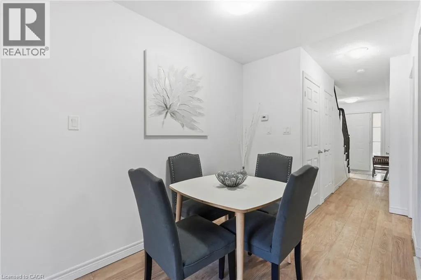
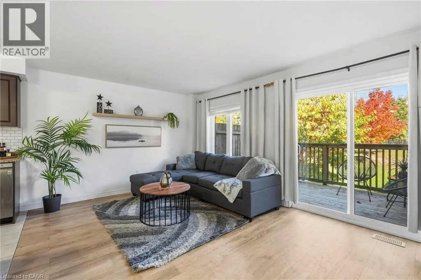
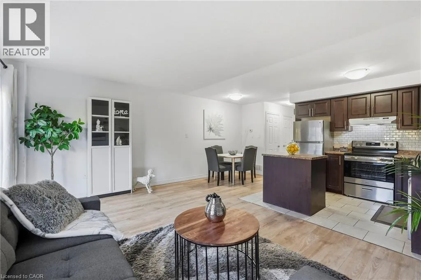
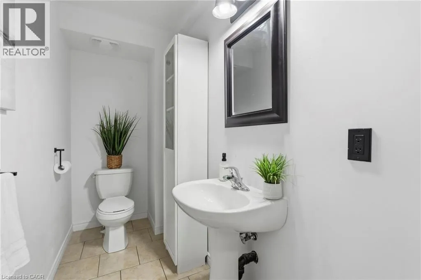
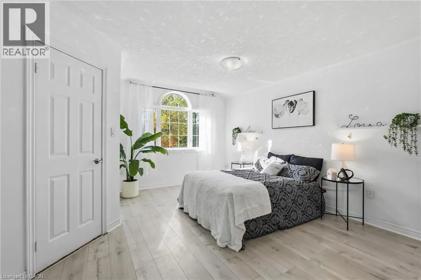
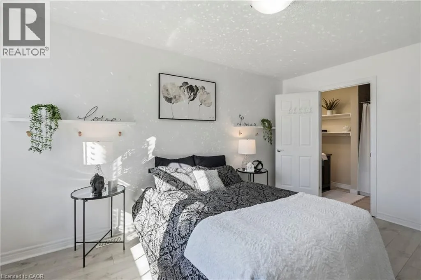
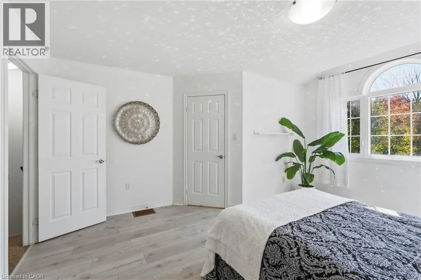
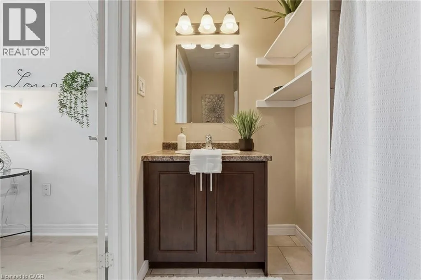
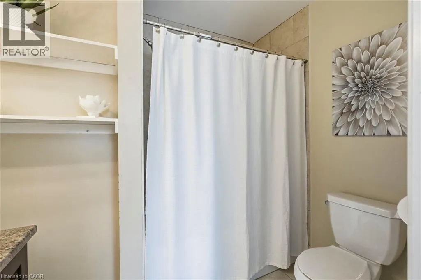
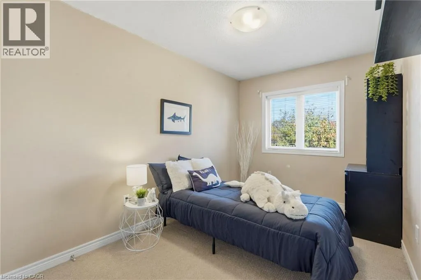
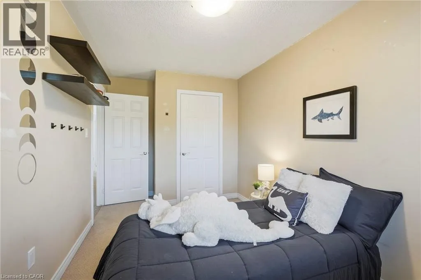
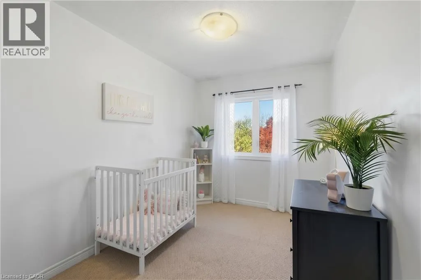
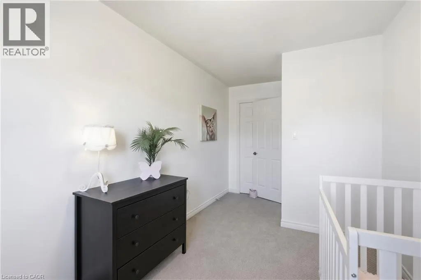
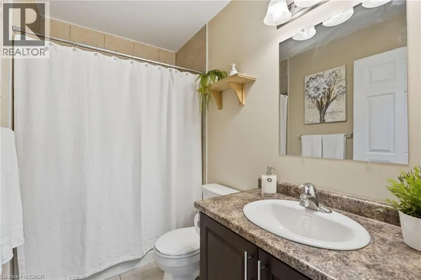
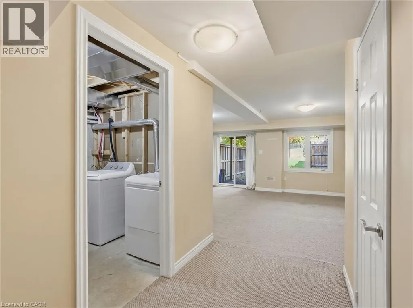
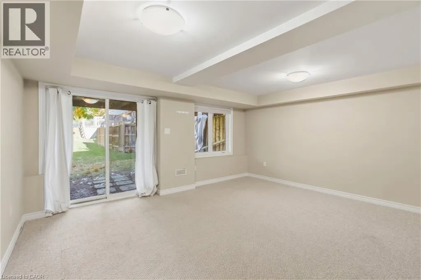
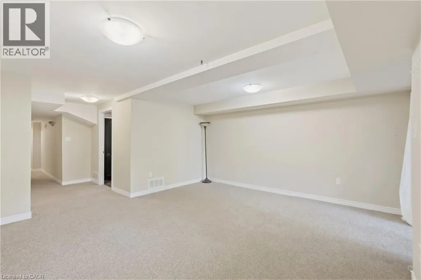
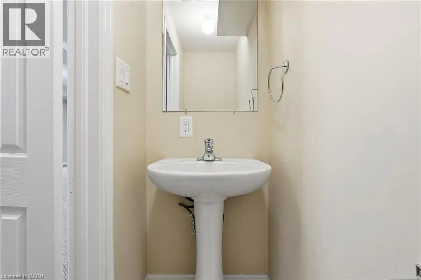
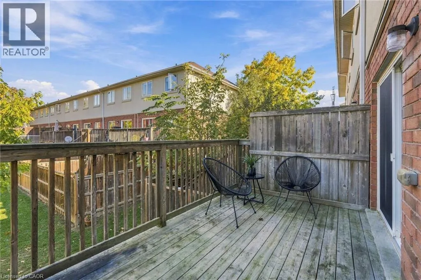
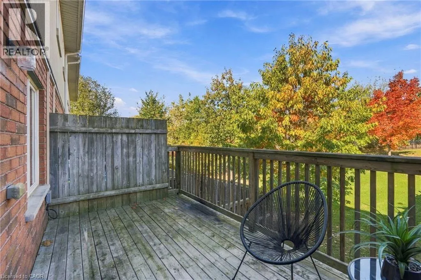
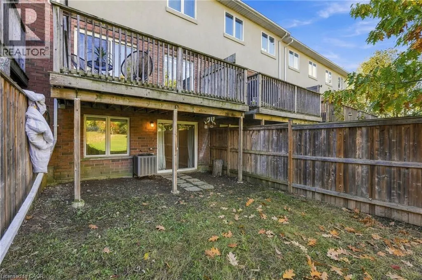
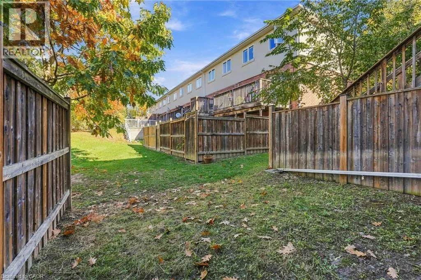
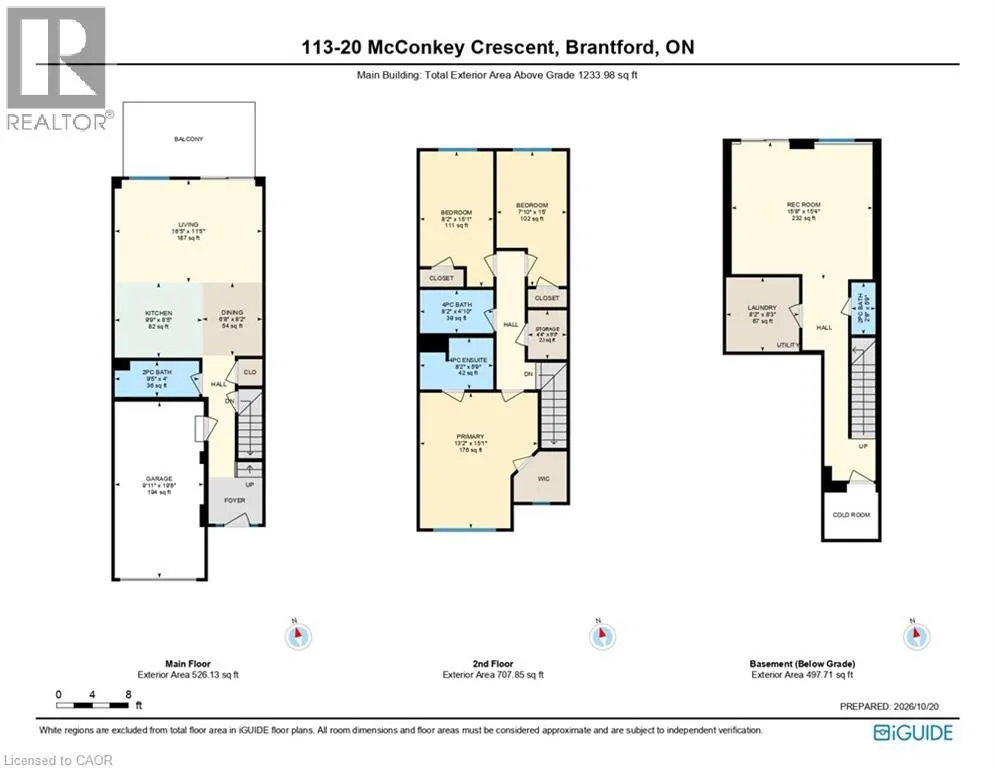
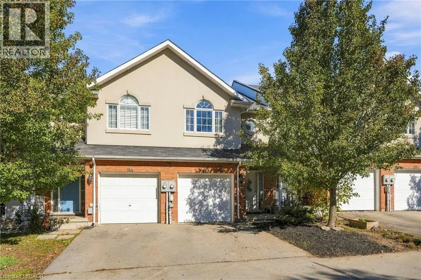
Elgin St to McConkey Cres Welcome to 113-20 McConkey Crescent, one of the premier opportunities to own your own 3-bedroom, 4-bathroom (2 full and 2 half baths), freehold townhome in Brantford. Surrounded by mature trees, this little slice of Brantford truly feels unique, and with this unit's walk-out basement, that feeling is even further accentuated. Inside this home on the main floor, it features an open kitchen/dining and living area with lots of natural light, a 2-piece bathroom, and with a private elevated deck/patio to enjoy your morning coffee on, mornings will never feel better. Upstairs, the primary bedroom of this home will wow you with lots of room, closet space, a 4-piece ensuite bathroom, and with large windows, you can truly appreciate the mature trees of the neighbourhood. 2 other lovely-sized bedrooms give the perfect amount of space to raise a family or set up a home office, and another 4-piece bathroom completes this level. In the basement, you have the versatility and space to create whatever you need, and with the walk-out basement, there is no shortage of natural light. The basement also features a convenient 2-piece bathroom, and laundry. With no neighbours directly behind or in front of this home, you can truly appreciate the surrounding nature. For those that commute, this location is perfect – this home's proximity to the highway will make your morning drive a dream. The prime location also boasts fantastic proximity to shopping and other amenities of all kinds. Don't miss out! (id:27476)

Property Highlights

MLS® Number
40872417
Type
Single Family
Maintenance Fee
0.00
Ownership Type
Freehold
Land Size
under 1/2 acre
Parking Space Total
2

Building

Building Type
Row / Townhouse
Storeys
2.00
Square Footage
1233 sqft
Bathrooms Total
4
Bedrooms Above Ground
3
Bedrooms Total
3
Amenities
Park, Place of Worship, Playground, Public Transit, Schools, Shopping
Exterior Finish
Brick Veneer, Stucco
Fireplace Present
No
Basement Type
Full (Finished)
Basement Features
Building Heating Type
Forced air
Heating Fuel
Natural gas
Building Cooling Type
Central air conditioning

Utilities

Water
Municipal water
Utility Sewer
Municipal sewage system

Room Layout

4pc Bathroom
Second level
8'2'' x 4'10''
Bedroom
Second level
7'10'' x 15'0''
Bedroom
Second level
8'2'' x 15'1''
4pc Ensuite bath
Second level
8'2'' x 5'9''
Primary Bedroom
Second level
13'2'' x 15'1''
Laundry room
Basement
8'2'' x 8'3''
2pc Bathroom
Basement
2'8'' x 5'9''
Recreation room
Basement
15'8'' x 15'4''
2pc Bathroom
Main level
9'5'' x 4'0''
Living room
Main level
16'5'' x 11'5''
Dining room
Main level
6'8'' x 8'2''
Kitchen
Main level
9'9'' x 8'5''
Foyer
Main level
Measurements not available

Location

Learn more about this property
Listing provided by:
Keller Williams Complete Realty
MLS® number:
40872417
Agent:
Diane Price
*Indicates required field
Name is required
Email is required
Please enter a valid phone number (e.g., 416-111-1111).

Street Spotlight - For sale