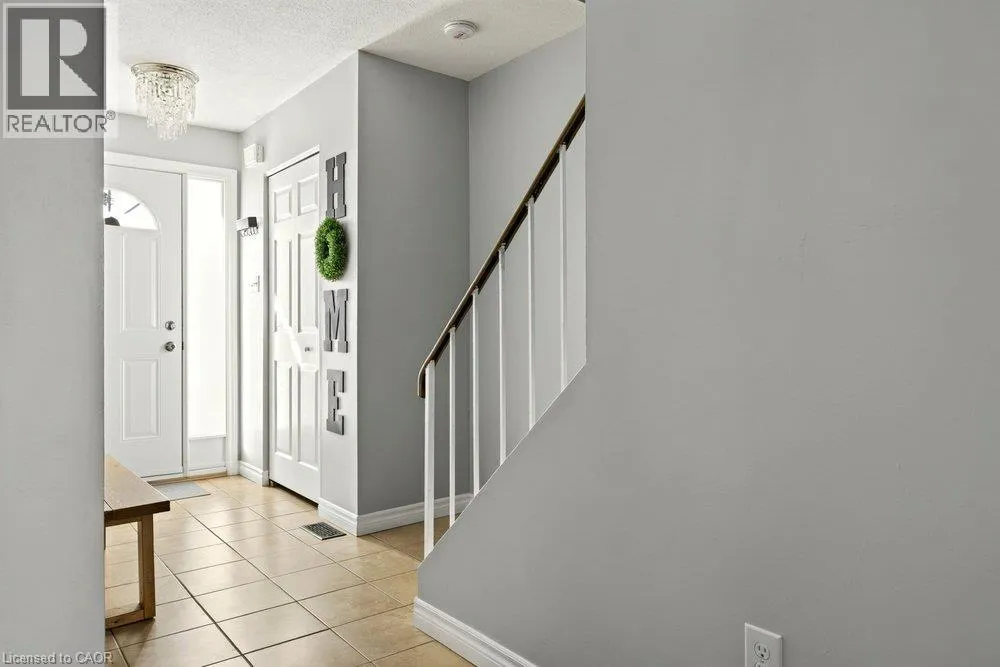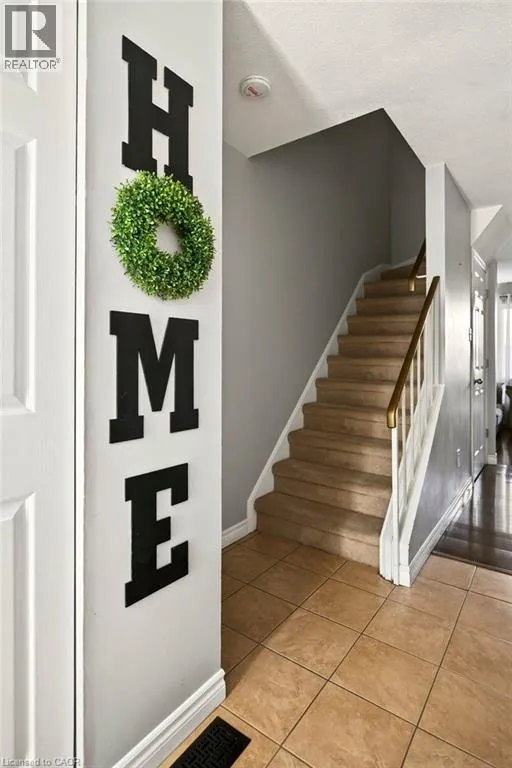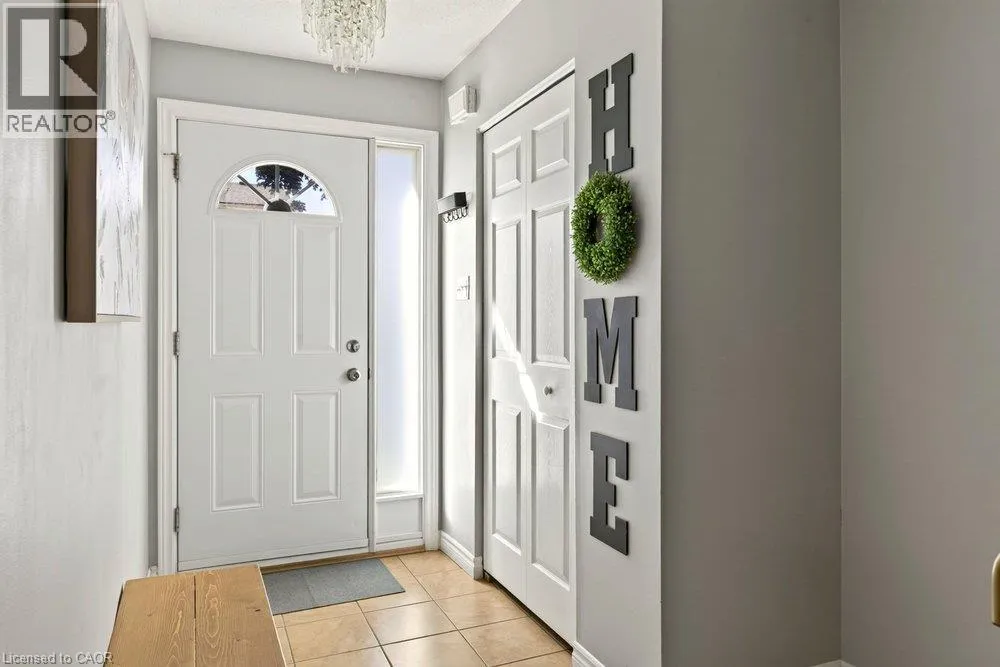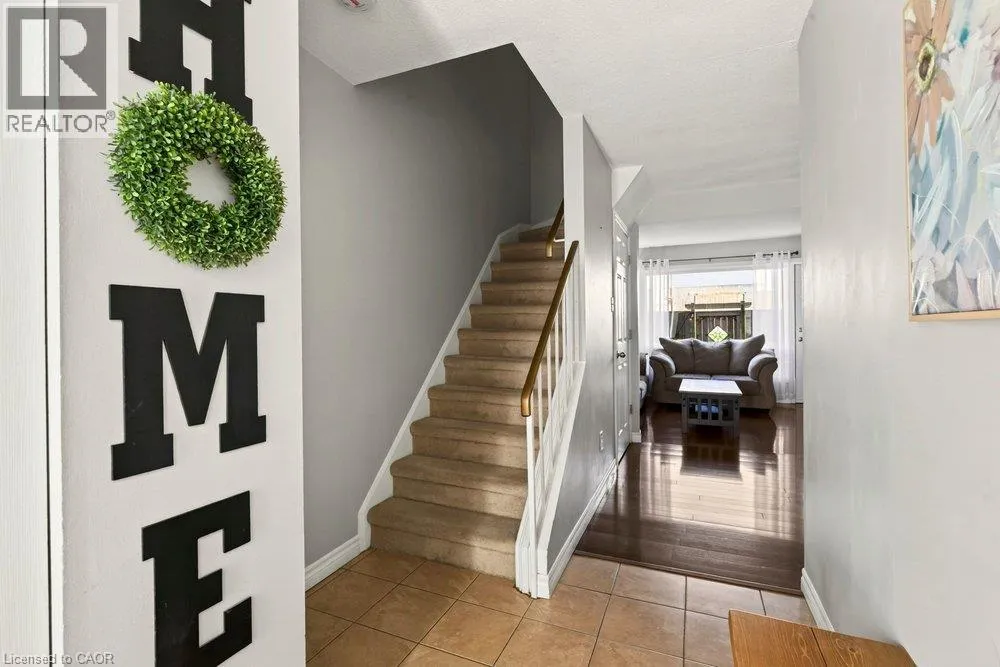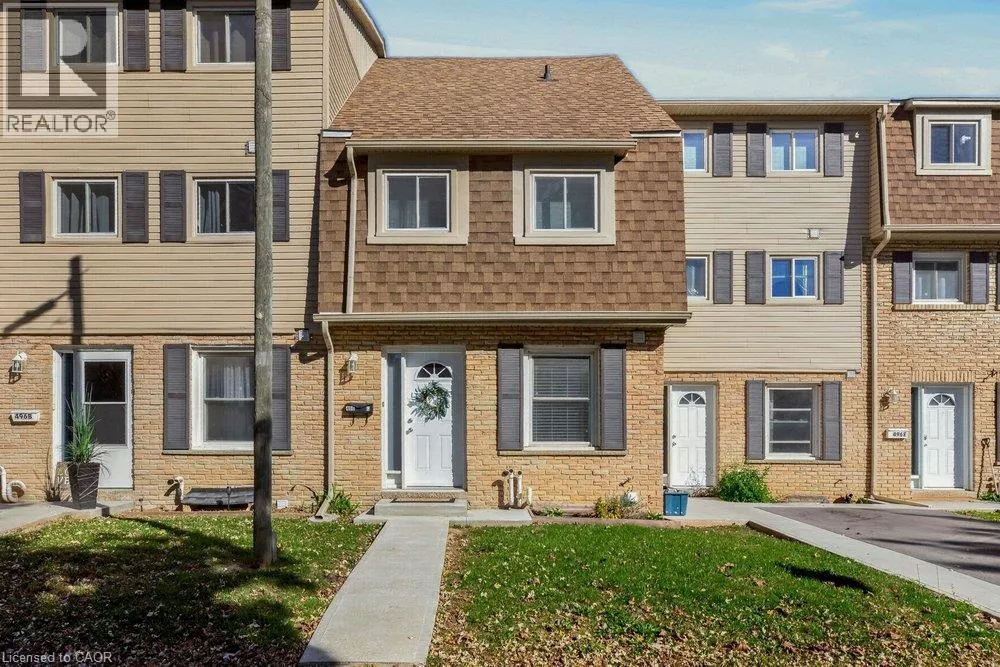
496 Grey Street Unit# C, Brantford, Ontario N3S 7L4

Listed for:
$2,300
3 beds
2 baths
Listed 1 day ago
Row / Townhouse for rent: 496 Grey Street Unit# C, Brantford, Ontario N3S 7L4

View all 49 photos

About

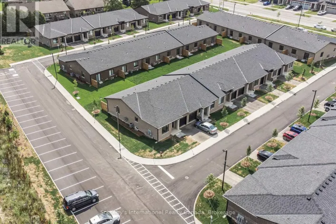
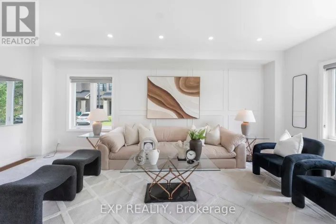
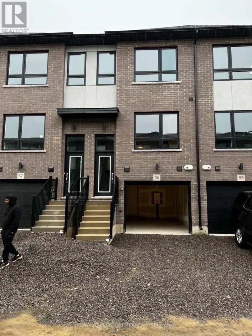
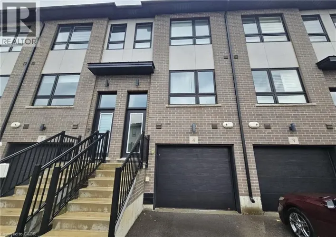
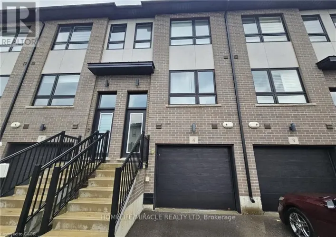
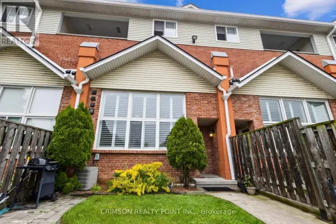
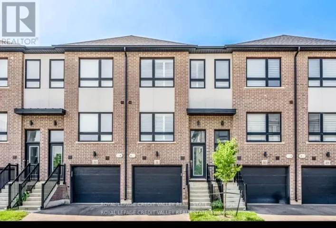
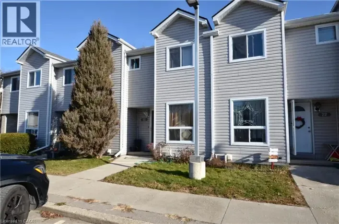
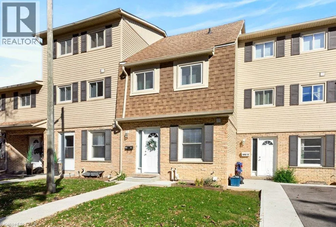
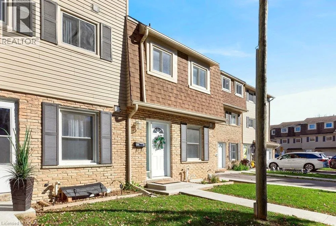
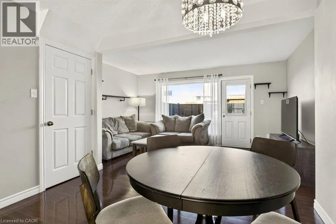
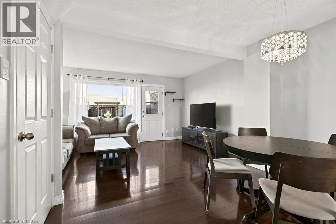
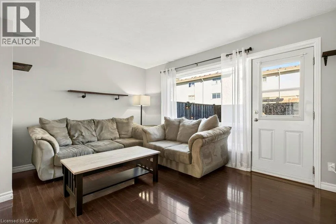
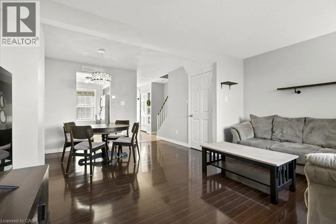
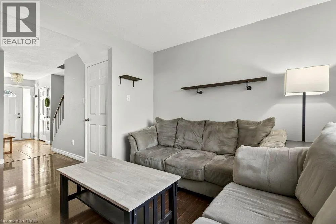
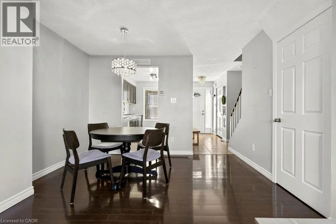
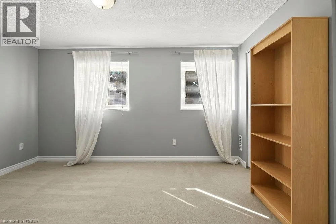
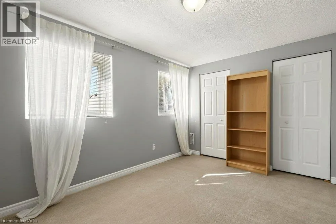
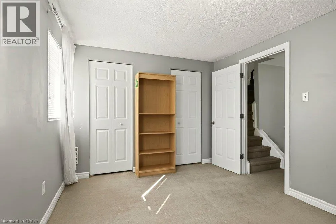
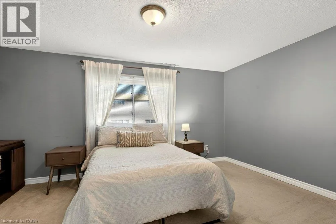
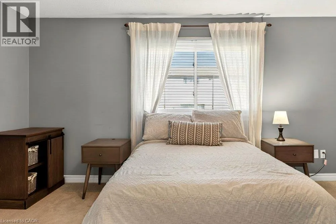
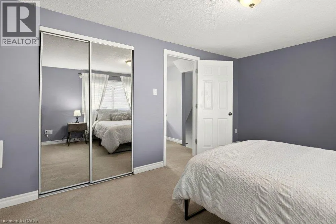
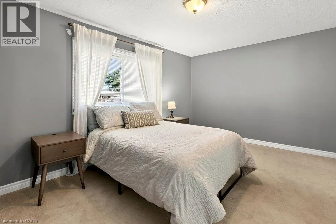
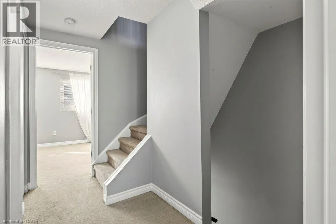
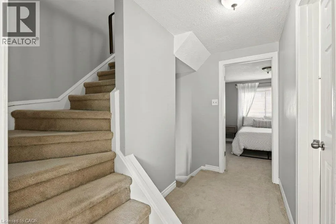
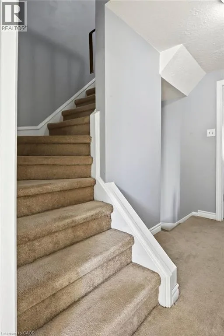
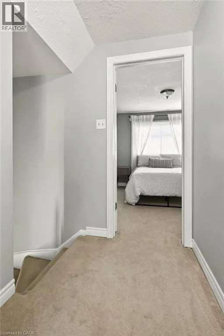
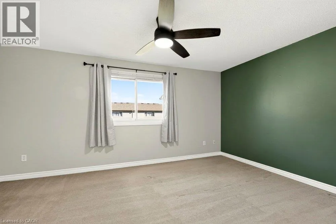
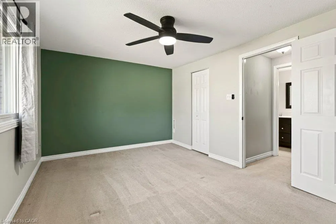
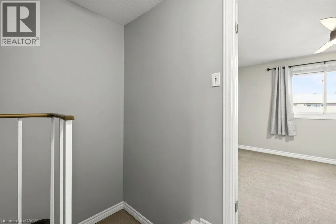
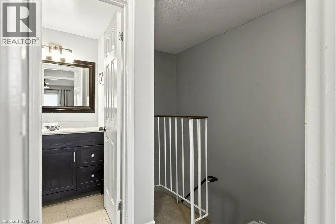
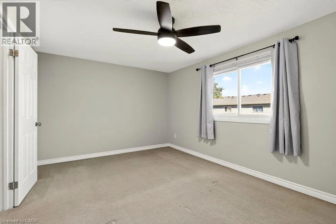
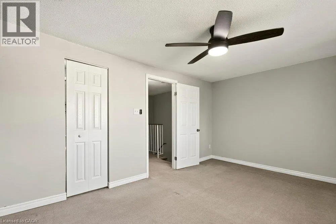
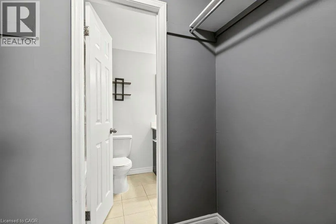
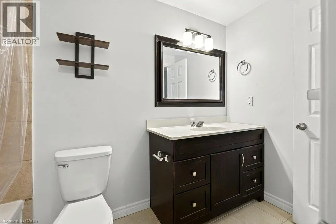
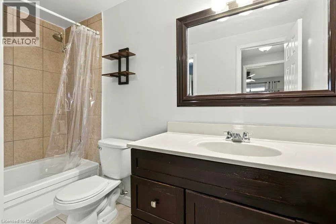
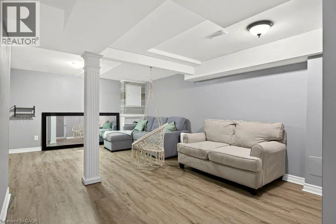
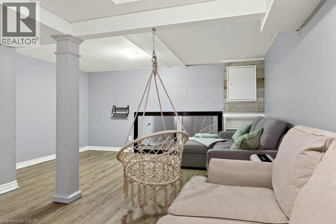
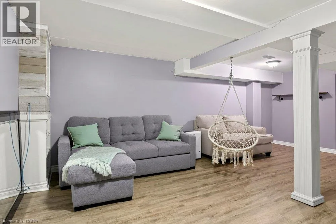
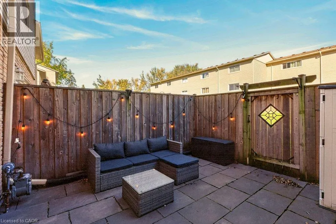
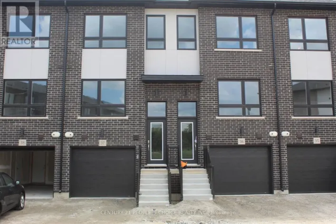
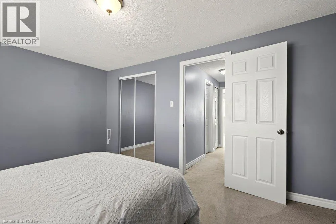
Wayne Gretzky Parkway to Grey St. Welcome to 496 Grey St unit C offering 3 generously sized bedrooms and 2 full bathrooms-perfect for young working professionals, couples, or families with children. This home is unique as the second floor features two bedrooms and a full bathroom, while the third floor offers a private primary bedroom escape complete with a walk-in closet and ensuite bathroom. The fully finished basement provides valuable additional living space, ideal for a family room, home office, home gym, or children's recreation area. As a condo townhouse, this property offers the convenience of low-maintenance living, giving you more time to sit back and relax. Adding even more value, the townhouse comes partially furnished, with furniture such as couches, a TV, and a bed included, making it an excellent option for those looking to move in with ease without the added expense of furnishing an entire home. Whether you're a busy professional or a growing family, this home offers the space, flexibility, and convenience to suit your lifestyle. (id:27476)

Property Highlights

MLS® Number
40872385
Type
Single Family
Maintenance Fee
431.98
Ownership Type
Condominium
Land Size
under 1/2 acre
Parking Space Total
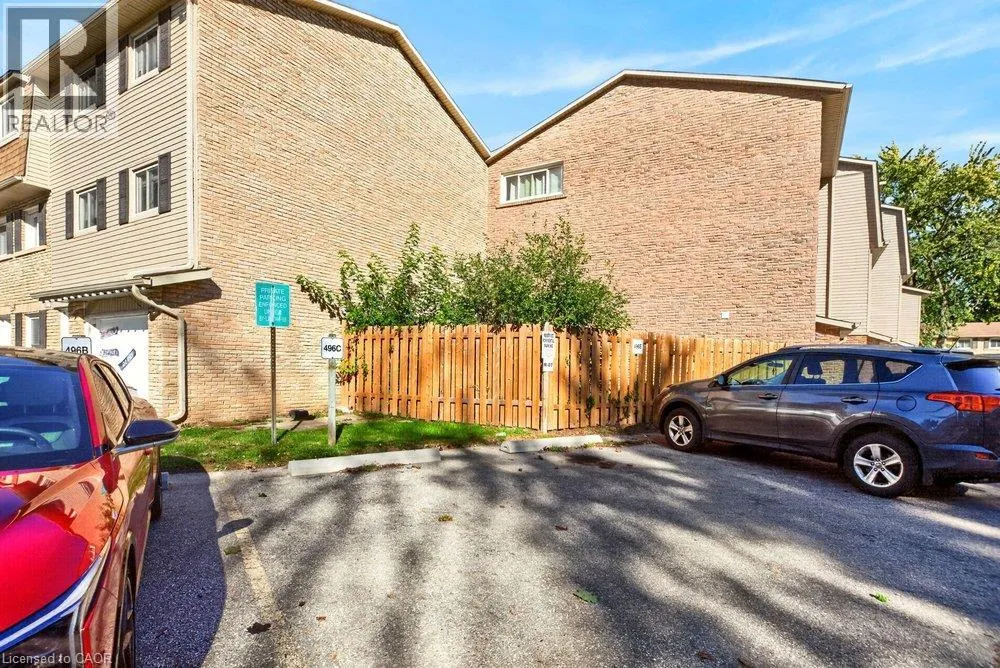
1

Building

Building Type
Row / Townhouse
Storeys
2.50
Square Footage
1419 sqft
Bathrooms Total
2
Bedrooms Above Ground
3
Bedrooms Total
3
Amenities
Park, Place of Worship, Public Transit, Schools
Exterior Finish
Brick, Vinyl siding
Fireplace Present
No
Basement Type
Full (Finished)
Basement Features
Building Heating Type
Forced air
Heating Fuel
Building Cooling Type
Central air conditioning

Utilities

Water
Municipal water
Utility Sewer
Municipal sewage system

Room Layout

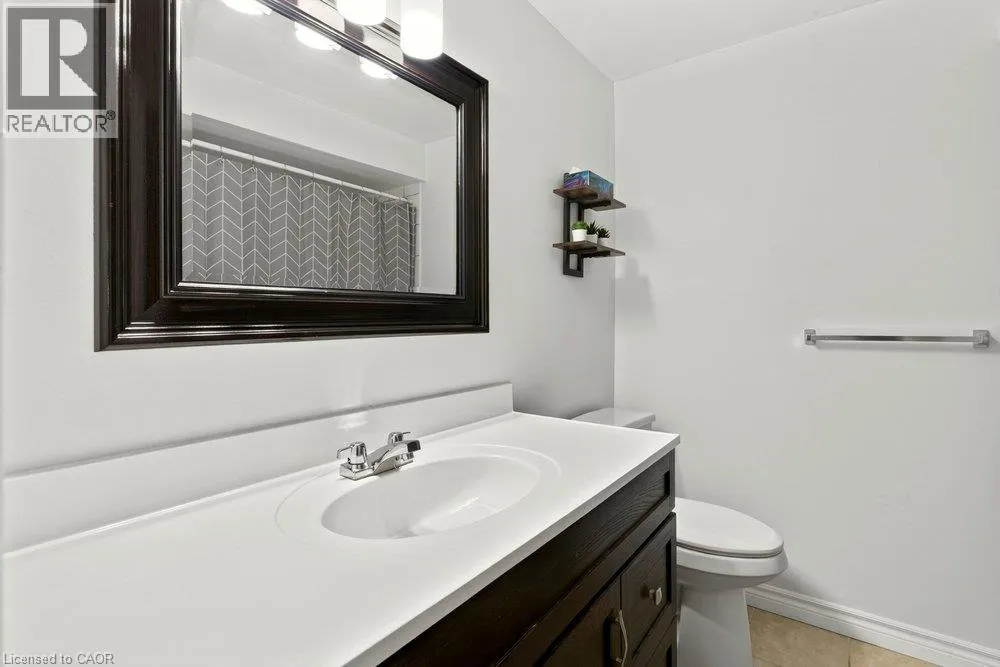
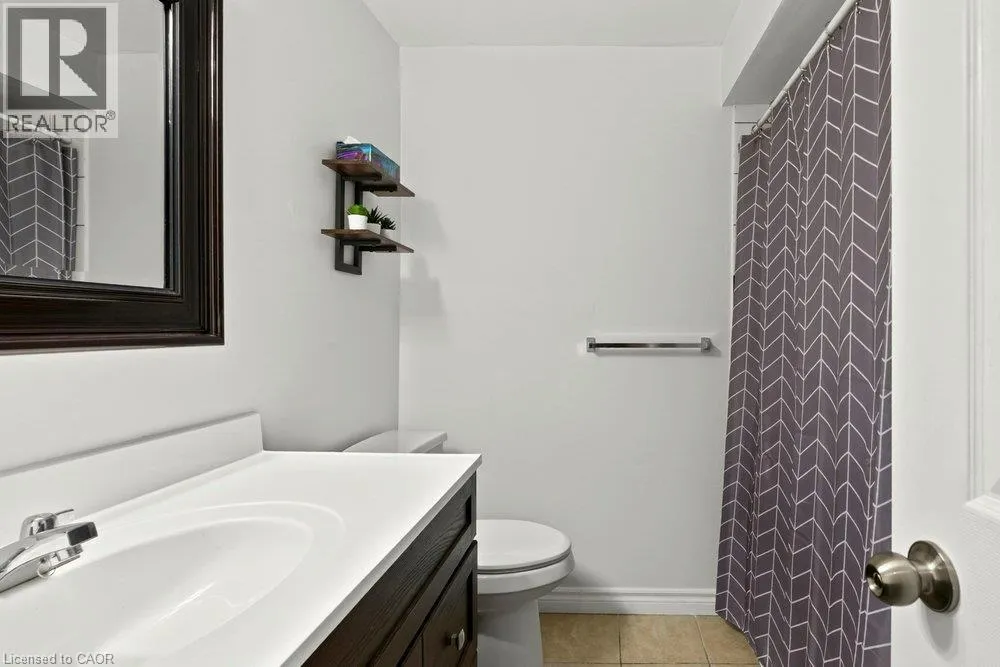
4pc Bathroom
Second level
Measurements not available
Bedroom
Second level
13'4'' x 10'0''
Bedroom
Second level
15'2'' x 10'7''
4pc Bathroom
Third level
Measurements not available
Primary Bedroom
Third level
15'2'' x 10'5''
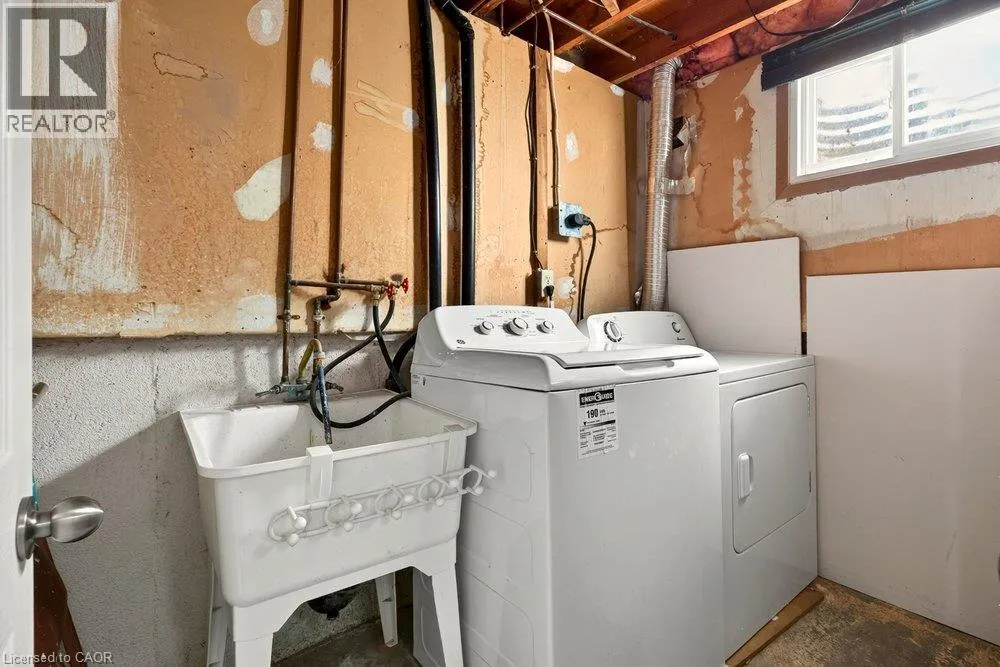
Laundry room
Basement
Measurements not available
Recreation room
Basement
24'0'' x 11'9''
Dining room
Main level
11'10'' x 8'5''
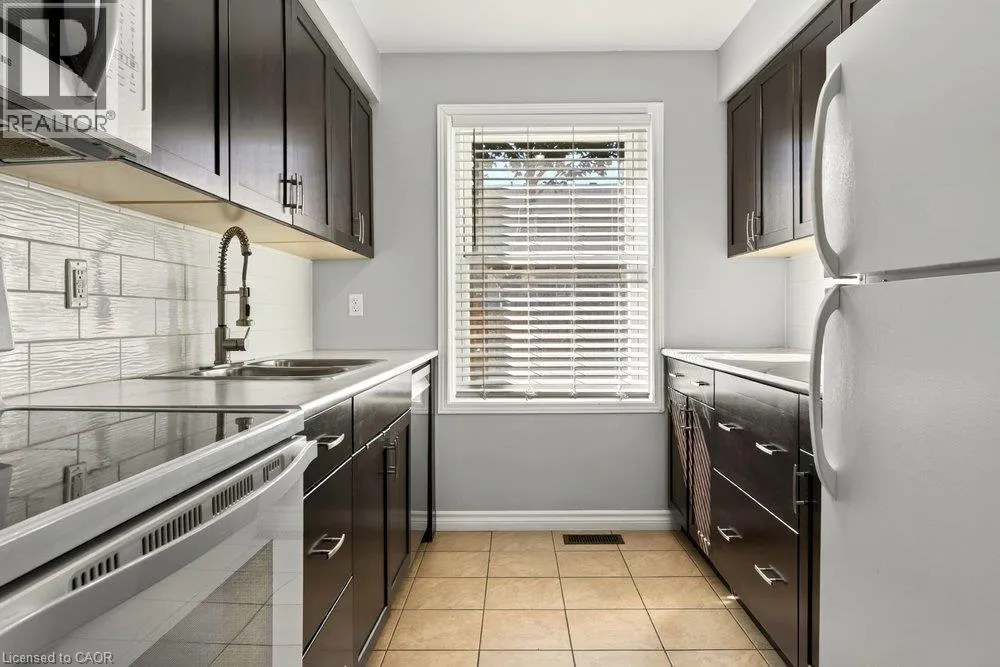
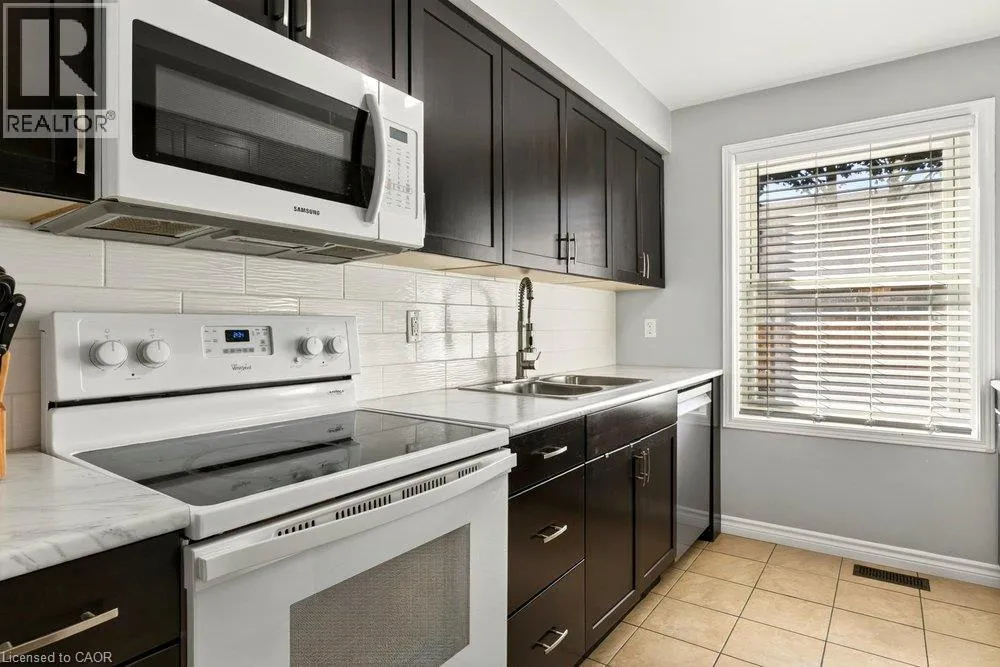
Kitchen
Main level
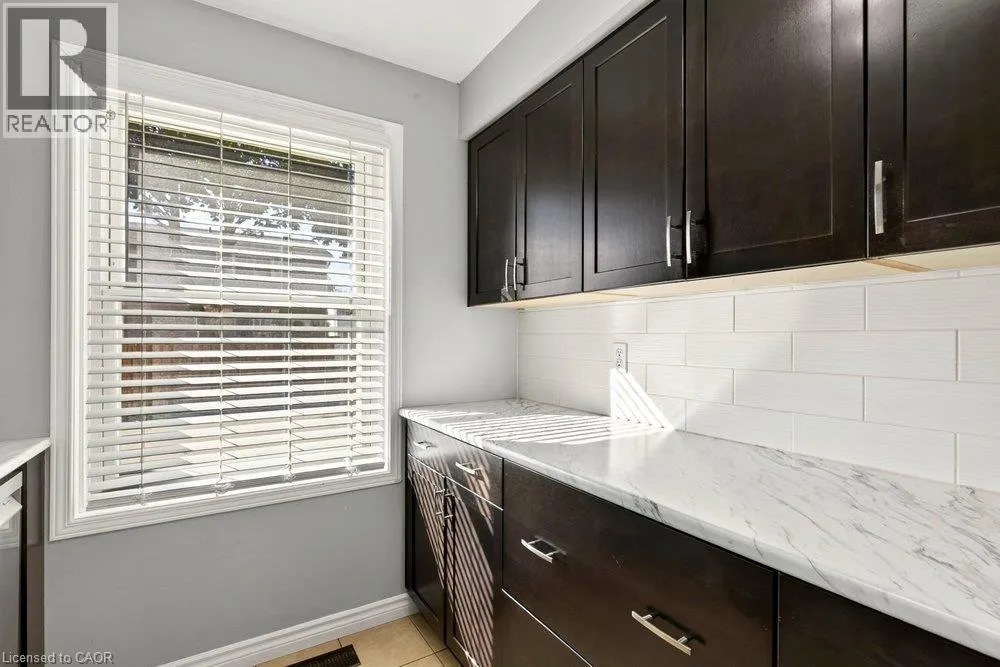
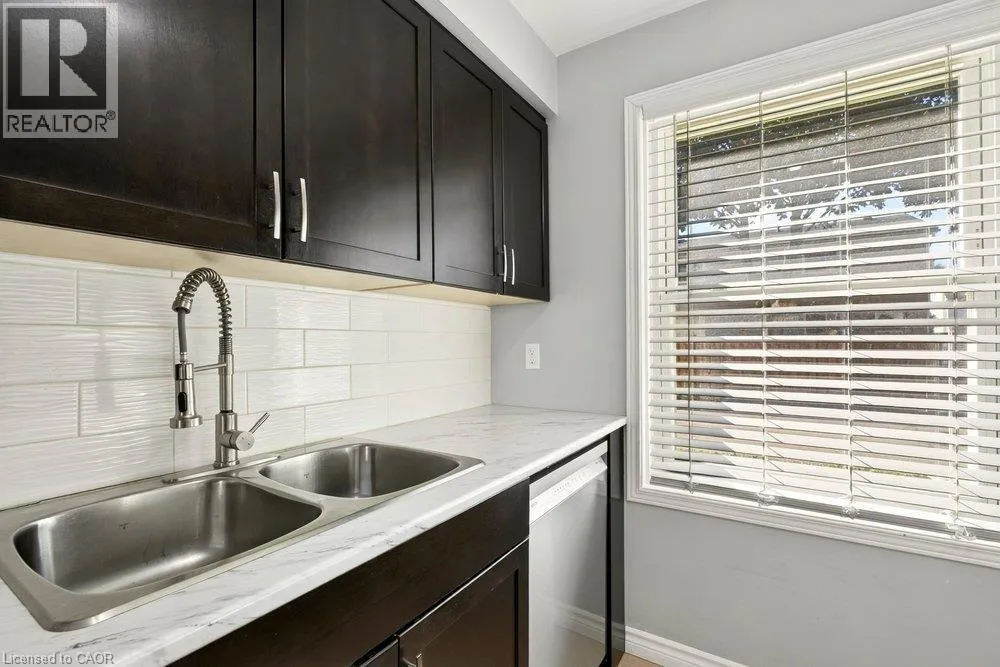
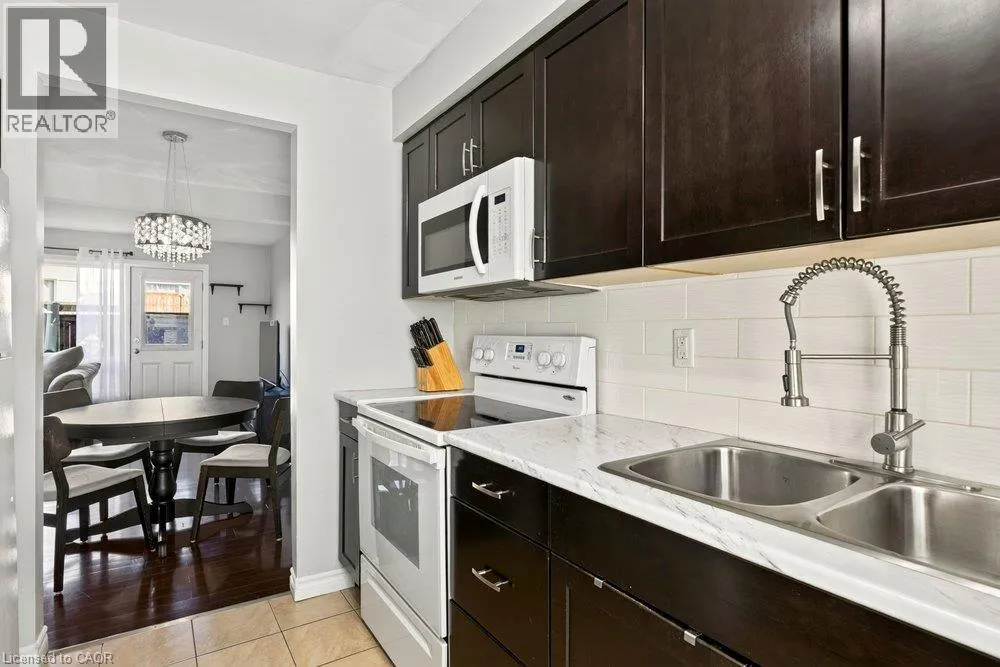
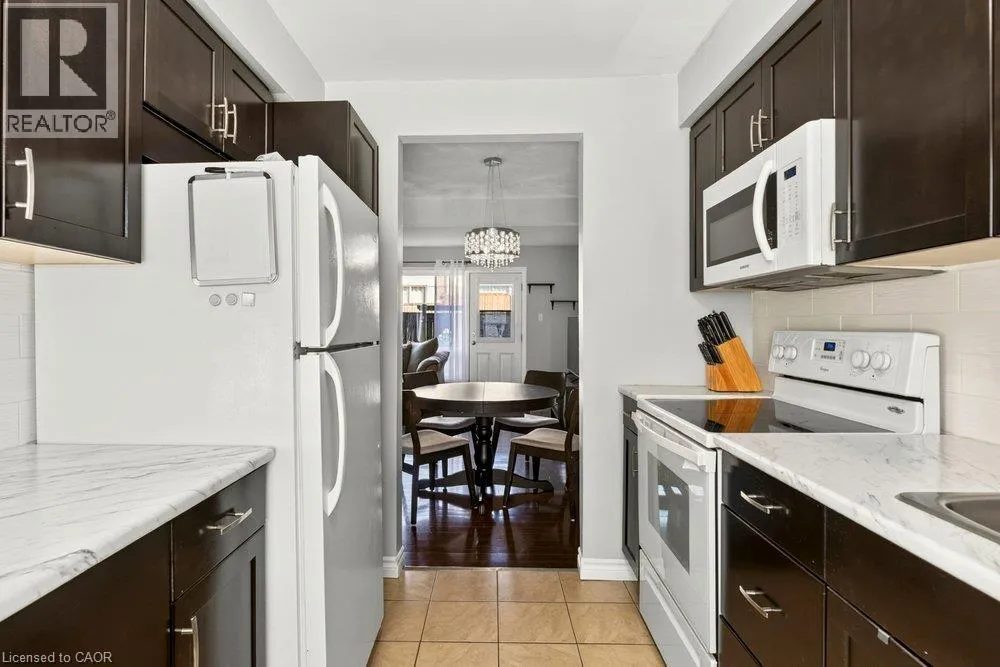
10'8'' x 8'5''
Living room
Main level
15'3'' x 9'9''

Location

Learn more about this property
Listing provided by:
Royal LePage State Realty Inc.
MLS® number:
40872385
Agent:
Taylor Brisebois
*Indicates required field
Name is required
Email is required
Please enter a valid phone number (e.g., 416-111-1111).

Street Spotlight - For rent