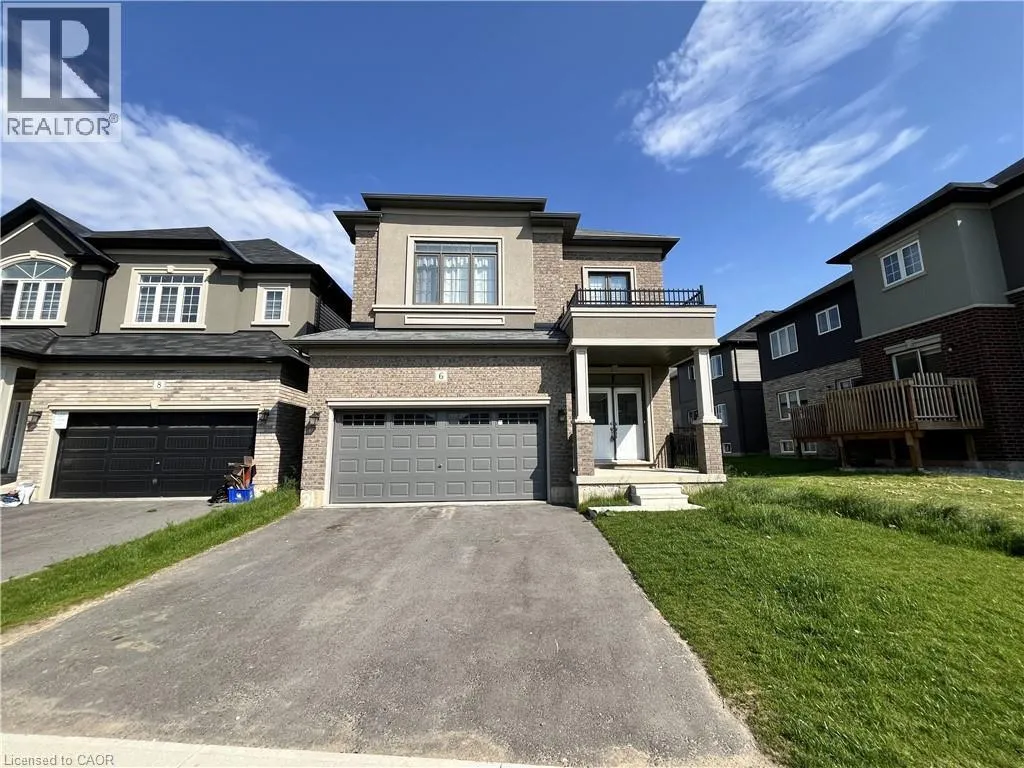
6 Stauffer Road, Brantford, Ontario N3V 0B1

Listed for:
$2,900
4 beds
3 baths
Listed Today
House for rent: 6 Stauffer Road, Brantford, Ontario N3V 0B1

View all 26 photos

About

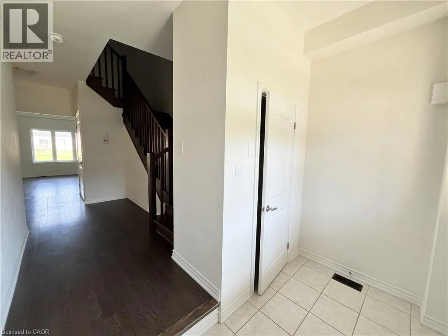
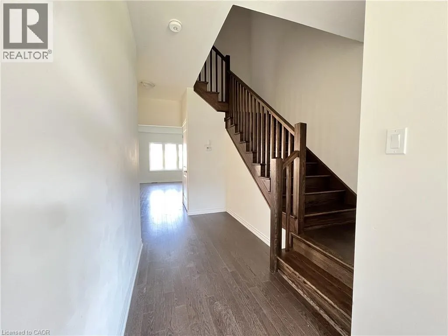
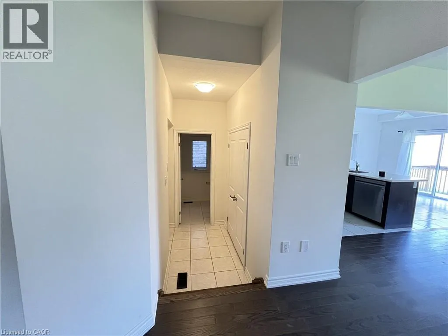
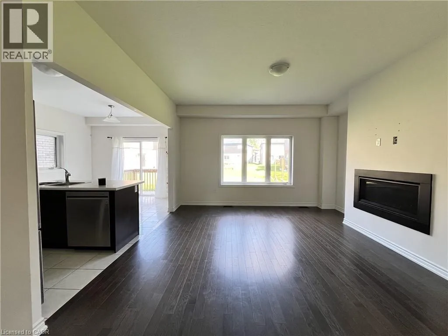
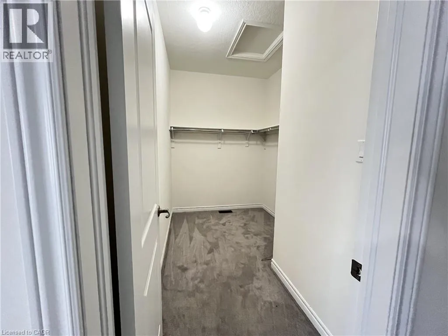
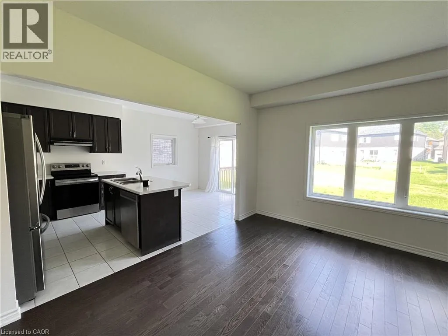
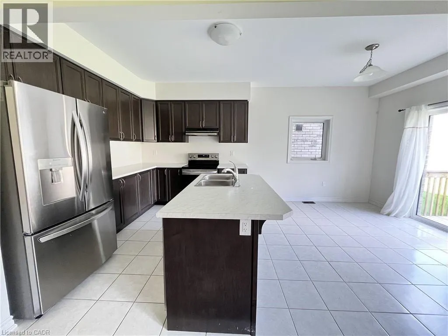
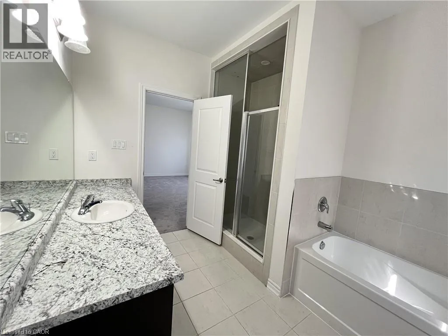
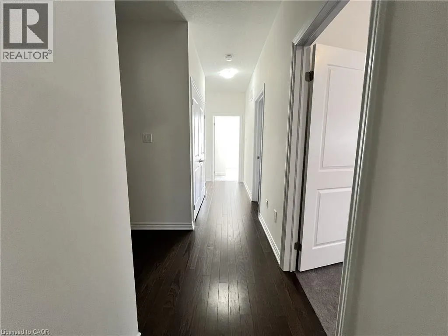
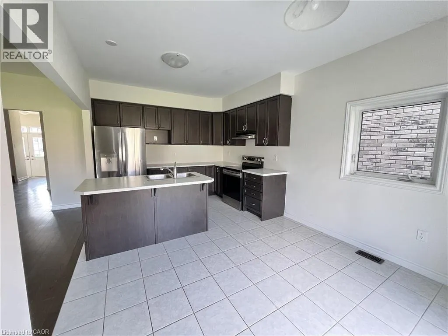
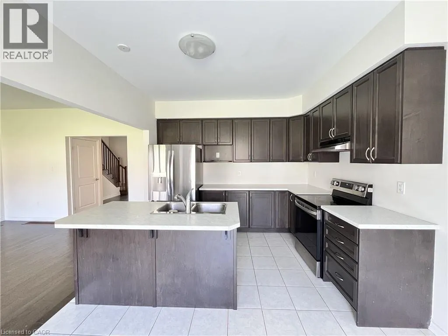
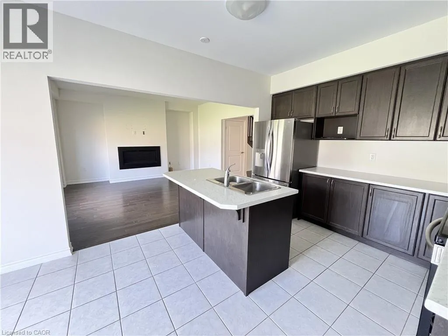
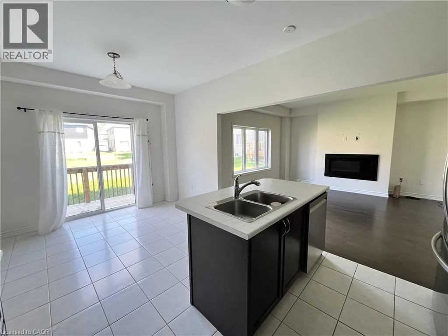
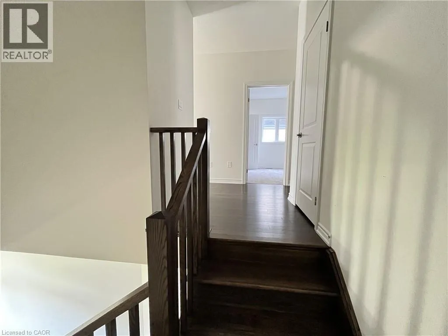
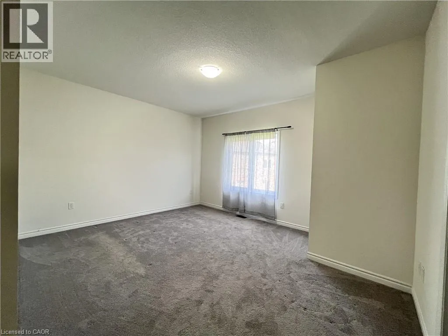
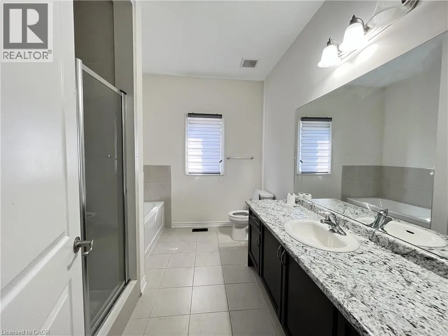
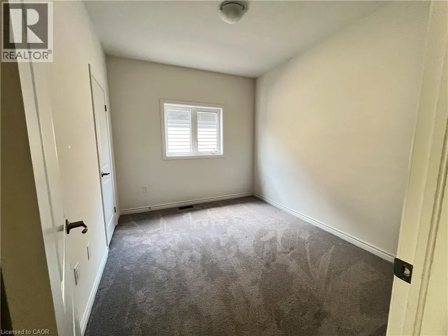
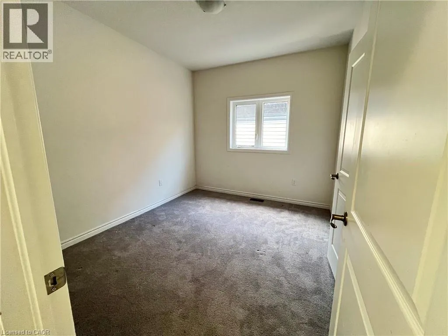
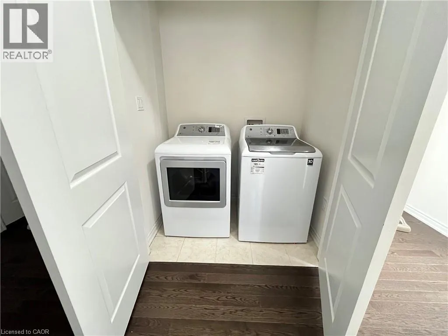
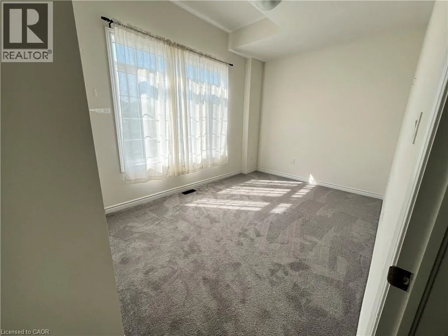
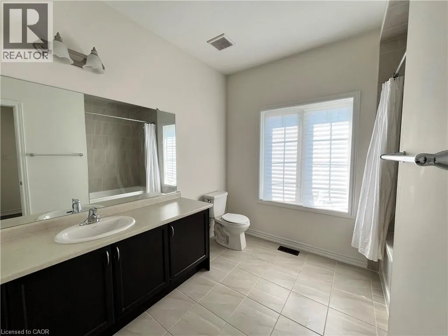
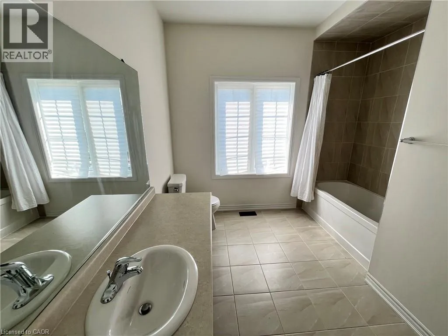
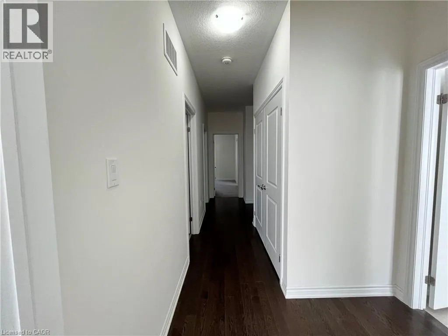
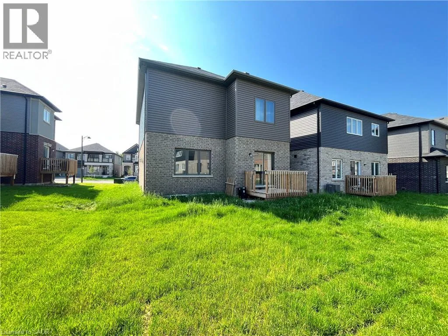
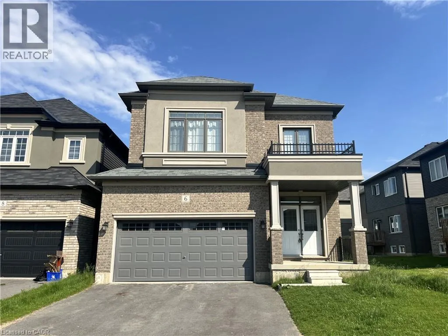
Intersection of Oak Park Rd & Stauffer Rd Welcome to this beautifully designed detached home in the desirable West Brant community of Brantford! Offering approximately 2,200 sq. ft. of thoughtfully designed living space, this spacious home features 4 generous bedrooms, 3 bathrooms, and a bright, open-concept layout perfect for comfortable family living. The main floor offers an inviting living and dining area, a modern kitchen, and plenty of natural light, creating an ideal space for everyday living and entertaining. Upstairs, the spacious primary bedroom features a private ensuite, complemented by three additional well-sized bedrooms. Enjoy the convenience of a double-car garage, a private driveway, and an unfinished basement offering plenty of additional storage space. Located in a family-friendly neighbourhood, close to parks, schools, shopping, and everyday amenities, this home offers the perfect combination of space, comfort, and convenience. A wonderful opportunity to make this beautiful property your next home! (id:27476)

Property Highlights

MLS® Number
40873355
Type
Single Family
Ownership Type
Freehold
Land Size
under 1/2 acre
Parking Space Total
4

Building

Building Type
House
Storeys
2.00
Square Footage
2200 sqft
Bathrooms Total
3
Bedrooms Above Ground
4
Bedrooms Total
4
Amenities
Airport, Park
Exterior Finish
Brick, Stucco, Vinyl siding
Fireplace Present
No
Basement Type
Full (Unfinished)
Basement Features
Building Heating Type
Forced air
Heating Fuel
Natural gas
Building Cooling Type
Central air conditioning

Utilities

Water
Community Water System, Municipal water
Utility Sewer
Municipal sewage system

Room Layout

4pc Bathroom
Second level
10' x 5'
5pc Bathroom
Second level
9' x 5'
Bedroom
Second level
9'6'' x 13'3''
Bedroom
Second level
9'6'' x 11'4''
Bedroom
Second level
9'6'' x 11'4''
Bedroom
Second level
12'1'' x 15'4''
2pc Bathroom
Main level
10' x 5'
Dining room
Main level
10'8'' x 11'3''
Kitchen
Main level
8'8'' x 11'3''
Great room
Main level
14' x 14'1''

Location

Learn more about this property
Listing provided by:
eXp Realty
MLS® number:
40873355
Agent:
Mavi Bhathal
*Indicates required field
Name is required
Email is required
Please enter a valid phone number (e.g., 416-111-1111).