34 Gillin Road, Brantford, Ontario N3P 1T9

Listed for:
$649,000
3 beds
2 baths
Listed 22 days ago
House for rent: 34 Gillin Road, Brantford, Ontario N3P 1T9

View all 24 photos

About

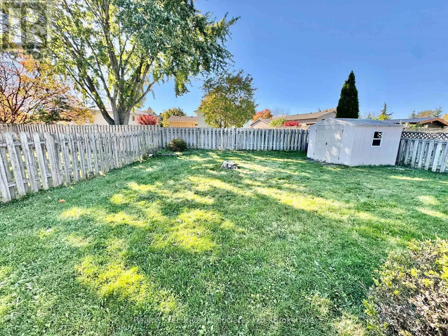
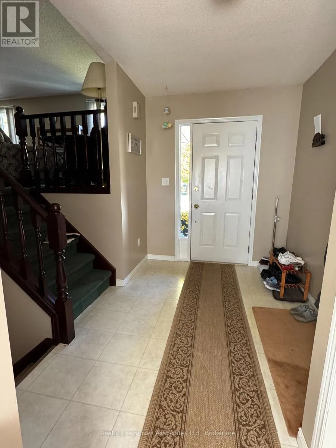
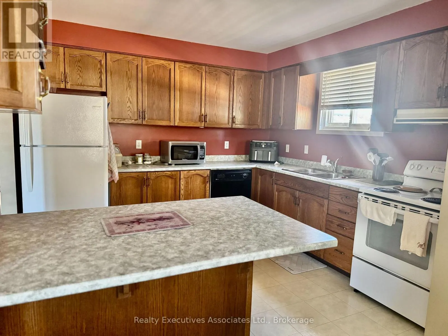
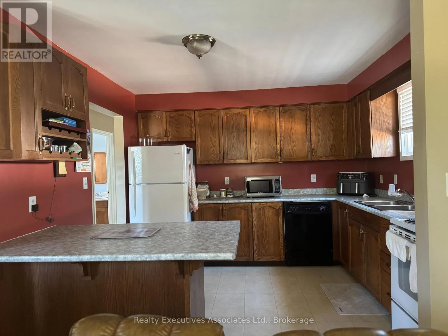
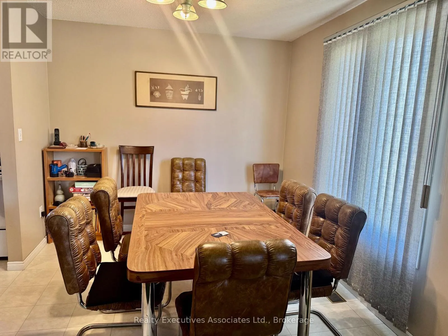
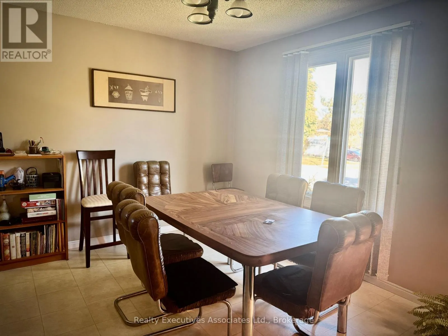
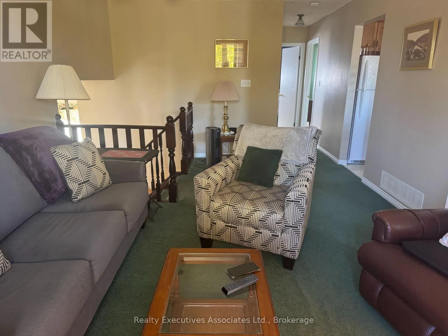
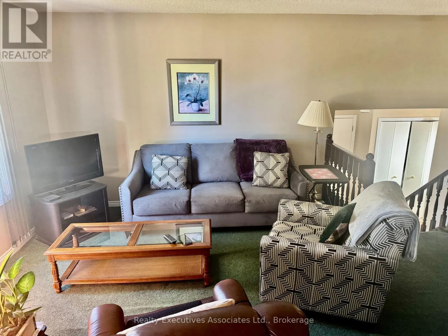
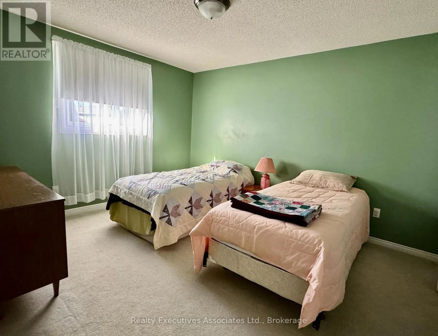
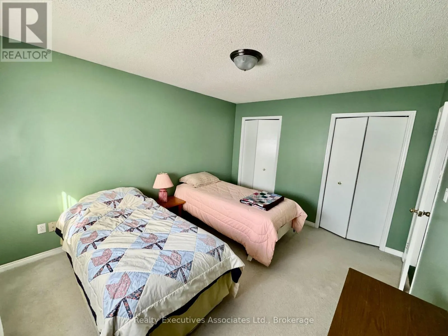
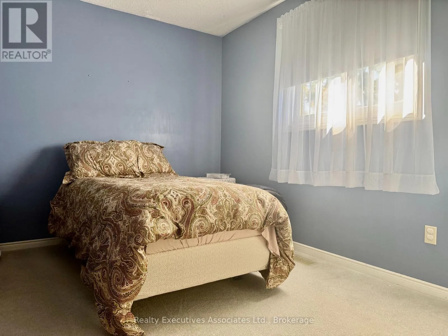
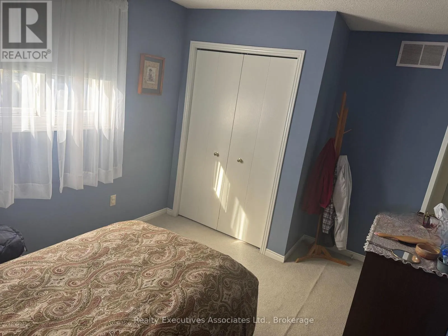
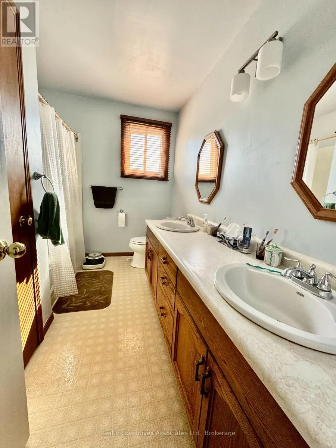
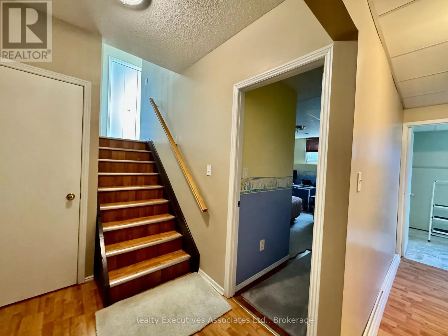
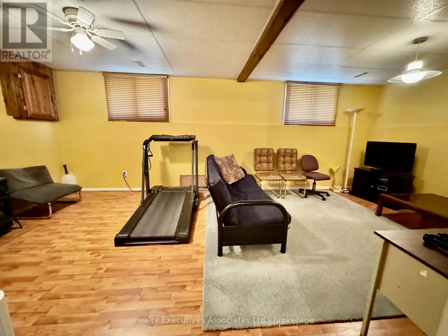
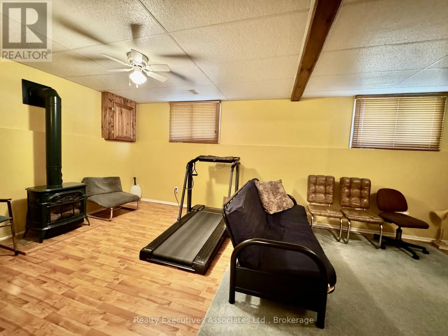
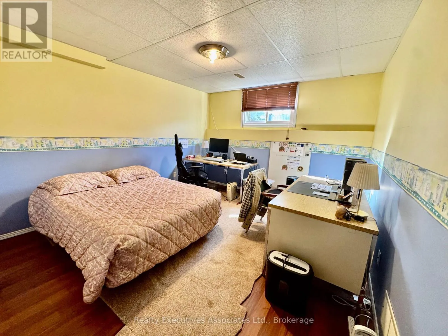
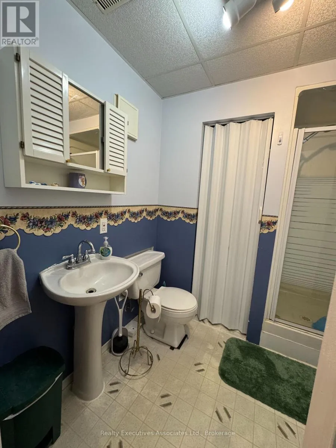
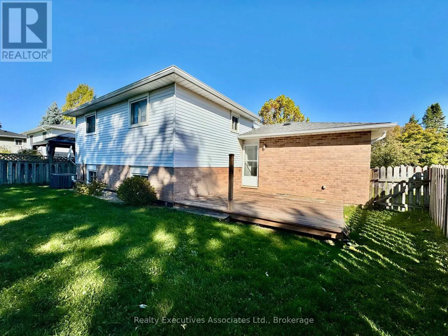
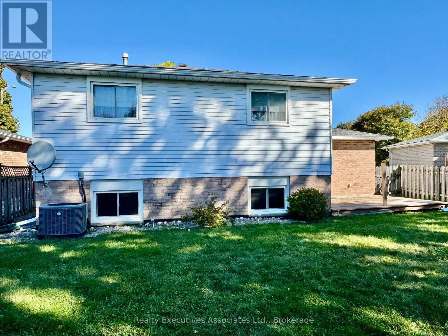
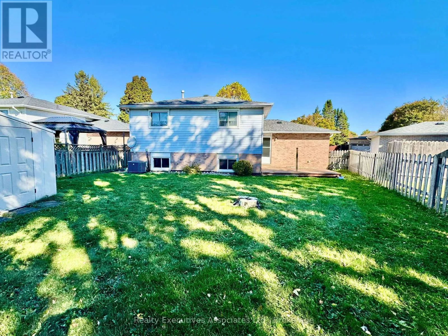
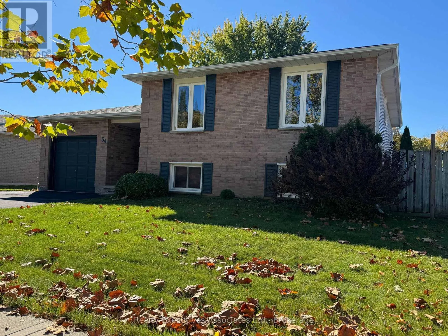
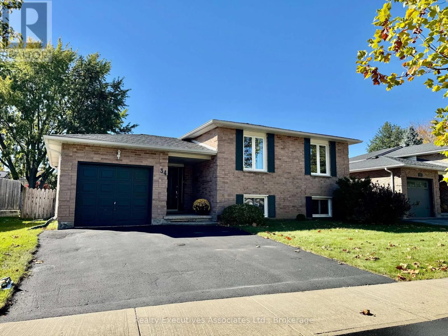
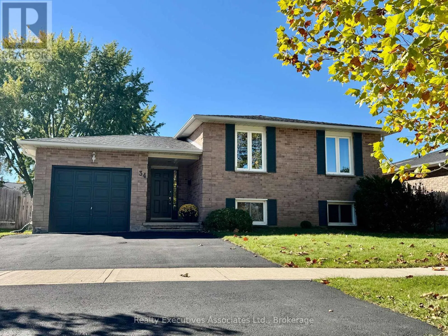
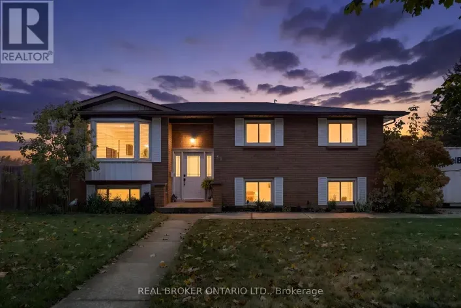
Cross Streets: Powerline Rd. & Brantwood Park Rd. ** Directions: Brantwood Park Rd to Banbury to Gillin Rd. Wonderful north end community close to all amenities including parks, schools and all the stores you may need.This split level home offers 2 bedrooms, 4 piece bath, good sized kitchen with oak cabinets open to the dining & living rooms on the main level and a finished lower level with huge rec room, 3rd bedroom, office, laundry , 3 pc bath plus a storage or playroom under the stairs. Lower level has large windows allowing natural light in. Man door to the single garage. Walkout to the fully fenced backyard with 14 x 14 deck and 8 x 10 shed. Gates on both sides of the yard for easy access. Shingles - 2017, Furnace & A/C - 2023, Eaves - 2024. 100 amp breaker panel - (copper) Quick closing possible. (id:27476)

Property Highlights

MLS® Number
X14109686
Type
Single Family
Ownership Type
Freehold
Land Size
62.1 x 10166 FT
Parking Space Total
3

Building

Building Type
House
Square Footage
1100 - 1500 sqft
Bathrooms Total
2
Bedrooms Above Ground
2
Bedrooms Total
3
Amenities
Fireplace(s) Schools, Park
Exterior Finish
Brick, Vinyl siding
Fireplace Present
Yes
Basement Type
Full (Finished)
Basement Features
Building Heating Type
Forced air
Heating Fuel
Natural gas
Building Cooling Type
Central air conditioning

Utilities

Water
Municipal water
Utility Sewer
Sanitary sewer

Room Layout

Laundry room
Lower level
2.59 m x 2.52 m
Recreational, Games room
Lower level
3.58 m x 6.71 m
Bedroom 3
Lower level
3.81 m x 3.51 m
Office
Lower level
2.34 m x 3.51 m
Bathroom
Lower level
1.58 m x 1.96 m
Kitchen
Main level
3.89 m x 3.43 m
Living room
Main level
5.69 m x 3.56 m
Dining room
Main level
2.87 m x 3.43 m
Primary Bedroom
Main level
4.01 m x 3.38 m
Bedroom 2
Main level
2.79 m x 3.53 m
Bathroom
Main level
1.52 m x 3.05 m

Location

Learn more about this property
Listing provided by:
Realty Executives Associates Ltd.
MLS® number:
X14109686
Agent:
Michelle Cross
*Indicates required field
Name is required
Email is required
Please enter a valid phone number (e.g., 416-111-1111).