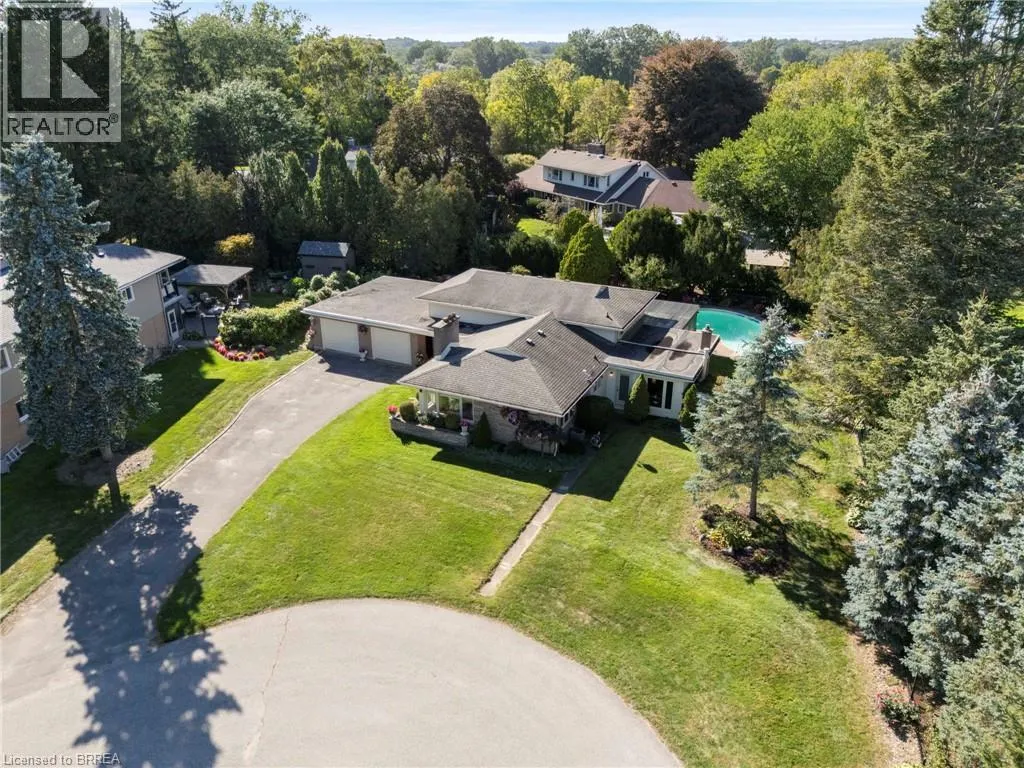
6 Howard Road, Brantford, Ontario N3T 5V8

Listed for:
$999,900
3 beds
3 baths
Listed 21 days ago
House for rent: 6 Howard Road, Brantford, Ontario N3T 5V8

View all 37 photos

About

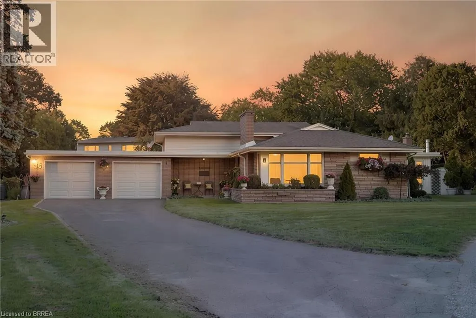
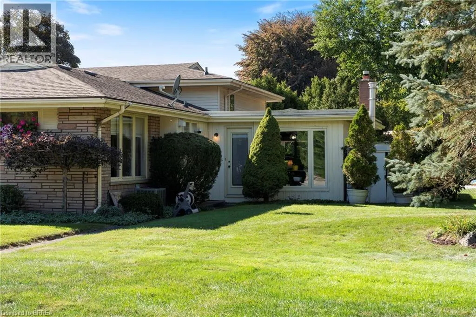
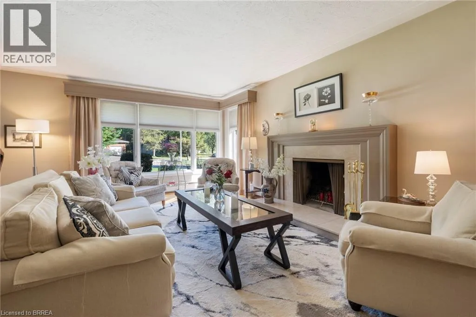
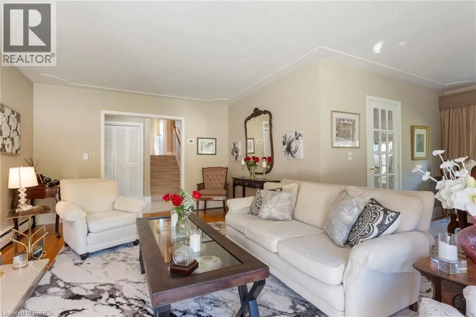
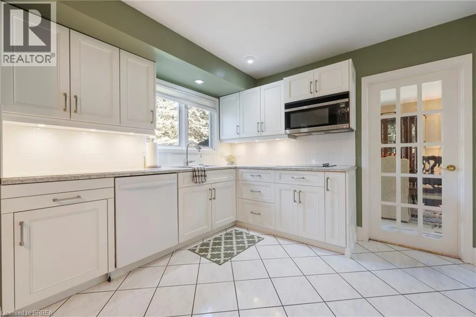
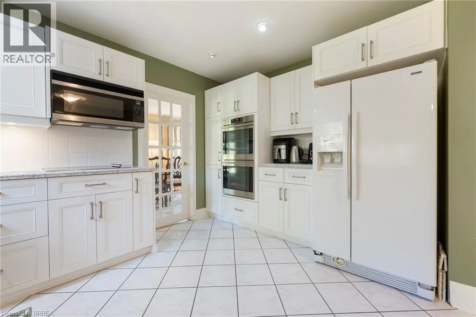
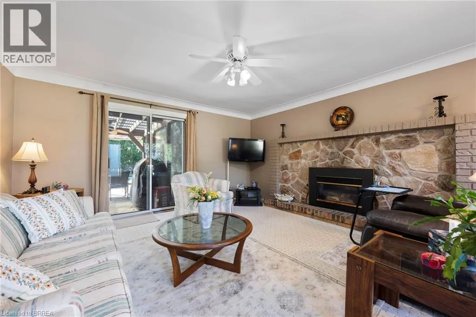
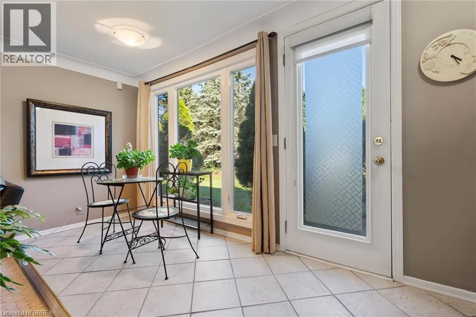
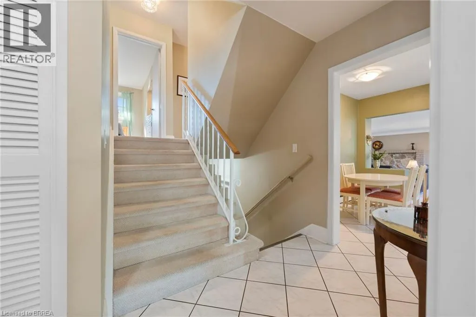
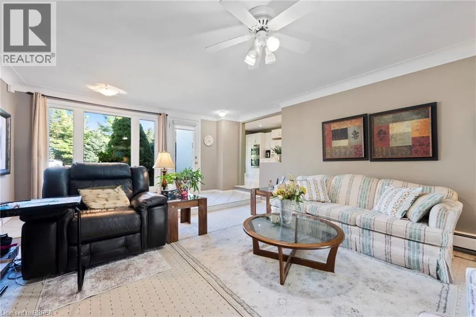
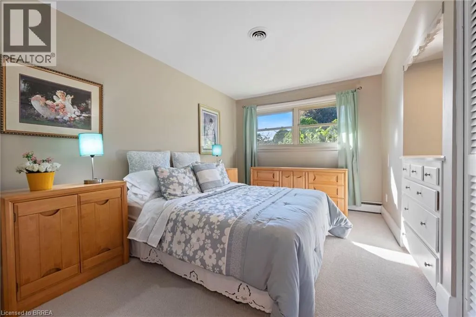
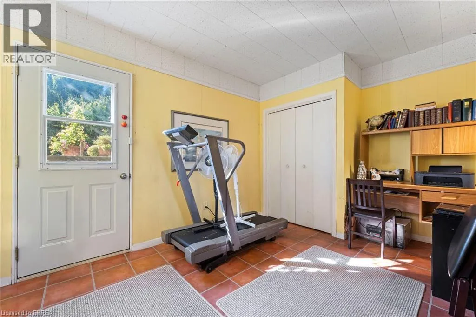
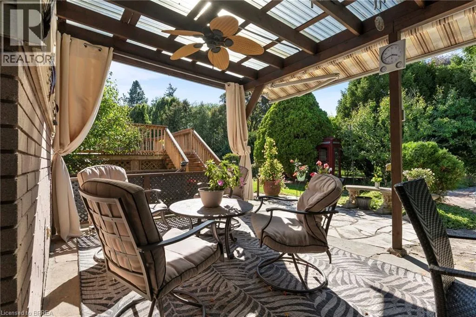
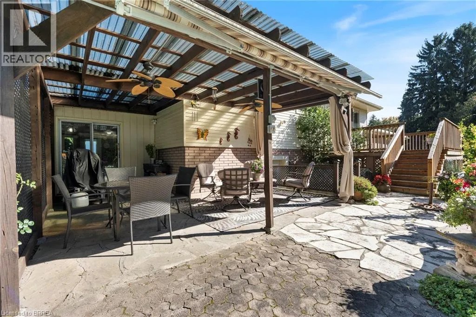
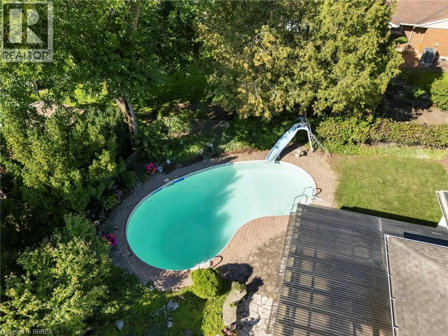
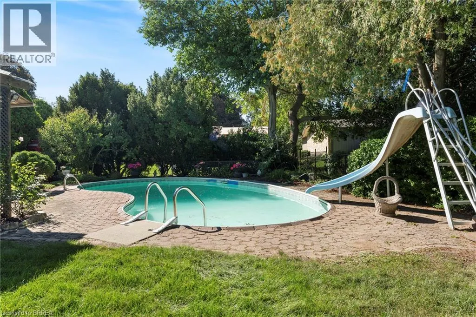
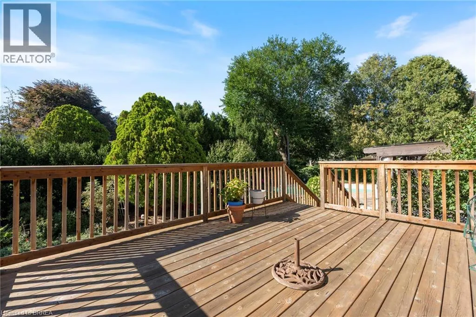
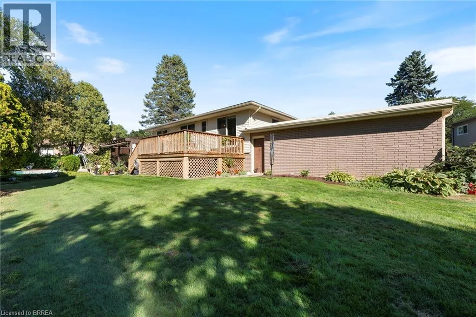
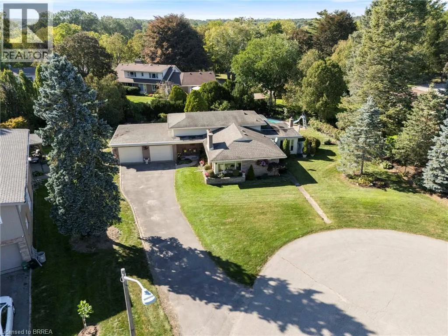
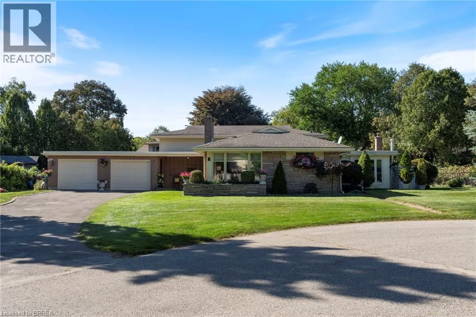
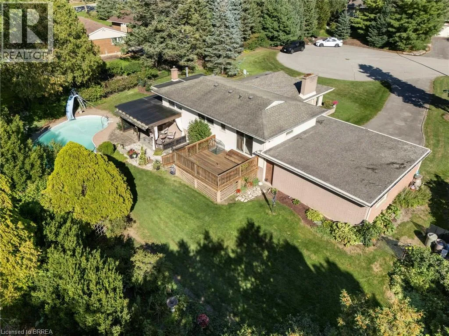
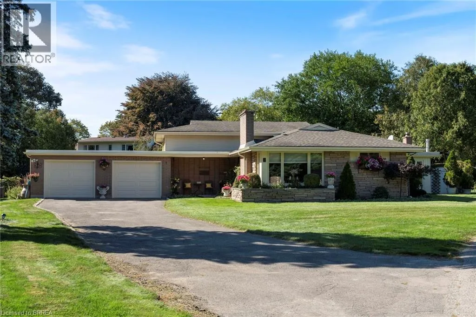
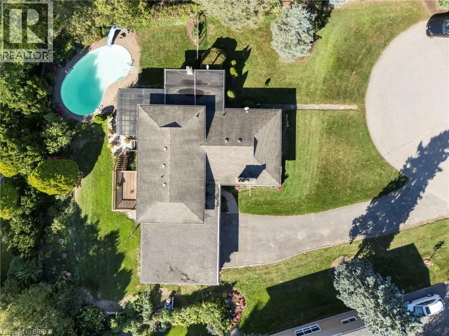
Ava Road to Parkside, Howard is off Parkside SELDOM AVAILABLE—AN EXCEPTIONAL LOCATION! Discover one of Brantford’s most sought-after settings, just minutes from famed walking trails and the Grand River. Set on over one-third of an acre with approximately 100 feet of frontage, this property enjoys a quiet cul-de-sac shared by only four homes. This sprawling 1,800 sq. ft. backsplit features a beautiful, sun-filled living room with an elegant, welcoming atmosphere, a spacious and functional kitchen, and a large main-floor family room with patio doors opening to the rear yard. An inground pool sets the stage for summer enjoyment, while a walk-up basement adds convenience. With room to play, space to entertain, and Lansdowne School within walking distance for the kids, this is a rare opportunity to put down roots in an outstanding neighbourhood. (id:27476)

Property Highlights

MLS® Number
40873627
Type
Single Family
Ownership Type
Freehold
Land Size
0.35 ac|under 1/2 acre
Parking Space Total
8

Building

Building Type
House
Storeys
2.00
Square Footage
1853 sqft
Bathrooms Total
3
Bedrooms Above Ground
3
Bedrooms Total
3
Amenities
Golf Nearby, Hospital
Exterior Finish
Brick Veneer, Vinyl siding
Fireplace Present
Yes
Basement Type
Partial (Partially finished)
Basement Features
Building Heating Type
Hot water radiator heat
Heating Fuel
Building Cooling Type
Central air conditioning

Utilities

Water
Municipal water
Utility Sewer
Municipal sewage system

Room Layout

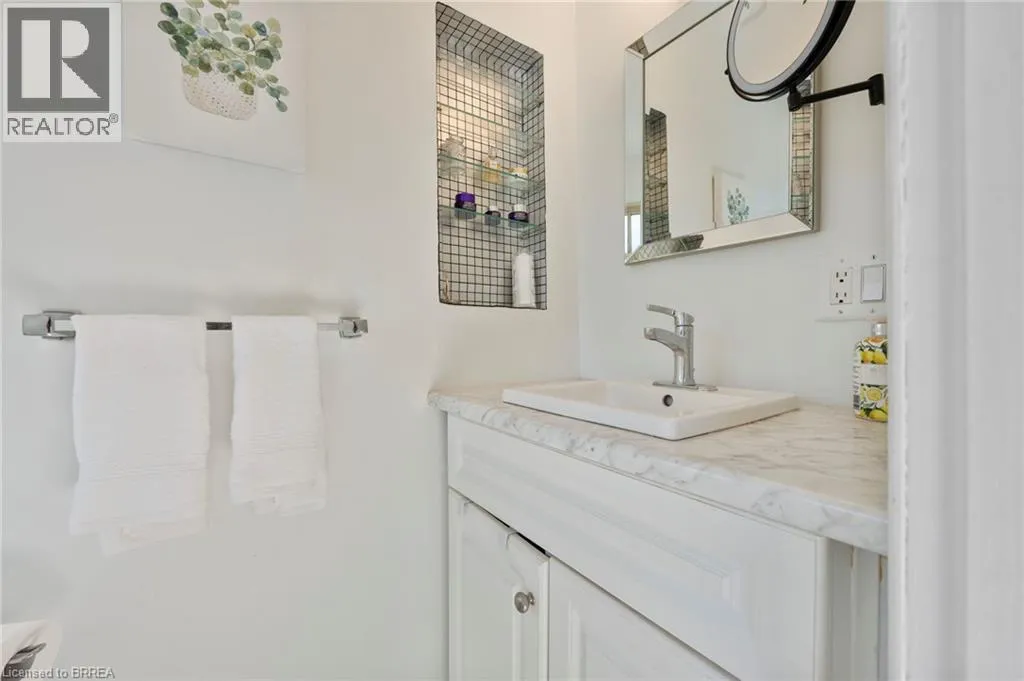
3pc Bathroom
Second level
Measurements not available
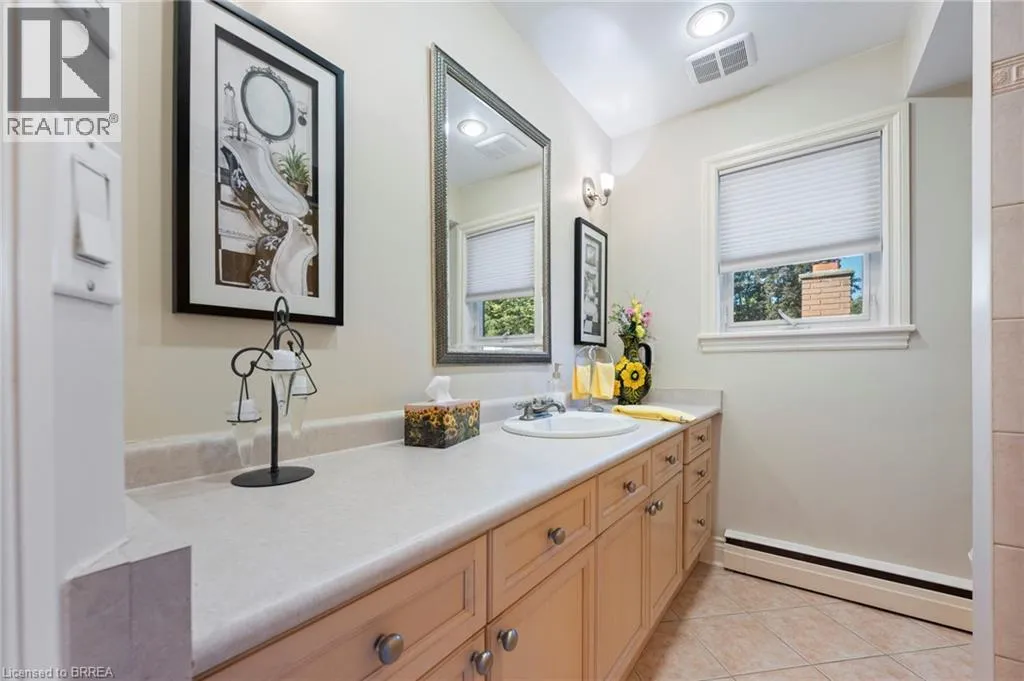
4pc Bathroom
Second level
Measurements not available
Bedroom
Second level
12'0'' x 10'11''
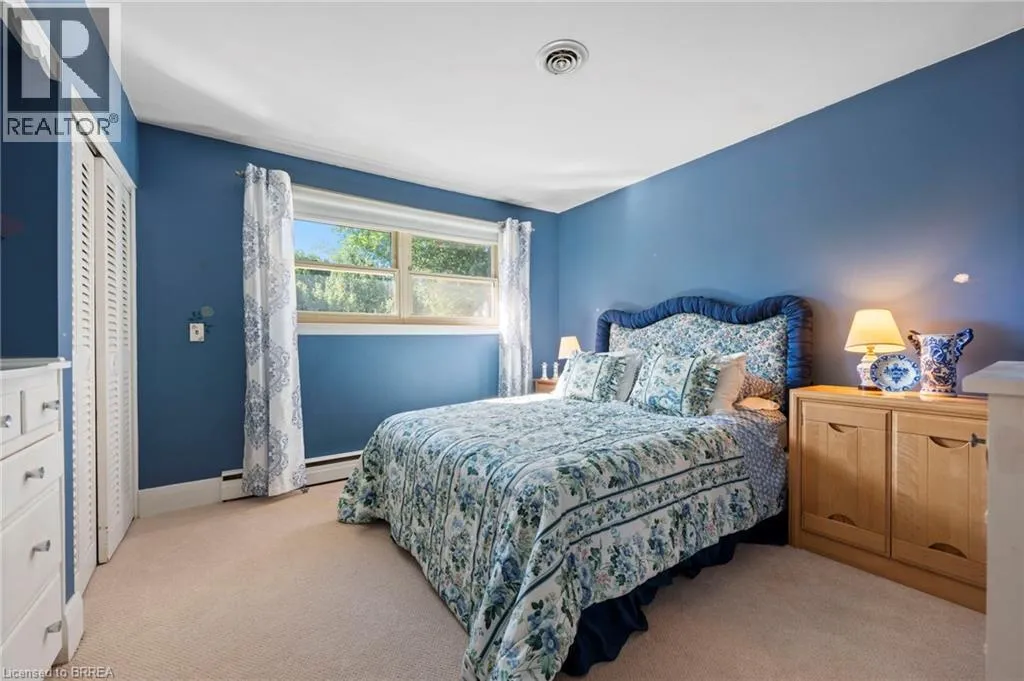
Bedroom
Second level
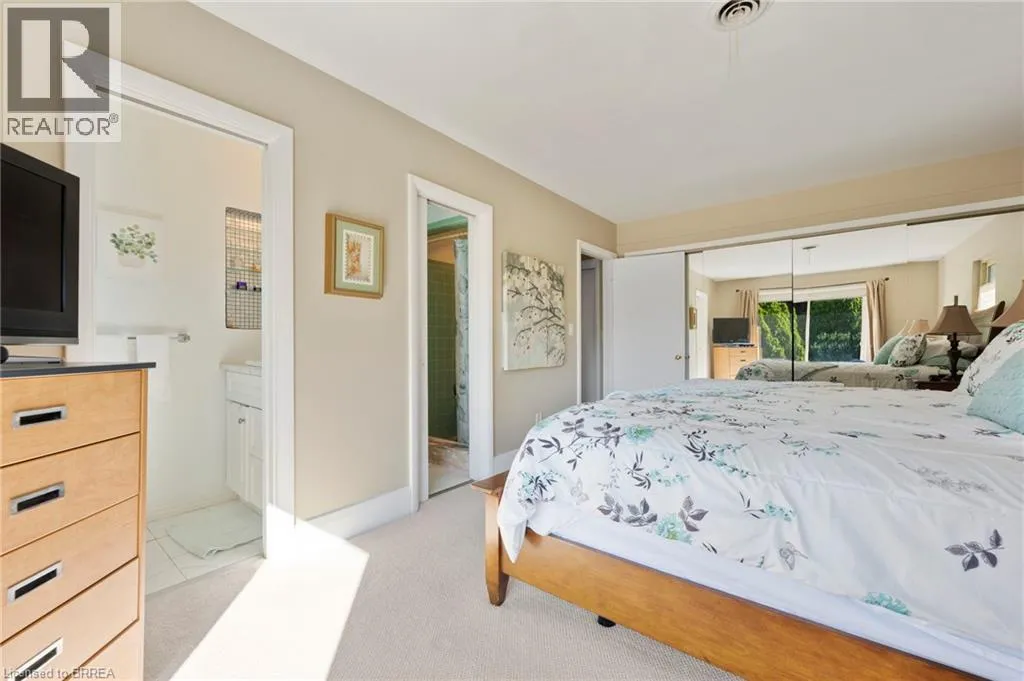
13'6'' x 9'5''
Bedroom
Second level
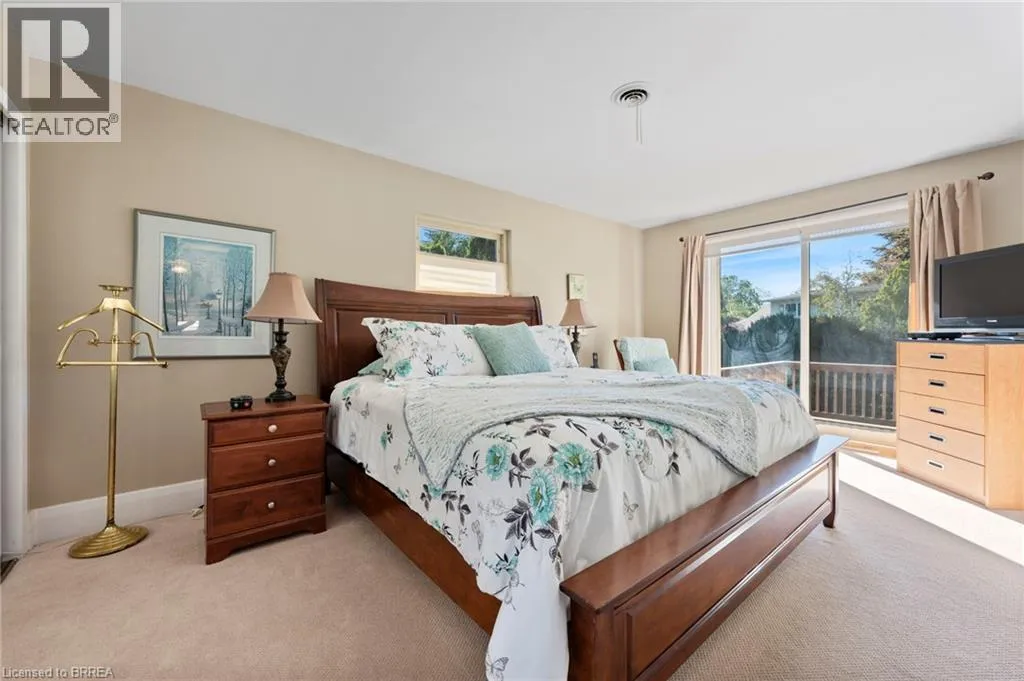
17'3'' x 11'1''
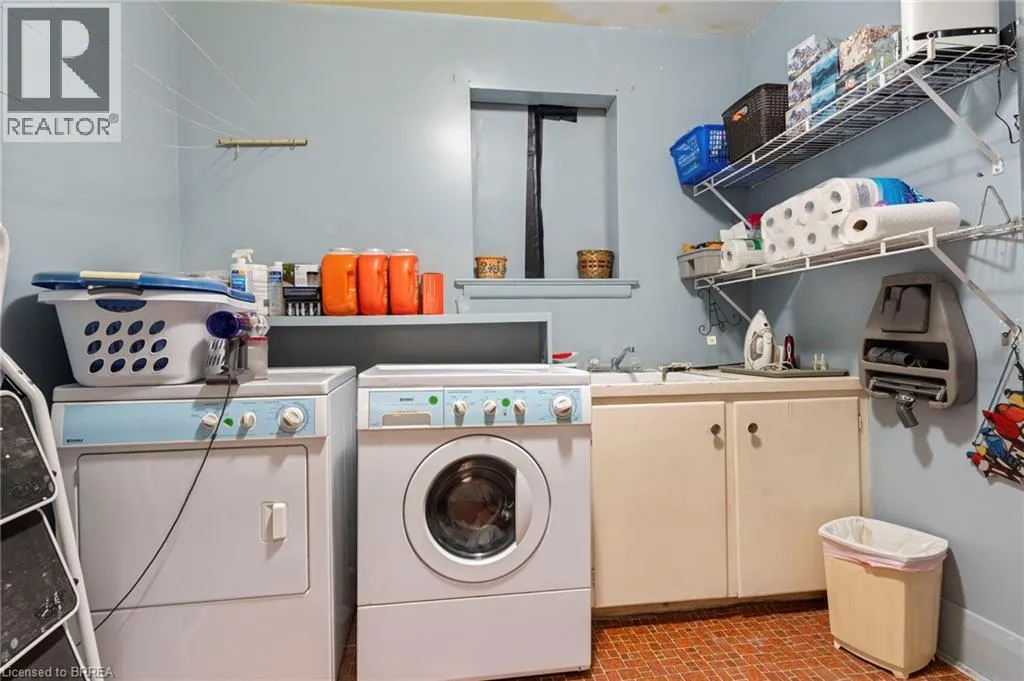
Laundry room
Lower level
8'8'' x 8'11''
2pc Bathroom
Lower level
Measurements not available
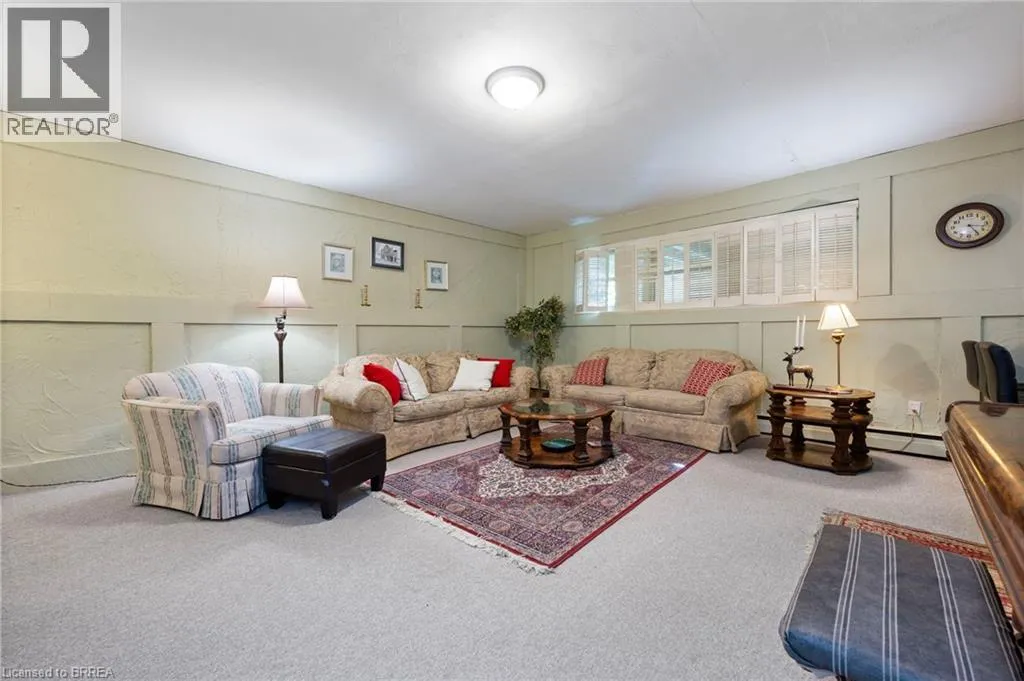
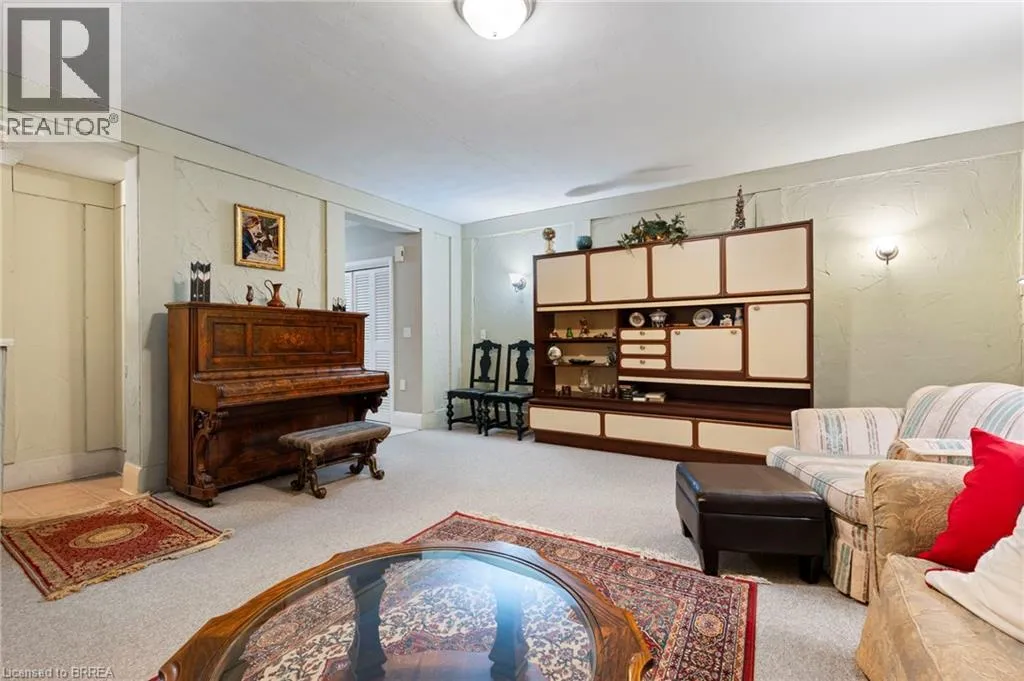
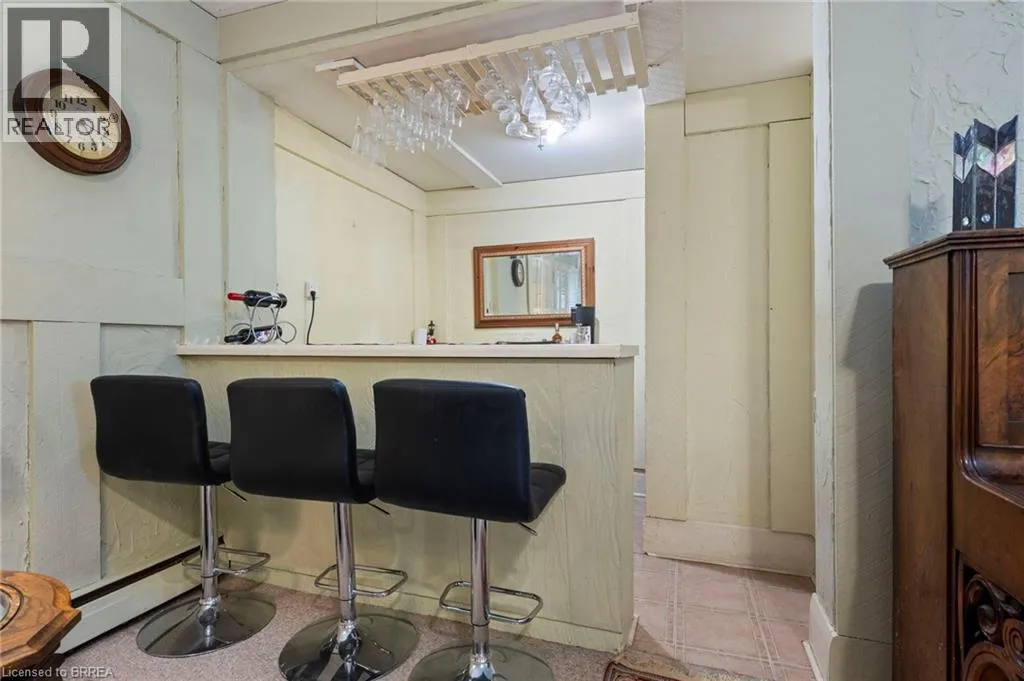
Recreation room
Lower level
18'9'' x 16'10''
Family room
Main level
14'5'' x 19'7''
Kitchen
Main level
16'0'' x 9'1''
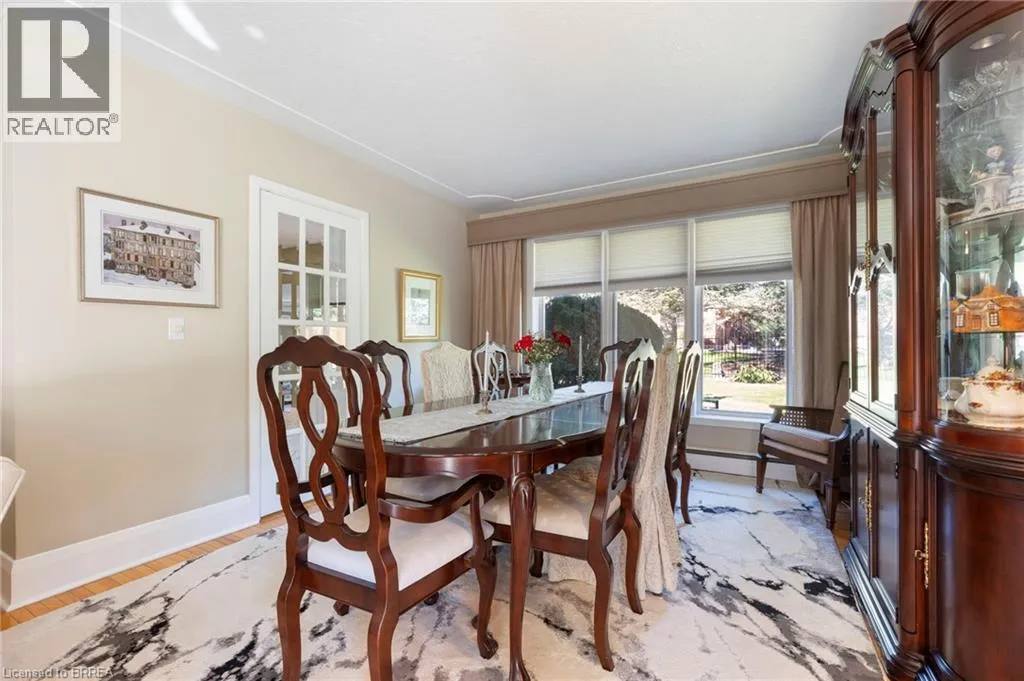
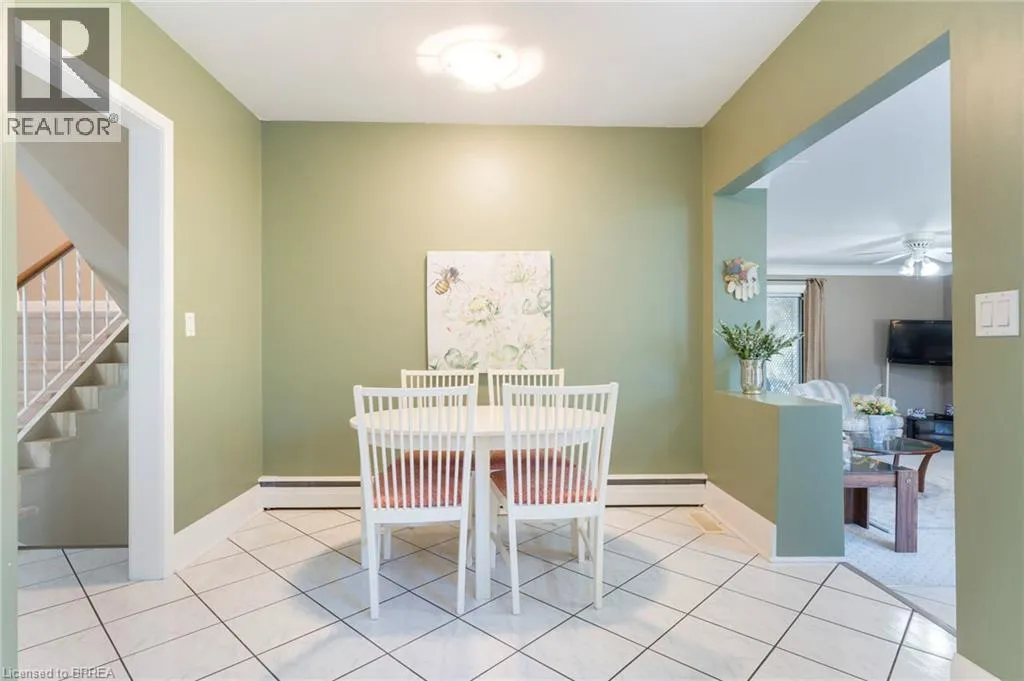
Dining room
Main level
11'4'' x 11'0''
Living room
Main level
20'9'' x 11'11''

Location

Learn more about this property
Listing provided by:
Coldwell Banker Momentum Realty
MLS® number:
40873627
Agent:
Michael Deangelis
*Indicates required field
Name is required
Email is required
Please enter a valid phone number (e.g., 416-111-1111).