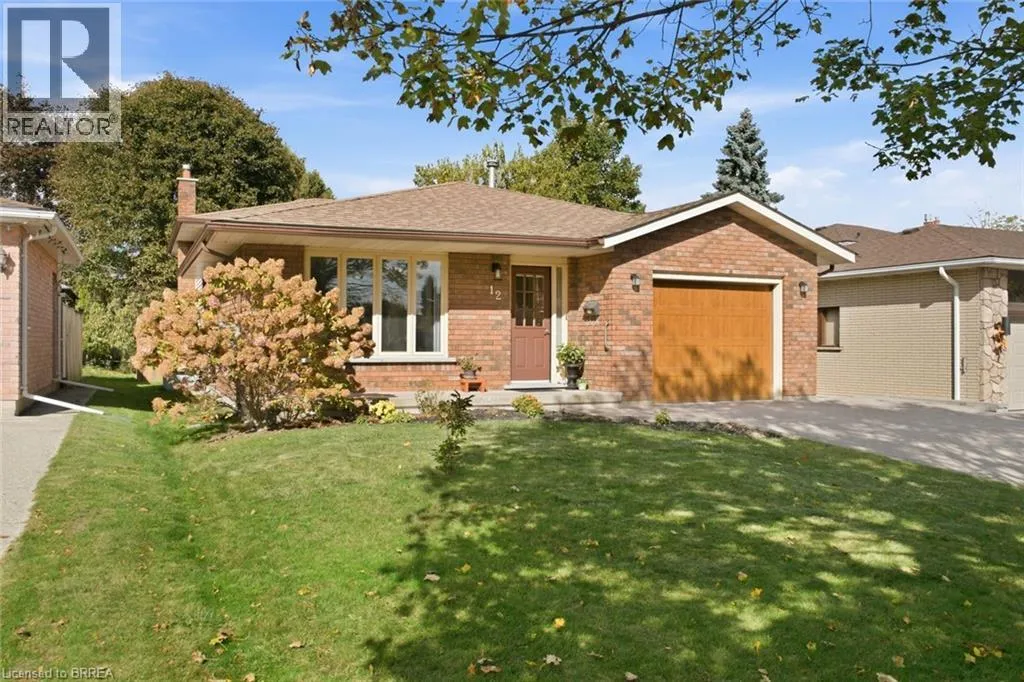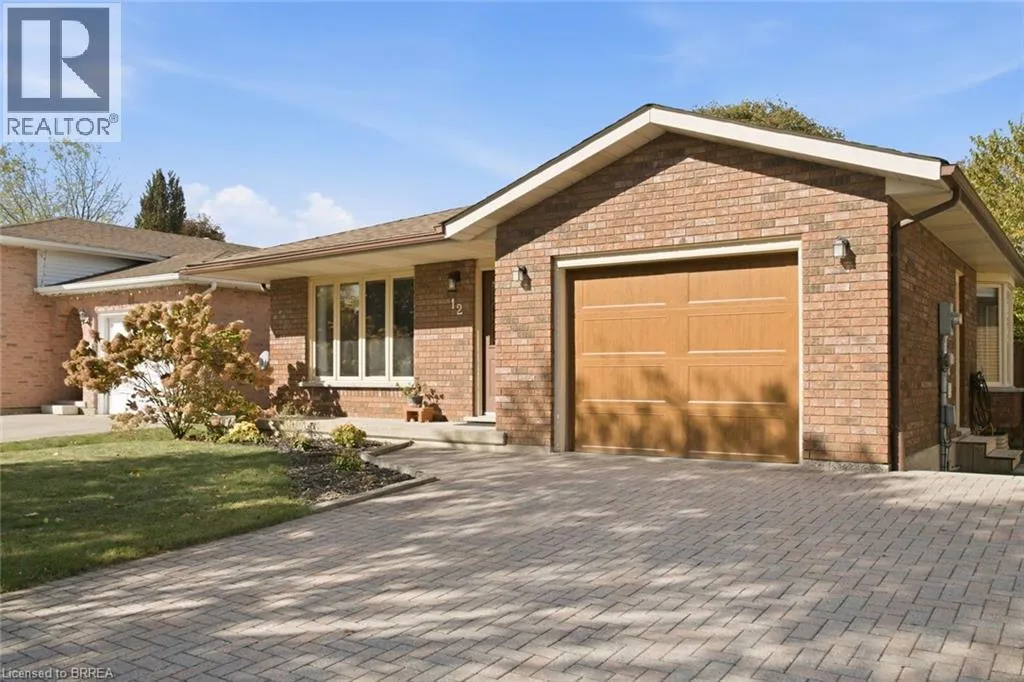
12 Spartan Drive, Brantford, Ontario N3R 6C7

Listed for:
$624,900
4 beds
2 baths
Listed 19 days ago
House for rent: 12 Spartan Drive, Brantford, Ontario N3R 6C7

View all 35 photos

About

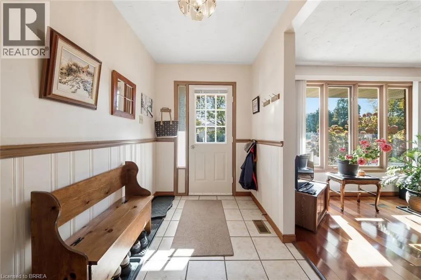
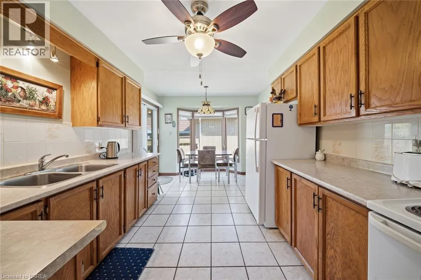
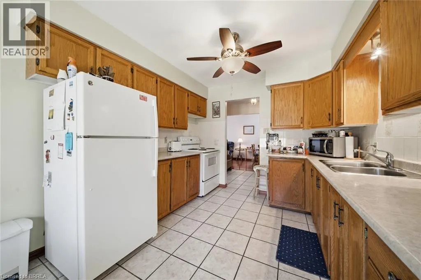
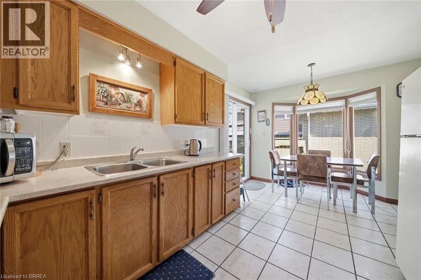
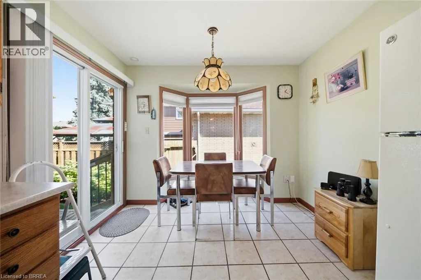
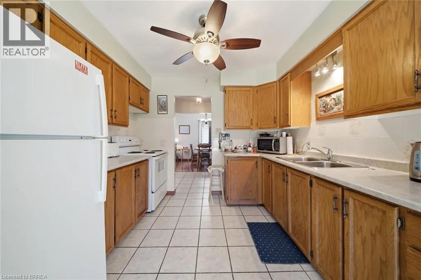
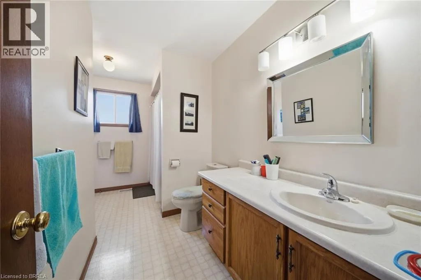
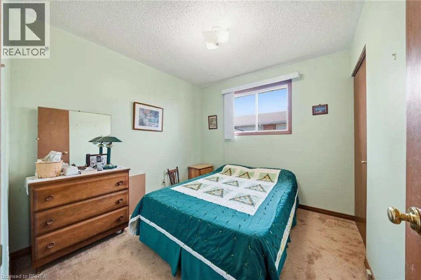
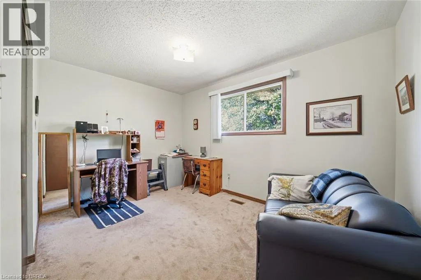
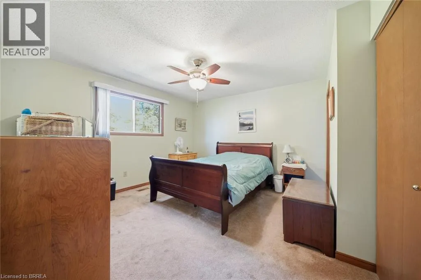
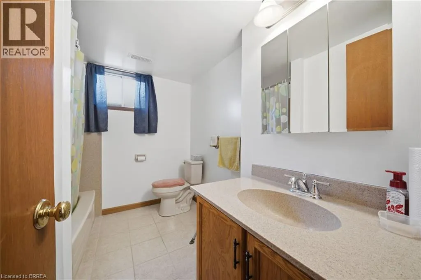
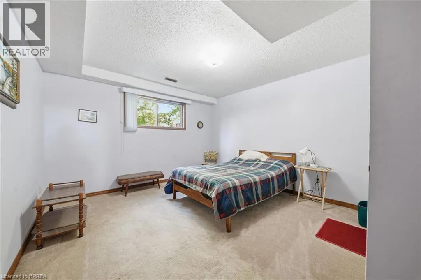
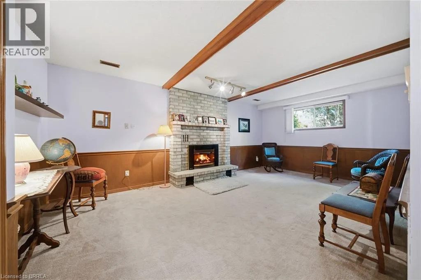
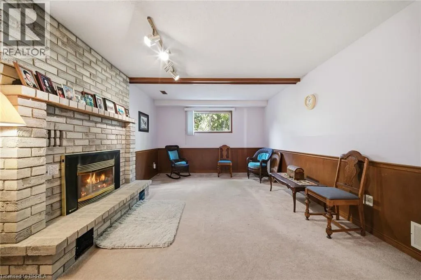
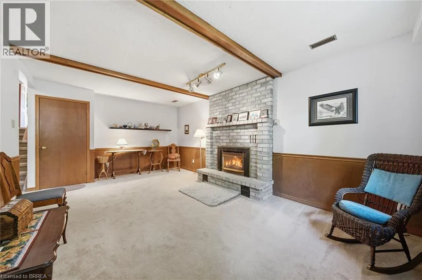
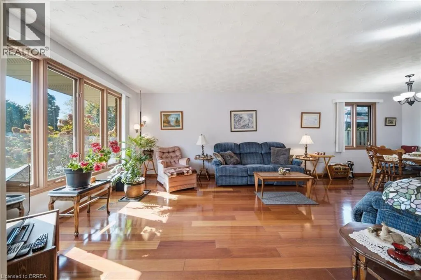
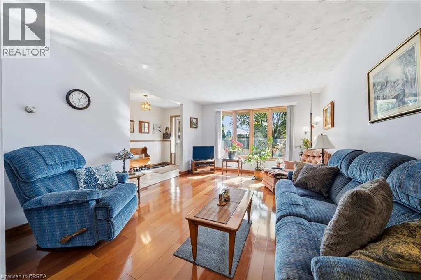
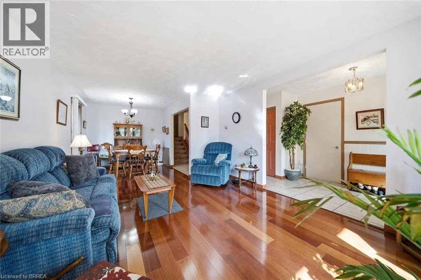
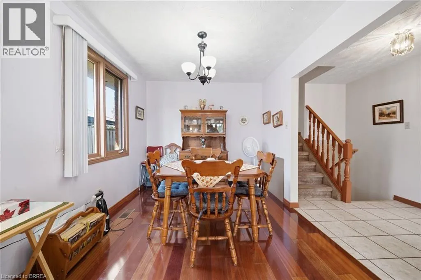
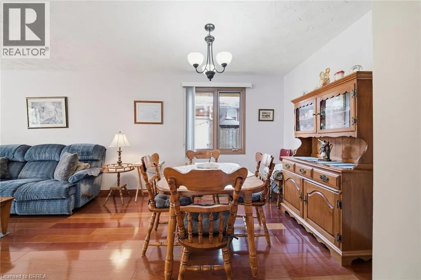
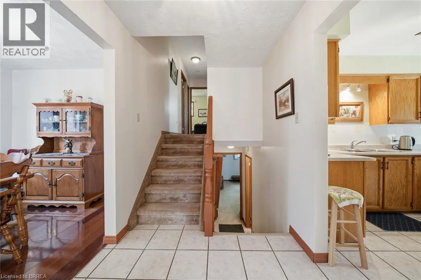
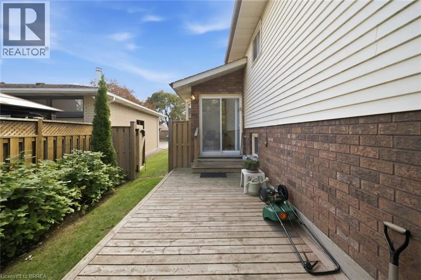
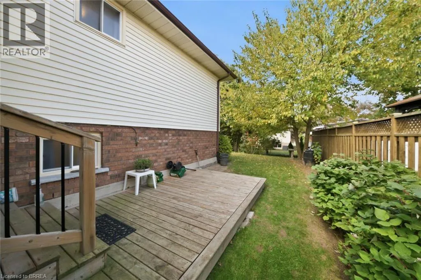
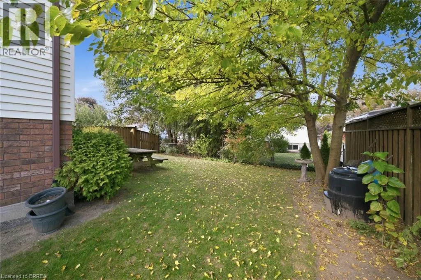
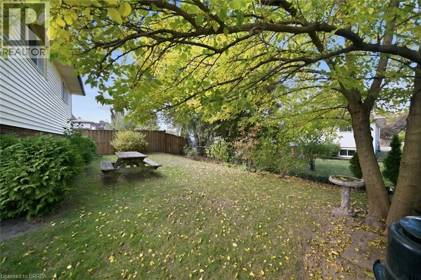
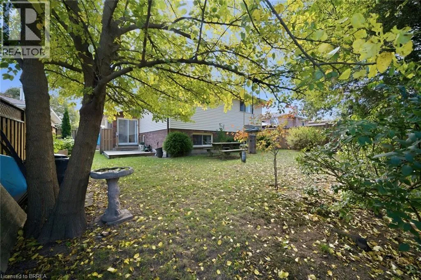
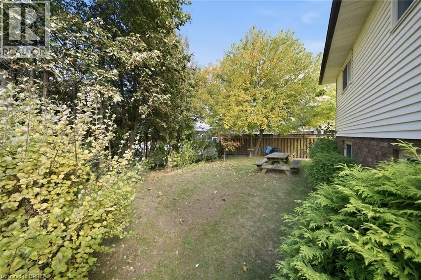
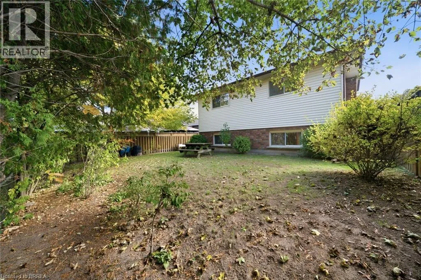
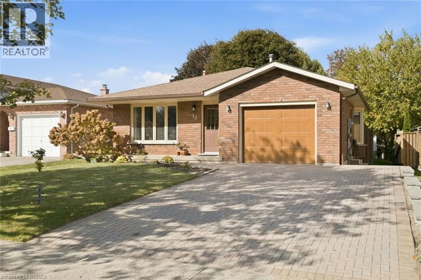
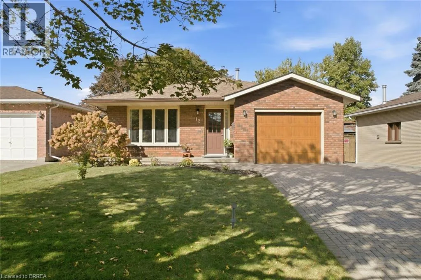
If you've been looking for a home that offers the space you need, in a location you'll love, 12 Spartan Drive deserves a look! Tucked away on a quiet street in Brantford's desirable north end, this well-maintained 3+1 bedroom, 2 bathroom backsplit offers a practical layout with plenty of room for the whole family. Step inside to find a bright and inviting main floor featuring hardwood flooring, a spacious living and dining area, and an eat-in kitchen with a cozy breakfast nook overlooking the backyard. Patio doors lead directly to the fully fenced yard, making it easy to enjoy summer BBQs, outdoor entertaining, or simply relaxing at home. Upstairs, you'll find three comfortable bedrooms and a full bathroom, while the finished lower level provides even more room to spread out. Complete with a generous recreation room featuring a gas fireplace, an additional bedroom, and a second full bathroom, this space is ideal for movie nights, overnight guests, a home office, or growing families needing a little extra flexibility. An attached garage and double-wide interlock driveway add everyday convenience. Located in the established Brier Park neighbourhood, you're just minutes from schools, parks, shopping, the Wayne Gretzky Sports Centre, and easy access to Highway 403. With a versatile layout, great outdoor space, and a location that makes everyday living convenient, 12 Spartan Drive is ready for its next chapter! (id:27476)

Property Highlights

MLS® Number
40872812
Type
Single Family
Ownership Type
Freehold
Land Size
0.12 ac|under 1/2 acre
Parking Space Total
3

Building

Building Type
House
Storeys
1.00
Square Footage
1238 sqft
Bathrooms Total
2
Bedrooms Above Ground
3
Bedrooms Total
4
Amenities
Hospital, Park, Playground, Public Transit, Schools, Shopping
Exterior Finish
Brick Veneer, Concrete, Vinyl siding
Fireplace Present
No
Basement Type
Full (Partially finished)
Basement Features
Building Heating Type
Forced air
Heating Fuel
Natural gas
Building Cooling Type
Central air conditioning

Utilities

Water
Municipal water
Utility Sewer
Municipal sewage system

Room Layout

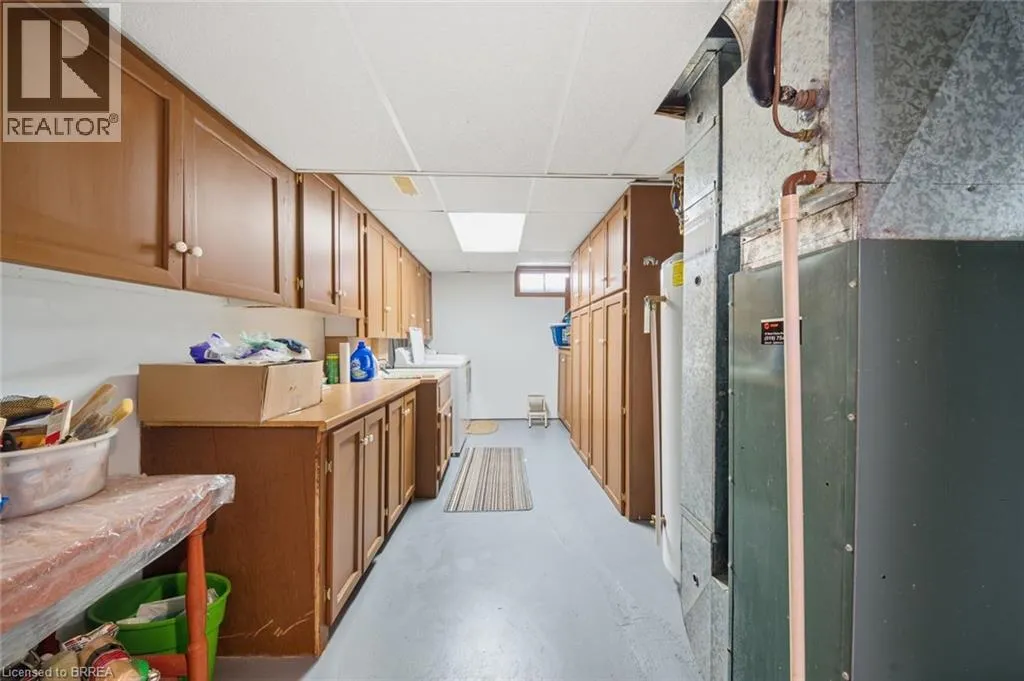
Laundry room
Basement
16'8'' x 7'10''
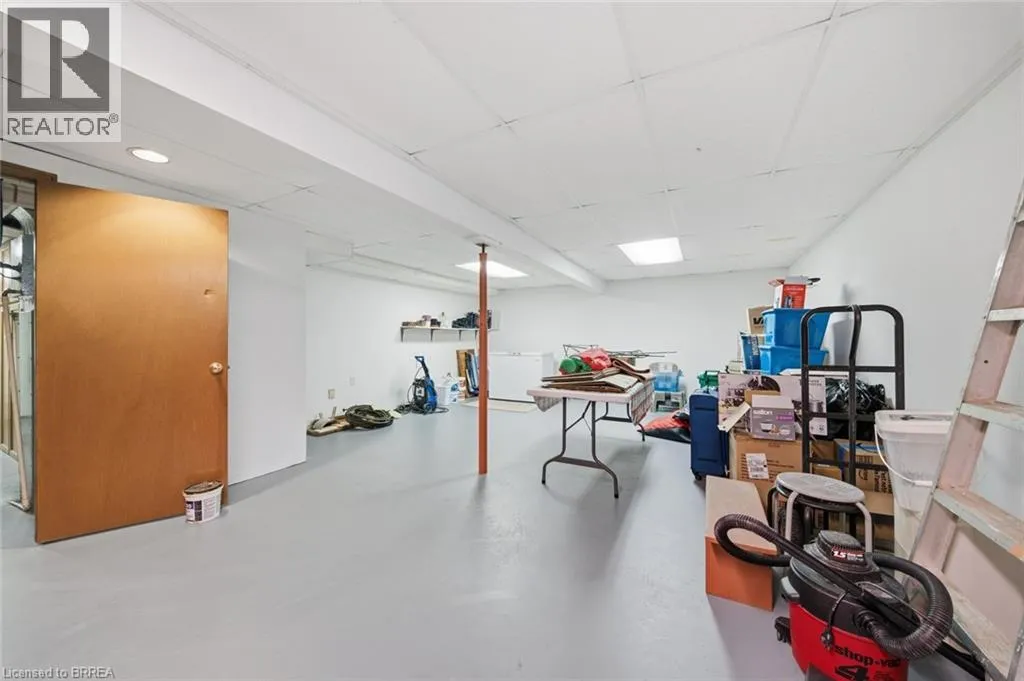
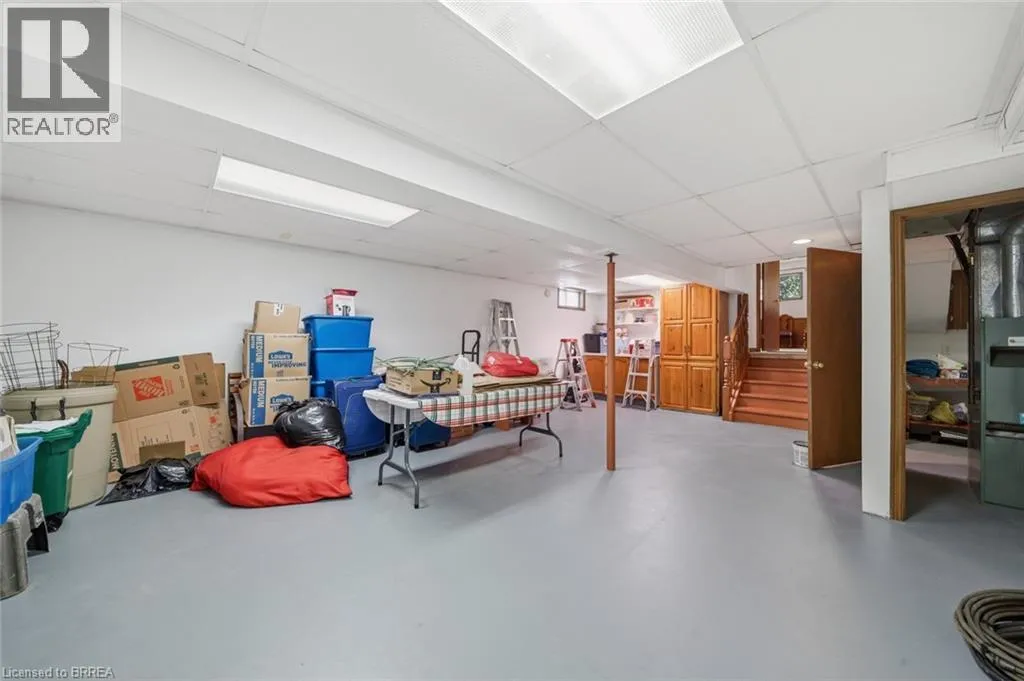
Storage
Basement
23'2'' x 16'7''
Recreation room
Lower level
19'11'' x 12'10''
Bedroom
Lower level
13'5'' x 12'3''
4pc Bathroom
Lower level
8'10'' x 7'2''
4pc Bathroom
Main level
12'11'' x 8'2''
Bedroom
Main level
8'11'' x 9'5''
Bedroom
Main level
12'10'' x 8'10''
Primary Bedroom
Main level
12'11'' x 11'11''
Kitchen
Main level
14'2'' x 10'8''
Dining room
Main level
10'0'' x 9'10''
Living room
Main level
16'0'' x 9'10''

Location

Learn more about this property
Listing provided by:
Re/Max Twin City Realty Inc
MLS® number:
40872812
Agent:
Matthew Comeau
*Indicates required field
Name is required
Email is required
Please enter a valid phone number (e.g., 416-111-1111).