99 Lynden Hill Crescent, Brantford, Ontario N3P 1R8

Listed for:
$690,000
4 beds
3 baths
Listed 19 days ago
House for rent: 99 Lynden Hill Crescent, Brantford, Ontario N3P 1R8

View all 39 photos

About

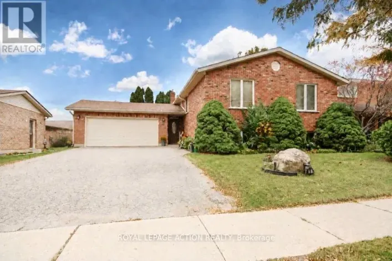
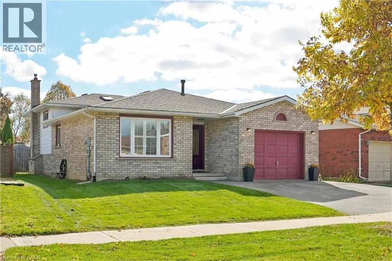
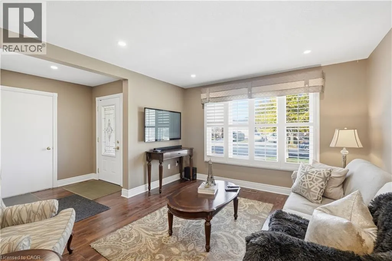
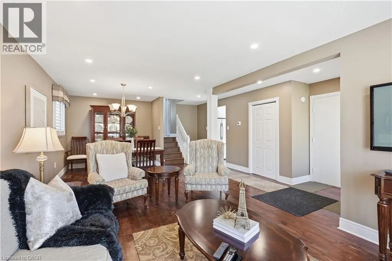
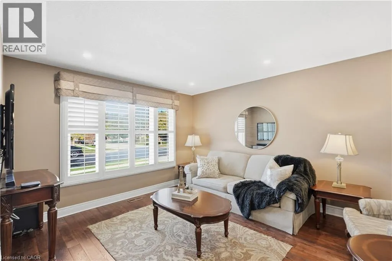
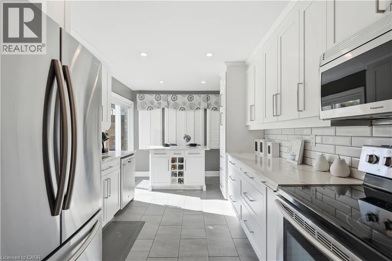
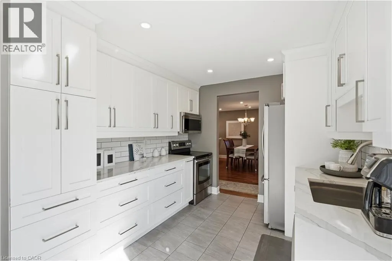
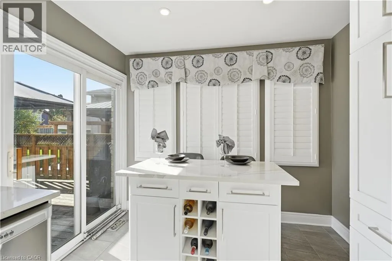
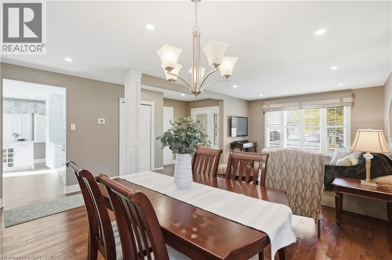
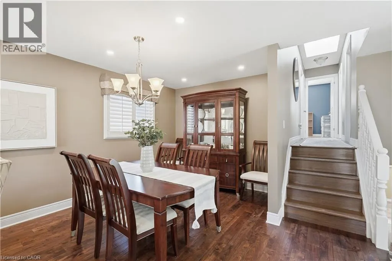
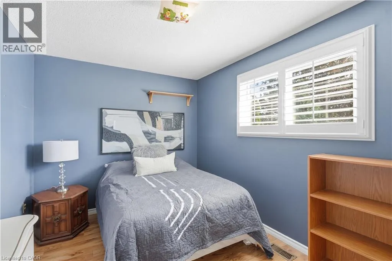
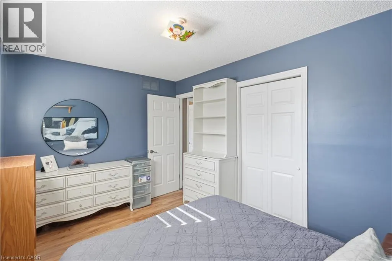
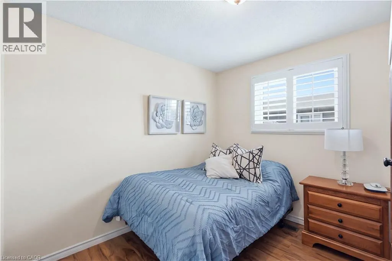
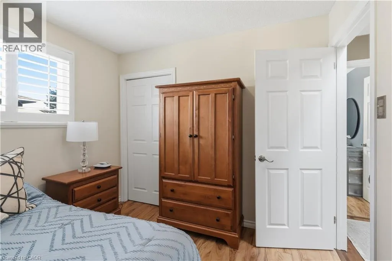
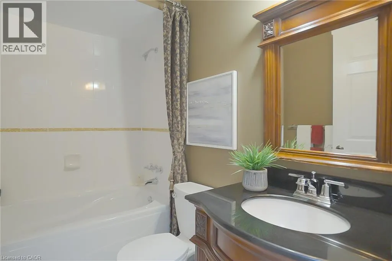
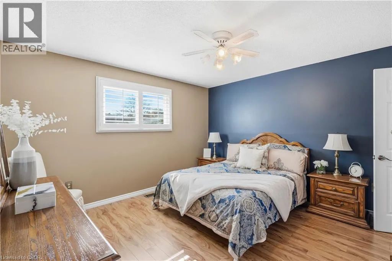
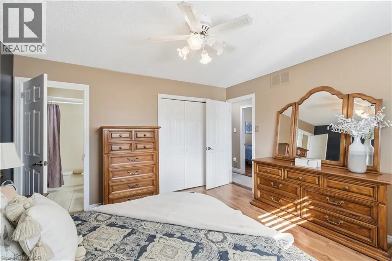
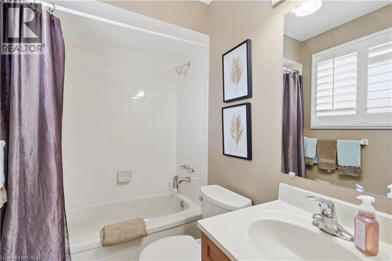
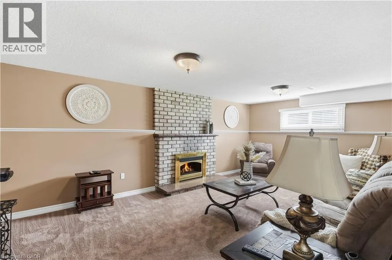
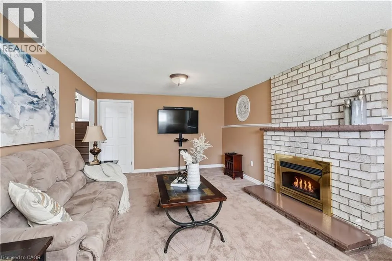
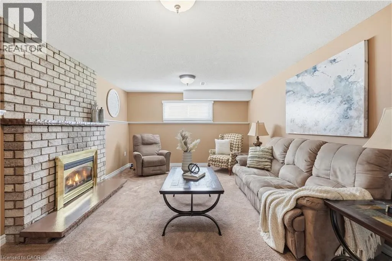
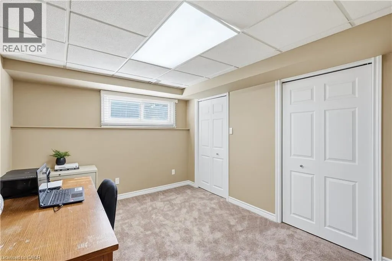
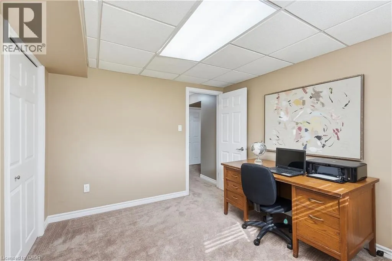
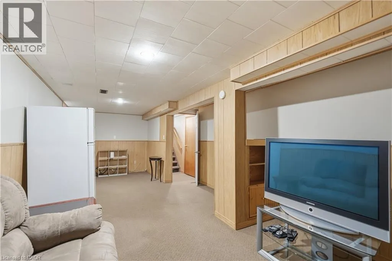
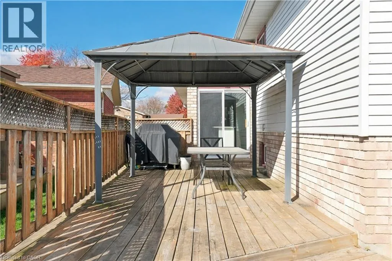
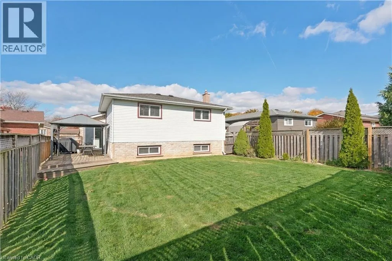
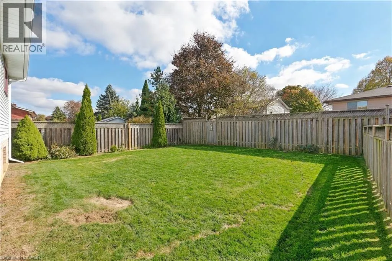
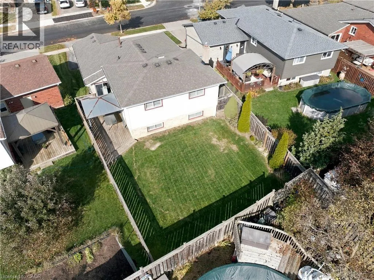
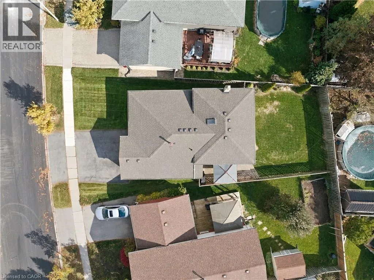
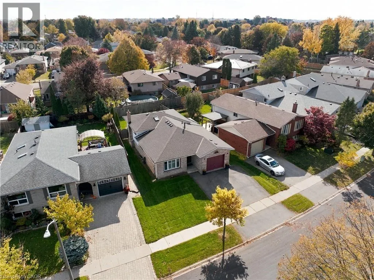
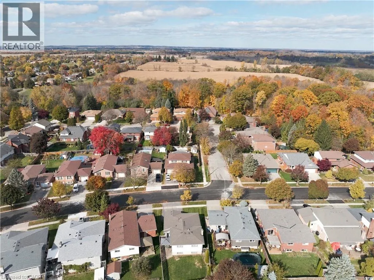
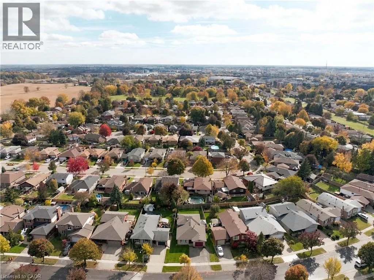
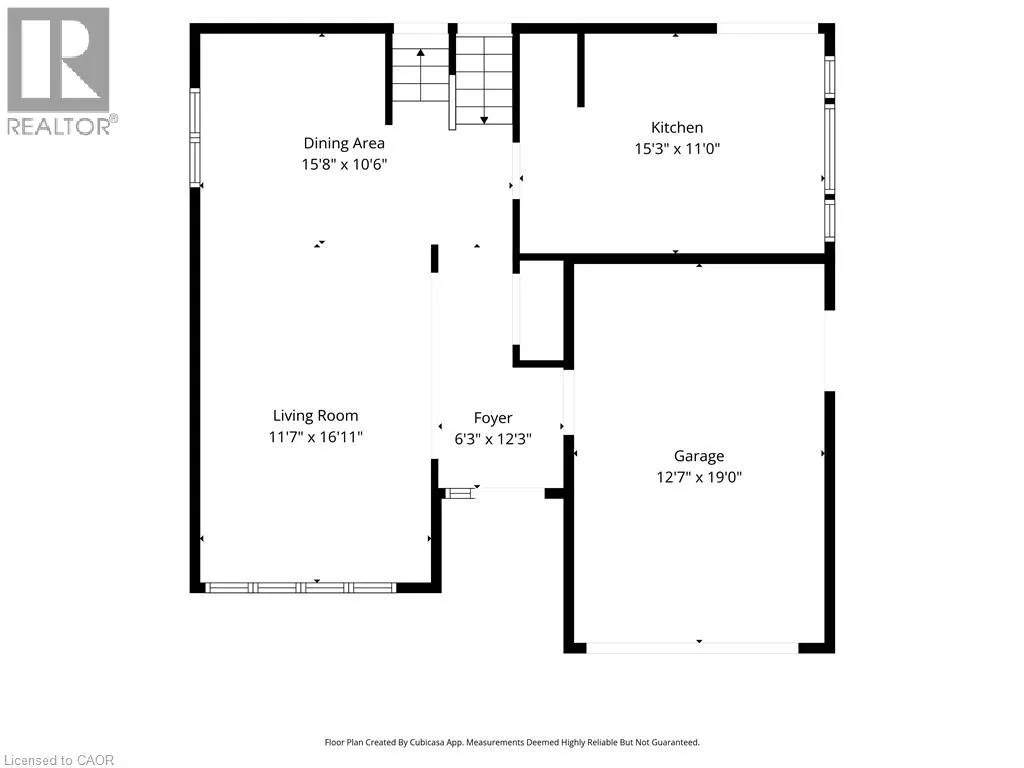
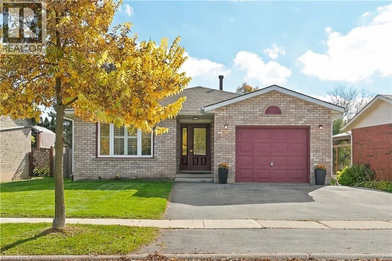
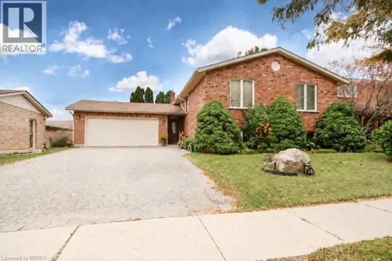
Garden Ave Exit from 403 turn right to Brantwood Park Rd to Lynden Hill Cres Welcome to this spacious 3+1 bedroom, four-level backsplit offering a versatile layout perfect for families and those needing extra living space. Featuring two bathrooms, an attached garage with convenient inside entry, and a kitchen with a walkout to the backyard, this home is ideal for everyday living and entertaining. Step outside to enjoy the deck and fully fenced yard, perfect for summer barbecues, relaxing outdoors, and spending time with family and friends. The additional bedroom provides flexibility for guests, a home office, or a growing family. Conveniently located close to schools, public transportation, shopping, and restaurants, this home offers comfort, functionality, and easy access to everyday amenities. A wonderful opportunity to make this versatile home your own! (id:27476)

Property Highlights

MLS® Number
40873966
Type
Single Family
Ownership Type
Freehold
Land Size
under 1/2 acre
Parking Space Total
3

Building

Building Type
House
Storeys
2.00
Square Footage
2433 sqft
Bathrooms Total
3
Bedrooms Above Ground
3
Bedrooms Total
4
Amenities
Park, Place of Worship, Public Transit, Schools, Shopping
Exterior Finish
Brick Veneer
Fireplace Present
No
Basement Type
Full (Finished)
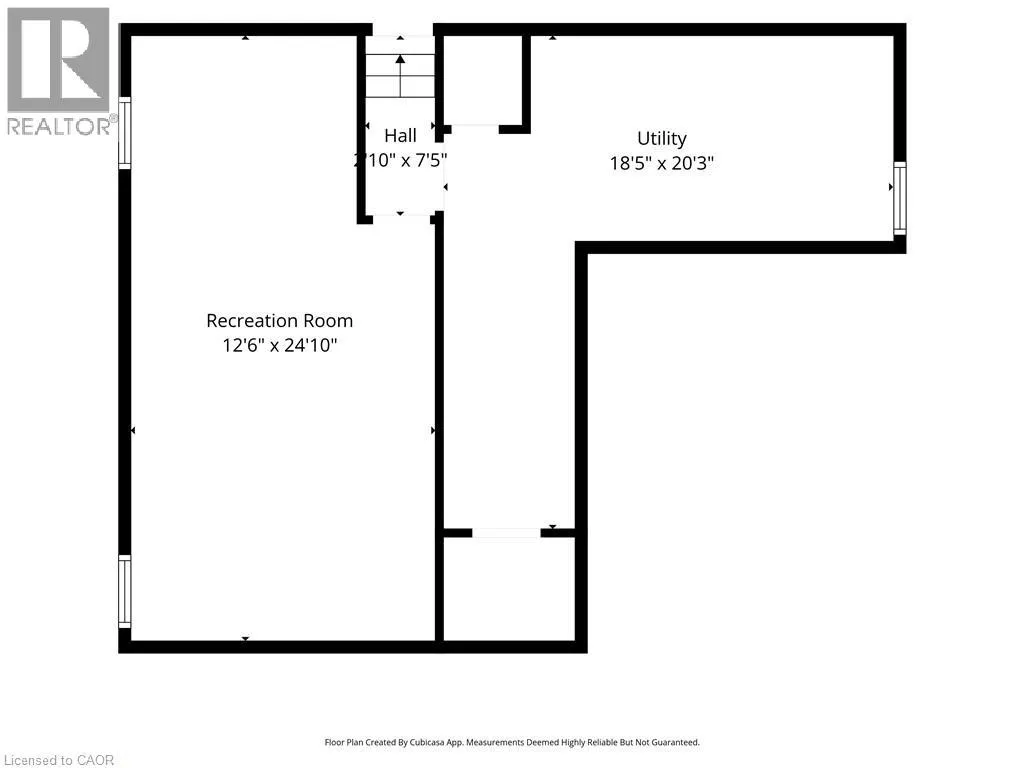
Basement Features
Building Heating Type
Forced air
Heating Fuel
Natural gas
Building Cooling Type
Central air conditioning

Utilities

Water
Municipal water
Utility Sewer
Municipal sewage system

Room Layout

4pc Ensuite bath
Second level
Measurements not available
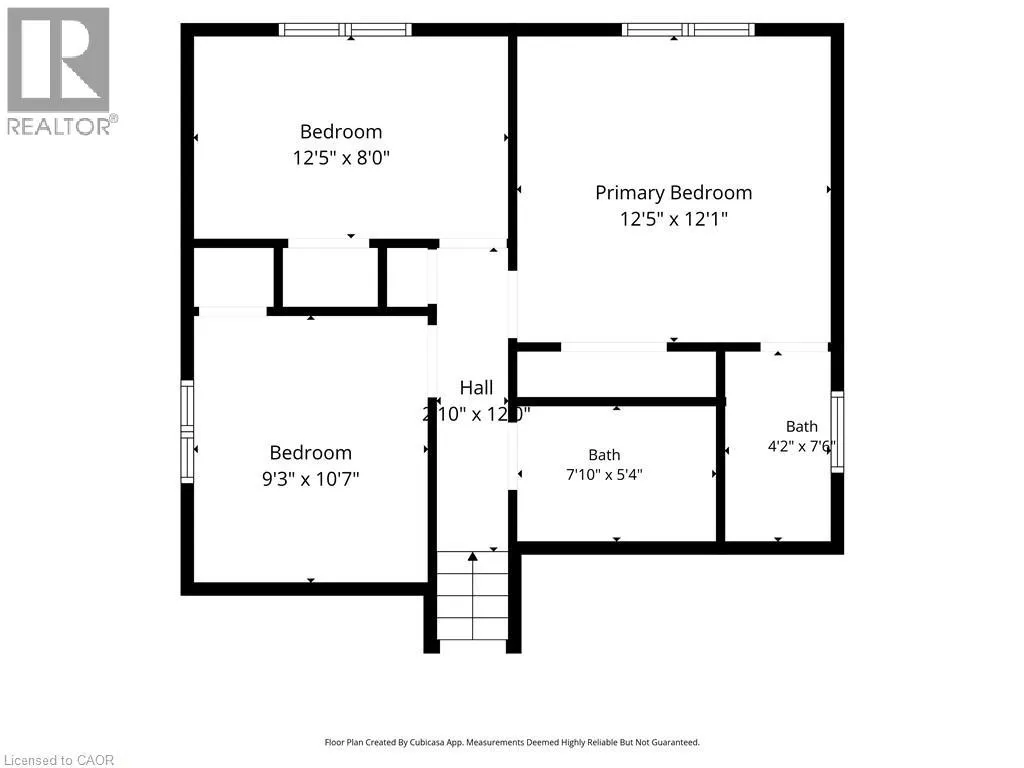
Bedroom
Second level
13'0'' x 8'9''
Bedroom
Second level
9'6'' x 9'3''
Primary Bedroom
Second level
12'11'' x 12'10''
4pc Bathroom
Second level
Measurements not available
Storage
Basement
13'4'' x 5'11''
Laundry room
Basement
12'5'' x 8'8''
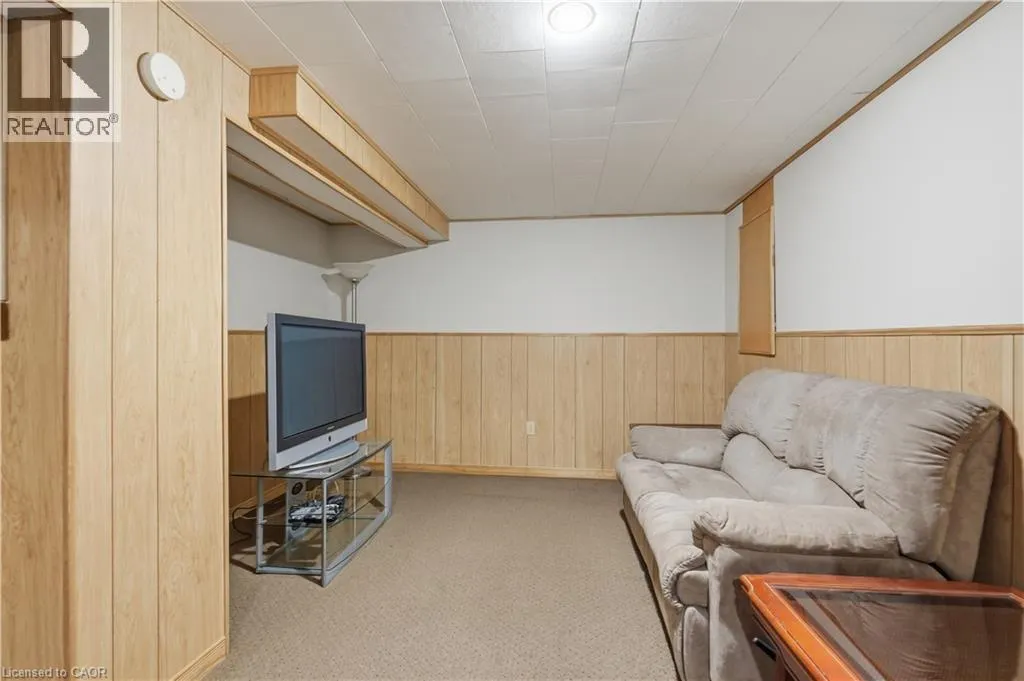
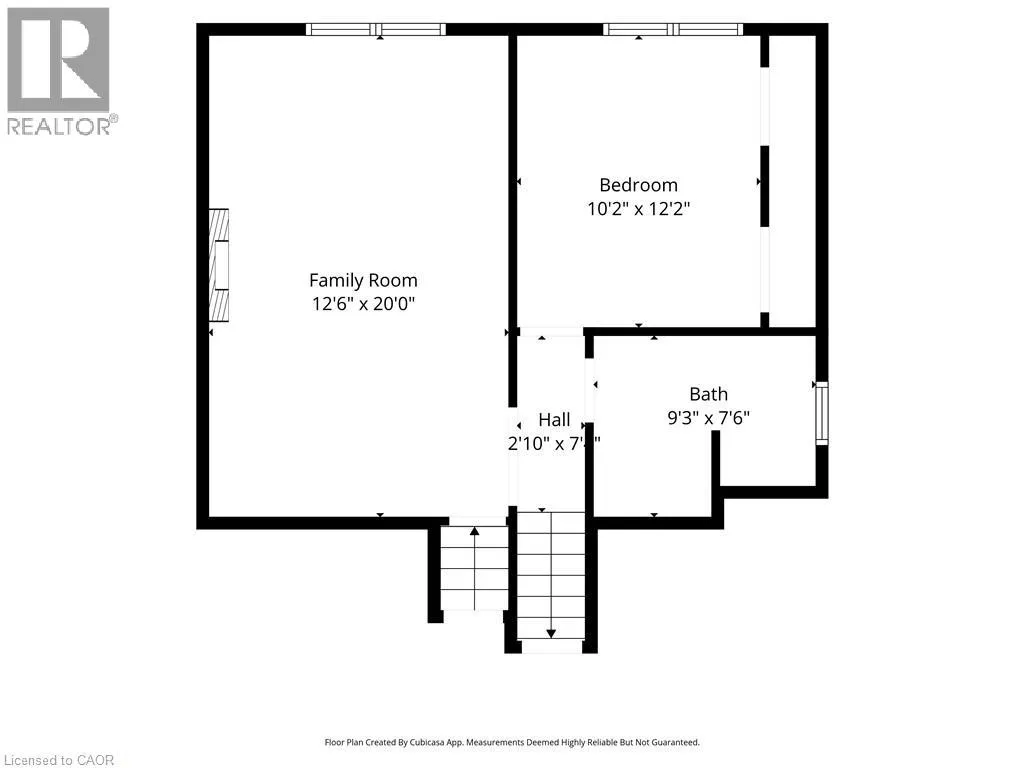
Recreation room
Lower level
19'10'' x 12'6''
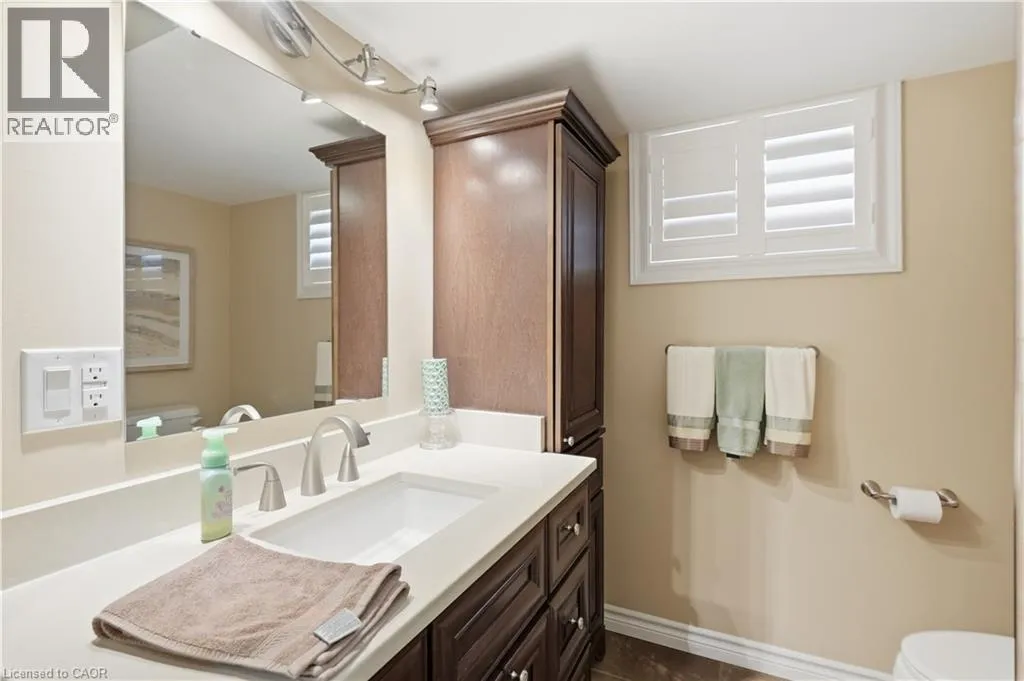
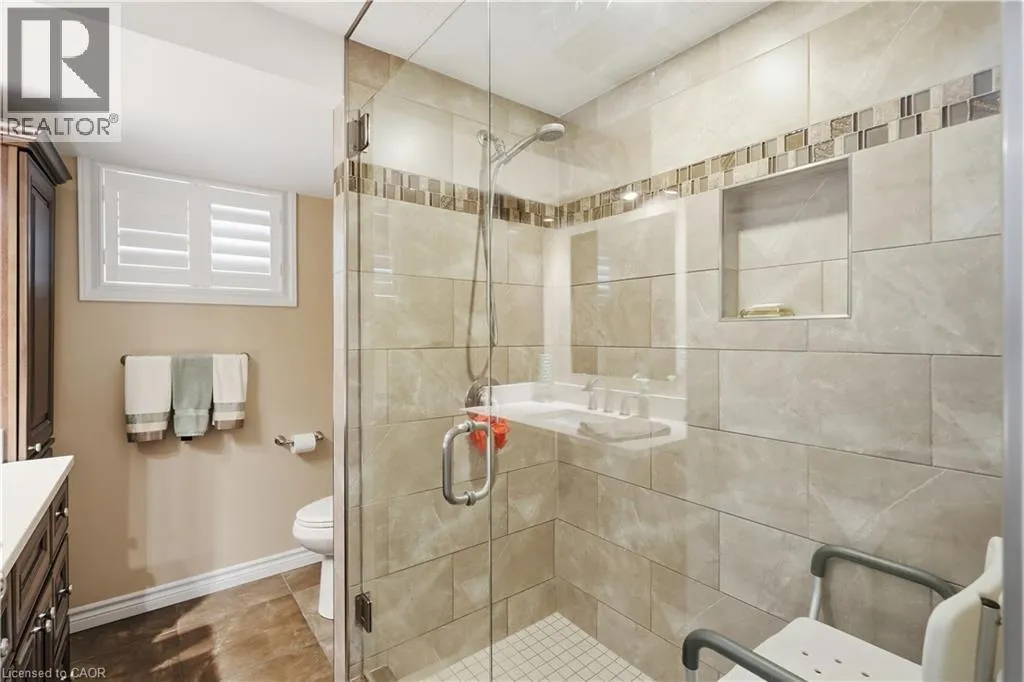
3pc Bathroom
Lower level
Measurements not available
Bedroom
Lower level
11'7'' x 9'11''
Kitchen
Main level
15'2'' x 9'6''
Living room/Dining room
Main level
25'7'' x 16'0''

Location

Learn more about this property
Listing provided by:
RE/MAX Escarpment Golfi Realty Inc.
MLS® number:
40873966
Agent:
Rob Golfi
*Indicates required field
Name is required
Email is required
Please enter a valid phone number (e.g., 416-111-1111).