74 Richmond Street, Brantford, Ontario N3T 3Y5

Listed for:
$649,990
3 beds
2 baths
Listed 18 days ago
House for rent: 74 Richmond Street, Brantford, Ontario N3T 3Y5

View all 47 photos

About

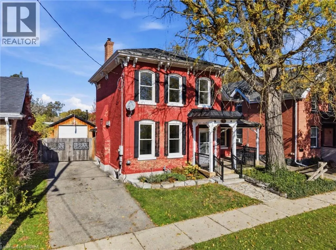
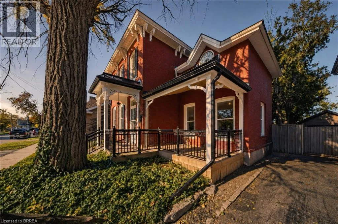
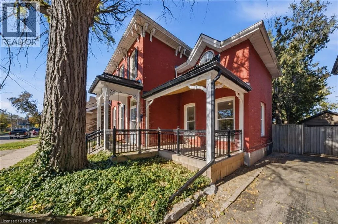
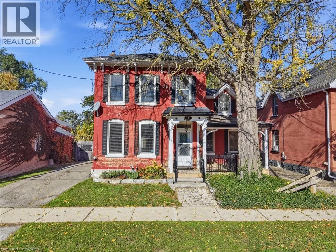
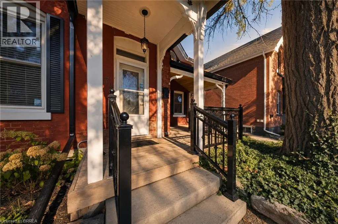
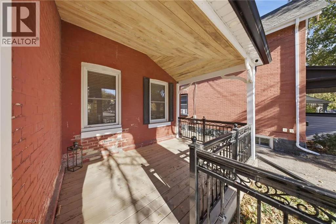
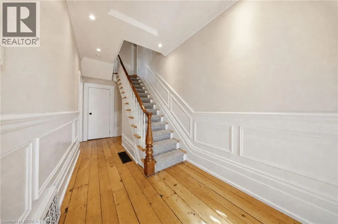
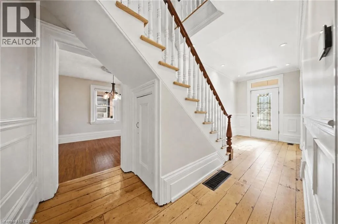
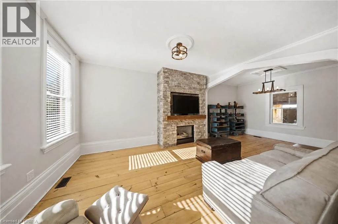
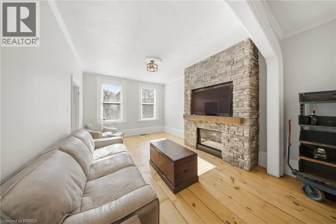
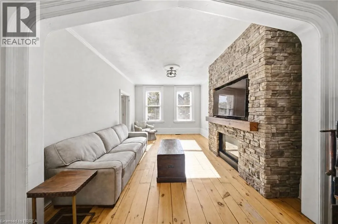
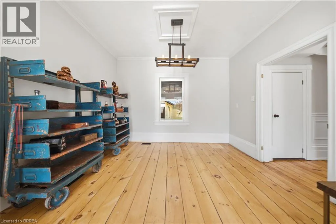
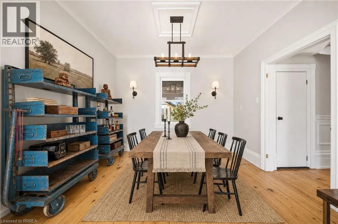
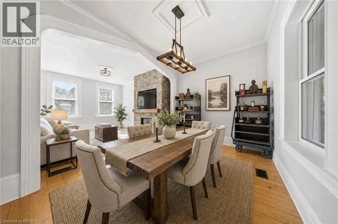
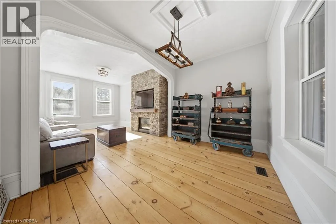
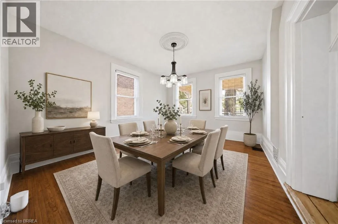
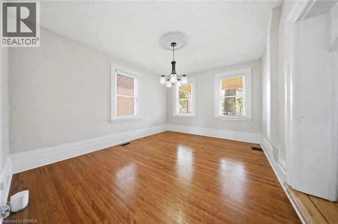
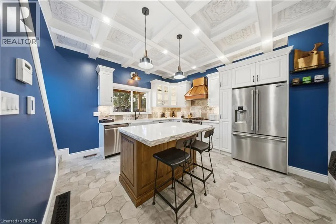
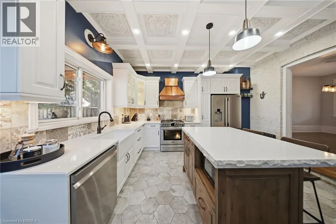
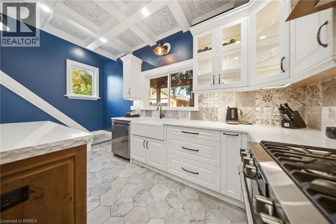
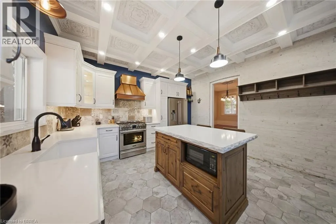
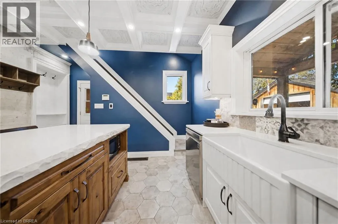
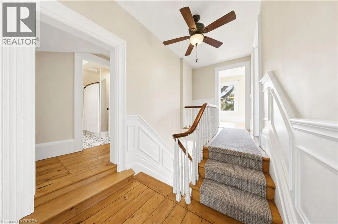
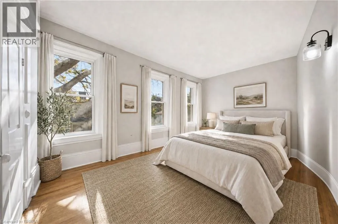
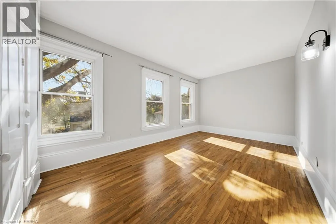
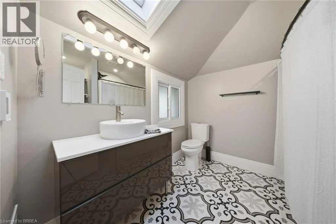
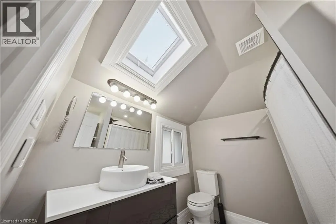
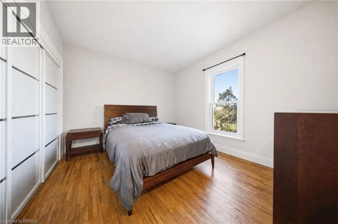
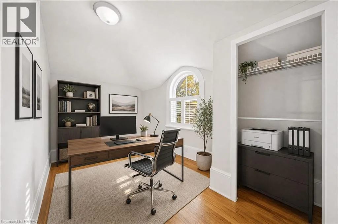
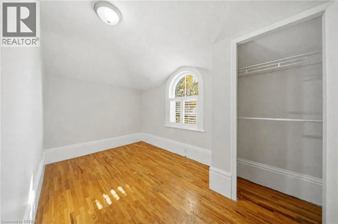
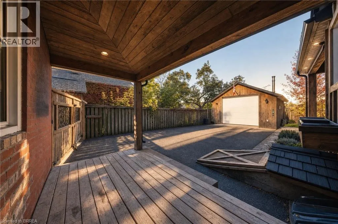
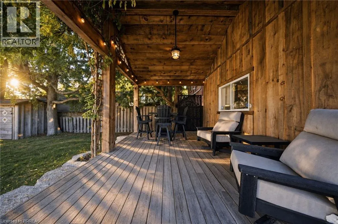
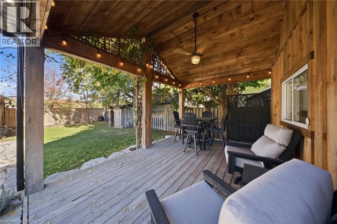
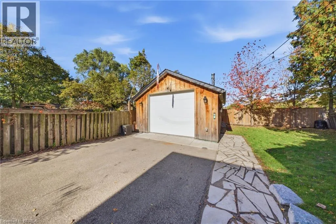
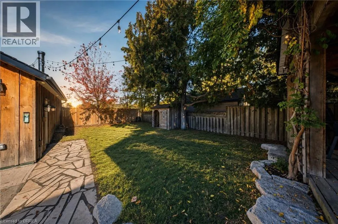
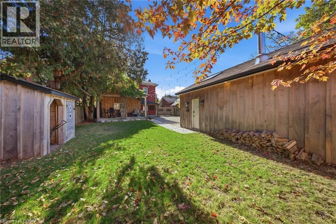
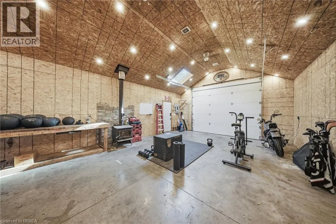
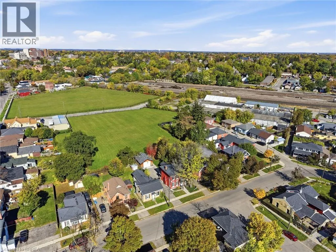
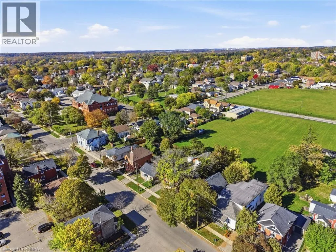
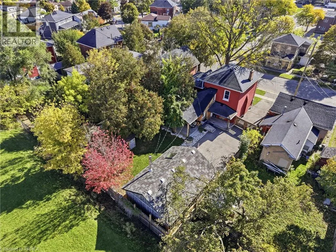
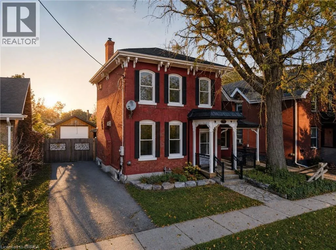
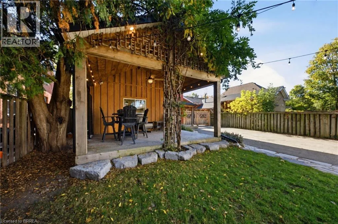
Brant Ave to Richmond Street Century-home charm, modern comforts and no rear neighbors! Welcome to 74 Richmond Street, where thoughtfully preserved character meets beautifully updated living, all backing onto green space. The spacious main floor features a custom kitchen with a generous island, handcrafted copper range hood, heated floors, gas stove and farmhouse sink. A large dining room offers plenty of space for entertaining, while the inviting living room is anchored by a beautiful stone fireplace. Upstairs, three spacious bedrooms are complemented by a four-piece bathroom with heated floors. Step outside to a backyard made for gathering and unwinding, featuring a covered deck, room to entertain and a peaceful green-space backdrop with no homes directly behind. Completing the property is an impressive 20' x 27' detached garage/shop, offering excellent space for hobbies, projects or storage. A wonderful blend of timeless character, everyday comfort and exceptional outdoor living. (id:27476)

Property Highlights

MLS® Number
40874009
Type
Single Family
Ownership Type
Freehold
Land Size
0.13 ac|under 1/2 acre
Parking Space Total
6

Building

Building Type
House
Storeys
2.00
Square Footage
1828 sqft
Bathrooms Total
2
Bedrooms Above Ground
3
Bedrooms Total
3
Amenities
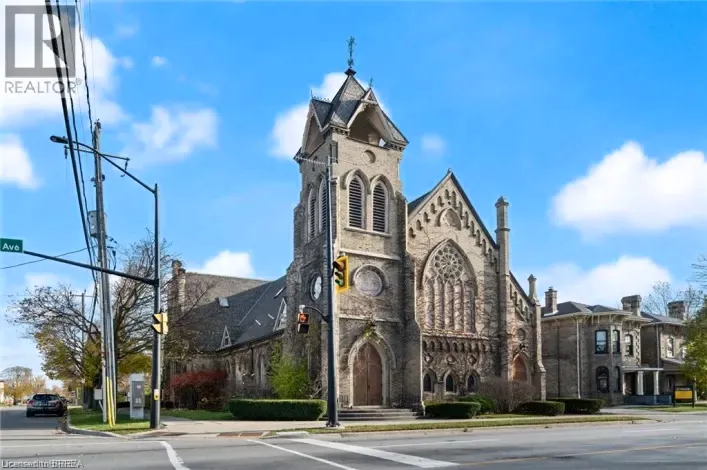
Hospital, Place of Worship, Playground, Public Transit, Schools, Shopping
Exterior Finish
Brick
Fireplace Present
Yes
Basement Type
Full (Unfinished)
Basement Features
Building Heating Type
Forced air
Heating Fuel
Natural gas
Building Cooling Type
Central air conditioning

Utilities

Water
Municipal water
Utility Sewer
Municipal sewage system

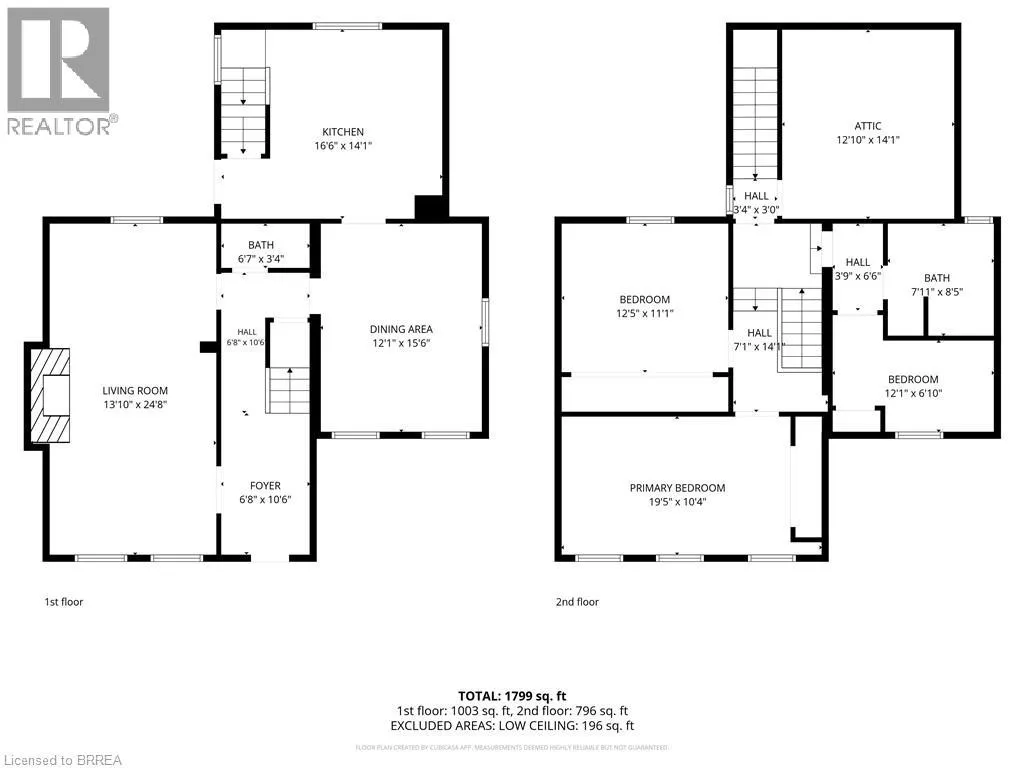
Room Layout

4pc Bathroom
Second level
8'2'' x 7'2''
Bedroom
Second level
12'2'' x 7'2''
Bedroom
Second level
12'5'' x 10'11''
Primary Bedroom
Second level
17'10'' x 10'3''
Living room
Lower level
29'9'' x 12'5''
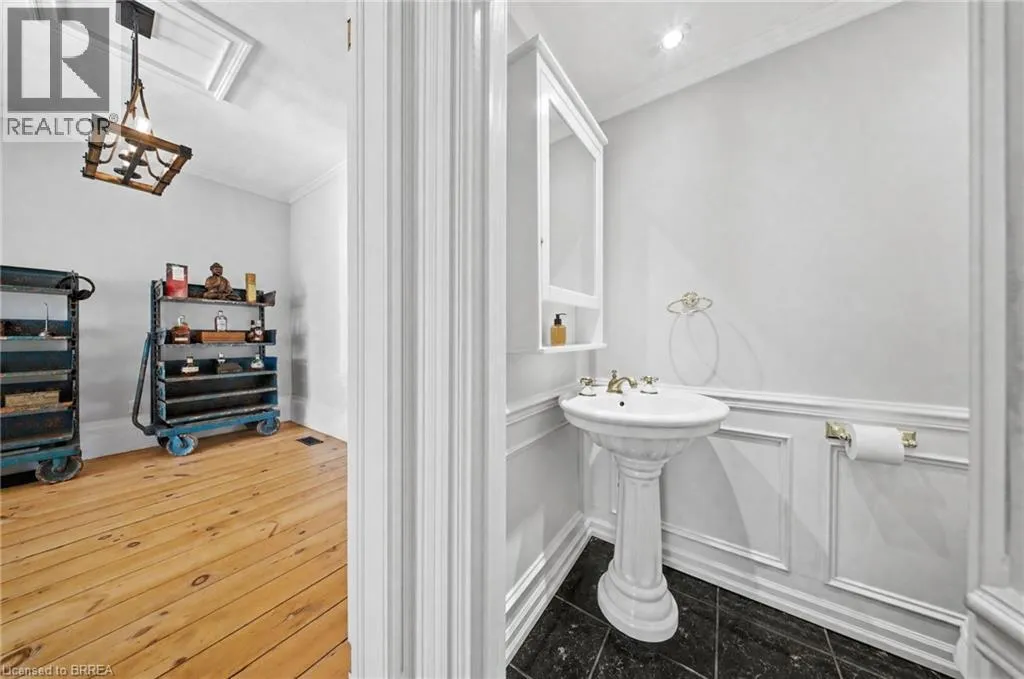
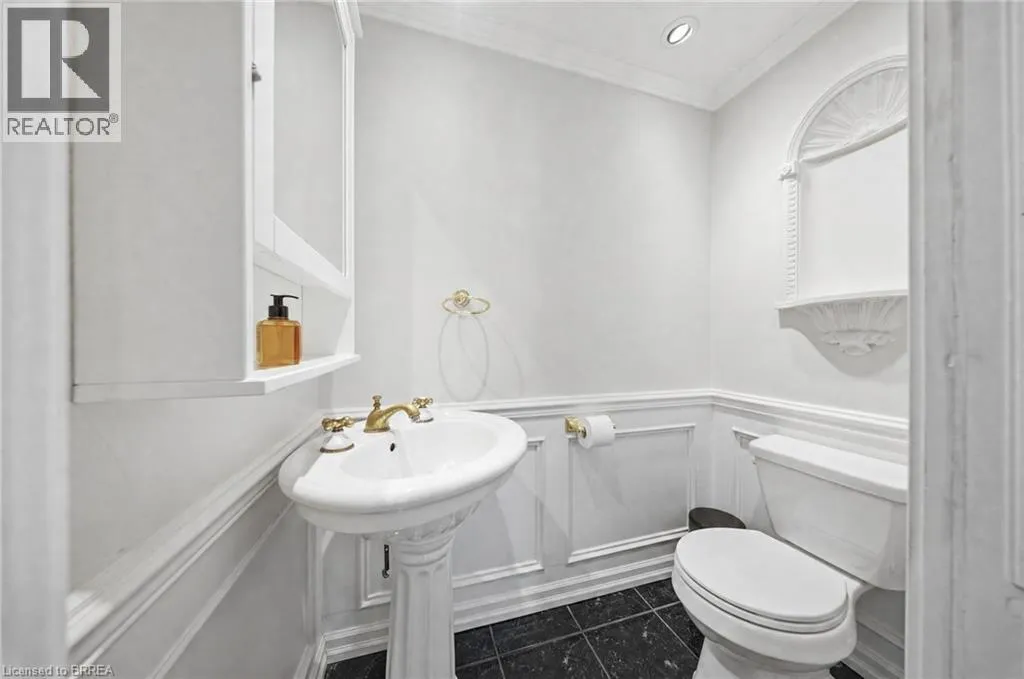
2pc Bathroom
Main level
3'3'' x 5'8''
Kitchen
Main level
13'7'' x 16'3''
Dining room
Main level
12'1'' x 15'4''
Foyer
Main level
21'0'' x 6'7''

Location

Learn more about this property
Listing provided by:
Re/Max Twin City Realty Inc
MLS® number:
40874009
Agent:
Billy Abels
*Indicates required field
Name is required
Email is required
Please enter a valid phone number (e.g., 416-111-1111).