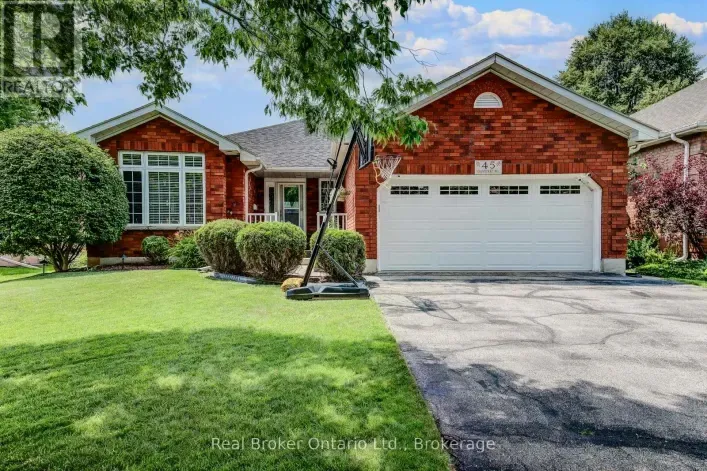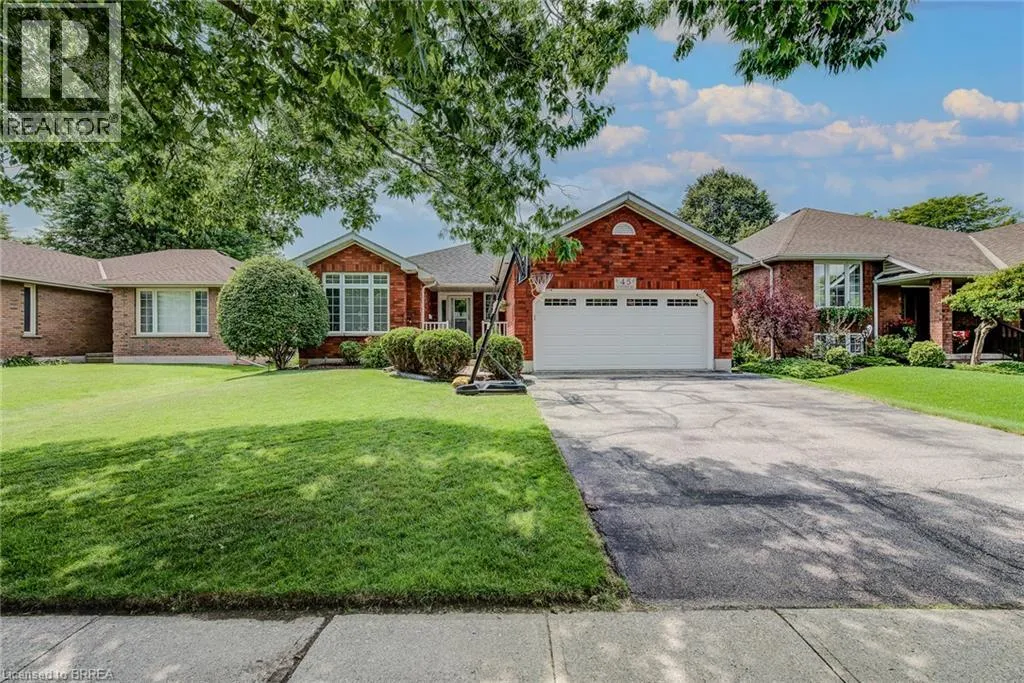
45 Olivetree Road, Brantford, Ontario N3R 7X1

Listed for:
$754,900
3 beds
3 baths
Listed 17 days ago
House for rent: 45 Olivetree Road, Brantford, Ontario N3R 7X1

View all 49 photos

About

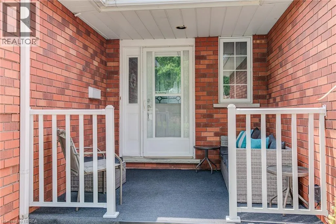
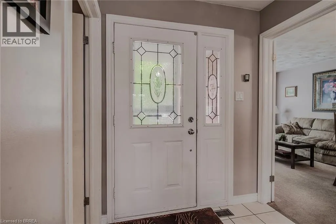
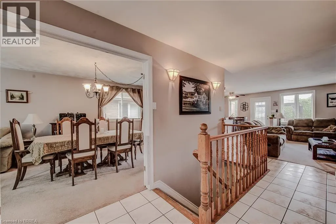
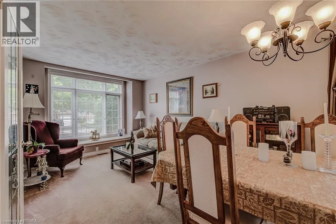
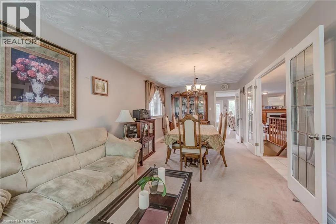
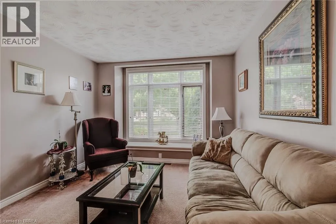
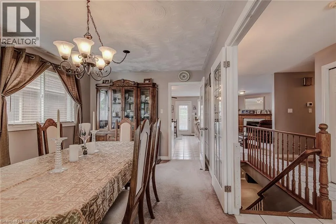
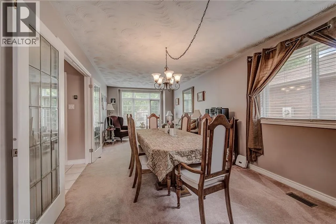
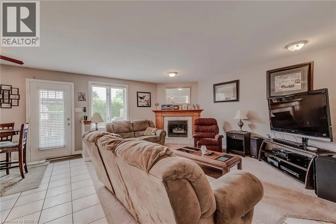
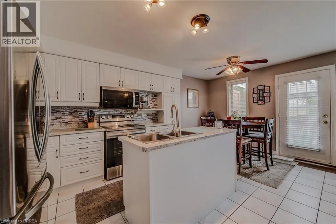
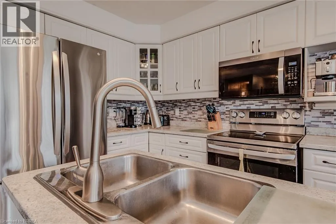
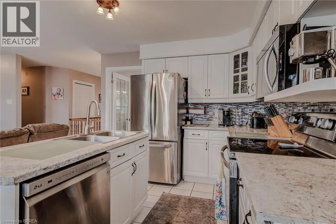
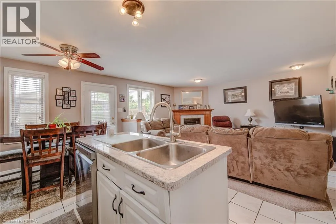
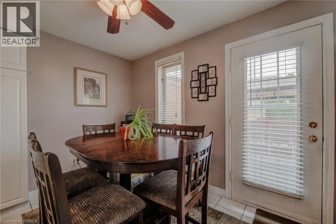
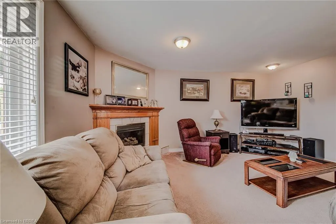
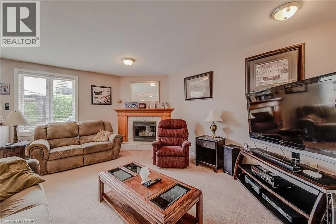
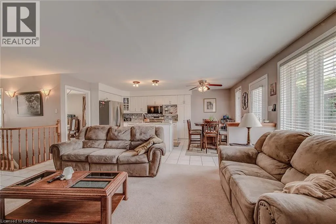
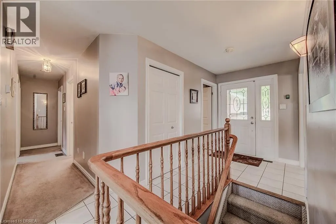
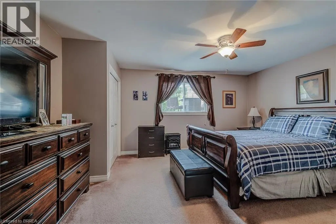
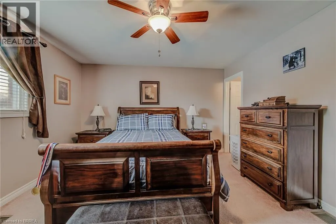
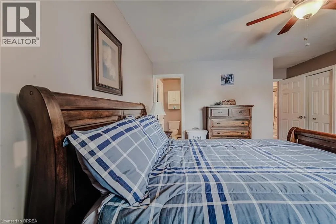
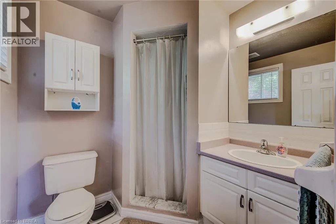
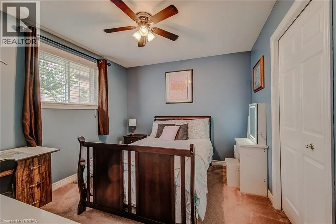
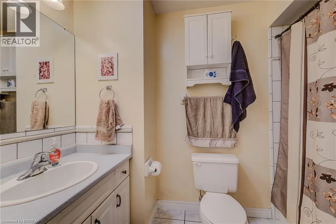
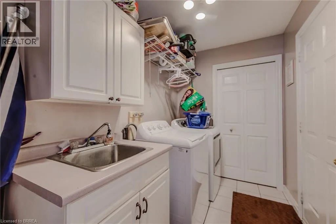
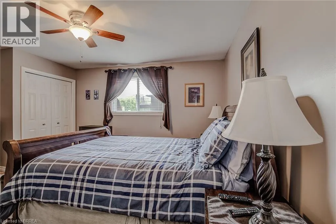
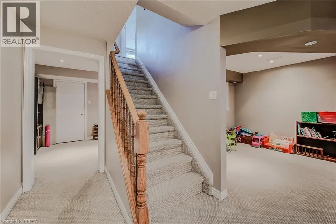
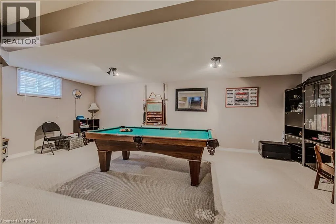
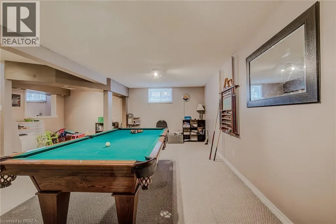
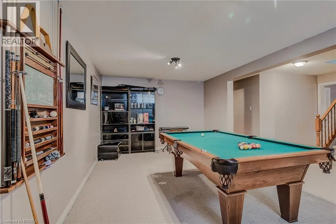
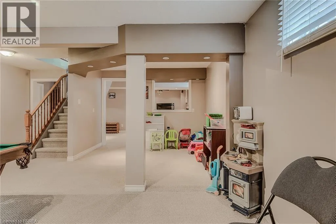
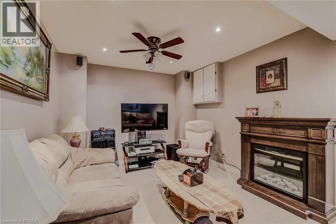
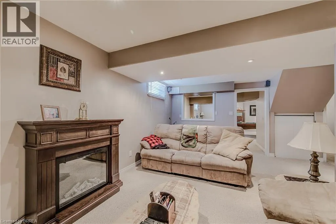
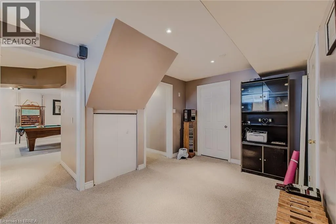
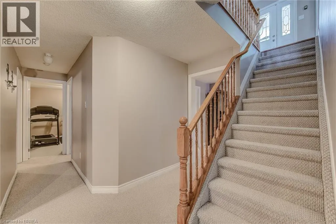
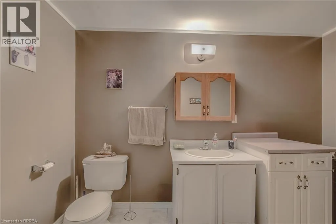
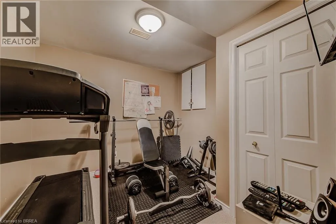
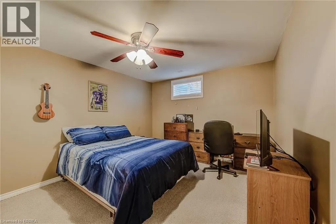
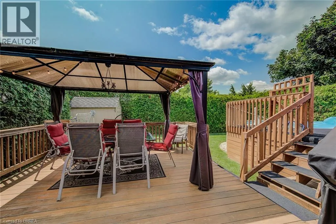
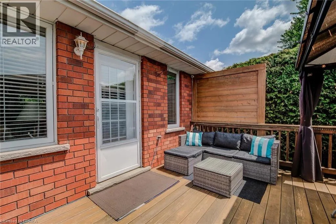
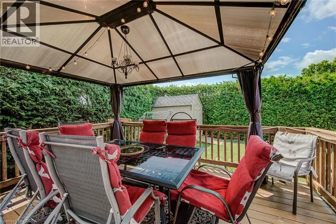
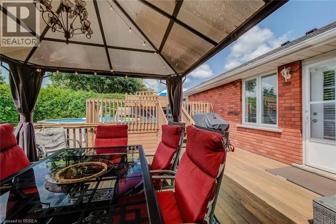
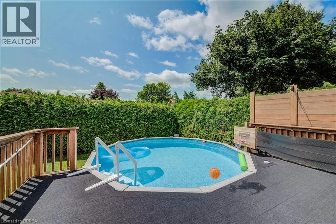
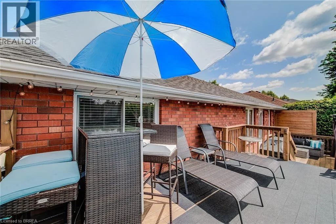
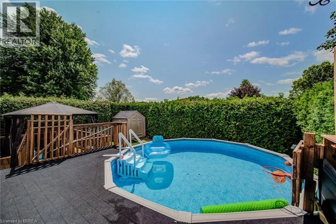
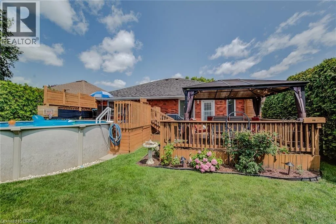
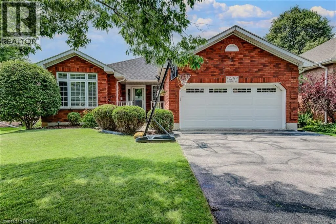
King George to Oxford to Olivetree RARE 2,800 SQ. FT. NORTH BRANTFORD BUNGALOW! Welcome to 45 Olivetree Road—a remarkably spacious, well-maintained home offering over 1,500 sq. ft. of main-floor living space plus a fully finished lower level. The main floor features an elegant dining/sitting room with french doors, a sunlit kitchen with dinette, and a cozy family room with a gas fireplace. Step through the glass door to your private backyard retreat, complete with exceptional privacy, an expansive sun deck and a 3-year-old above-ground pool. The main level is rounded out by a primary suite with dual closets & 3-pc ensuite, a 2nd bedroom, full bath, and main-floor laundry with direct 2-car garage access. Downstairs, discover over 1,300 sq. ft. of additional living space—featuring a massive rec room, with R/I for bar area, a secondary media room easily converted to a 4th bedroom (ideal for in-law suite or multi-generational potential), workout space, 3rd large bedroom and 3rd bathroom, with R/I for shower. Walk to top-rated schools, parks, employment opportunities and amenities with rapid Hwy 403 access! (id:27476)

Property Highlights

MLS® Number
40874588
Type
Single Family
Ownership Type
Freehold
Land Size
0.13 ac|under 1/2 acre
Parking Space Total
4

Building

Building Type
House
Storeys
1.00
Square Footage
2591 sqft
Bathrooms Total
3
Bedrooms Above Ground
2
Bedrooms Total
3
Amenities
Public Transit
Exterior Finish
Brick, Brick Veneer
Fireplace Present
Yes
Basement Type
Full (Finished)
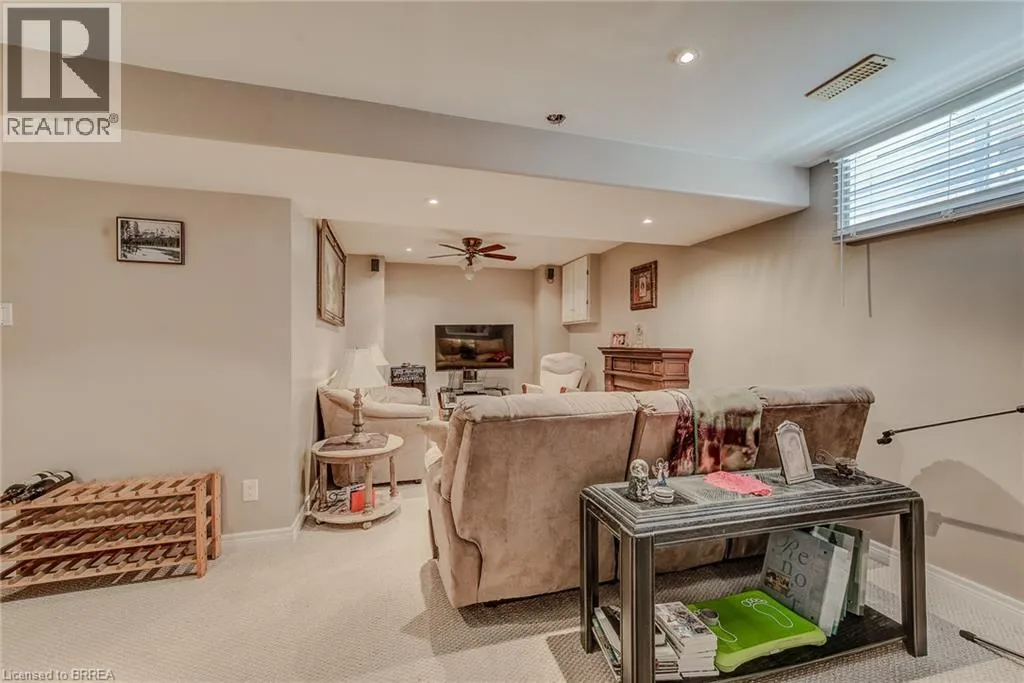
Basement Features
Building Heating Type
Forced air
Heating Fuel
Natural gas
Building Cooling Type
Central air conditioning

Utilities

Water
Municipal water
Utility Sewer
Municipal sewage system

Room Layout

Cold room
Basement
3'11'' x 10'4''
2pc Bathroom
Basement
6'1'' x 10'11''
Utility room
Basement
9'0'' x 18'11''
Family room
Basement
20'6'' x 20'0''
Gym
Basement
9'6'' x 11'6''
Bedroom
Basement
11'1'' x 14'11''
Recreation room
Basement
21'1'' x 24'0''
Laundry room
Main level
5'11'' x 9'3''
4pc Bathroom
Main level
4'11'' x 9'3''
Bedroom
Main level
11'2'' x 10'1''
3pc Ensuite bath
Main level
6'6'' x 6'7''
Primary Bedroom
Main level
16'3'' x 15'8''
Family room
Main level
16'3'' x 12'8''
Dinette
Main level
7'7'' x 10'11''
Kitchen
Main level
10'3'' x 10'11''
Living room
Main level
9'3'' x 10'8''
Dining room
Main level
10'8'' x 13'6''
Foyer
Main level
6'8'' x 5'5''

Location

Learn more about this property
Listing provided by:
Real Broker Ontario Ltd.
MLS® number:
40874588
Agent:
Jody Tysoski
*Indicates required field
Name is required
Email is required
Please enter a valid phone number (e.g., 416-111-1111).

Street Spotlight - For sale