41 Dufferin Avenue, Brantford, Ontario N3T 4P6

Listed for:
$849,900
3 beds
4 baths
Listed 16 days ago
House for rent: 41 Dufferin Avenue, Brantford, Ontario N3T 4P6

View all 46 photos

About

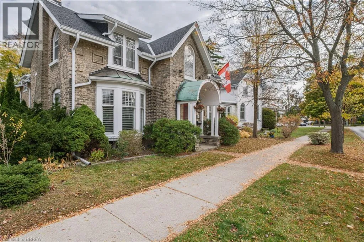
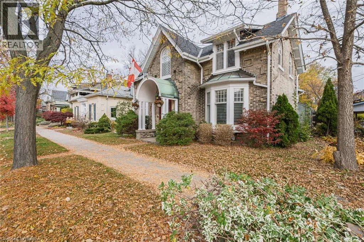
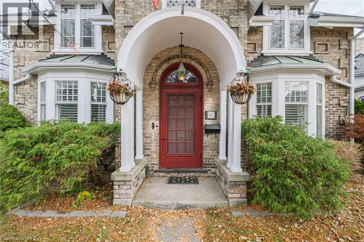
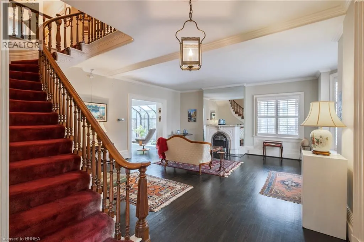
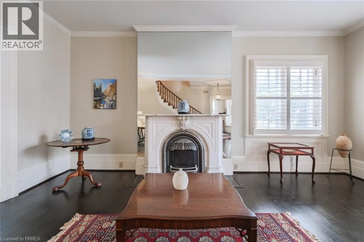
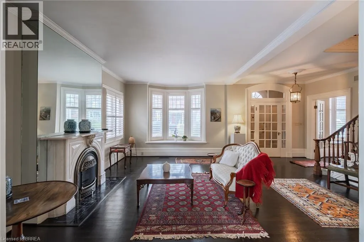
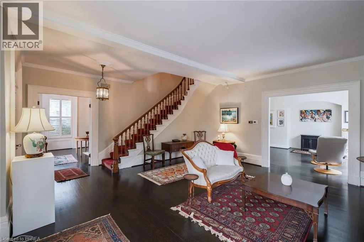
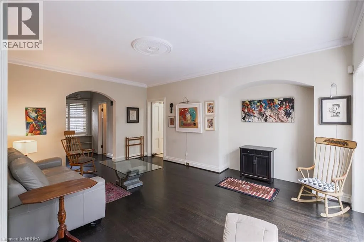
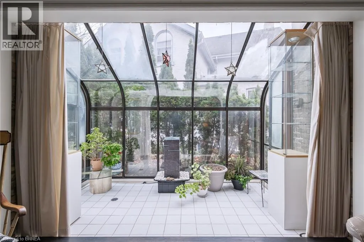
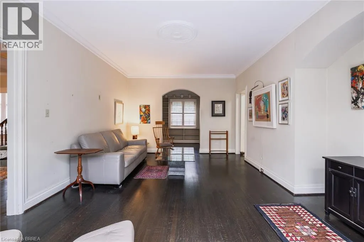
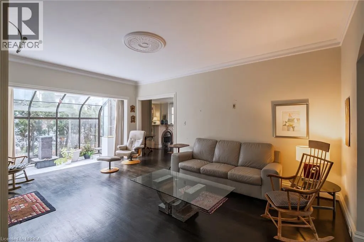
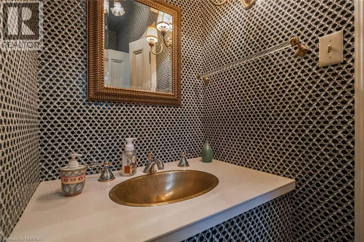
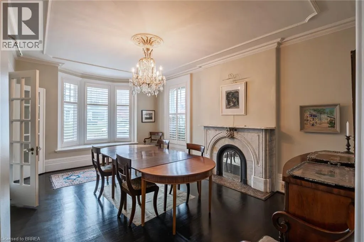
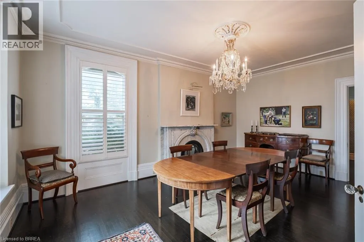
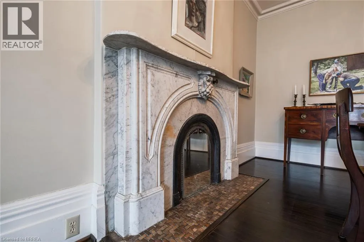
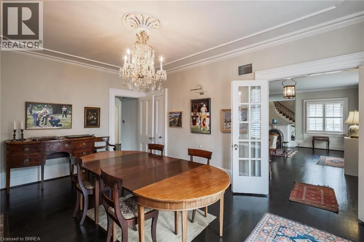
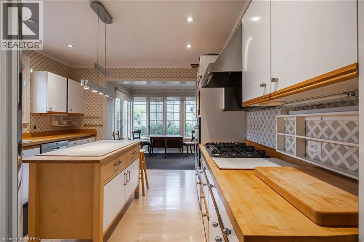
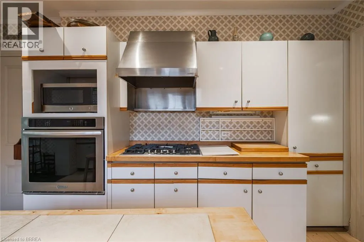
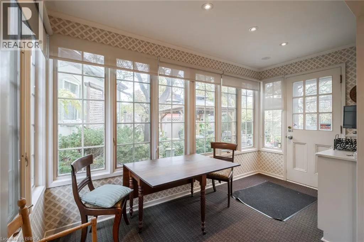
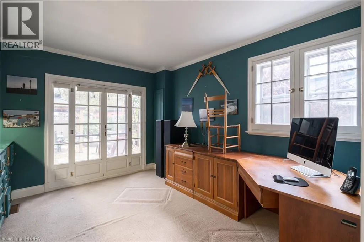
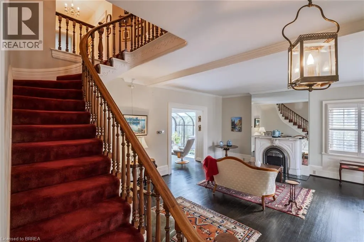
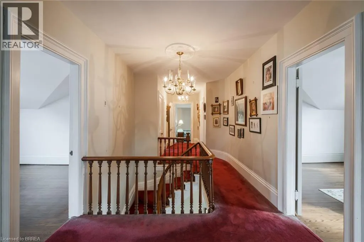
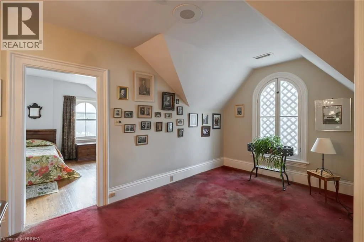
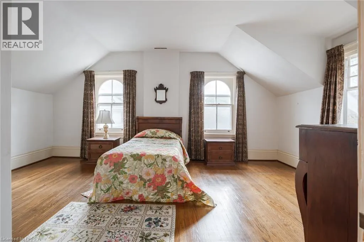
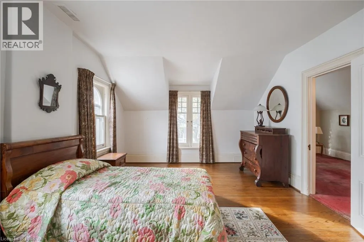
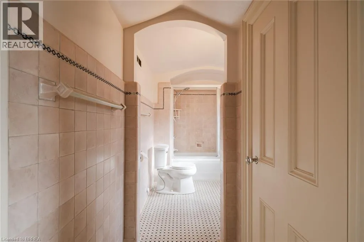
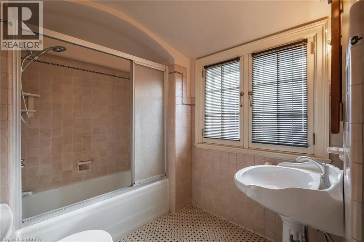
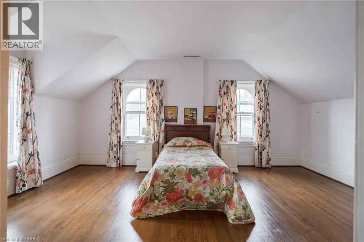
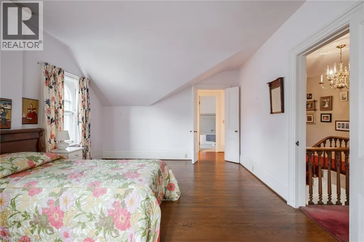
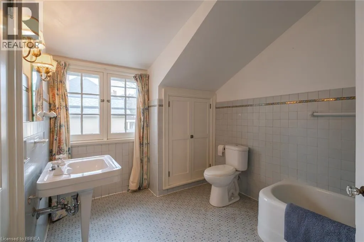
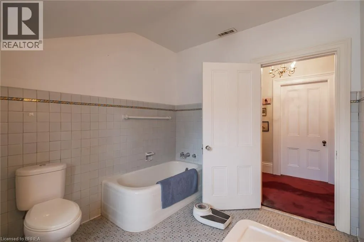
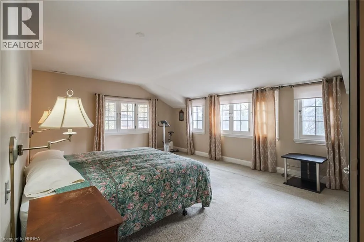
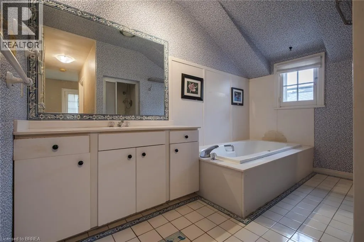
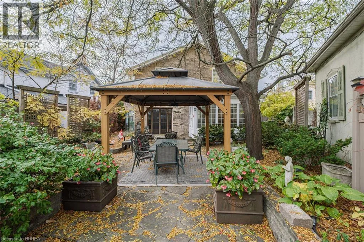
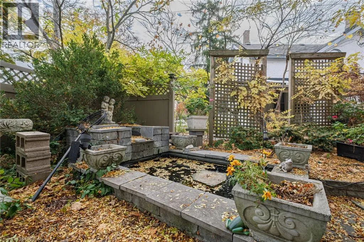
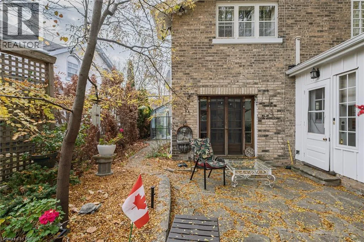
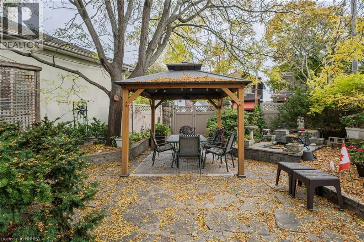
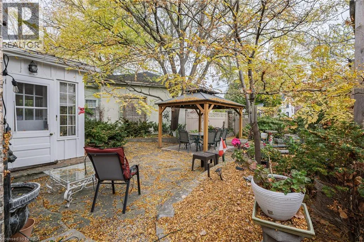
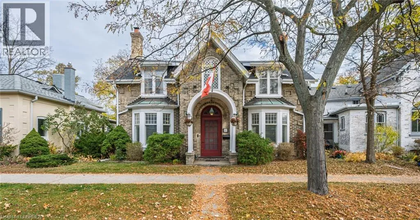
LORNE Historic Character and Exceptional Space in Brantford's prestigious Dufferin area! Believed to be the birthplace of celebrated Group of Seven artist Lawren S. Harris, this designated heritage residence offers 3,523 sq. ft. above grade. Neoclassical architectural influences include decorative brickwork, distinctive dormers, a fanlight above the front entrance and copper roofs over the bay windows and entrance portico. Generous principal rooms, hardwood floors, decorative window accents and two beautiful marble fireplaces create an elegant setting for everyday living and entertaining. Two spacious main-floor sitting areas provide room to gather or unwind, while the large formal dining room is ideal for hosting memorable occasions. A beautiful solarium offers a bright retreat, and the former garage has been converted into a private office, providing a dedicated space to work from home. The large eat-in kitchen overlooks the rear gardens, offering a welcoming setting for casual meals. Upstairs, the spacious primary suite features a walk-in closet and ensuite bath. Two additional large bedrooms provide ample accommodation for family and guests. With its distinctive architecture, substantial living space and connection to Brantford's history, this remarkable home offers an opportunity to enjoy the character and gracious proportions of a heritage residence in an established, sought-after neighbourhood. (id:27476)

Property Highlights

MLS® Number
40873978
Type
Single Family
Ownership Type
Freehold
Land Size
under 1/2 acre
Parking Space Total
1

Building

Building Type
House
Storeys
2.00
Square Footage
3523 sqft
Bathrooms Total
4
Bedrooms Above Ground
3
Bedrooms Total
3
Amenities
Park, Schools
Exterior Finish
Brick
Fireplace Present
No
Basement Type
Partial (Unfinished)
Basement Features
Building Heating Type
Forced air
Heating Fuel
Natural gas
Building Cooling Type
Central air conditioning

Utilities

Water
Municipal water, Unknown
Utility Sewer
Municipal sewage system

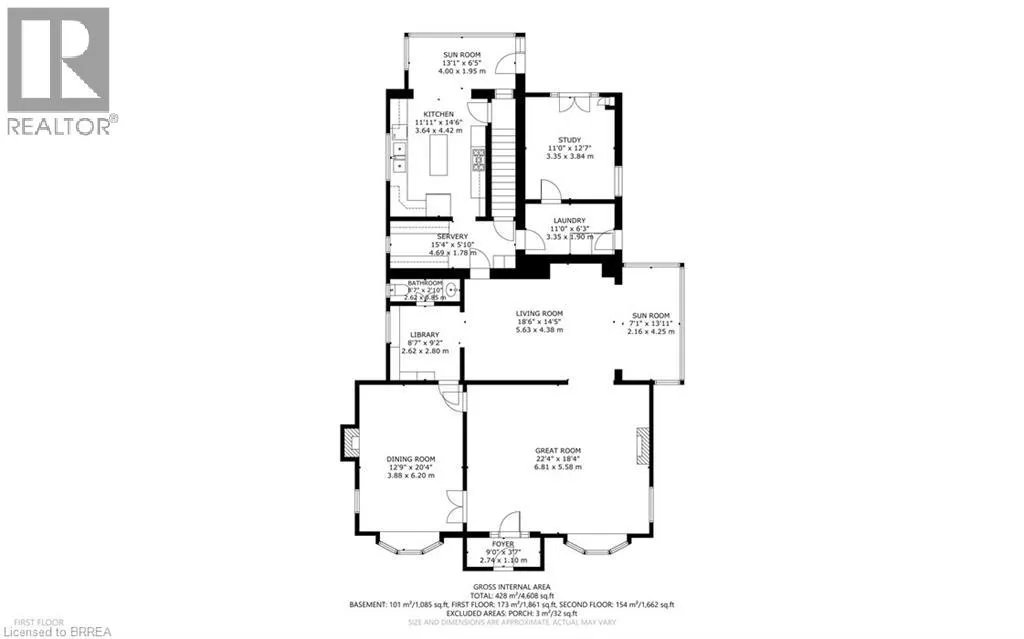
Room Layout

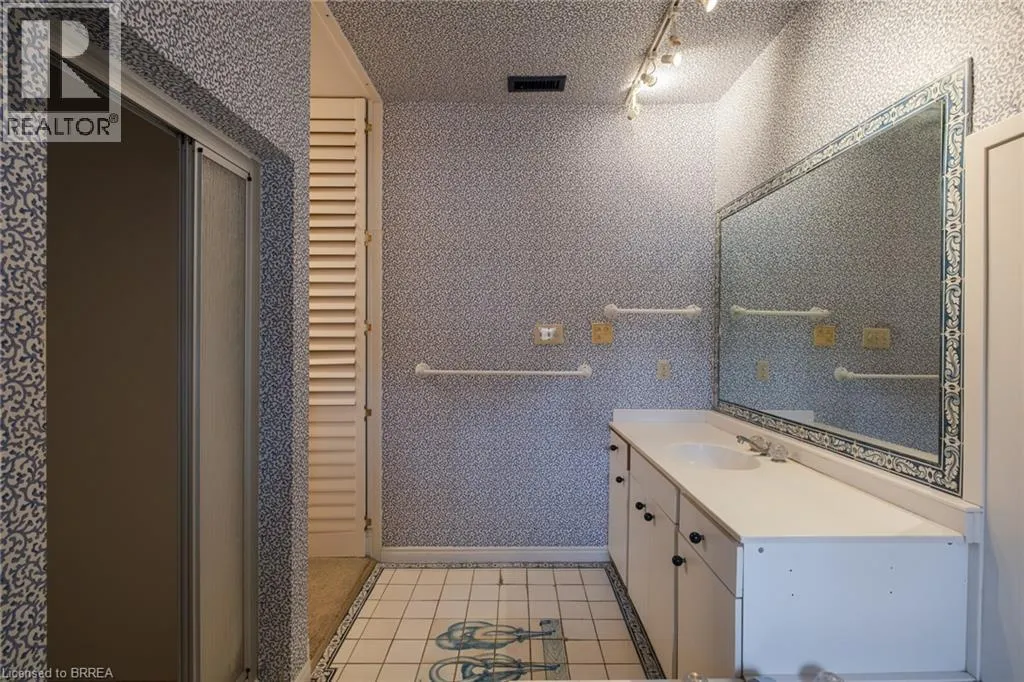
4pc Bathroom
Second level
12'0'' x 9'6''
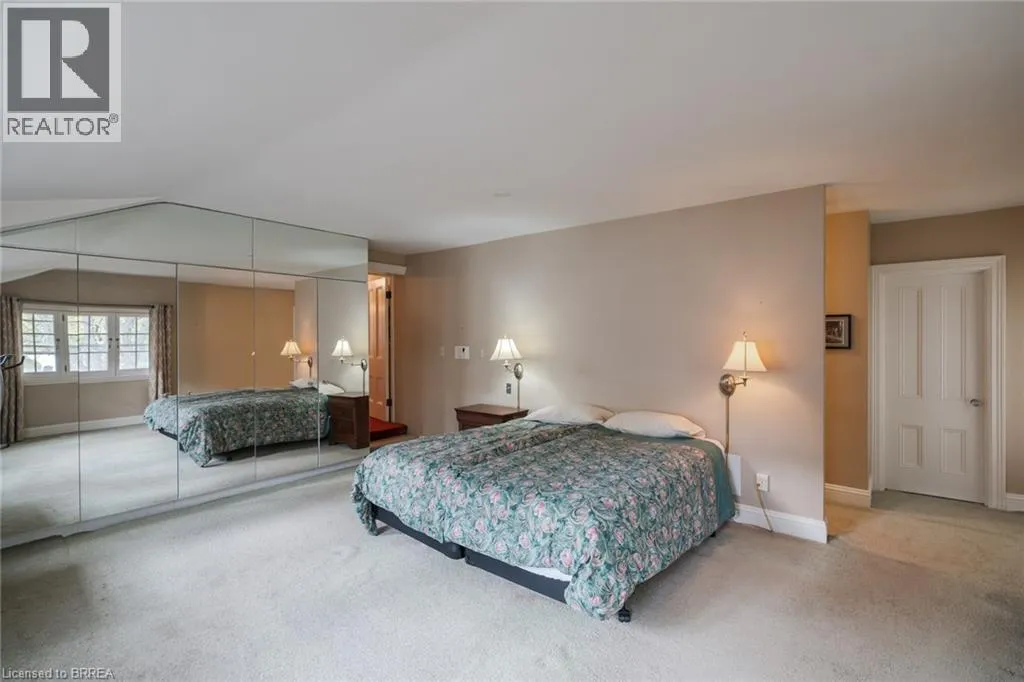
Primary Bedroom
Second level
21'1'' x 15'0''
4pc Bathroom
Second level
11'0'' x 8'6''
4pc Bathroom
Second level
12'4'' x 6'9''
Bedroom
Second level
18'6'' x 12'8''
Bedroom
Second level
18'2'' x 12'10''
Sitting room
Second level
35'5'' x 9'3''
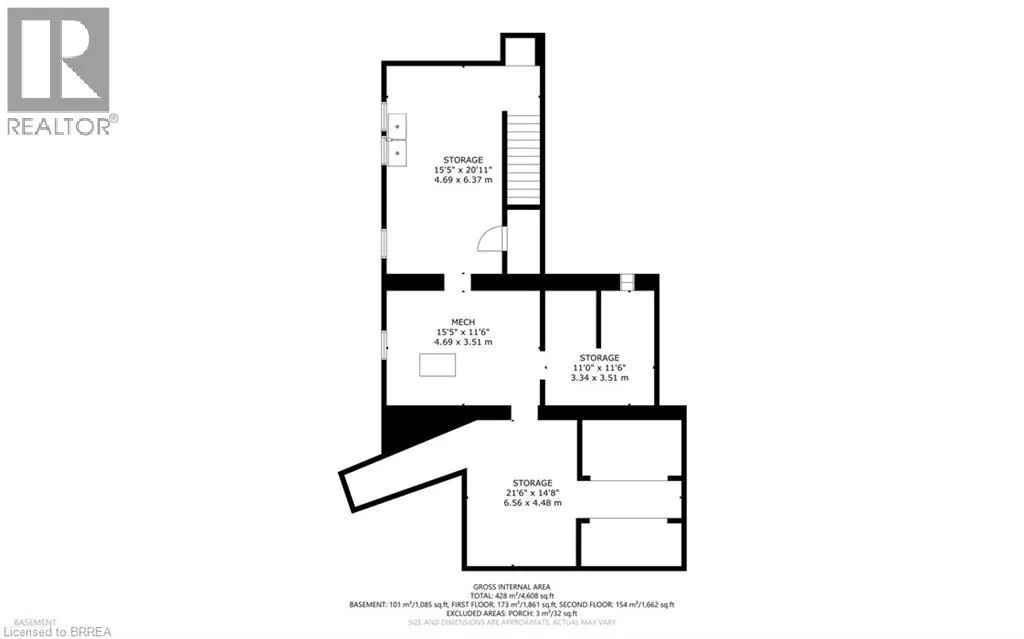
Storage
Basement
20'11'' x 15'5''
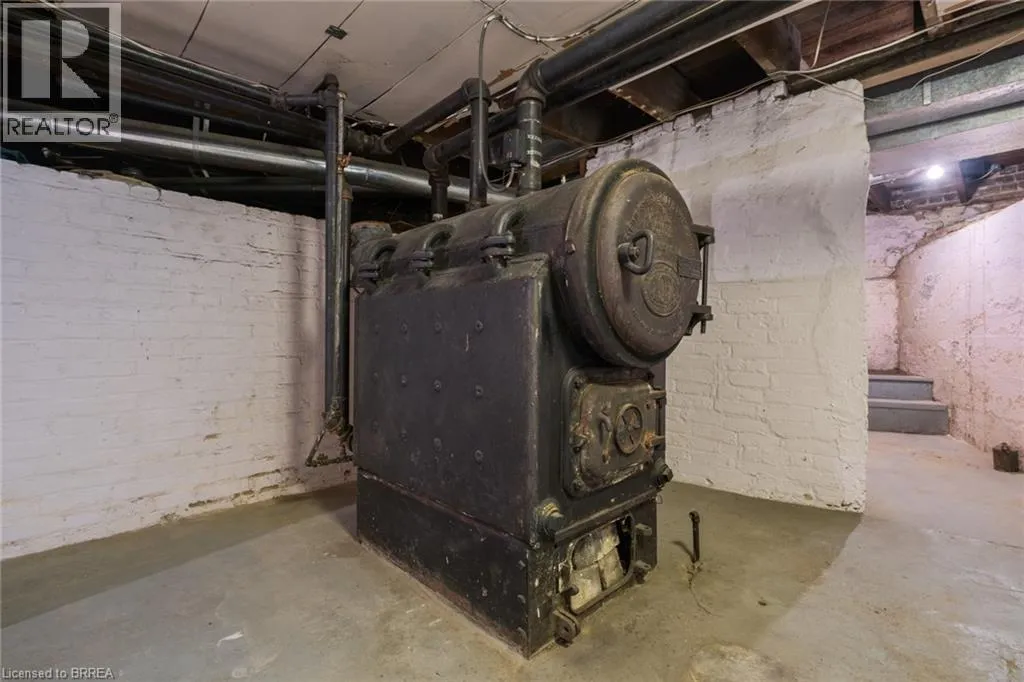
Utility room
Basement
15'5'' x 11'6''
Storage
Basement
11'6'' x 11'0''
Storage
Basement
21'6'' x 14'8''
2pc Bathroom
Main level
8'7'' x 2'10''
Sunroom
Main level
13'1'' x 6'5''
Kitchen
Main level
14'6'' x 11'11''
Bonus Room
Main level
12'7'' x 11'0''
Laundry room
Main level
11'0'' x 6'3''
Sunroom
Main level
13'11'' x 7'1''
Living room
Main level
18'6'' x 14'5''
Library
Main level
9'2'' x 8'7''
Great room
Main level
22'4'' x 18'4''
Dining room
Main level
20'4'' x 12'9''

Location

Learn more about this property
Listing provided by:
Re/Max Twin City Realty Inc
MLS® number:
40873978
Agent:
Ed Doucet
*Indicates required field
Name is required
Email is required
Please enter a valid phone number (e.g., 416-111-1111).