333 Rawdon Street, Brantford, Ontario N3S 6H7

Listed for:
$499,000
3 beds
2 baths
Listed 17 days ago
House for rent: 333 Rawdon Street, Brantford, Ontario N3S 6H7

View all 26 photos

About

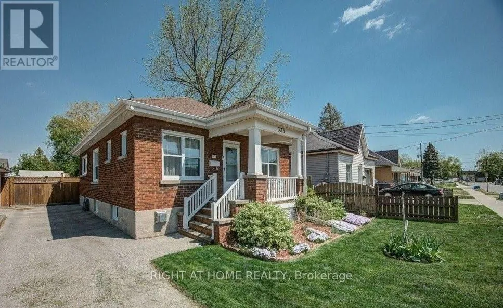
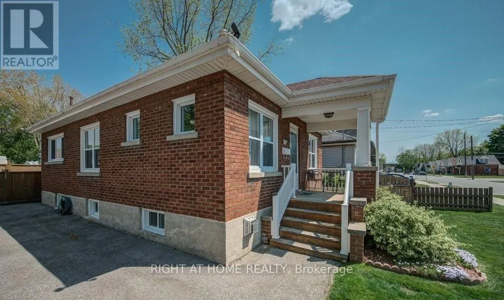
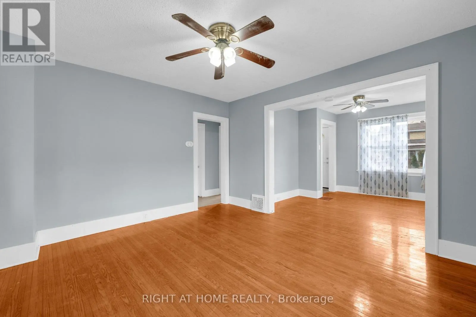
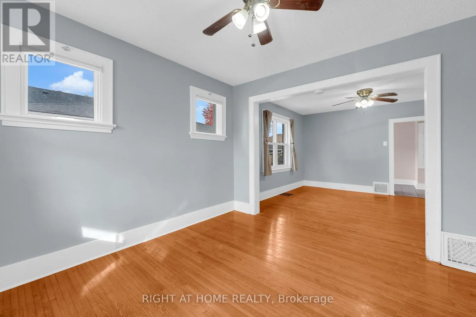
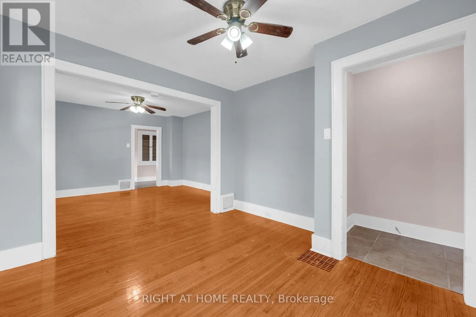
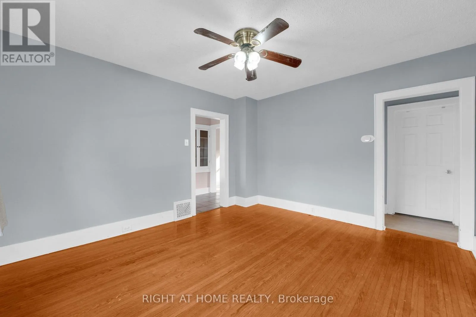
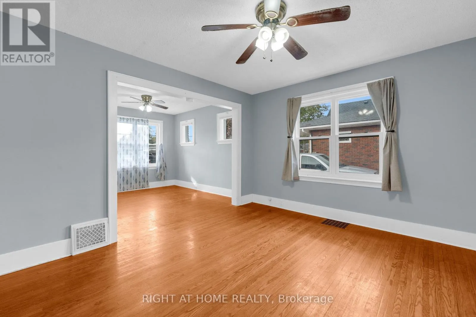
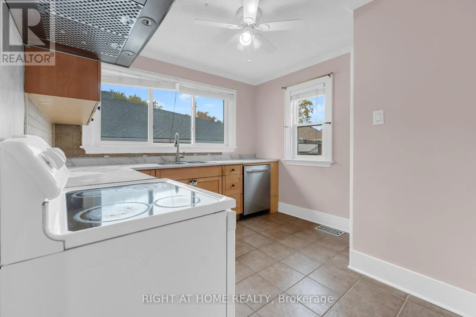
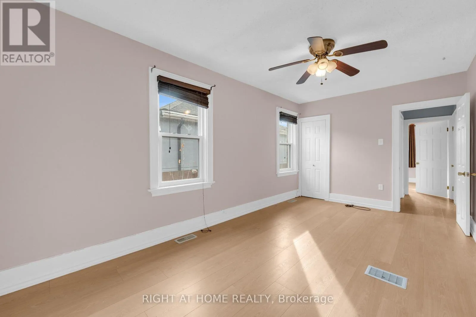
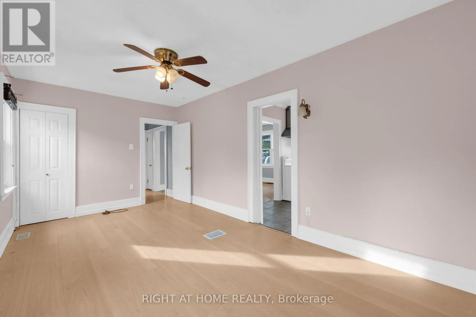
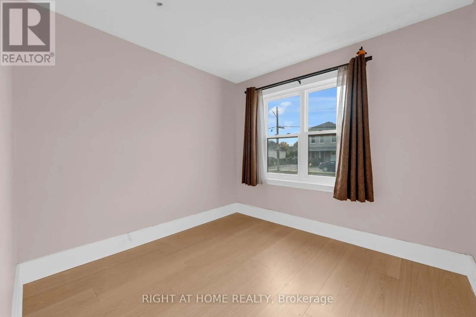
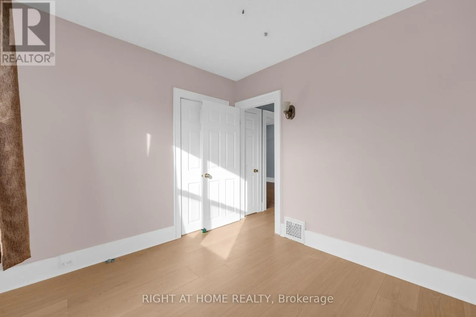
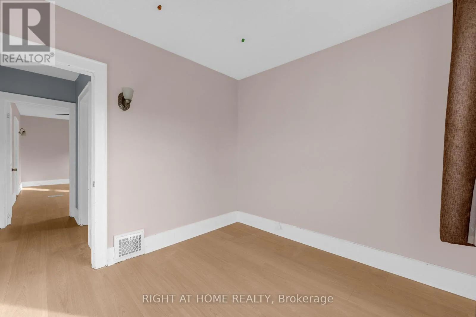
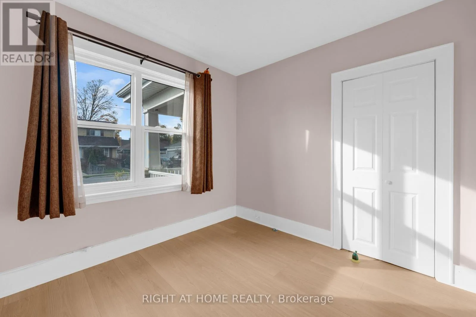
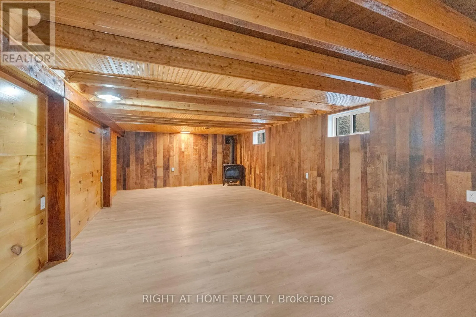
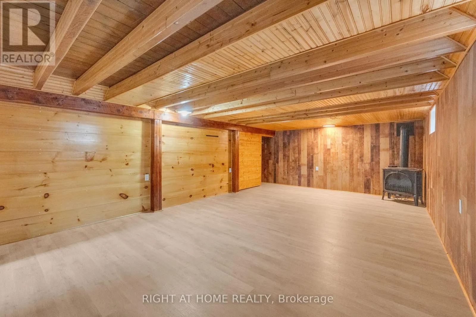
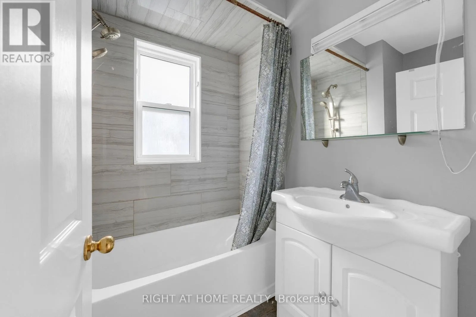
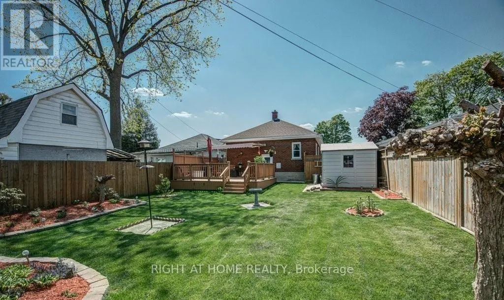
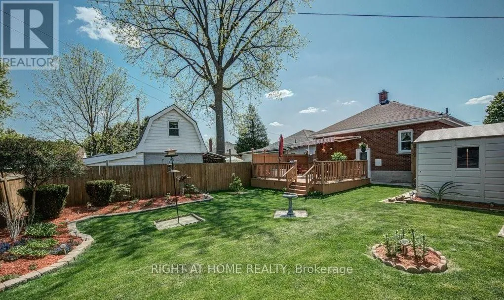
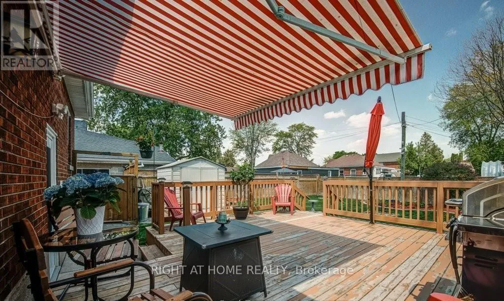
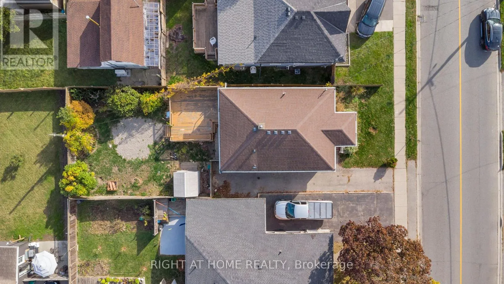
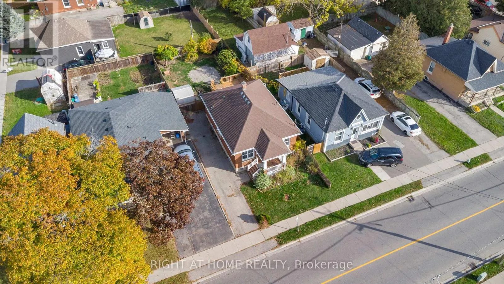
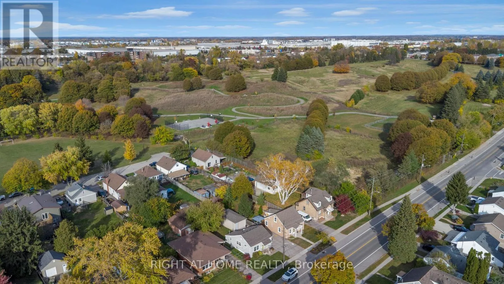
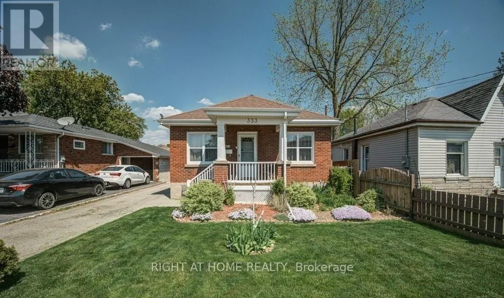
Cross Streets: Wayne Gretzky Parkway to Henry St to Rawdon St. ** Directions: Rawdon St. & Elgin St. EXCEPTIONAL VALUE! Welcome to 333 Rawdon St, a charming 2-bedroom, 2-bathroom detached bungalow offering the perfect blend of modern comfort, timeless character, and incredible outdoor space! Step inside to discover a bright, inviting layout filled with natural light, spacious bedrooms, and beautifully refinished hardwood floors. The newly renovated, vintage-inspired finished basement adds warmth and character, offering versatile additional living space perfect for relaxing, entertaining, or creating your own cozy retreat. Step outside to your very own backyard oasis that features a spacious deck, ideal for summer BBQs, outdoor dining, family gatherings, or simply unwinding in complete privacy. With parking for up to 4 vehicles and additional storage space, this home offers everyday convenience and functionality. Ideally located just steps from public transit and minutes from Highway 403, Lynden Park Mall, shopping, schools, parks, and Wilfrid Laurier University's Brantford campus. Whether you're a first-time buyer, downsizer, or investor, this is an opportunity you won't want to miss! (id:27476)

Property Highlights

MLS® Number
X14130884
Type
Single Family
Ownership Type
Freehold
Land Size
35 x 123.1 FT|under 1/2 acre
Parking Space Total
4

Building

Building Type
House
Storeys
1.00
Square Footage
700 - 1100 sqft
Bathrooms Total
2
Bedrooms Above Ground
2
Bedrooms Total
3
Amenities
Schools, Public Transit, Park
Exterior Finish
Brick
Fireplace Present
Yes
Basement Type
N/A, N/A (Finished)
Basement Features
Separate entrance
Building Heating Type
Forced air
Heating Fuel
Natural gas
Building Cooling Type
Central air conditioning

Utilities

Water
Municipal water
Utility Sewer
Sanitary sewer

Room Layout

Recreational, Games room
Basement
4.09 m x 4.62 m
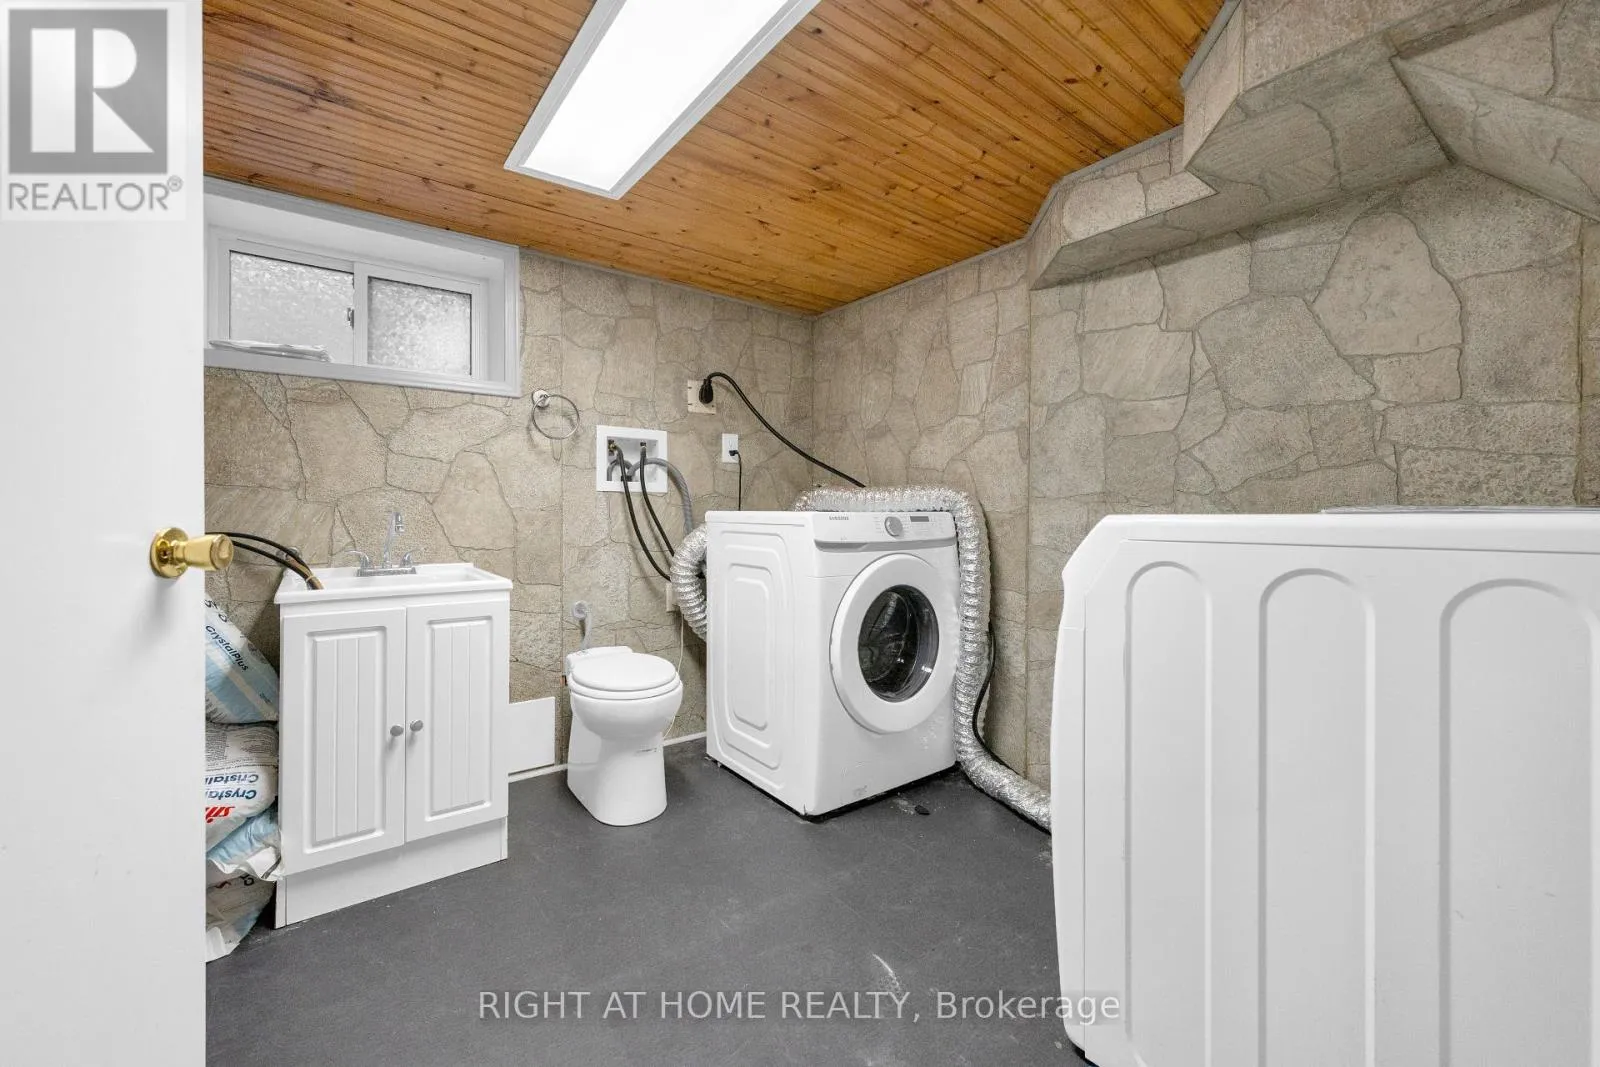
Utility room
Basement
4.09 m x 2.74 m
Living room
Main level
5.21 m x 2.92 m
Bedroom
Main level
2.92 m x 2.79 m
Bedroom 2
Main level
3.25 m x 3.33 m
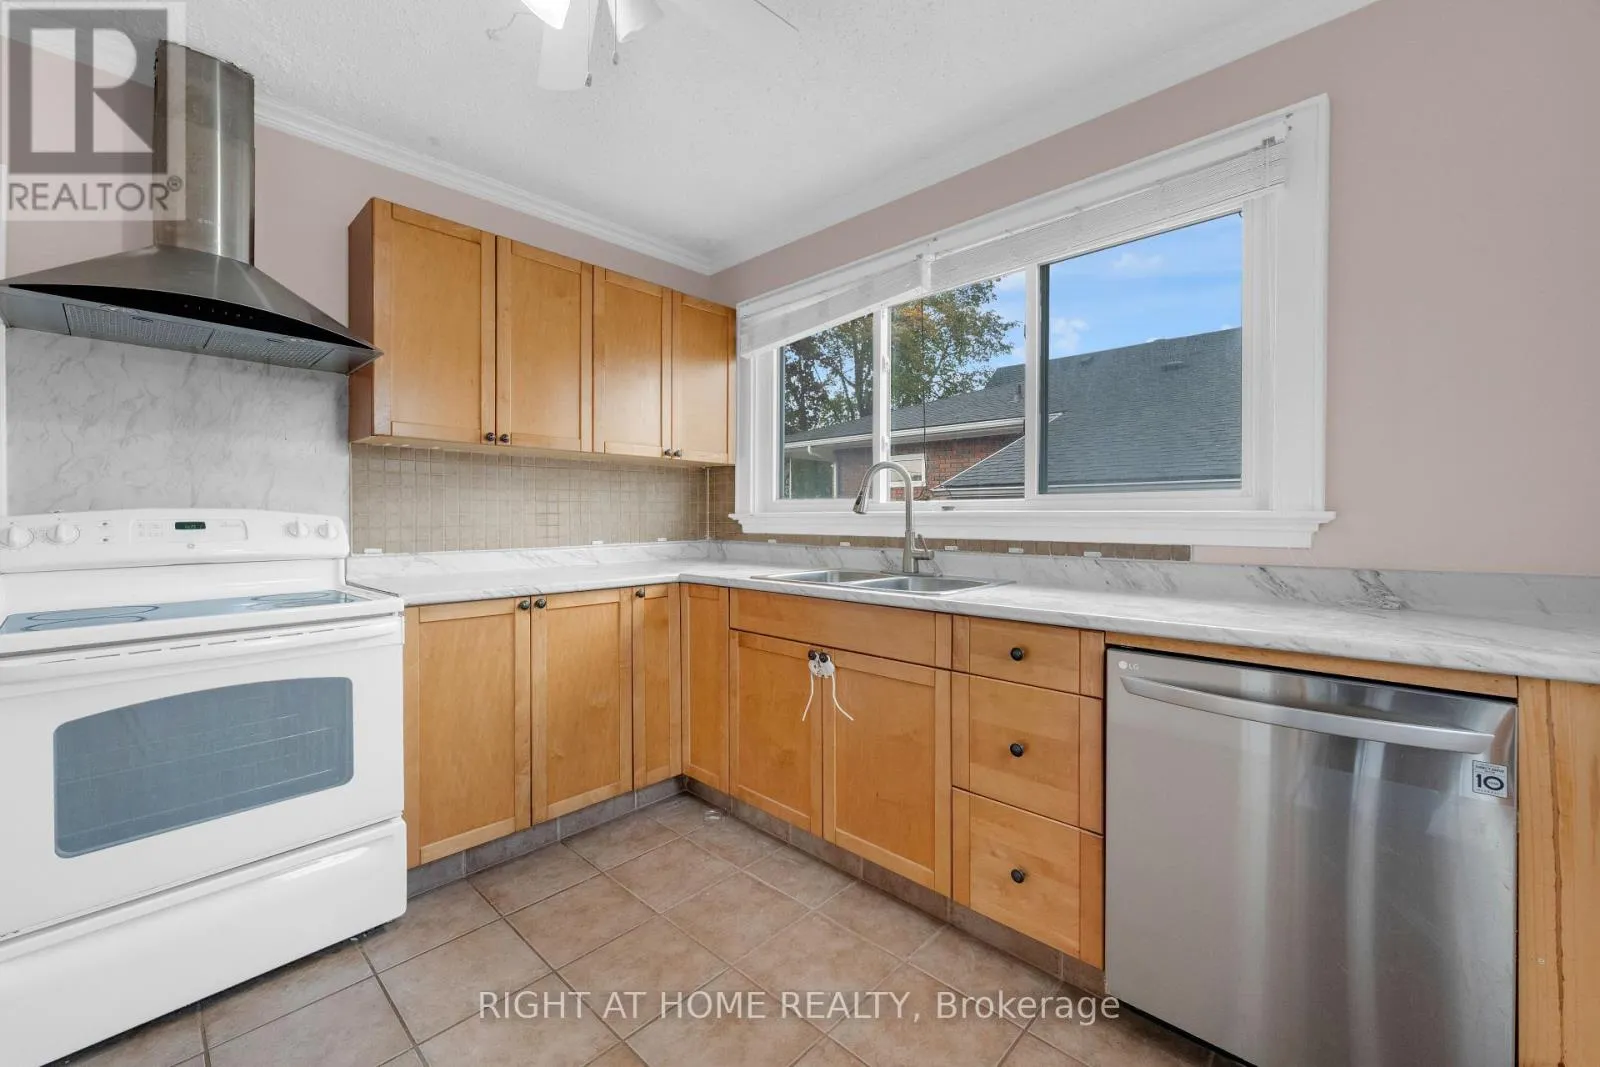
Kitchen
Main level
3.99 m x 3.05 m

Location

Learn more about this property
Listing provided by:
RIGHT AT HOME REALTY
MLS® number:
X14130884
Agent:
Manny Advani
*Indicates required field
Name is required
Email is required
Please enter a valid phone number (e.g., 416-111-1111).