20 Horner Street, Brantford, Ontario N3R 2C4

Listed for:
$649,900
3 beds
3 baths
Listed 11 days ago
House for rent: 20 Horner Street, Brantford, Ontario N3R 2C4

View all 10 photos

About

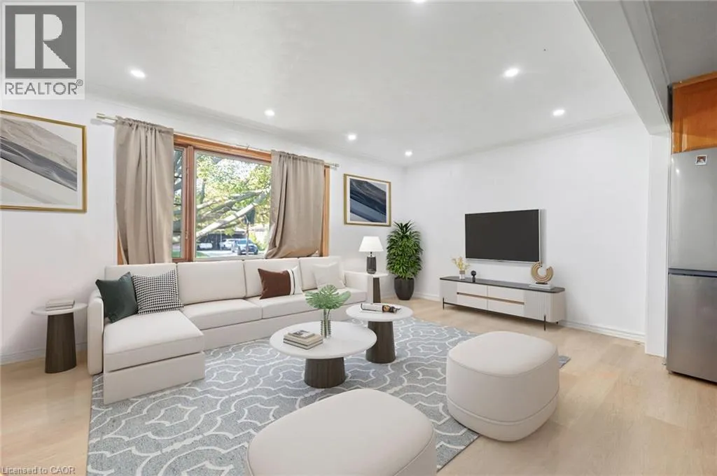
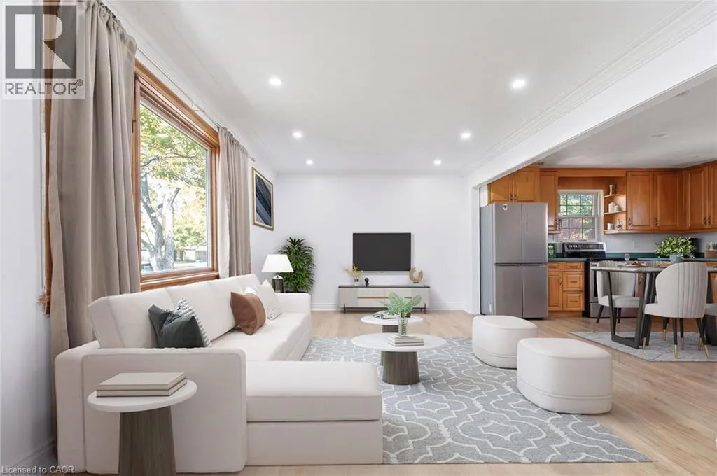
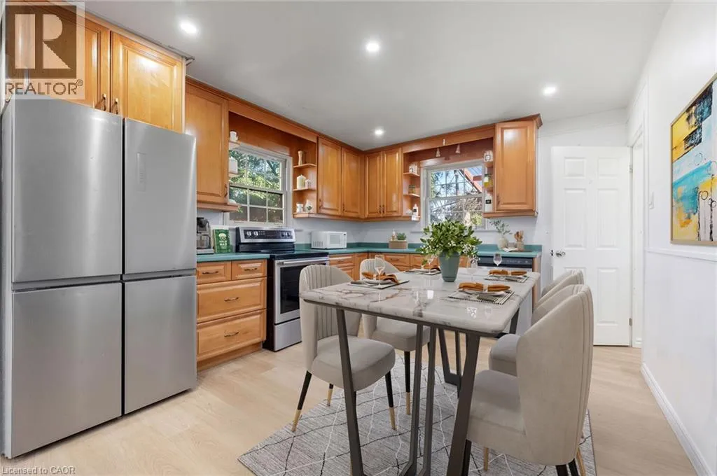
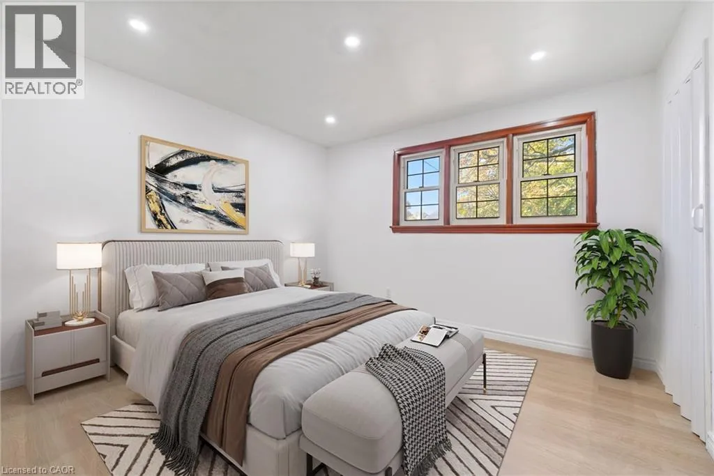
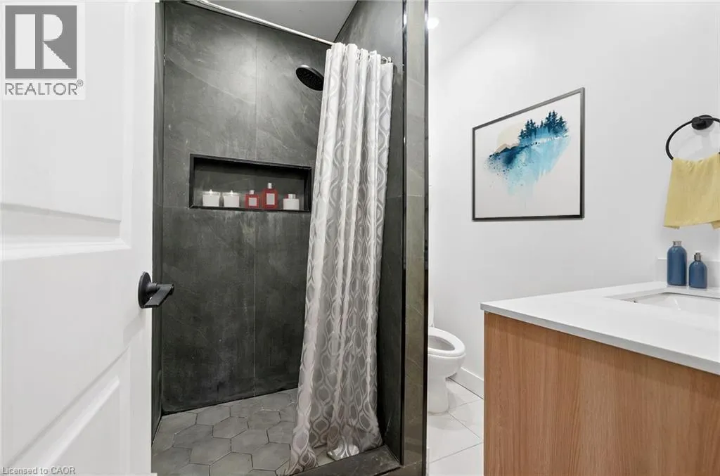
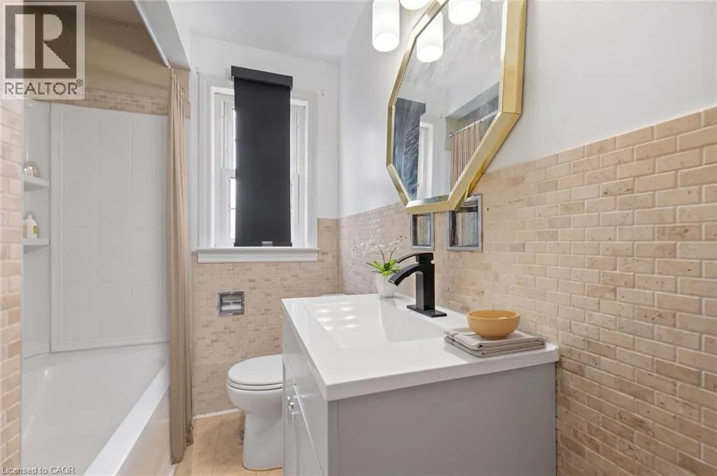
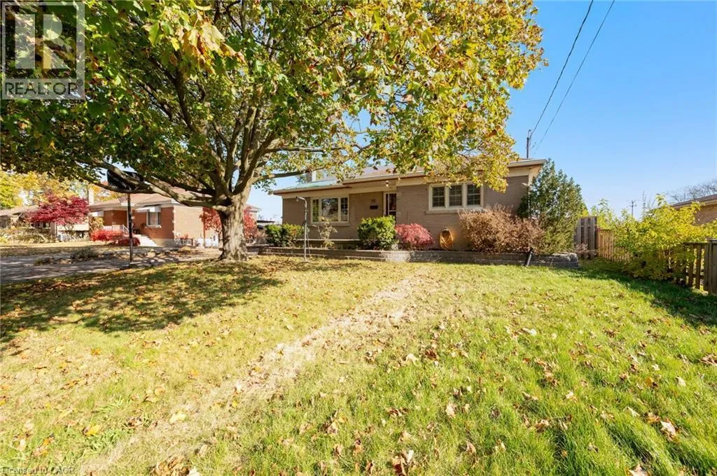
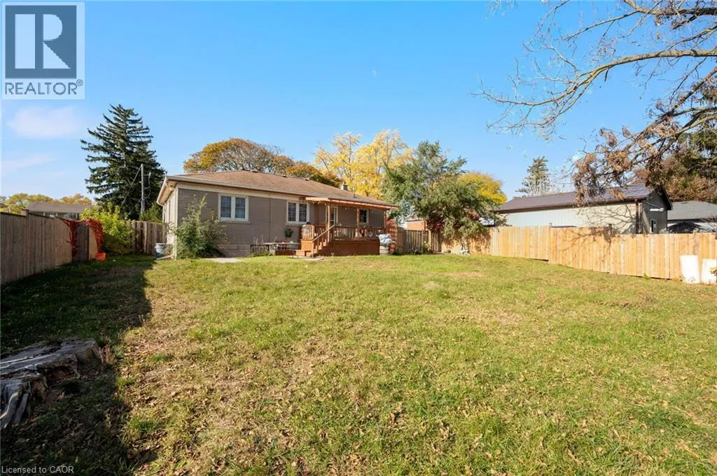
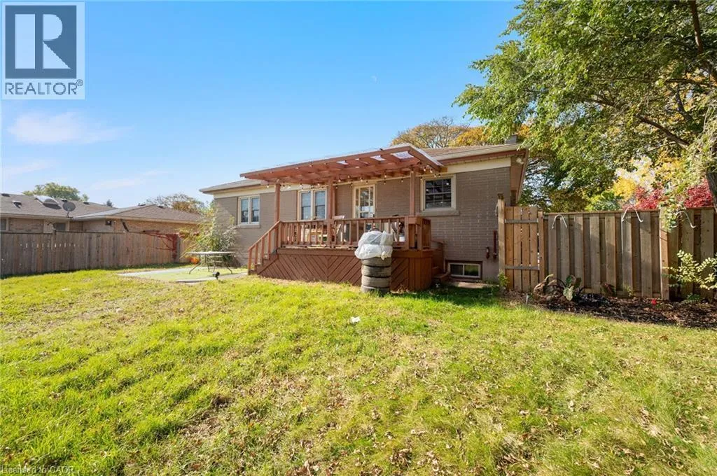
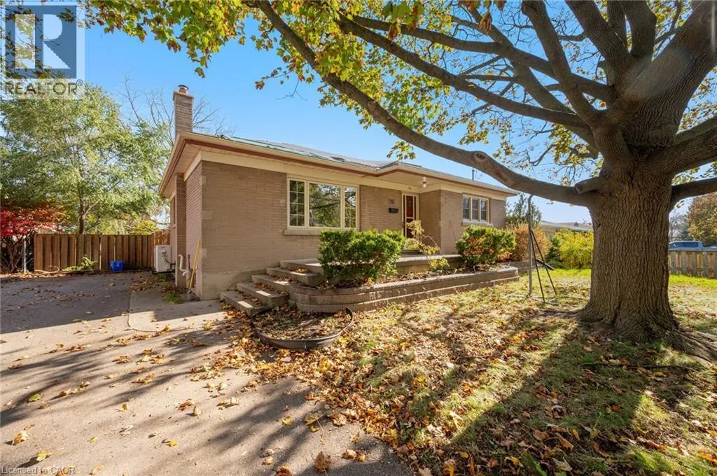
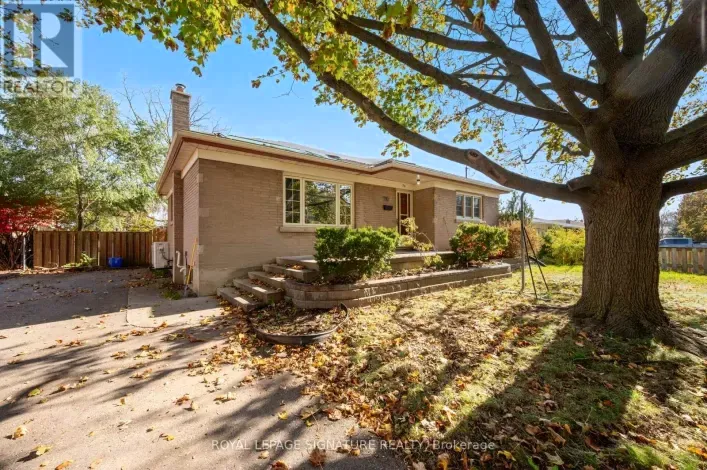
King George Road and Queensway drive Fully Detached Bungalow on a Premium 66.20' x 114.10' Lot in a Highly Sought-After Neighbourhood! Renovated Throughout, This Spacious Home Features 3 Bedrooms, 3 Full Baths, Including a Rare Primary Bedroom Ensuite. Updated Laminate Flooring, Modern Kitchen With Stainless Steel Appliances & Renovated Bathrooms. Finished Basement With Separate Entrance Offers 3 Additional Bedrooms, a 3-Pc Bath & 2nd Kitchen. Two Separate Laundry Facilities Add Convenience for Both Levels. Excellent Investment Opportunity With Two Tenanted Units Generating $3,650/Month ($2,150 Main Floor & $1,500 Basement). Conveniently Located Close to Hwy 403, Schools, Transit, Restaurants, Shopping & Parks. Ideal for Investors or Multi-Generational Living! **some pics virtually staged to protect tenant's privacy** (id:27476)

Property Highlights

MLS® Number
40875160
Type
Single Family
Ownership Type
Freehold
Land Size
0.17 ac|under 1/2 acre
Parking Space Total
6

Building

Building Type
House
Storeys
1.00
Square Footage
1088 sqft
Bathrooms Total
3
Bedrooms Above Ground
3
Bedrooms Total
3
Amenities
Public Transit, Schools, Shopping
Exterior Finish
Brick
Fireplace Present
No
Basement Type
Full (Finished)
Basement Features
Building Heating Type
Heat Pump
Heating Fuel
Building Cooling Type
Central air conditioning

Utilities

Water
Municipal water
Utility Sewer
Municipal sewage system

Room Layout

3pc Bathroom
Basement
Measurements not available
Kitchen
Basement
16'5'' x 9'10''
Utility room
Basement
4'11'' x 14'1''
Laundry room
Basement
28'10'' x 3'11''
3pc Ensuite bath
Main level
Measurements not available
4pc Bathroom
Main level
Measurements not available
Bedroom
Main level
9'2'' x 9'2''
Bedroom
Main level
9'2'' x 11'9''
Primary Bedroom
Main level
11'8'' x 10'9''
Dining room
Main level
9'10'' x 19'3''
Living room
Main level
9'10'' x 19'3''
Kitchen
Main level
11'2'' x 10'10''

Location

Learn more about this property
Listing provided by:
Royal Lepage Signature Realty
MLS® number:
40875160
Agent:
Gary Singh
*Indicates required field
Name is required
Email is required
Please enter a valid phone number (e.g., 416-111-1111).