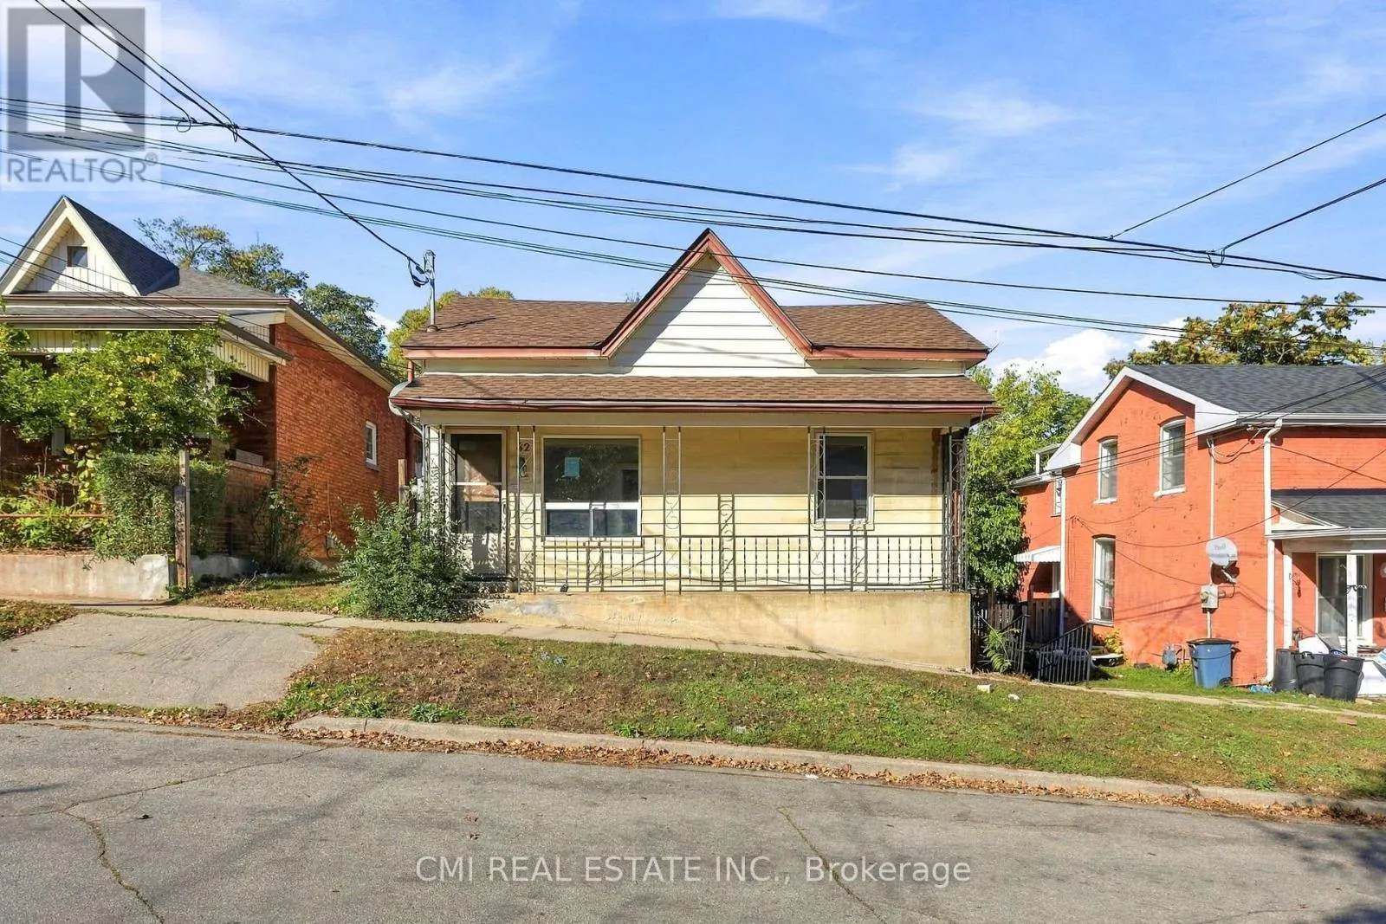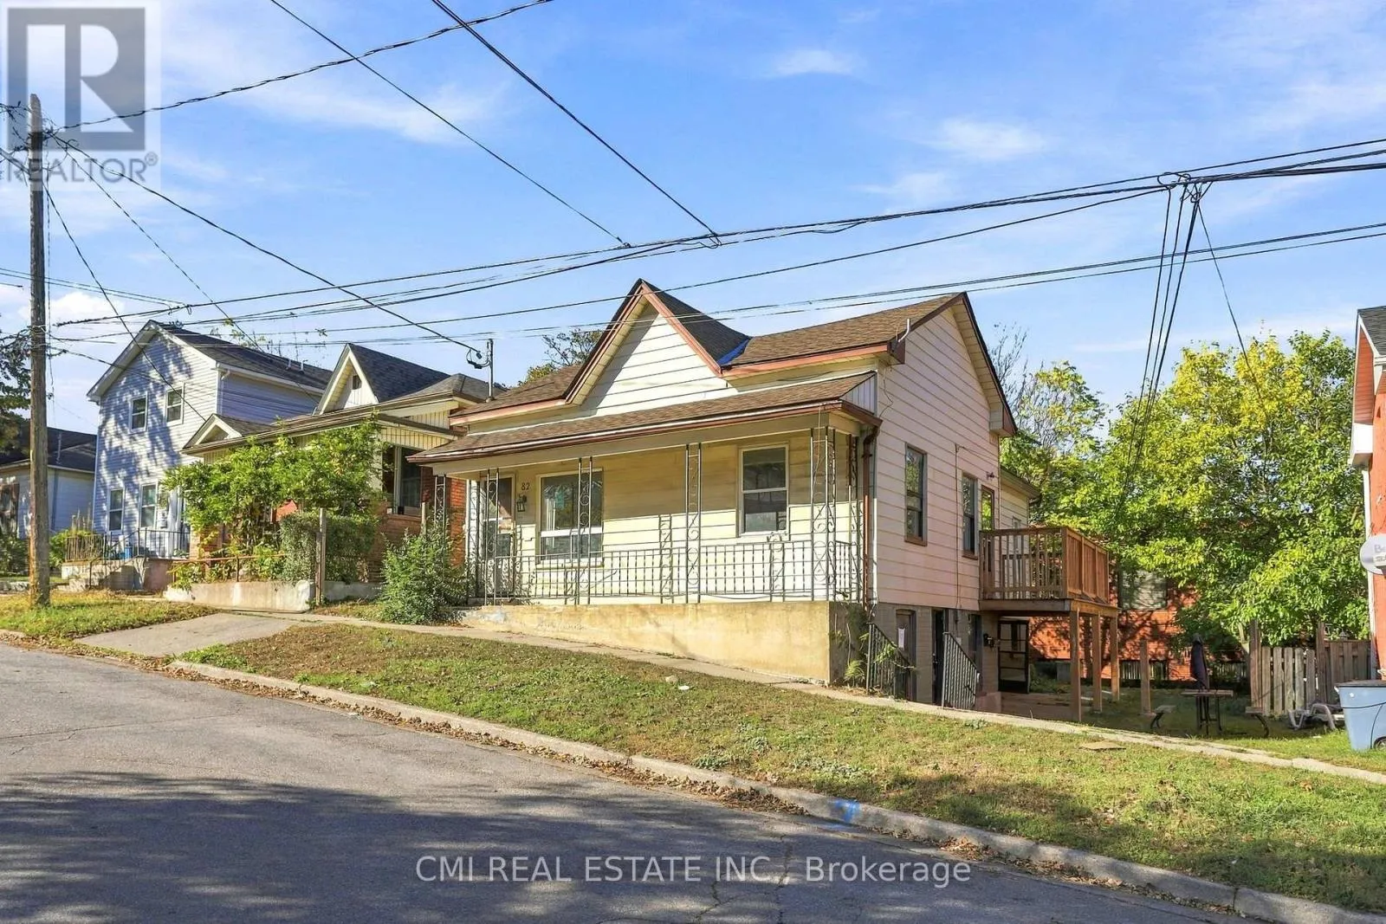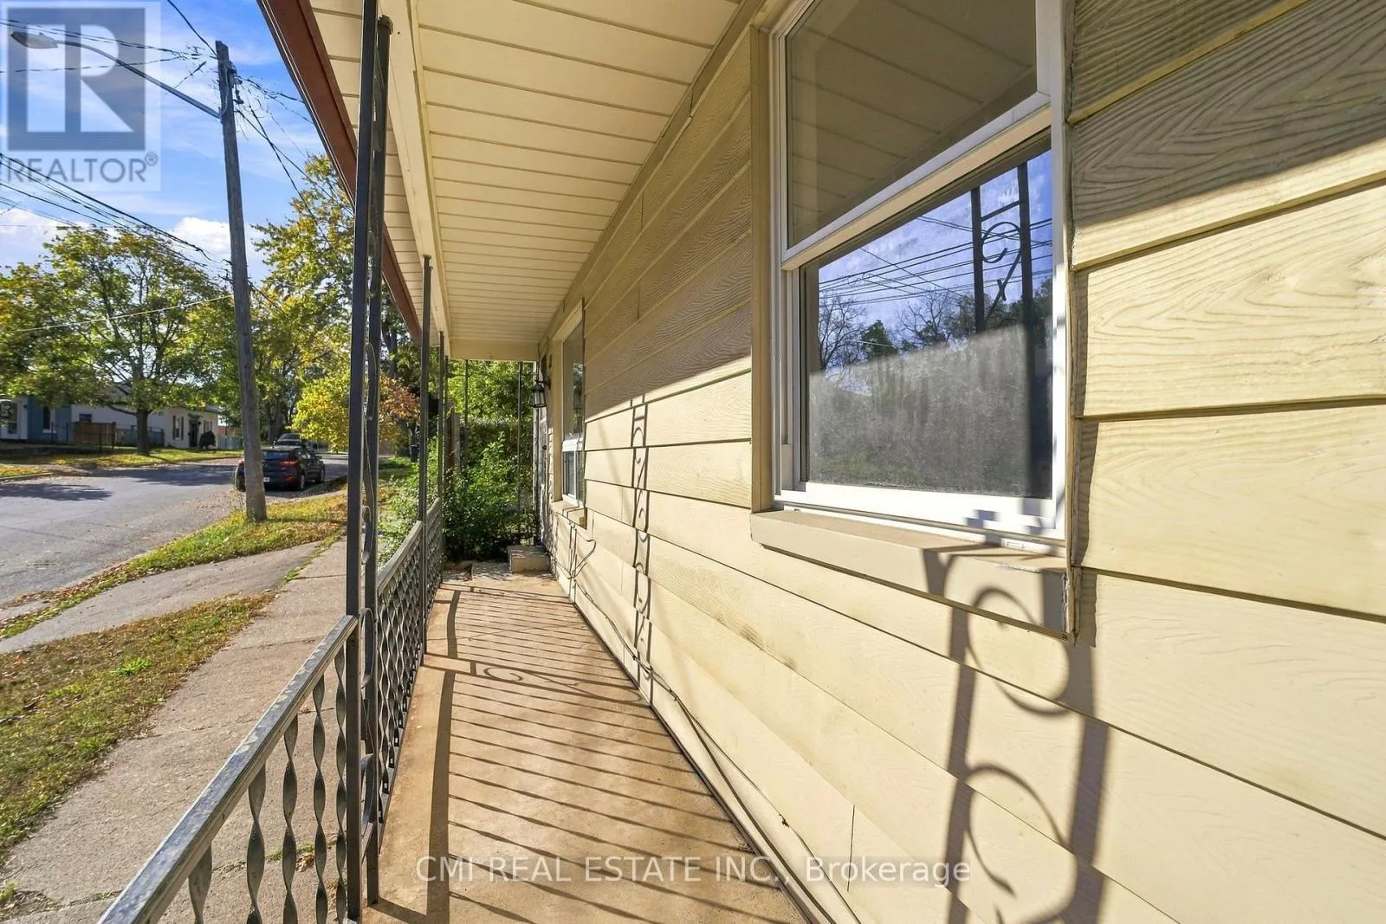
82 Marlborough Street, Brantford, Ontario N3T 2S3

Listed for:
$475,000
6 beds
3 baths
Listed 11 days ago
House for rent: 82 Marlborough Street, Brantford, Ontario N3T 2S3

View all 40 photos

About

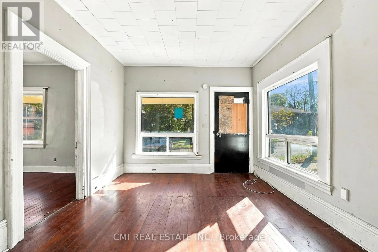
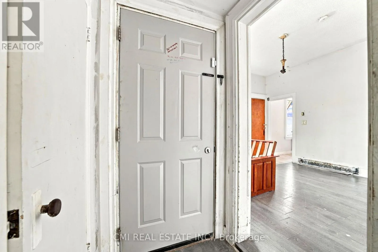
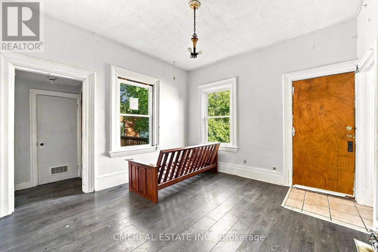
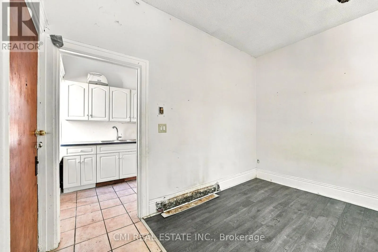
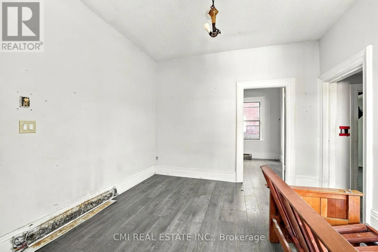
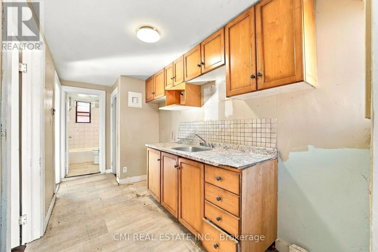
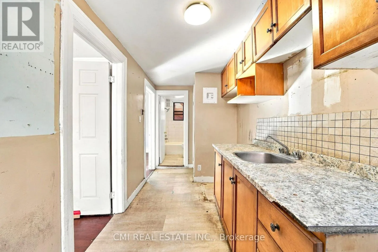
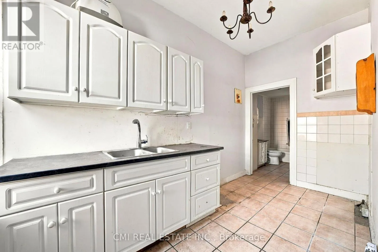
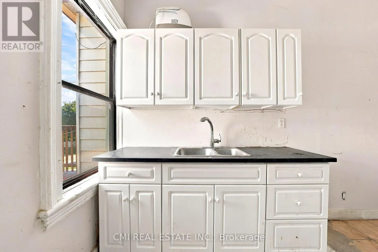
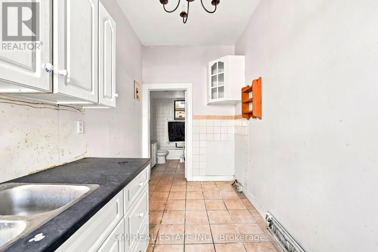
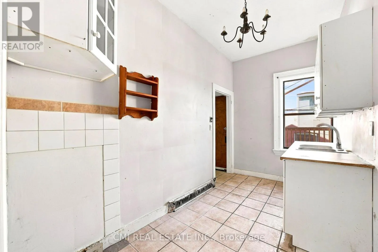
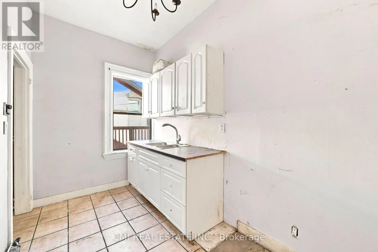
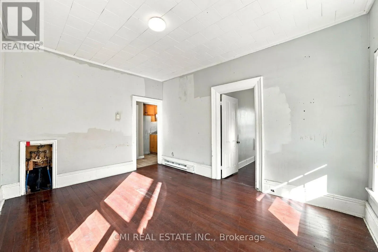
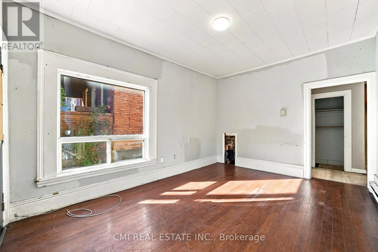
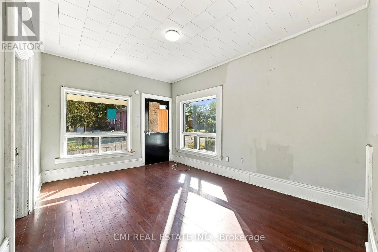
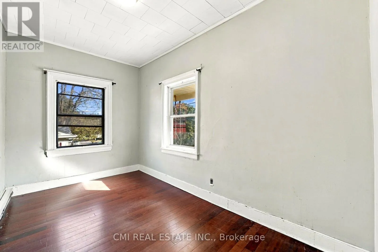
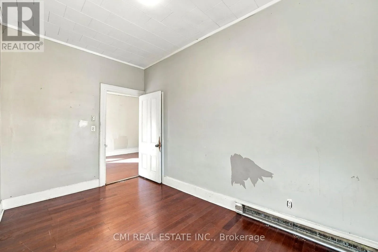
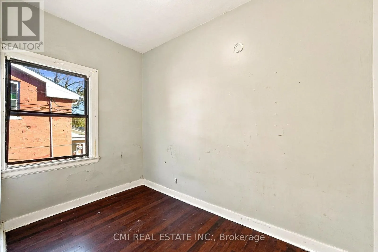
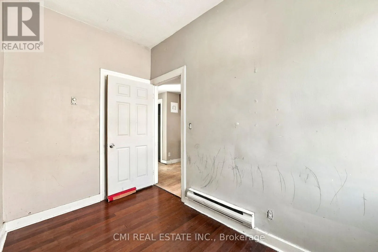
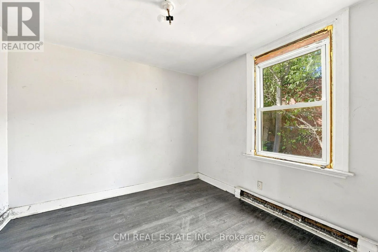
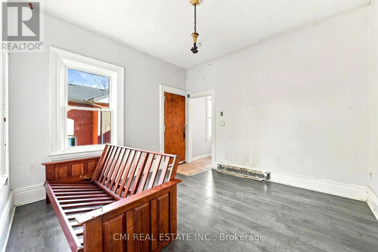
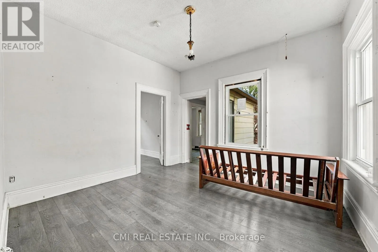
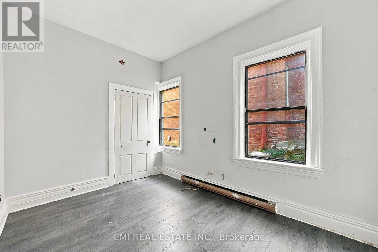
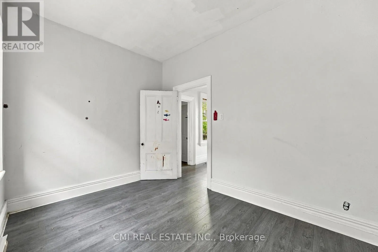
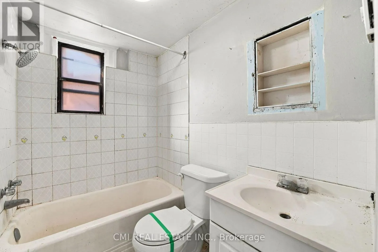
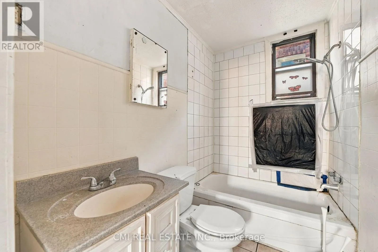
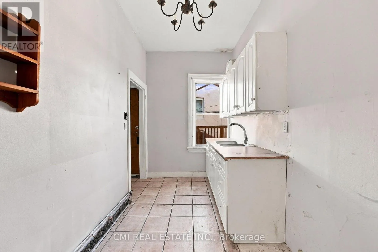
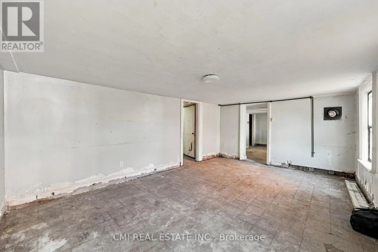
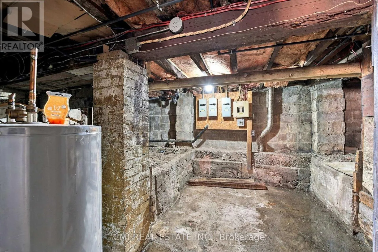
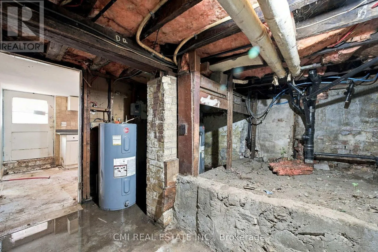
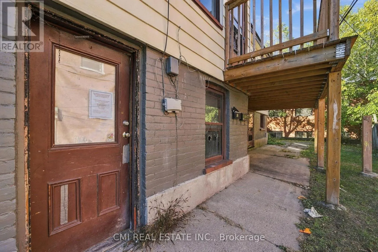
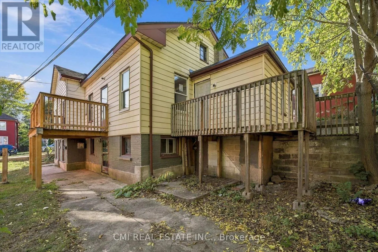
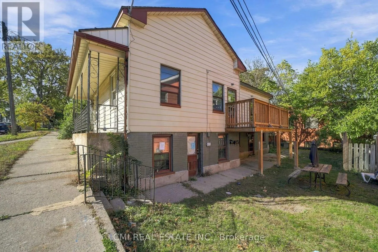
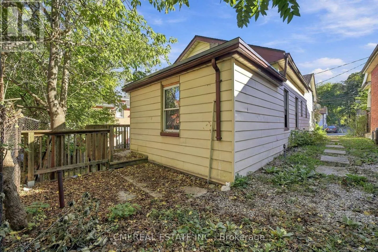
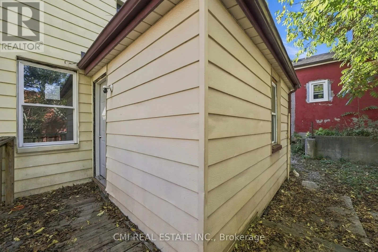
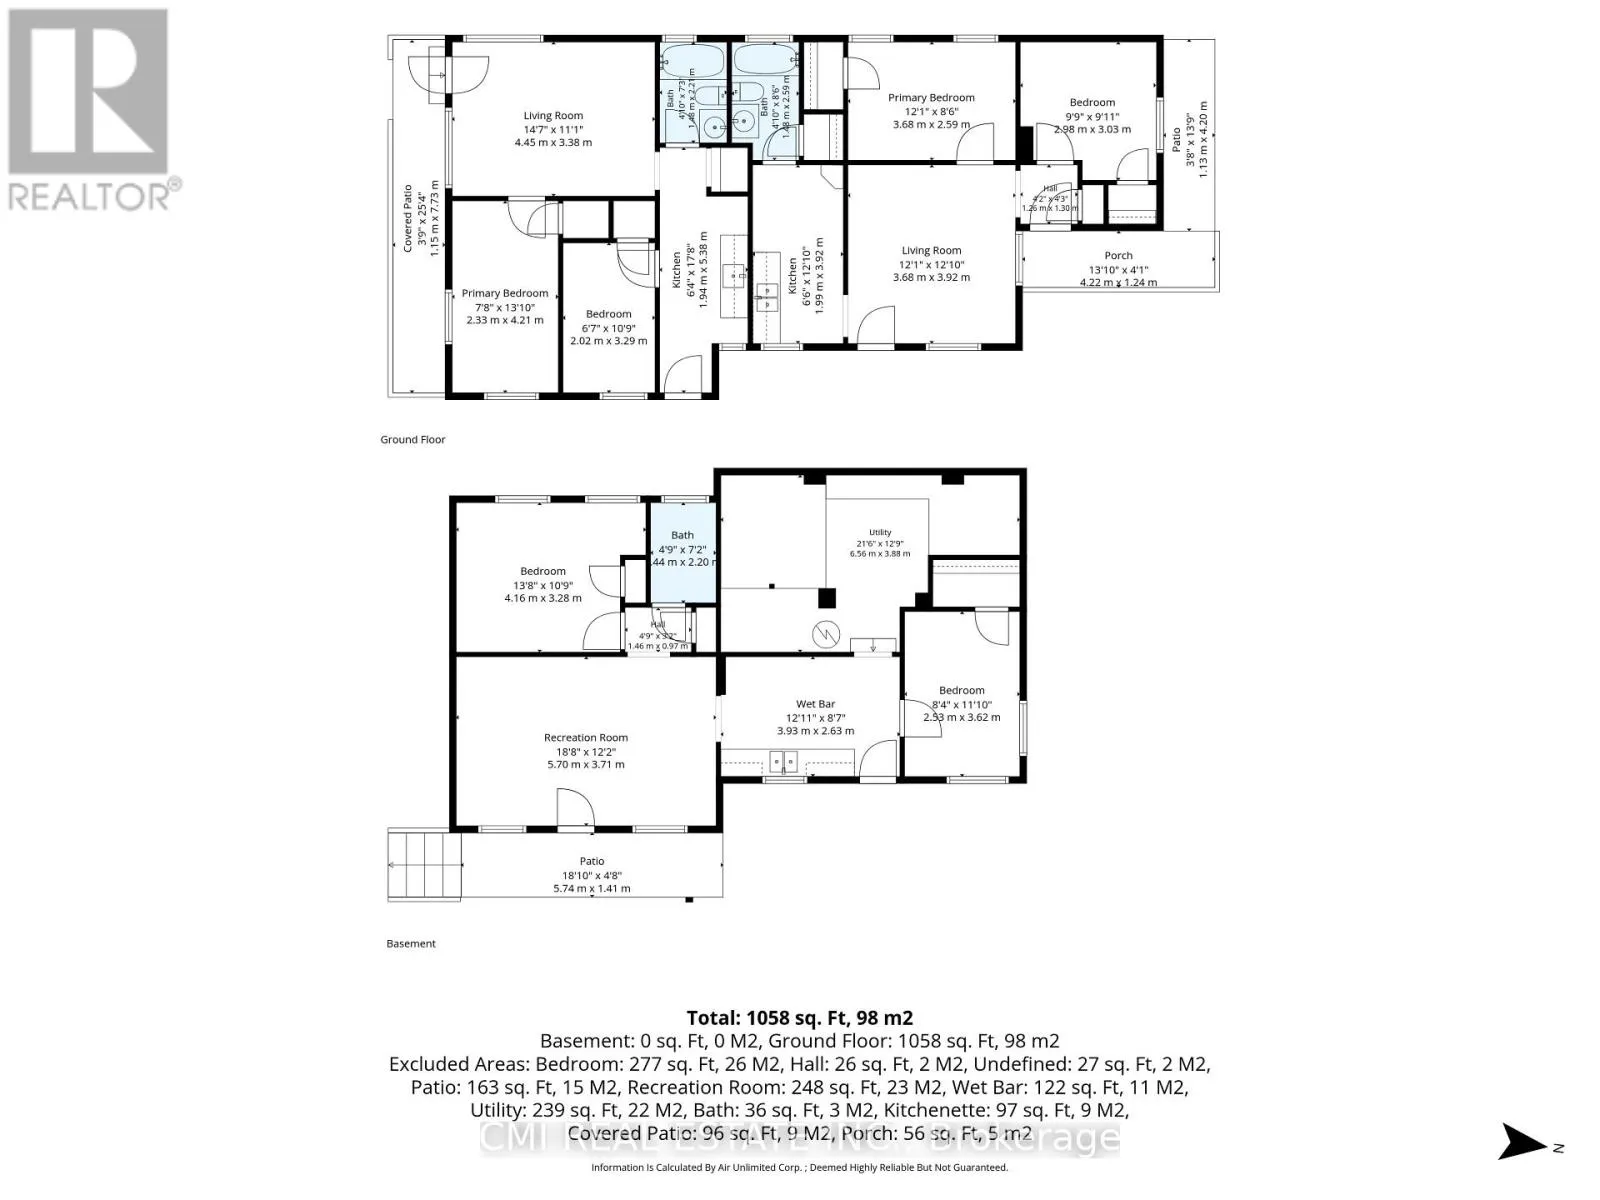
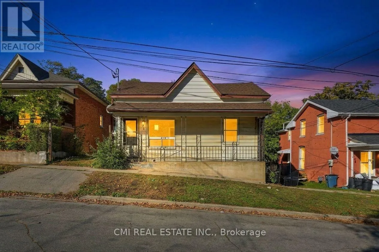
Clarence St/ Grey St Calling All Investors, First-Time Home Buyers & DIY Enthusiasts! Fantastic opportunity to own a well-designed triplex in the heart of Brantford, conveniently located within walking distance of Conestoga College. Each of the three units features a 2-bedroom, 1-bathroom layout, private entrance, and its own outdoor space, offering excellent flexibility for both investors and owner-occupiers. The property is equipped with three separate hydro meters, three 100-amp breaker panels, individual kitchen pony panels, and three separate hot water tanks, making utility management simple and efficient. The main floor is divided into two spacious units, each approximately 1,550 sq. ft., featuring upgraded wood flooring. The full basement offers approximately 1,550 sq. ft. of additional space, complete with a walk-out entrance and patio. A great value-add opportunity for investors looking to improve operations and increase returns. Equally ideal for first-time buyers seeking to live in one unit while generating rental income from the other two. Build equity, create cash flow, and unlock the property's full potential through strategic improvements and management. Don't miss this versatile investment opportunity with plenty of upside! (id:27476)

Property Highlights

MLS® Number
X14143534
Type
Single Family
Ownership Type
Freehold
Land Size
48.5 x 63.5 FT
Parking Space Total
1

Building

Building Type
House
Storeys
1.50
Square Footage
1500 - 2000 sqft
Bathrooms Total
3
Bedrooms Above Ground
4
Bedrooms Total
6
Amenities
Park, Place of Worship, Schools
Exterior Finish
Aluminum siding
Fireplace Present
Yes
Basement Type
N/A, N/A
Basement Features
Apartment in basement, Walk out
Building Heating Type
Forced air
Heating Fuel
Natural gas
Building Cooling Type
None

Utilities

Water
Municipal water
Utility Sewer
Sanitary sewer

Room Layout

Primary Bedroom
Basement
3.45 m x 3.68 m
Bedroom 2
Basement
3.6 m x 2.57 m
Living room
Basement
3.94 m x 5.38 m
Kitchen
Basement
2.59 m x 4 m
Living room
Main level
3.42 m x 4.56 m
Primary Bedroom
Main level
5.35 m x 1.91 m
Bedroom 2
Main level
3.33 m x 2.02 m
Kitchen
Main level
3.33 m x 2.02 m
Living room
Main level
3.76 m x 3.69 m
Kitchen
Main level
3.76 m x 1.97 m
Primary Bedroom
Main level
3.17 m x 2.95 m
Bedroom 2
Main level
2.85 m x 3.69 m

Location

Learn more about this property
Listing provided by:
CMI REAL ESTATE INC.
MLS® number:
X14143534
Agent:
Bryan Justin Jaskolka
*Indicates required field
Name is required
Email is required
Please enter a valid phone number (e.g., 416-111-1111).

Street Spotlight - For sale