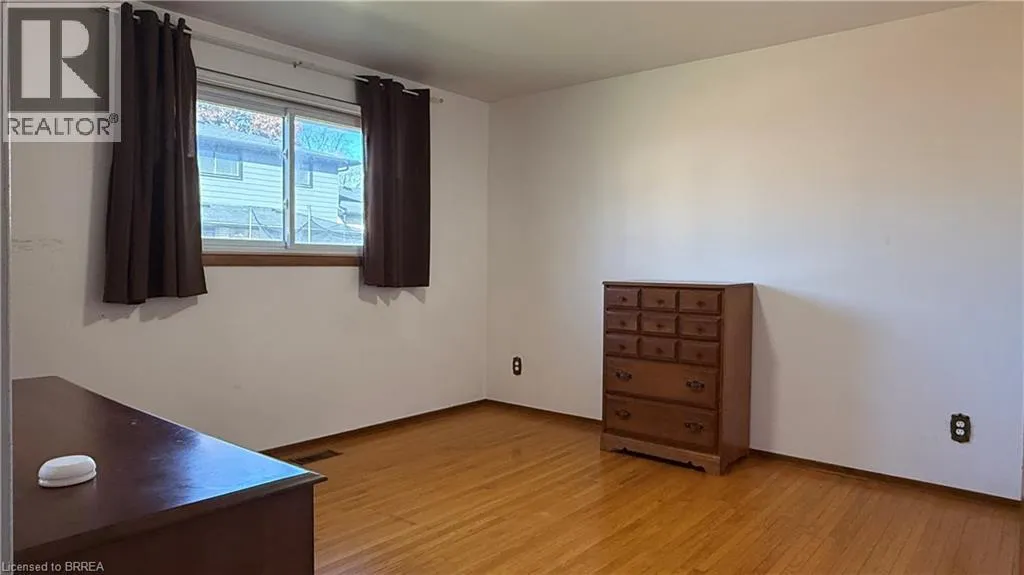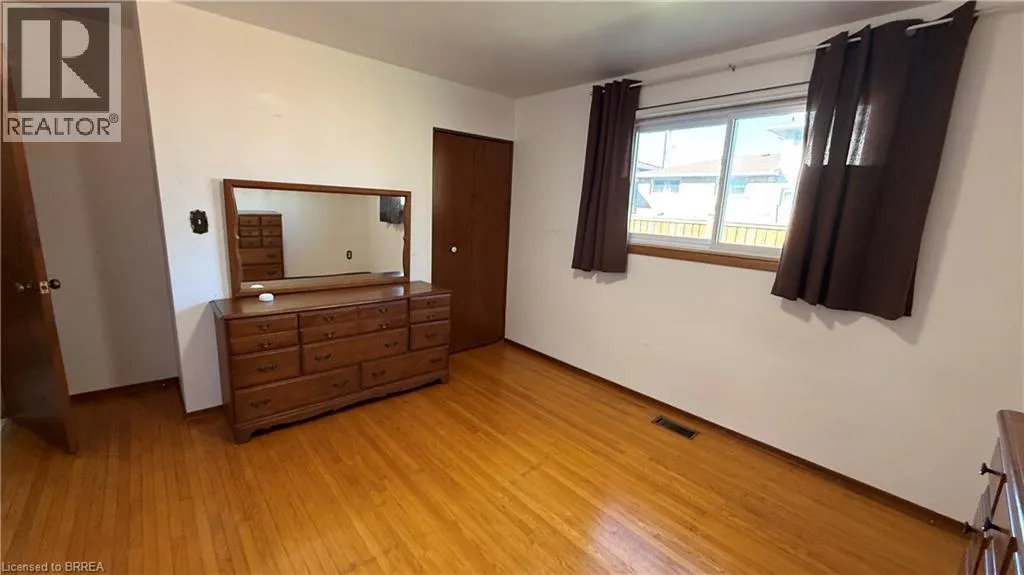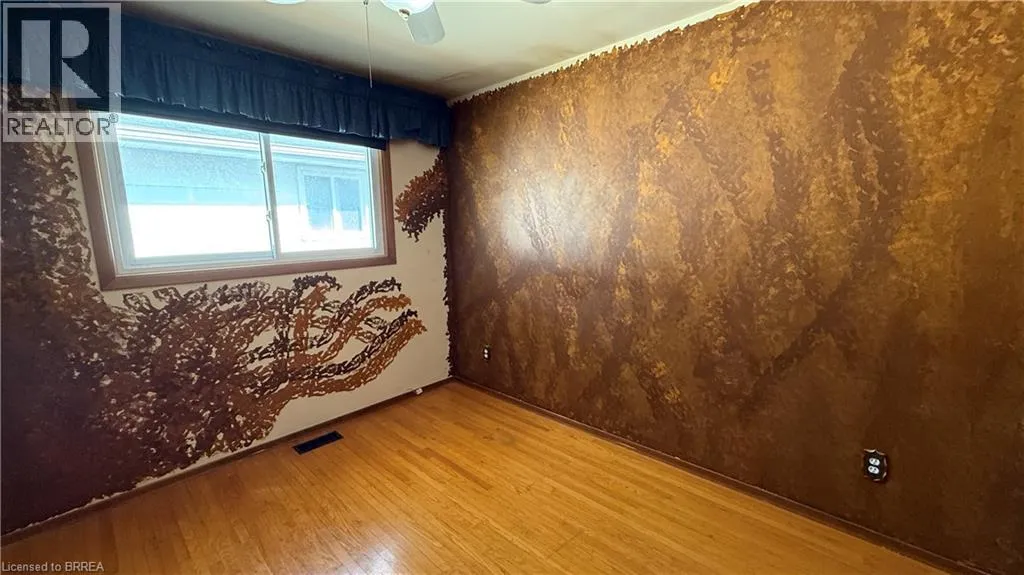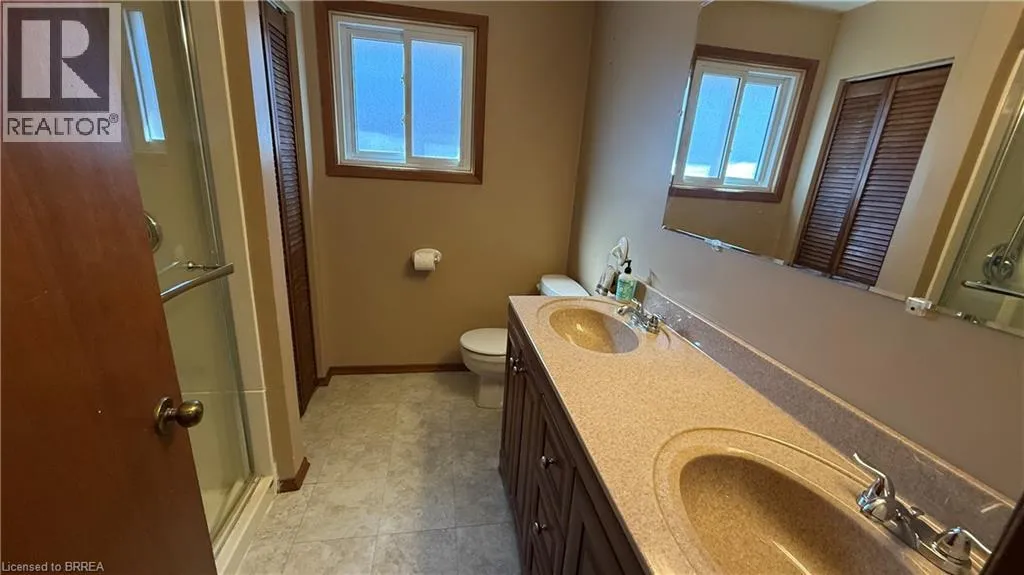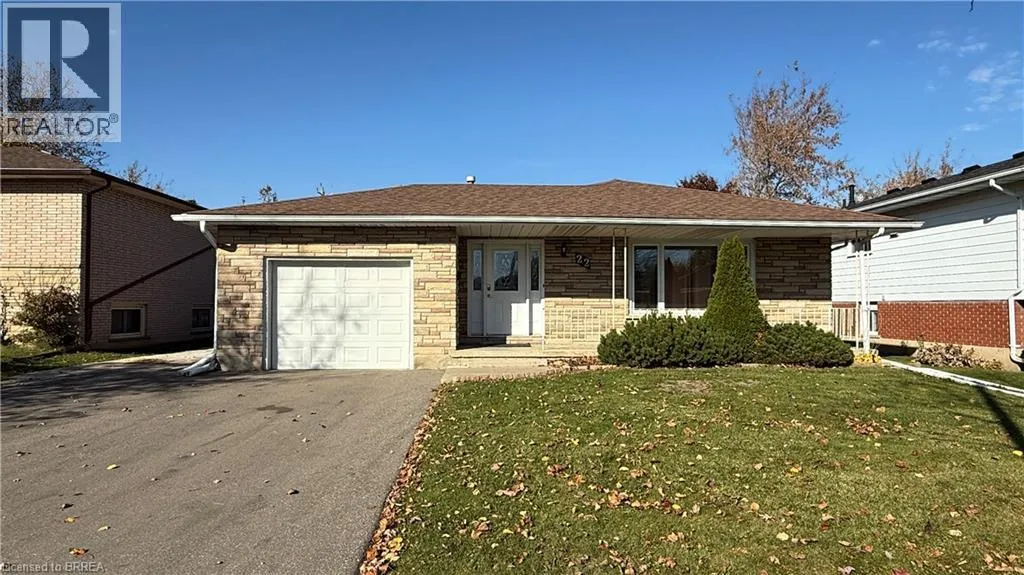
22 Shalfleet Boulevard, Brantford, Ontario N3R 6L6

Listed for:
$649,900
3 beds
2 baths
Listed 10 days ago
House for rent: 22 Shalfleet Boulevard, Brantford, Ontario N3R 6L6

View all 38 photos

About

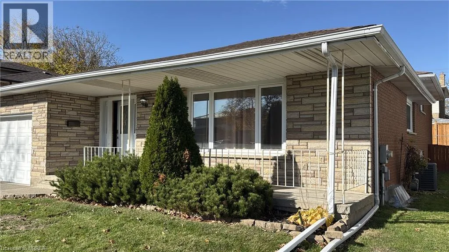
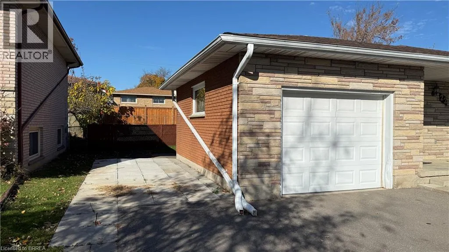
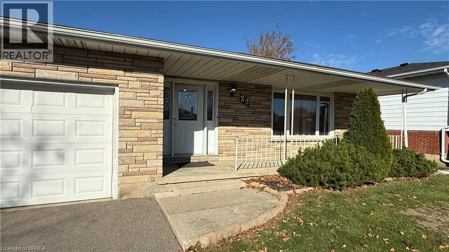
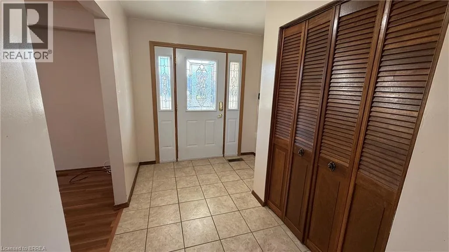
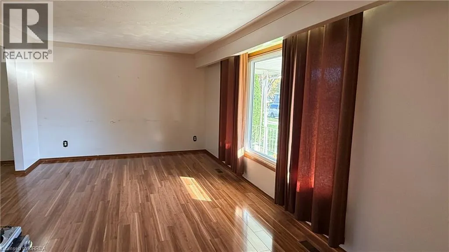
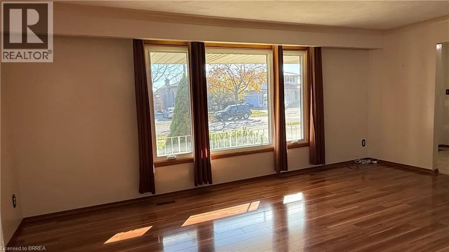
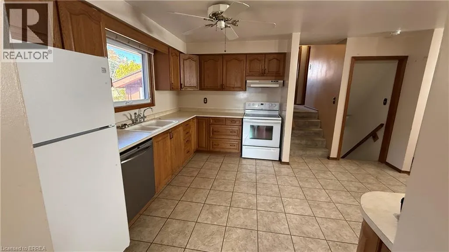
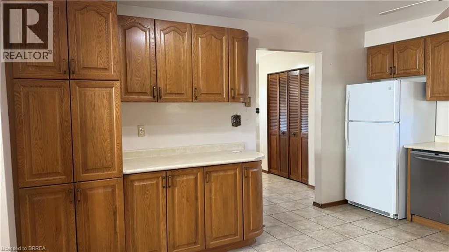
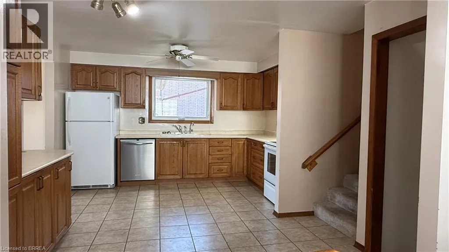
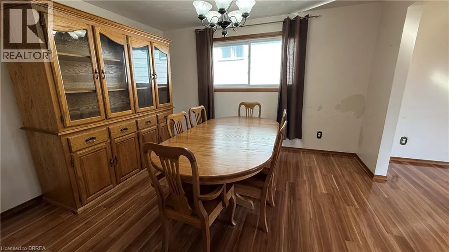
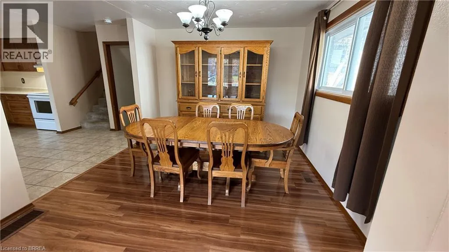
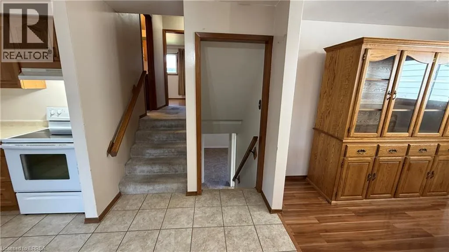
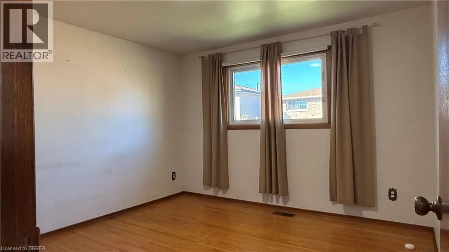
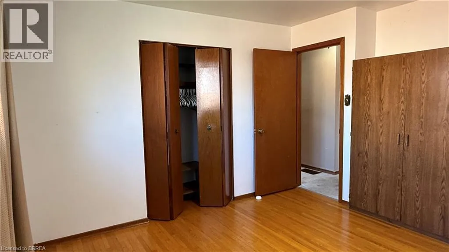
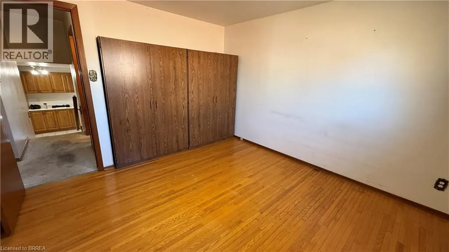
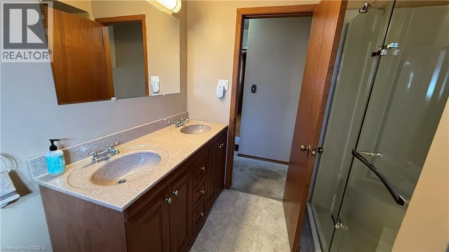
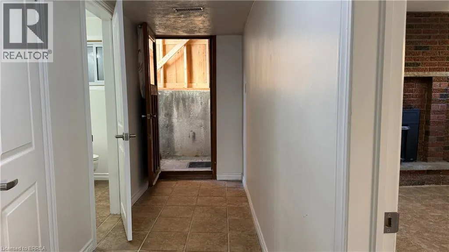
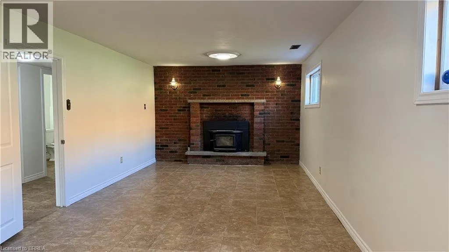
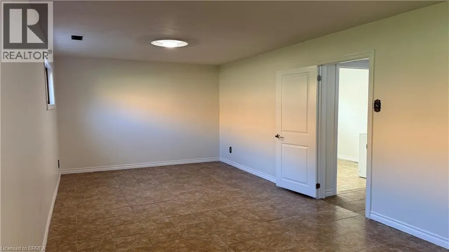
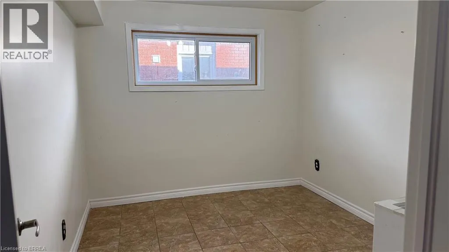
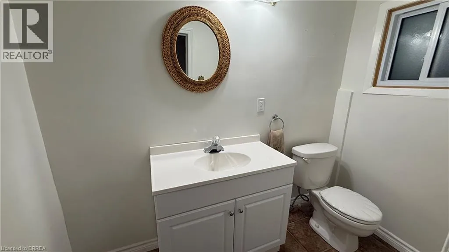
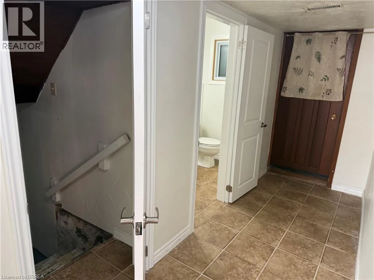
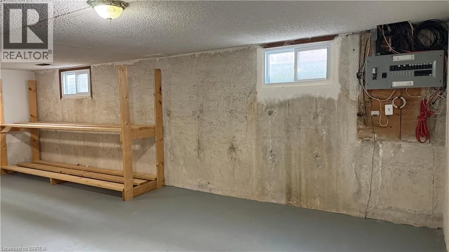
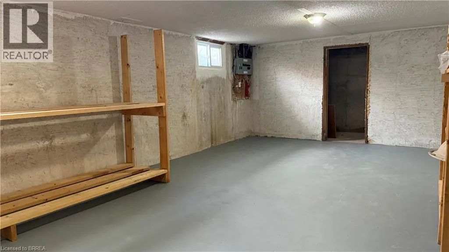
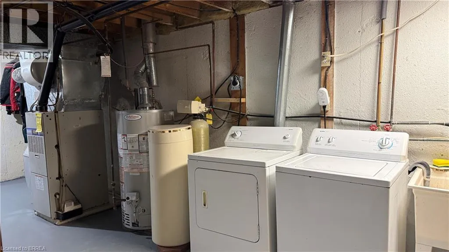
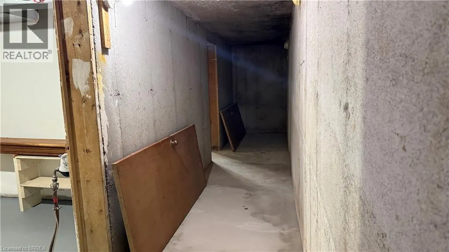
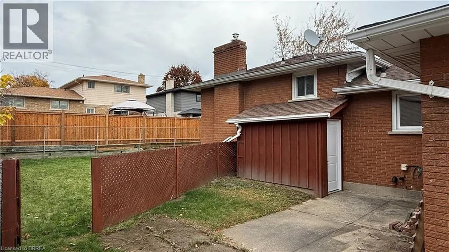
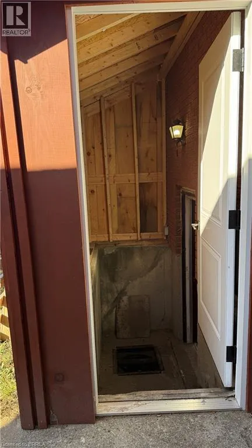
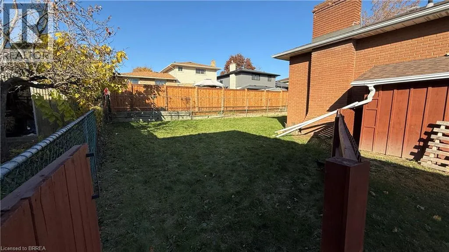
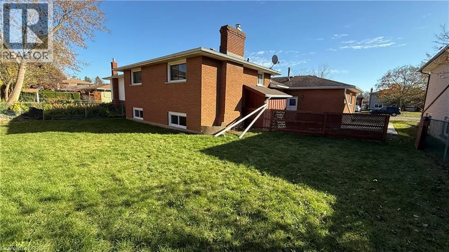
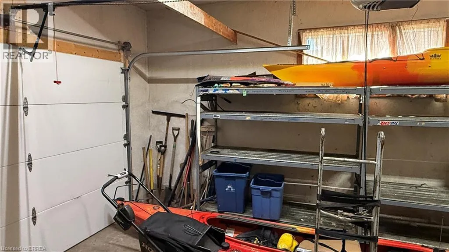
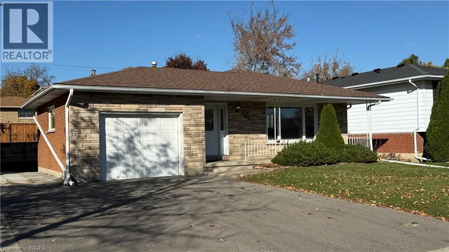
Welcome to this spacious four-level backsplit on a quiet street in a desirable, family-friendly neighbourhood! Offering over 2,500 sq. ft. of living space and numerous updates, this home features a bright living room, spacious kitchen, family-sized dining room, three bedrooms and a four-piece bath. The lower level offers a family room with fireplace (currently non-functional), office or potential fourth bedroom, two-piece bath and enclosed walk-up with separate entrance. The basement includes a 16' x 24' unfinished recreation room, laundry/utility area and cold storage. Enjoy a fully fenced, pool-sized backyard, attached garage and paved double wide driveway. An ideal opportunity for growing families, multi-generational living or those seeking future income potential. Conveniently located close to schools, parks and local amenities! (id:27476)

Property Highlights

MLS® Number
40871856
Type
Single Family
Ownership Type
Freehold
Land Size
0.14 ac|under 1/2 acre
Parking Space Total
5

Building

Building Type
House
Storeys
2.00
Square Footage
1888 sqft
Bathrooms Total
2
Bedrooms Above Ground
3
Bedrooms Total
3
Amenities
Park, Playground, Schools, Shopping
Exterior Finish
Brick Veneer
Fireplace Present
No
Basement Type
Full (Partially finished)
Basement Features
Building Heating Type
Forced air
Heating Fuel
Natural gas
Building Cooling Type
Central air conditioning

Utilities

Water
Municipal water
Utility Sewer
Municipal sewage system

Room Layout

3pc Bathroom
Second level
8'2'' x 7'5''
Bedroom
Second level
12'2'' x 11'5''
Bedroom
Second level
12'2'' x 11'5''
Primary Bedroom
Second level
12'10'' x 11'7''
Cold room
Basement
26'0'' x 4'3''
Games room
Basement
25'0'' x 14'5''
Utility room
Basement
25'0'' x 11'7''
2pc Bathroom
Lower level
8'3'' x 4'0''
Office
Lower level
10'9'' x 8'10''
Recreation room
Lower level
25'9'' x 11'4''
Dining room
Main level
12'9'' x 10'11''
Eat in kitchen
Main level
15'0'' x 12'9''
Living room
Main level
18'10'' x 11'10''
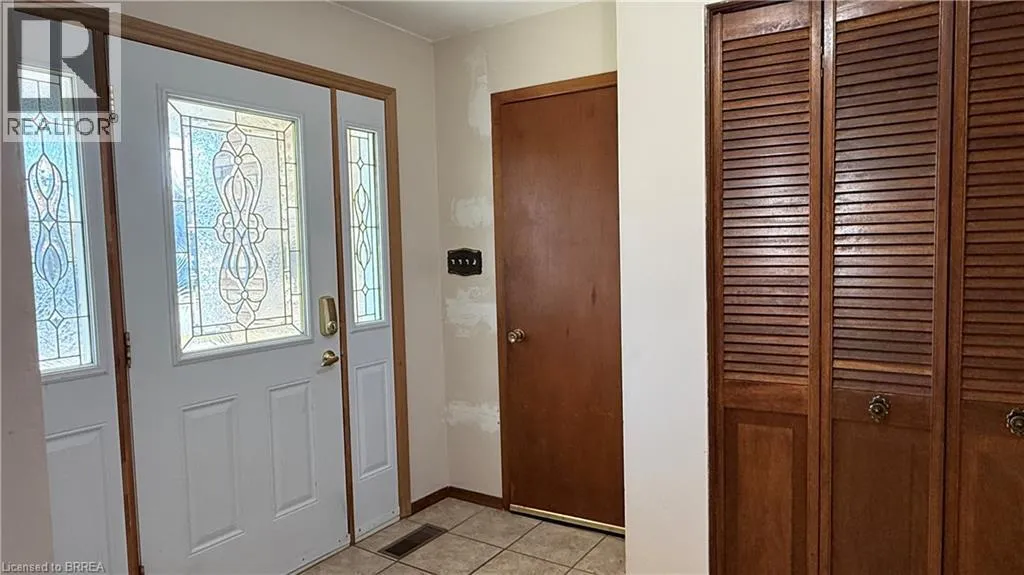
Foyer
Main level
11'10'' x 5'2''

Location

Learn more about this property
Listing provided by:
EXP Realty
MLS® number:
40871856
Agent:
Alex Faux
*Indicates required field
Name is required
Email is required
Please enter a valid phone number (e.g., 416-111-1111).