91 Brier Park Road, Brantford, Ontario N3R 5T5

Listed for:
$575,000
3 beds
2 baths
Listed 8 days ago
House for rent: 91 Brier Park Road, Brantford, Ontario N3R 5T5

View all 35 photos

About

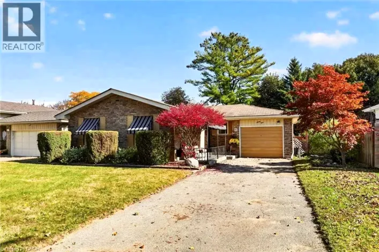
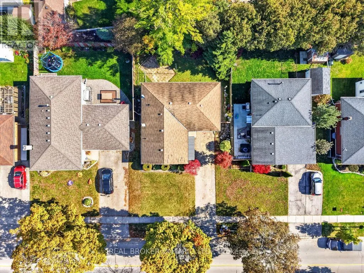
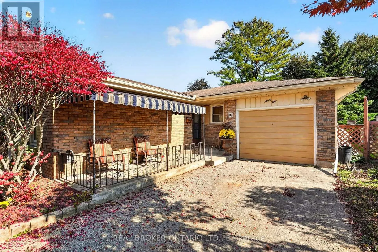
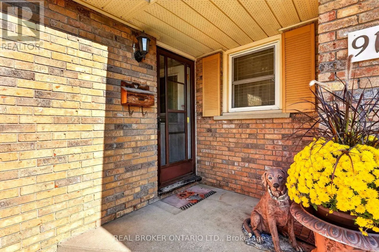
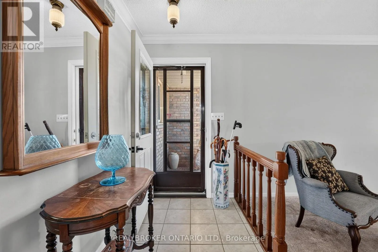
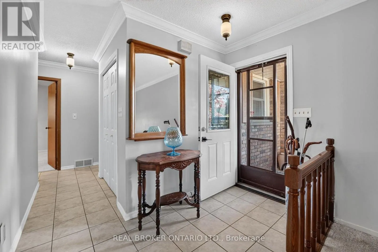
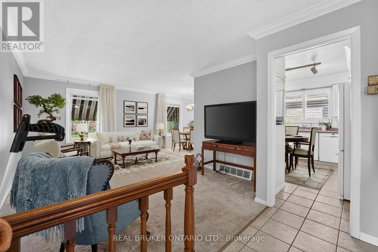
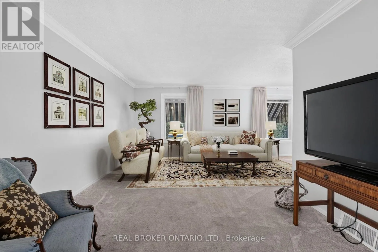
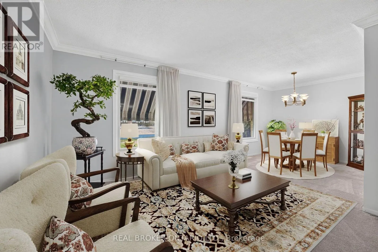
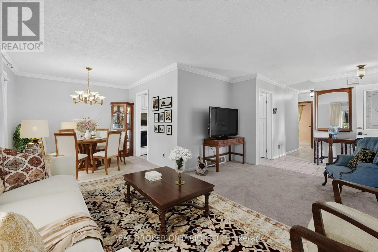
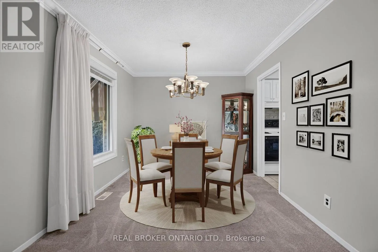
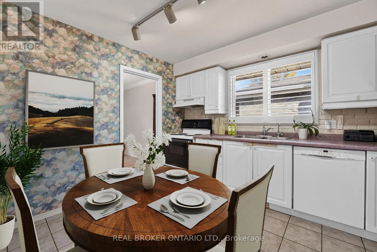
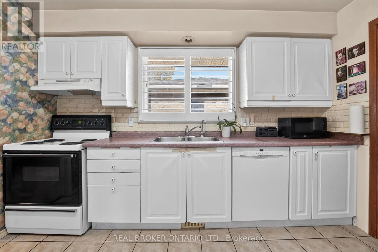
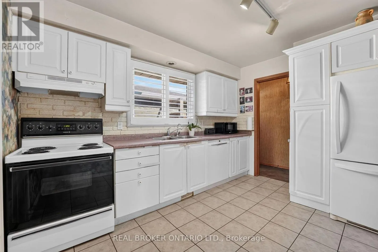
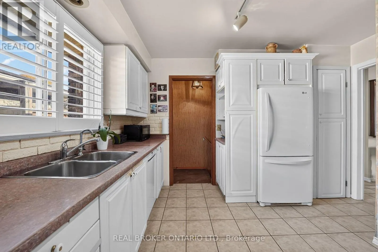
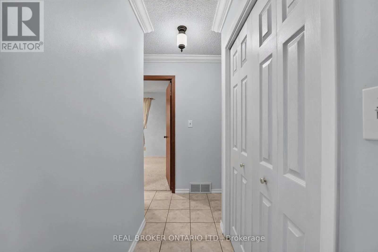
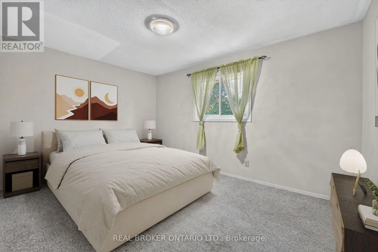
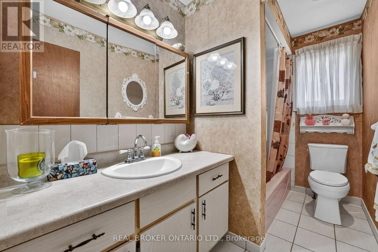
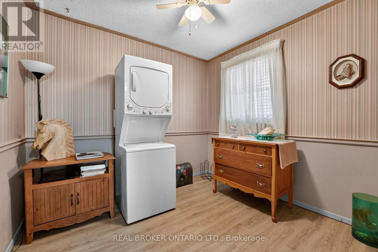
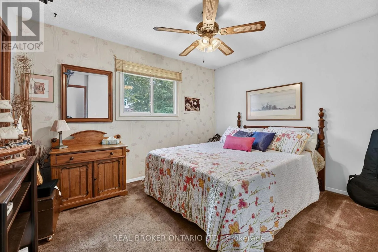
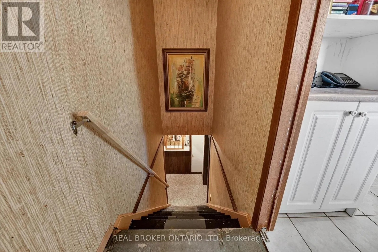
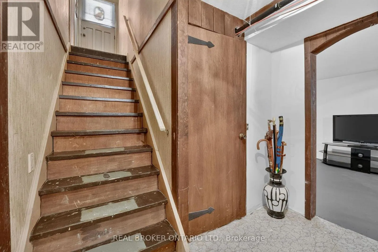
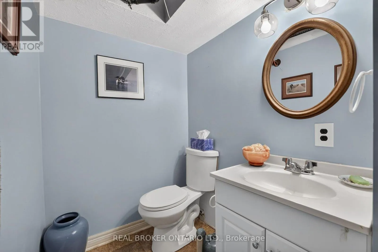
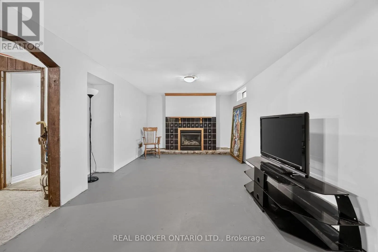
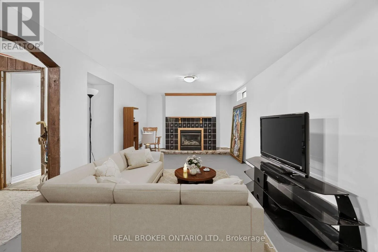
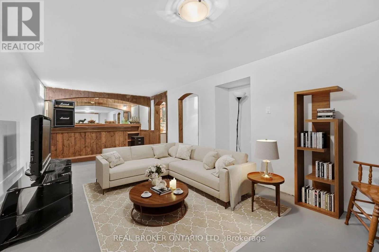
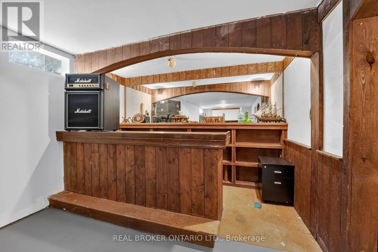
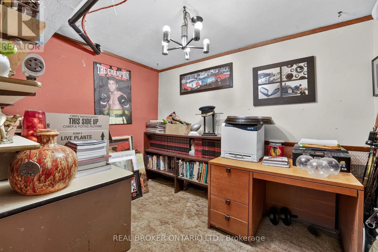
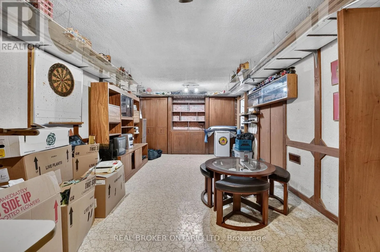
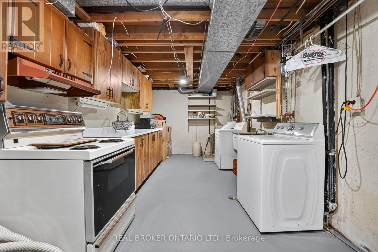
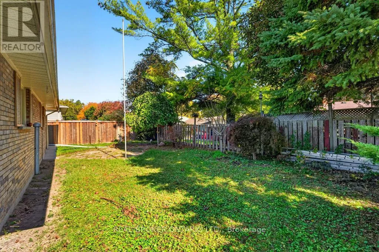
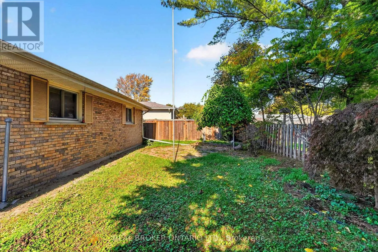
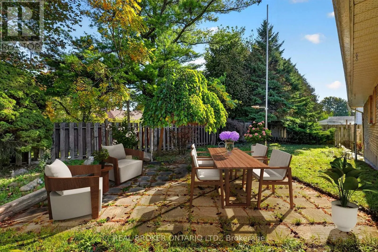
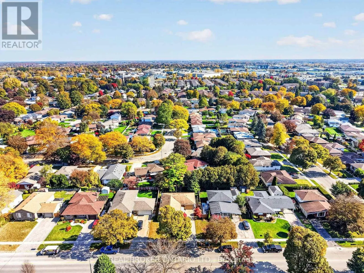
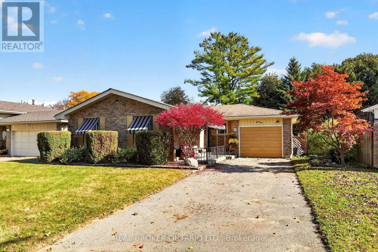
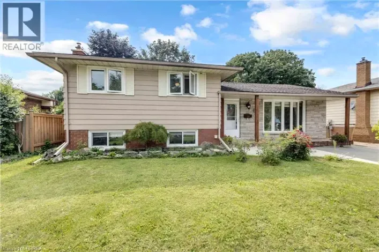
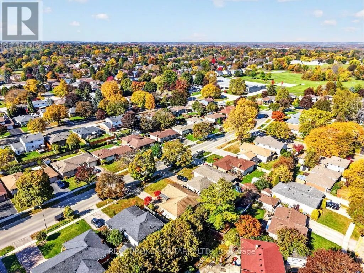
Fairview Dr/ Brier Park Rd Welcome to 91 Brier Park Road, a solid brick bungalow offering 1,101 sq ft of above-grade living space plus a finished lower level, set on a 58 x 100 ft lot in Brantford's sought-after North End. The main floor includes a welcoming foyer, a bright living room, a separate dining room, the kitchen, three bedrooms, a 4-piece bath, and the convenience of main-floor laundry. Downstairs, a spacious family room with a fireplace is a cozy spot for movie nights. The lower level also has a second kitchen, a home office, and a 2-piece bath. With a separate side entrance, this level offers great potential for a secondary suite, in-law setup, or mortgage helper. Outside, a private backyard offers room to relax, garden, or play, and an attached garage and private driveway provide parking for three. The location is hard to beat: a quiet, established neighbourhood close to shopping, dining, parks, transit, and quick highway access. Families will love being steps from Cedarland Public School and Resurrection Catholic Elementary, with North Park Collegiate nearby and a brand-new Catholic high school set to open in the North End in 2027. Solid bones, a great lot, and a prime location make 91 Brier Park Road a rare opportunity to make a home your own in a neighbourhood that rarely turns over. (id:27476)

Property Highlights

MLS® Number
X14156112
Type
Single Family
Ownership Type
Freehold
Land Size
58 x 100 FT
Parking Space Total
3

Building

Building Type
House
Storeys
1.00
Square Footage
1100 - 1500 sqft
Bathrooms Total
2
Bedrooms Above Ground
3
Bedrooms Total
3
Amenities
Park, Public Transit, Schools
Exterior Finish
Brick
Fireplace Present
Yes
Basement Type
Full (Unfinished)
Basement Features
Building Heating Type
Forced air
Heating Fuel
Natural gas
Building Cooling Type
Central air conditioning

Utilities

Water
Municipal water
Utility Sewer
Sanitary sewer

Room Layout

Utility room
Basement
9.15 m x 2.73 m
Recreational, Games room
Basement
3.78 m x 7.87 m
Other
Basement
6.65 m x 3.61 m
Office
Basement
2.35 m x 3.1 m
Foyer
Main level
3.49 m x 2.65 m
Living room
Main level
4.99 m x 3.41 m
Dining room
Main level
2.93 m x 3.03 m
Kitchen
Main level
3.62 m x 3.69 m
Primary Bedroom
Main level
3.02 m x 4.15 m
Bedroom
Main level
3.02 m x 3.46 m
Bedroom
Main level
2.66 m x 2.41 m

Location

Learn more about this property
Listing provided by:
REAL BROKER ONTARIO LTD.
MLS® number:
X14156112
Agent:
David Robbio
*Indicates required field
Name is required
Email is required
Please enter a valid phone number (e.g., 416-111-1111).