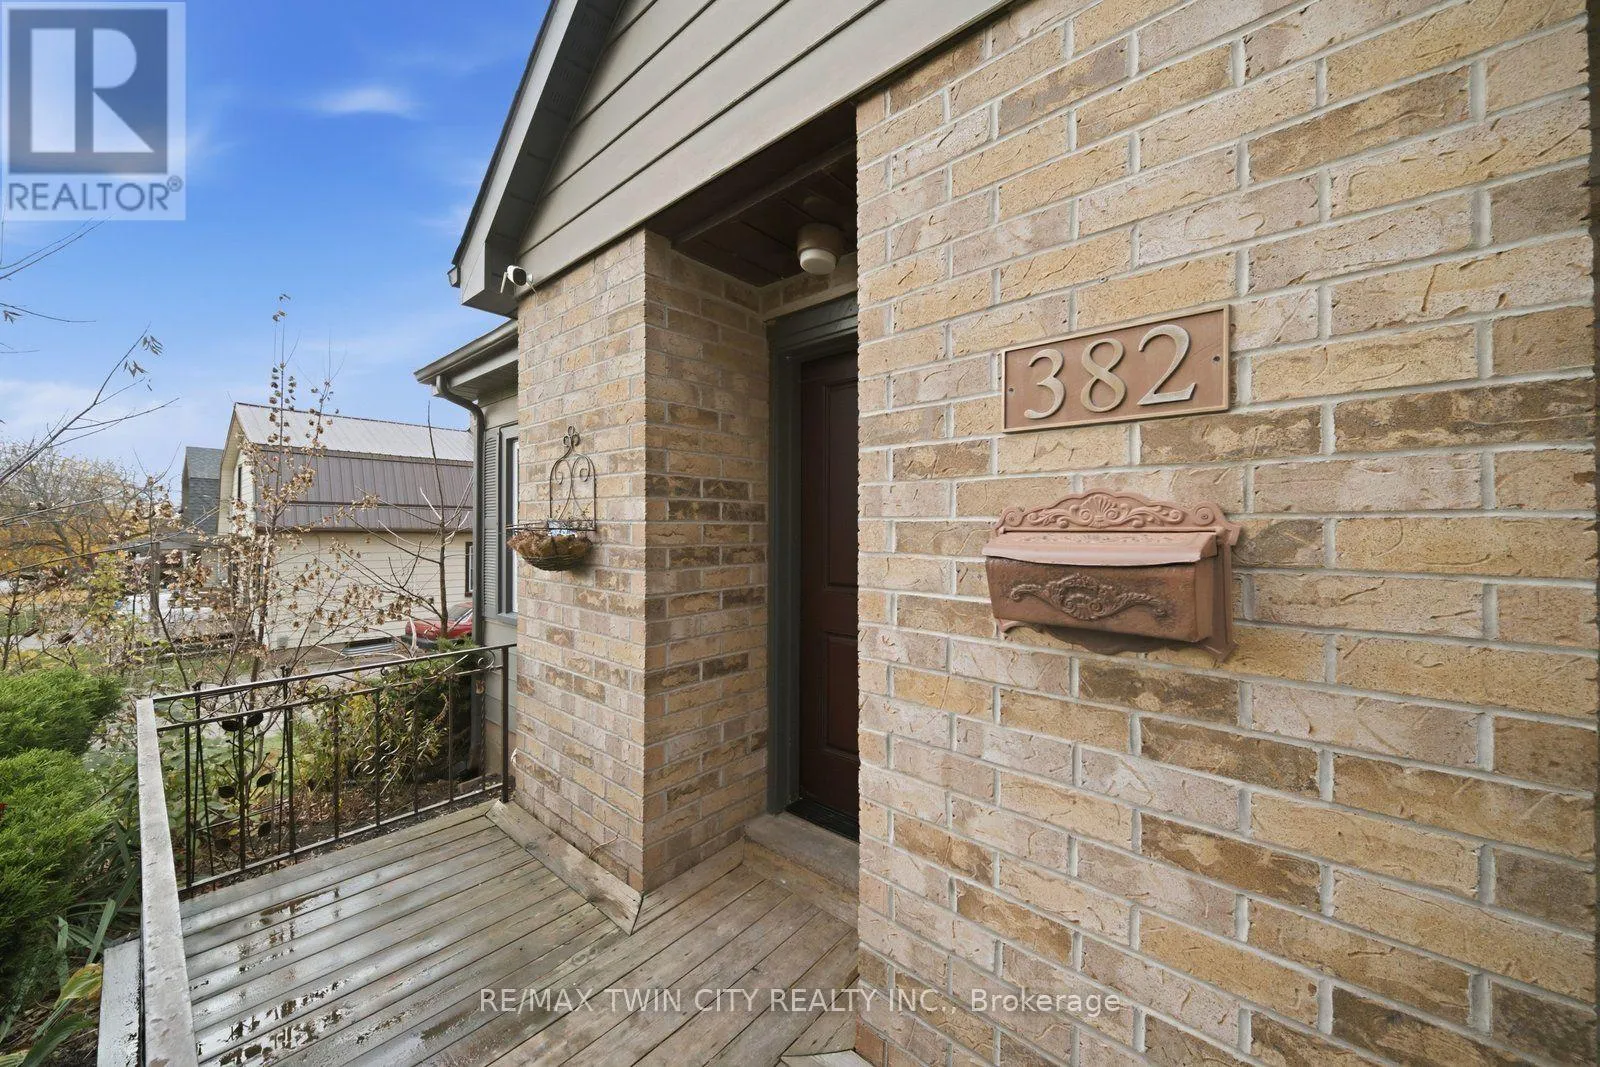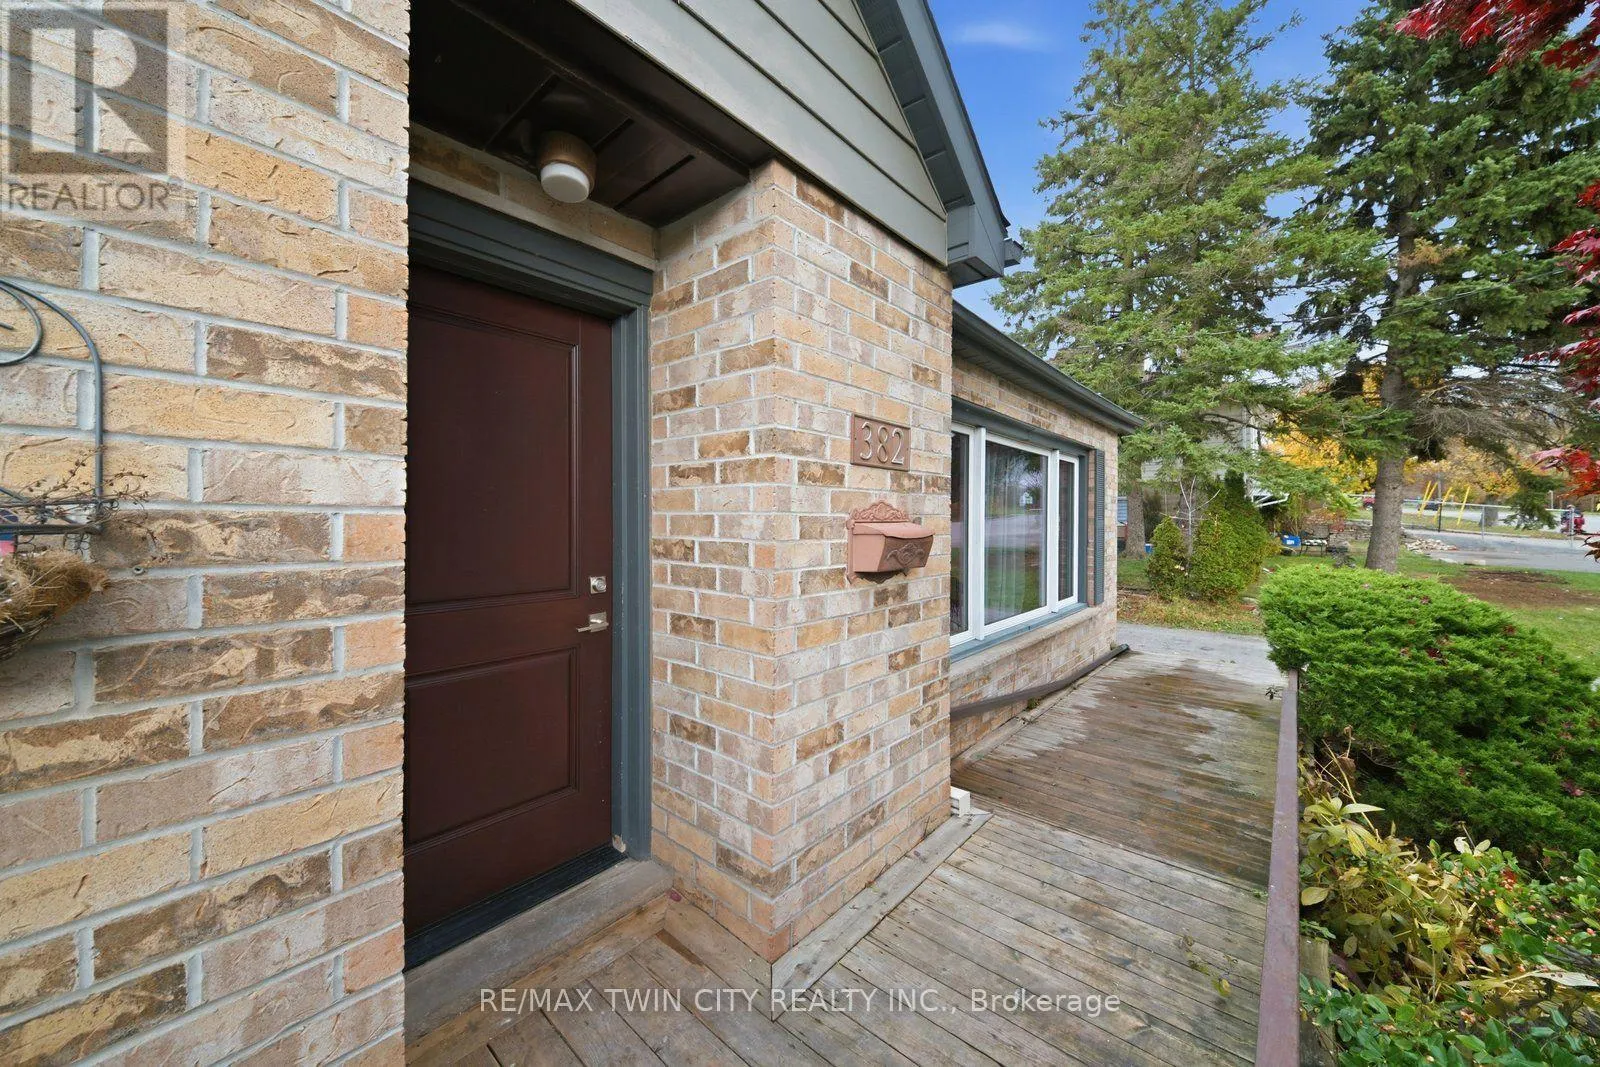
382 Wellington Street, Brantford, Ontario N3S 4A9

Listed for:
$514,900
4 beds
2 baths
Listed 7 days ago
House for rent: 382 Wellington Street, Brantford, Ontario N3S 4A9

View all 46 photos

About

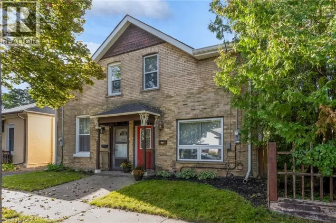
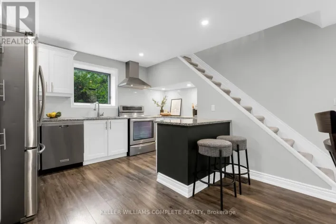
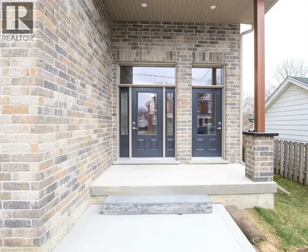
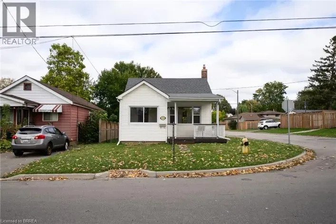
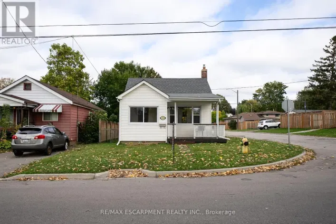
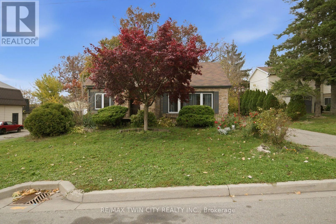
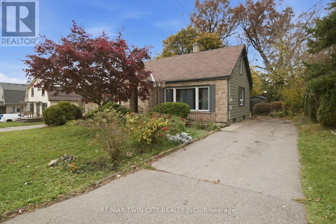
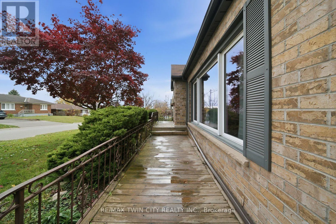
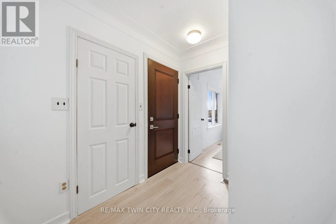
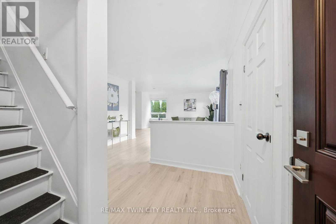
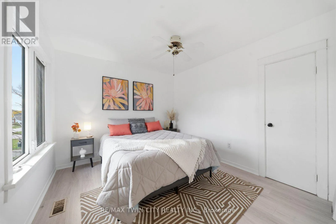
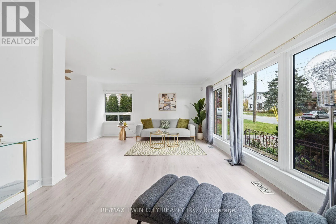
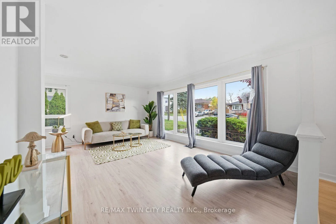
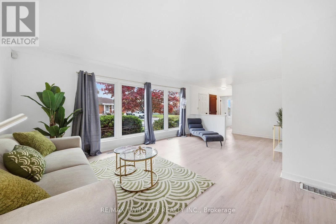
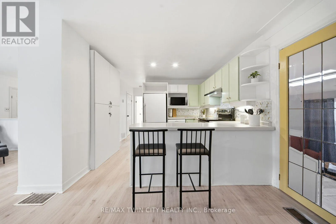
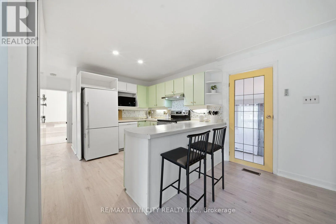
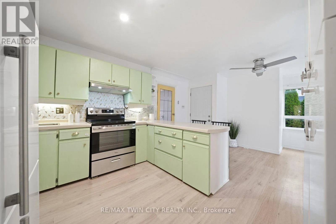
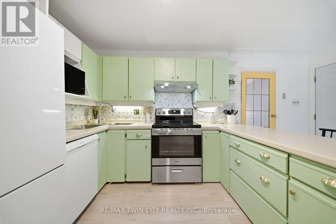
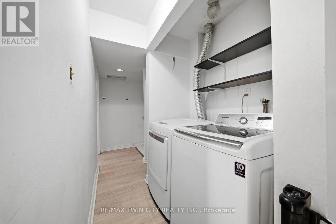
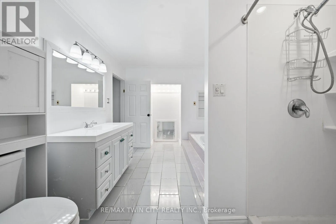
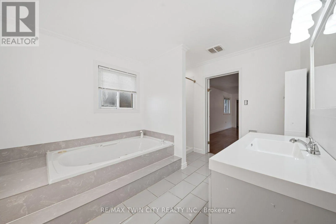
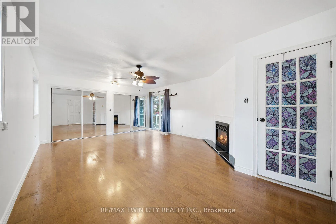
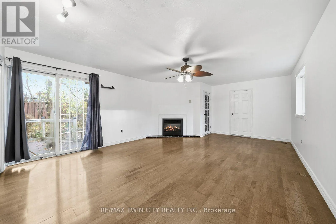
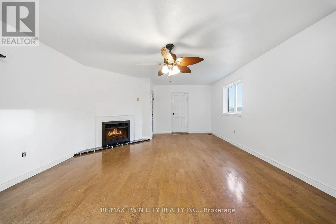
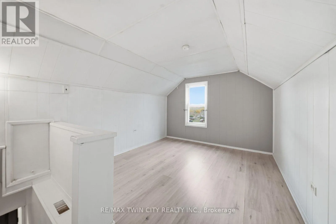
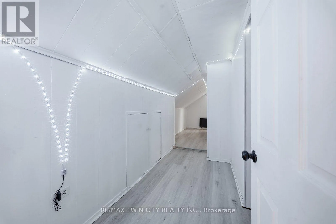
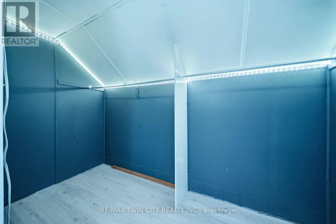
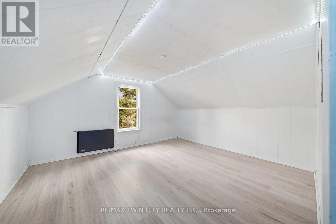
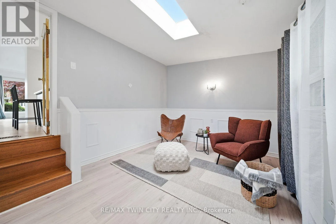
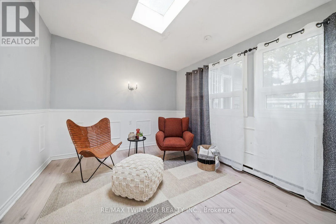
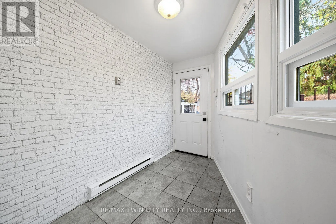
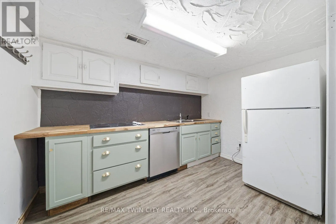
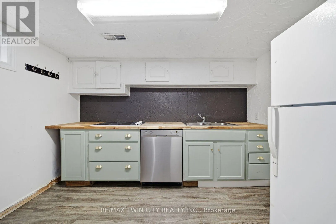
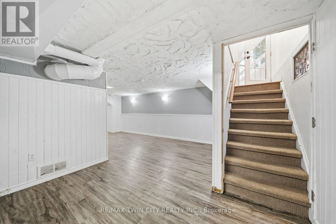
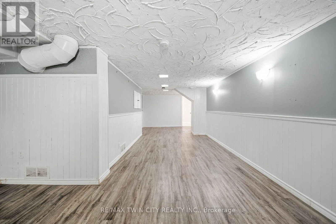
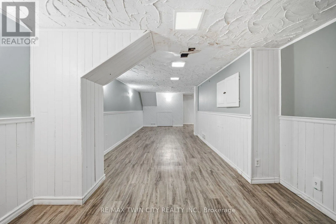
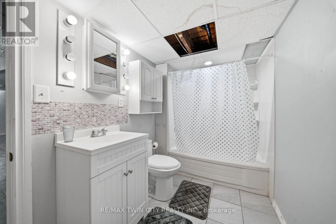
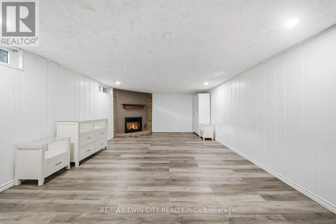
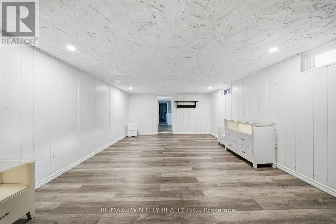
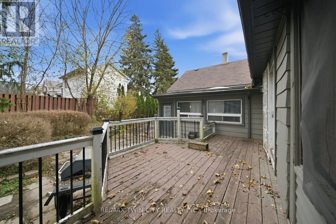
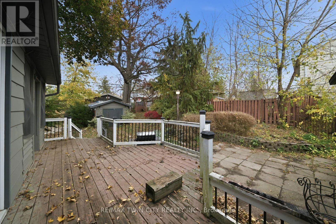
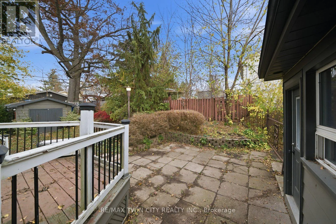
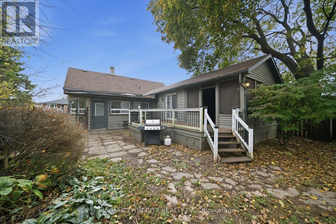
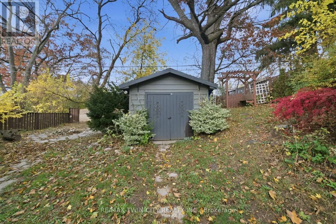
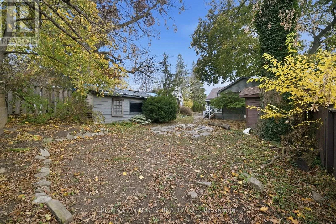
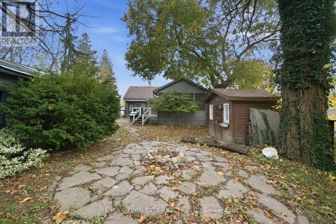
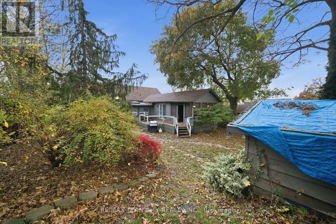
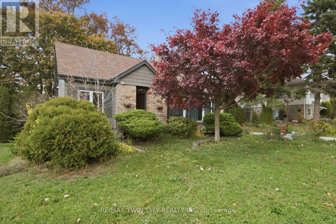
Cross Streets: Wellington Street at Puleston Street. ** Directions: Fourth/Twelfth. Welcome to 382 Wellington Street, Brantford! This spacious and versatile 4-bedroom, 2-bathroom home features two kitchens and a separate entrance to the additional living area, offering excellent flexibility for extended family or multi-generational living. Bright and inviting throughout, the home showcases generous living spaces, neutral finishes, updated bathrooms, and plenty of natural light. The functional layout provides multiple possibilities to accommodate a growing family or those seeking additional space and privacy. Enjoy the outdoor patio area, perfect for relaxing or entertaining. Conveniently located close to shopping, schools, parks, public transit, and everyday amenities. A fantastic opportunity for first time home buyers and investors alike! (id:27476)


Property Highlights

MLS® Number
X14160480
Type
Single Family
Ownership Type
Freehold
Land Size
58 x 126 FT
Parking Space Total
5

Building

Building Type
House
Storeys
1.50
Square Footage
1500 - 2000 sqft
Bathrooms Total
2
Bedrooms Above Ground
4
Bedrooms Total
4
Exterior Finish
Brick, Vinyl siding
Fireplace Present
No
Basement Type
Full, N/A (Partially finished), N/A
Basement Features
Separate entrance
Building Heating Type
Baseboard heaters, Forced air
Heating Fuel
Electric, Natural gas
Building Cooling Type
None

Utilities

Water
Municipal water
Utility Sewer
Sanitary sewer

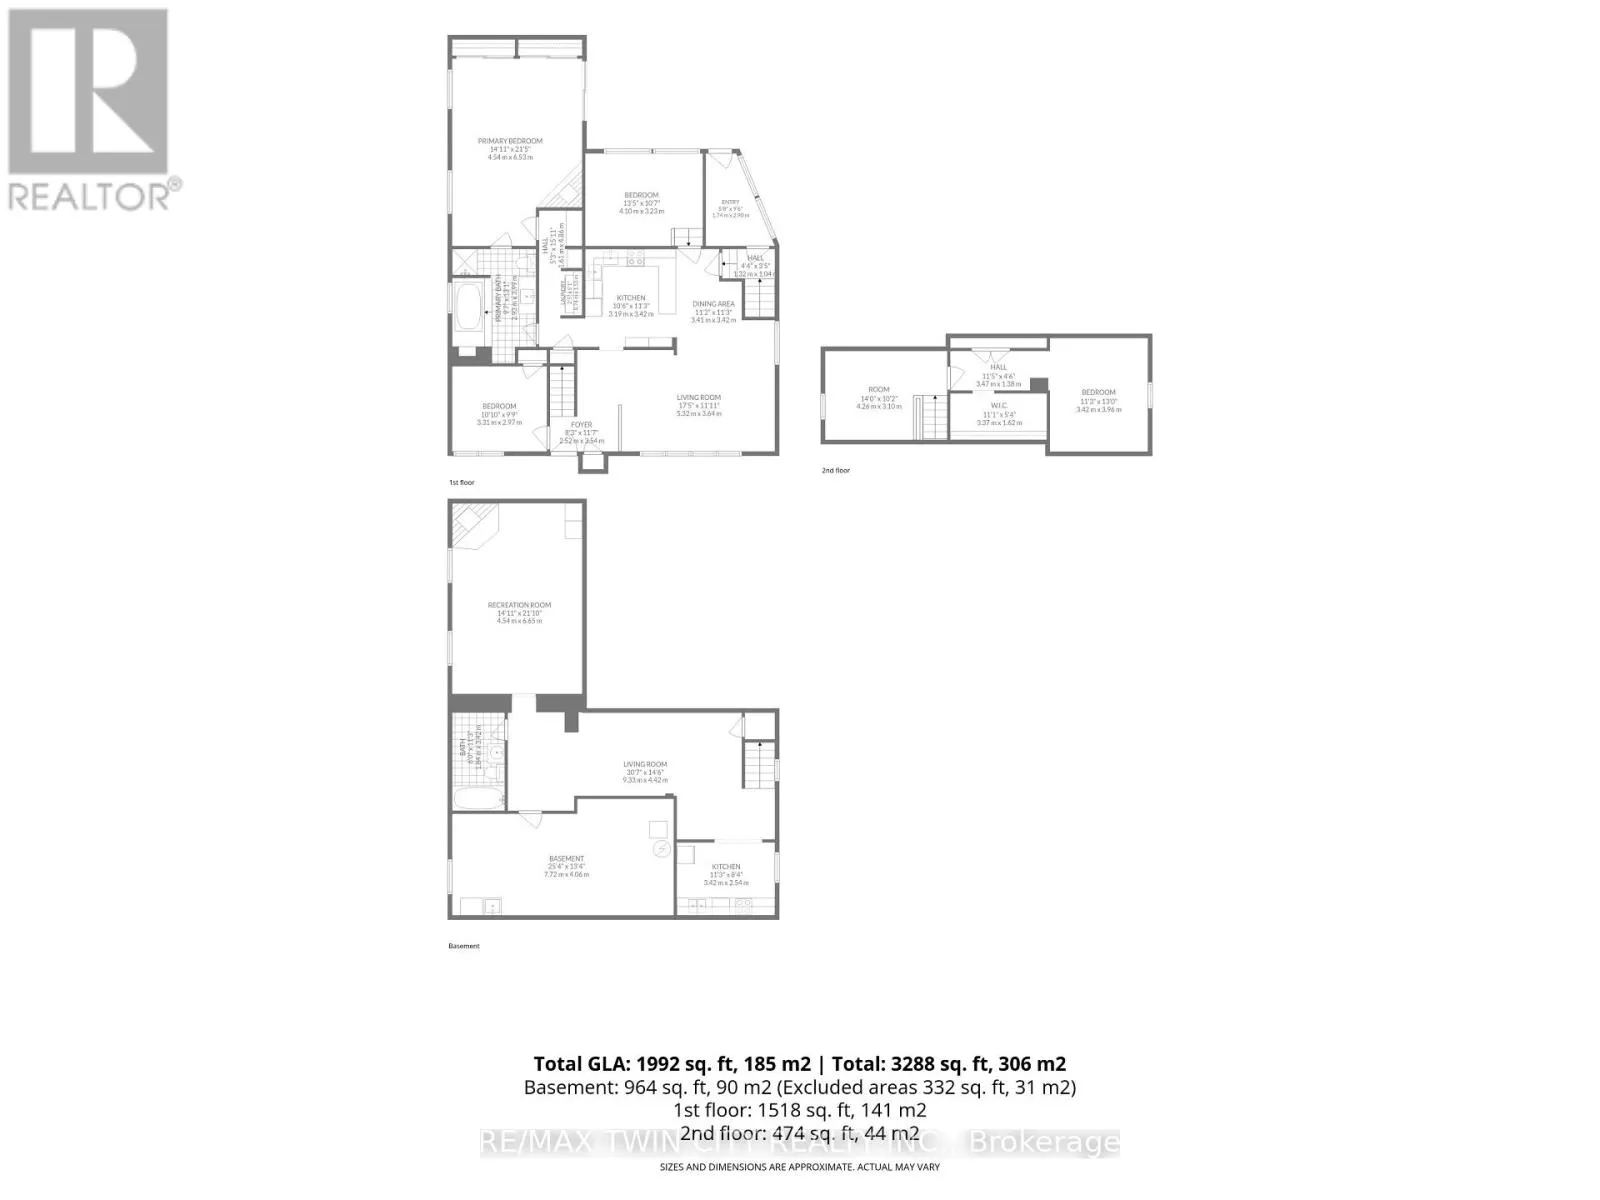
Room Layout

Bedroom
Second level
3.96 m x 3.43 m
Bedroom
Second level
3.1 m x 4.27 m
Bathroom
Basement
3.43 m x 1.83 m
Living room
Basement
4.42 m x 9.32 m
Mud room
Basement
4.06 m x 7.72 m
Kitchen
Basement
2.54 m x 3.43 m
Recreational, Games room
Basement
6.65 m x 4.55 m
Living room
Main level
3.63 m x 5.31 m
Kitchen
Main level
3.43 m x 3.2 m
Dining room
Main level
3.43 m x 3.4 m
Primary Bedroom
Main level
6.53 m x 4.55 m
Bathroom
Main level
3.99 m x 2.92 m
Bedroom
Main level
3.23 m x 4.09 m
Bedroom
Main level
2.97 m x 3.3 m

Location

Learn more about this property
Listing provided by:
RE/MAX TWIN CITY REALTY INC.
MLS® number:
X14160480
Agent:
Alla Sharma
*Indicates required field
Name is required
Email is required
Please enter a valid phone number (e.g., 416-111-1111).

Street Spotlight - For sale