53 Banks Street, Brantford, Ontario N3T 0H6

Listed for:
$524,900
3 beds
3 baths
Listed 3 days ago
Row / Townhouse for rent: 53 Banks Street, Brantford, Ontario N3T 0H6

View all 28 photos

About

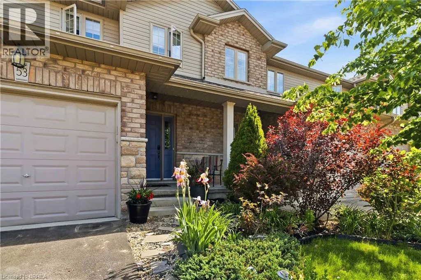
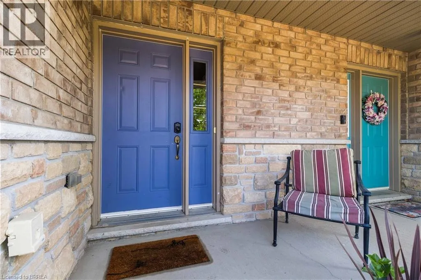
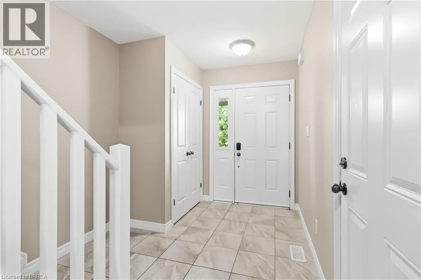
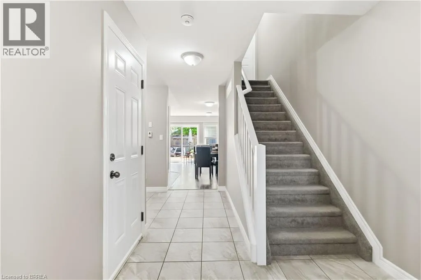
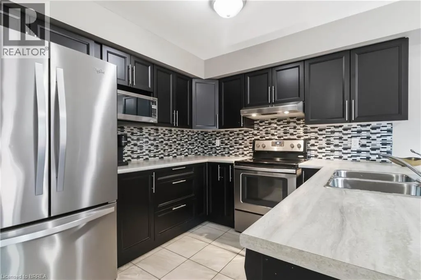
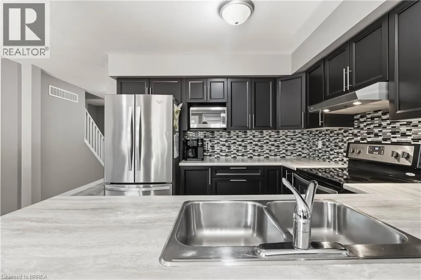
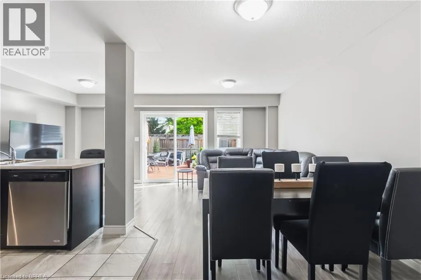
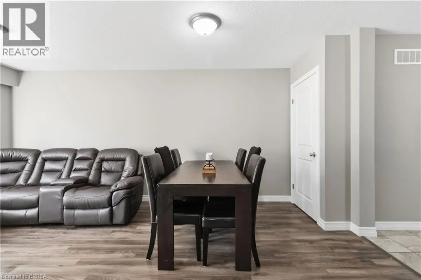
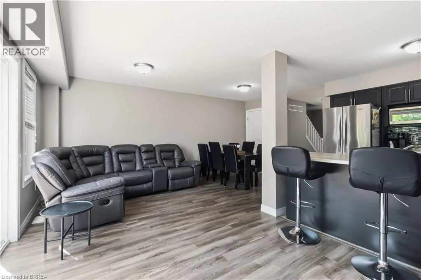
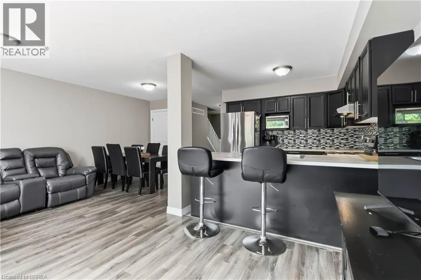
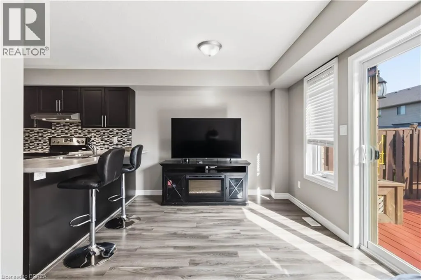
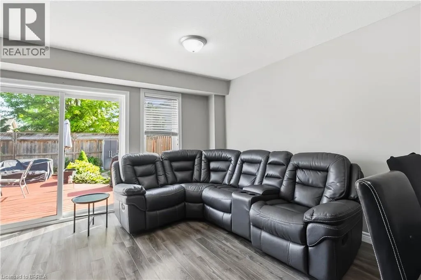
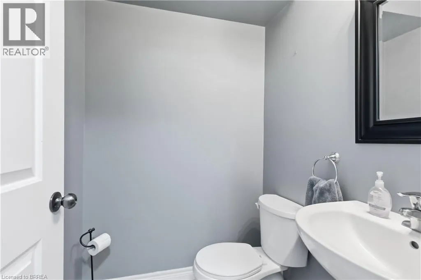
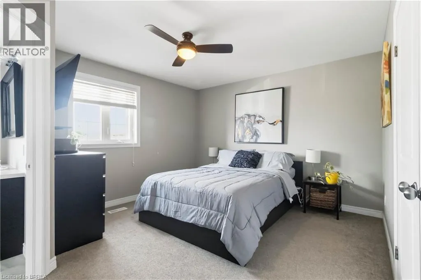
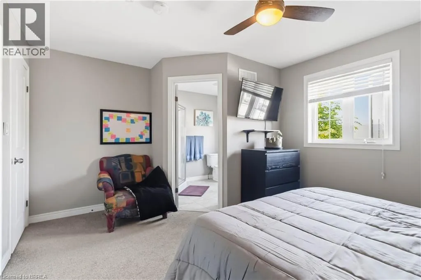
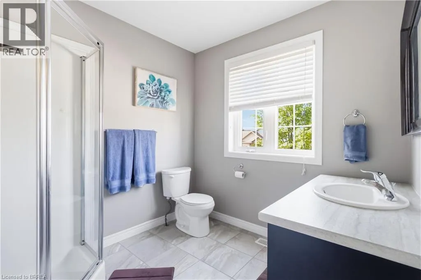
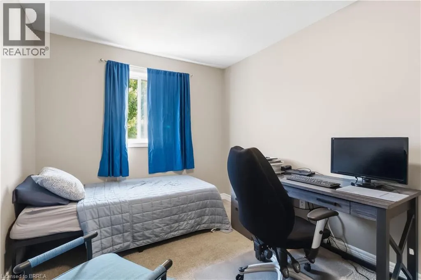
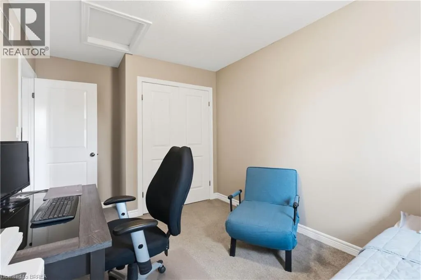
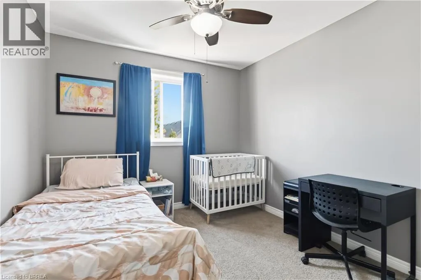
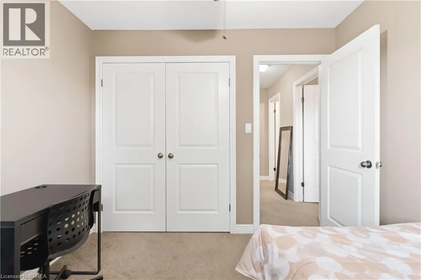
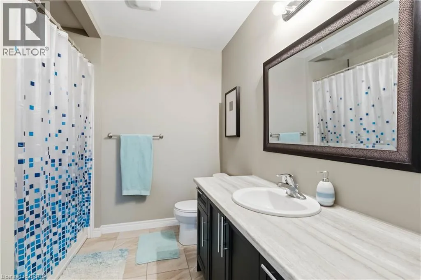
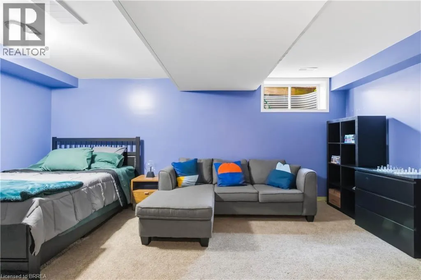
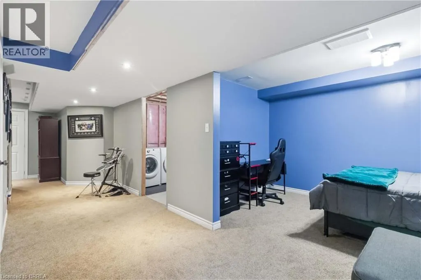
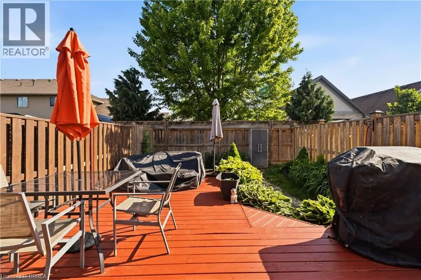
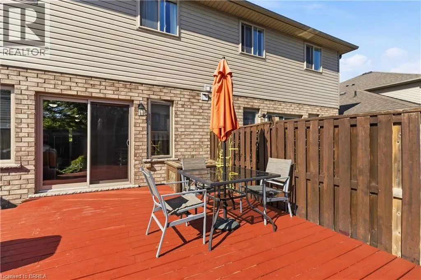
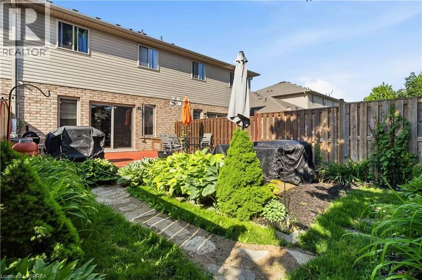
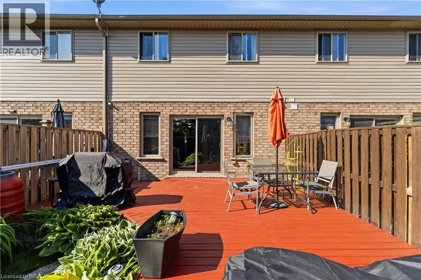
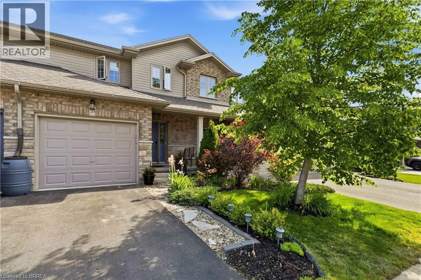
Heading South on St. Paul Avenue, Turn Right onto Dufferin Avenue, Left onto Morrell Street, Left onto Banks Street Move-in ready freehold living - no condo fees, in a prime location! This bright and welcoming 2-storey townhome features an open-concept main floor designed for easy entertaining, connecting the living, dining, and kitchen areas seamlessly. Upstairs, you’ll find a spacious primary suite with a private 3-piece ensuite, two additional family bedrooms, and a full bath. Downstairs, the finished rec room adds flexible living space, plus a rough-in for a future bathroom with great equity potential. Step out back to your private deck and beautifully landscaped yard—the ideal spot for summer evenings. Set in a family-friendly neighborhood just a short walk to local schools, parks, and scenic trails. (id:27476)

Property Highlights

MLS® Number
40877711
Type
Single Family
Ownership Type
Freehold
Land Size
0.044 ac|under 1/2 acre
Parking Space Total
2

Building

Building Type
Row / Townhouse
Storeys
2.00
Square Footage
1367 sqft
Bathrooms Total
3
Bedrooms Above Ground
3
Bedrooms Total
3
Amenities
Hospital, Park, Place of Worship, Playground, Public Transit, Schools, Shopping
Exterior Finish
Brick Veneer, Stone, Vinyl siding
Fireplace Present
No
Basement Type
Full (Finished)
Basement Features
Building Heating Type
Forced air
Heating Fuel
Natural gas
Building Cooling Type
Central air conditioning

Utilities

Water
Municipal water
Utility Sewer
Municipal sewage system

Room Layout

4pc Bathroom
Second level
Measurements not available
Bedroom
Second level
10'4'' x 9'6''
Bedroom
Second level
11'11'' x 8'11''
3pc Ensuite bath
Second level
Measurements not available
Bedroom
Second level
15'0'' x 12'0''
Laundry room
Basement
9'11'' x 8'1''
Recreation room
Basement
18'2'' x 10'8''
2pc Bathroom
Main level
Measurements not available
Living room
Main level
18'11'' x 9'10''
Dining room
Main level
9'4'' x 8'3''
Kitchen
Main level
10'4'' x 9'3''

Location

Learn more about this property
Listing provided by:
Century 21 Heritage House LTD
MLS® number:
40877711
Agent:
Brenda Wilkinson
*Indicates required field
Name is required
Email is required
Please enter a valid phone number (e.g., 416-111-1111).