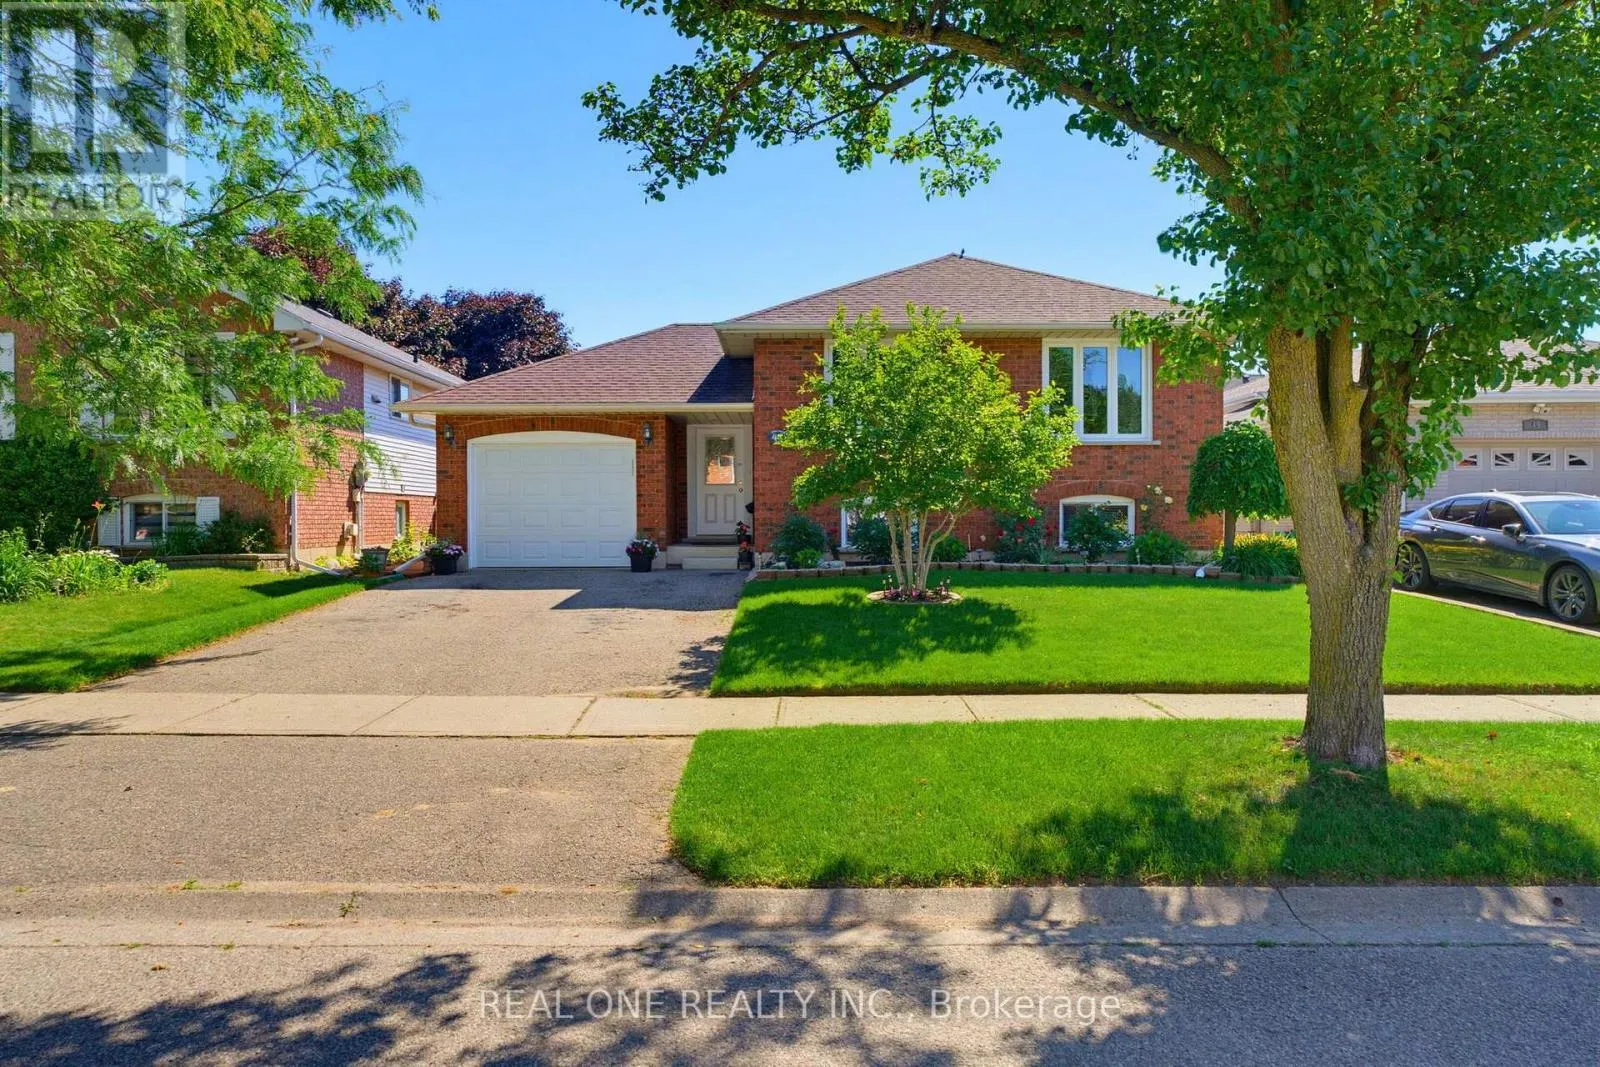
47 Trillium Way, Brantford, Ontario N3R 7T8

Listed for:
$699,900
5 beds
2 baths
Listed 2 days ago
House for rent: 47 Trillium Way, Brantford, Ontario N3R 7T8

View all 33 photos

About

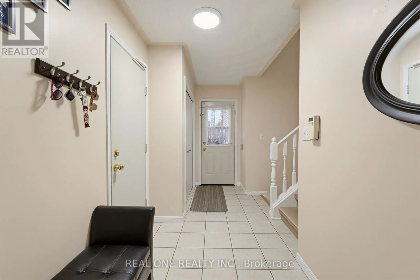
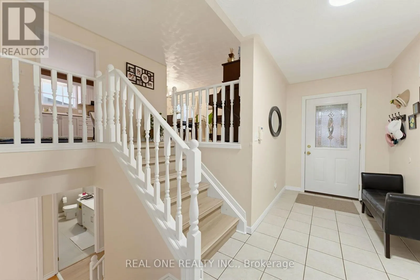
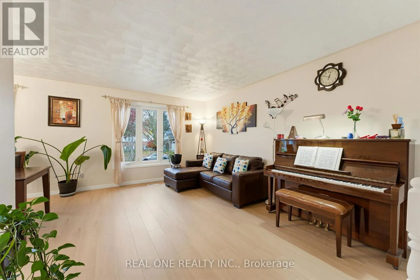
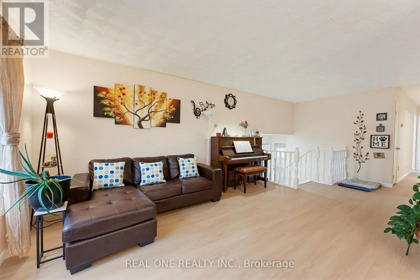
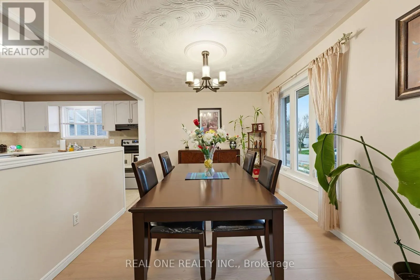
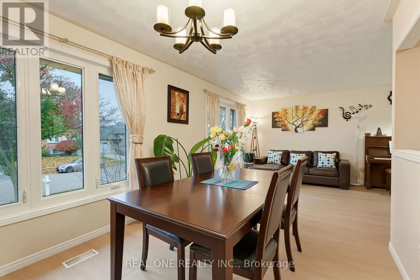
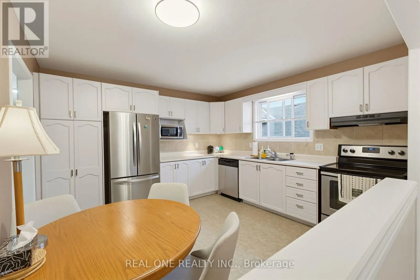
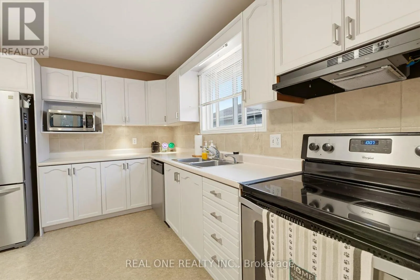
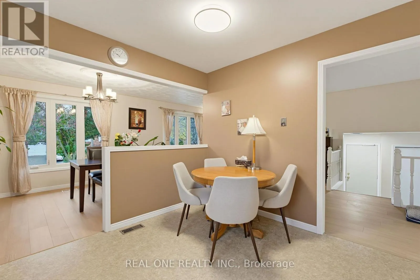
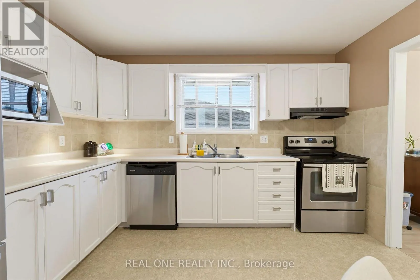
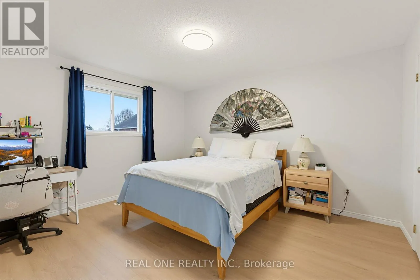
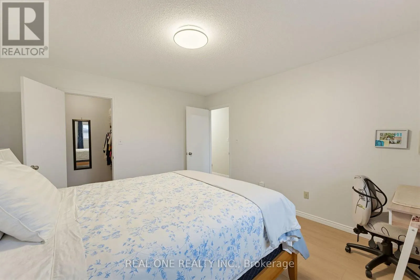
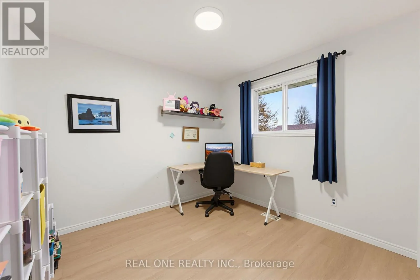
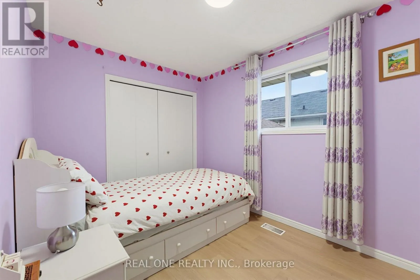
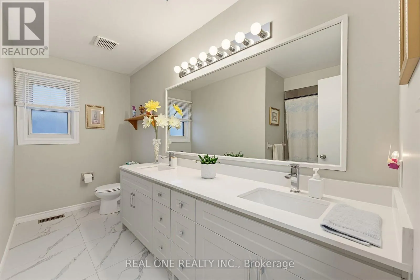
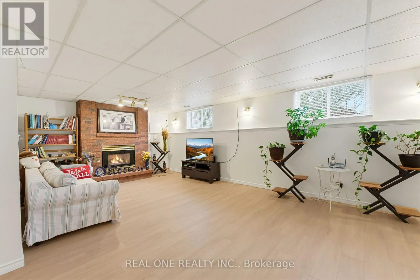
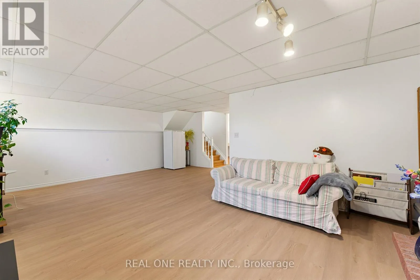
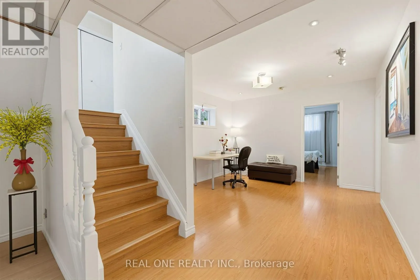
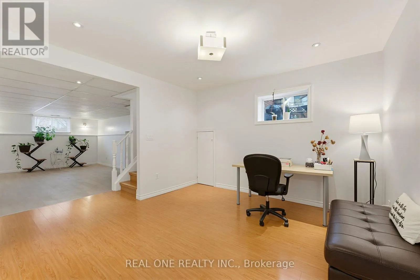
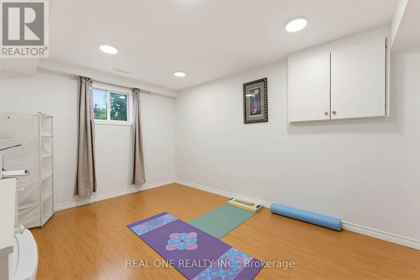
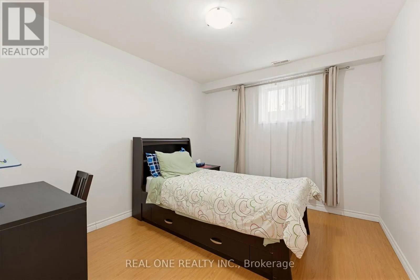
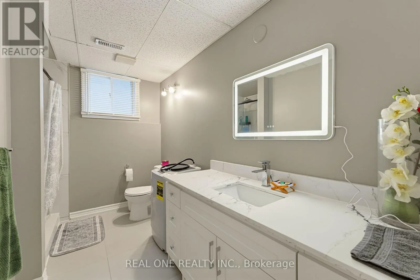
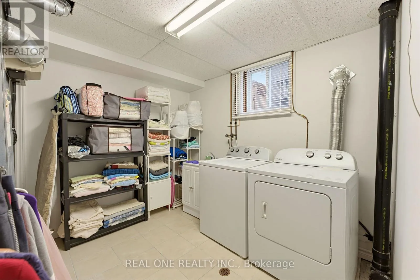
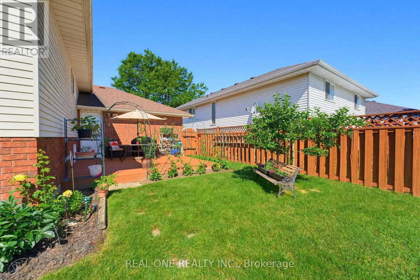
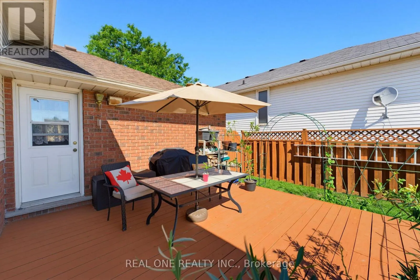
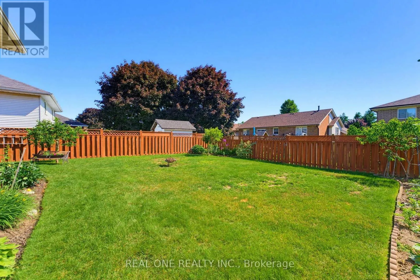
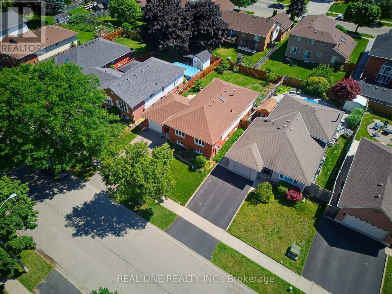
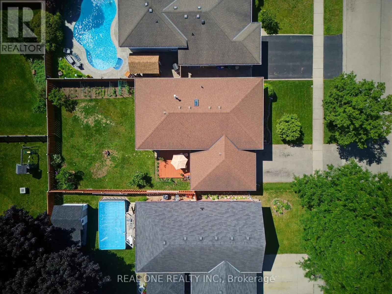
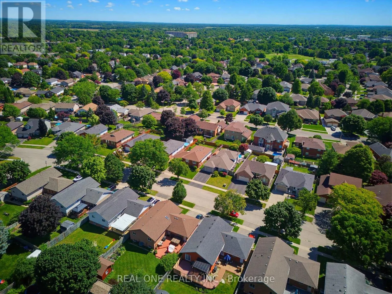
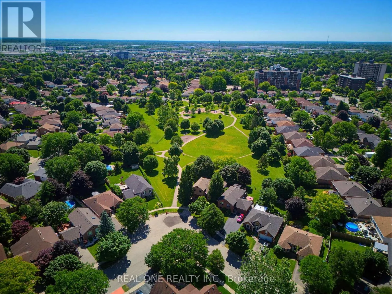
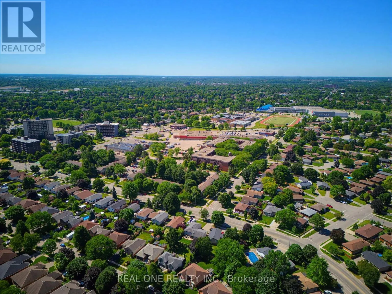
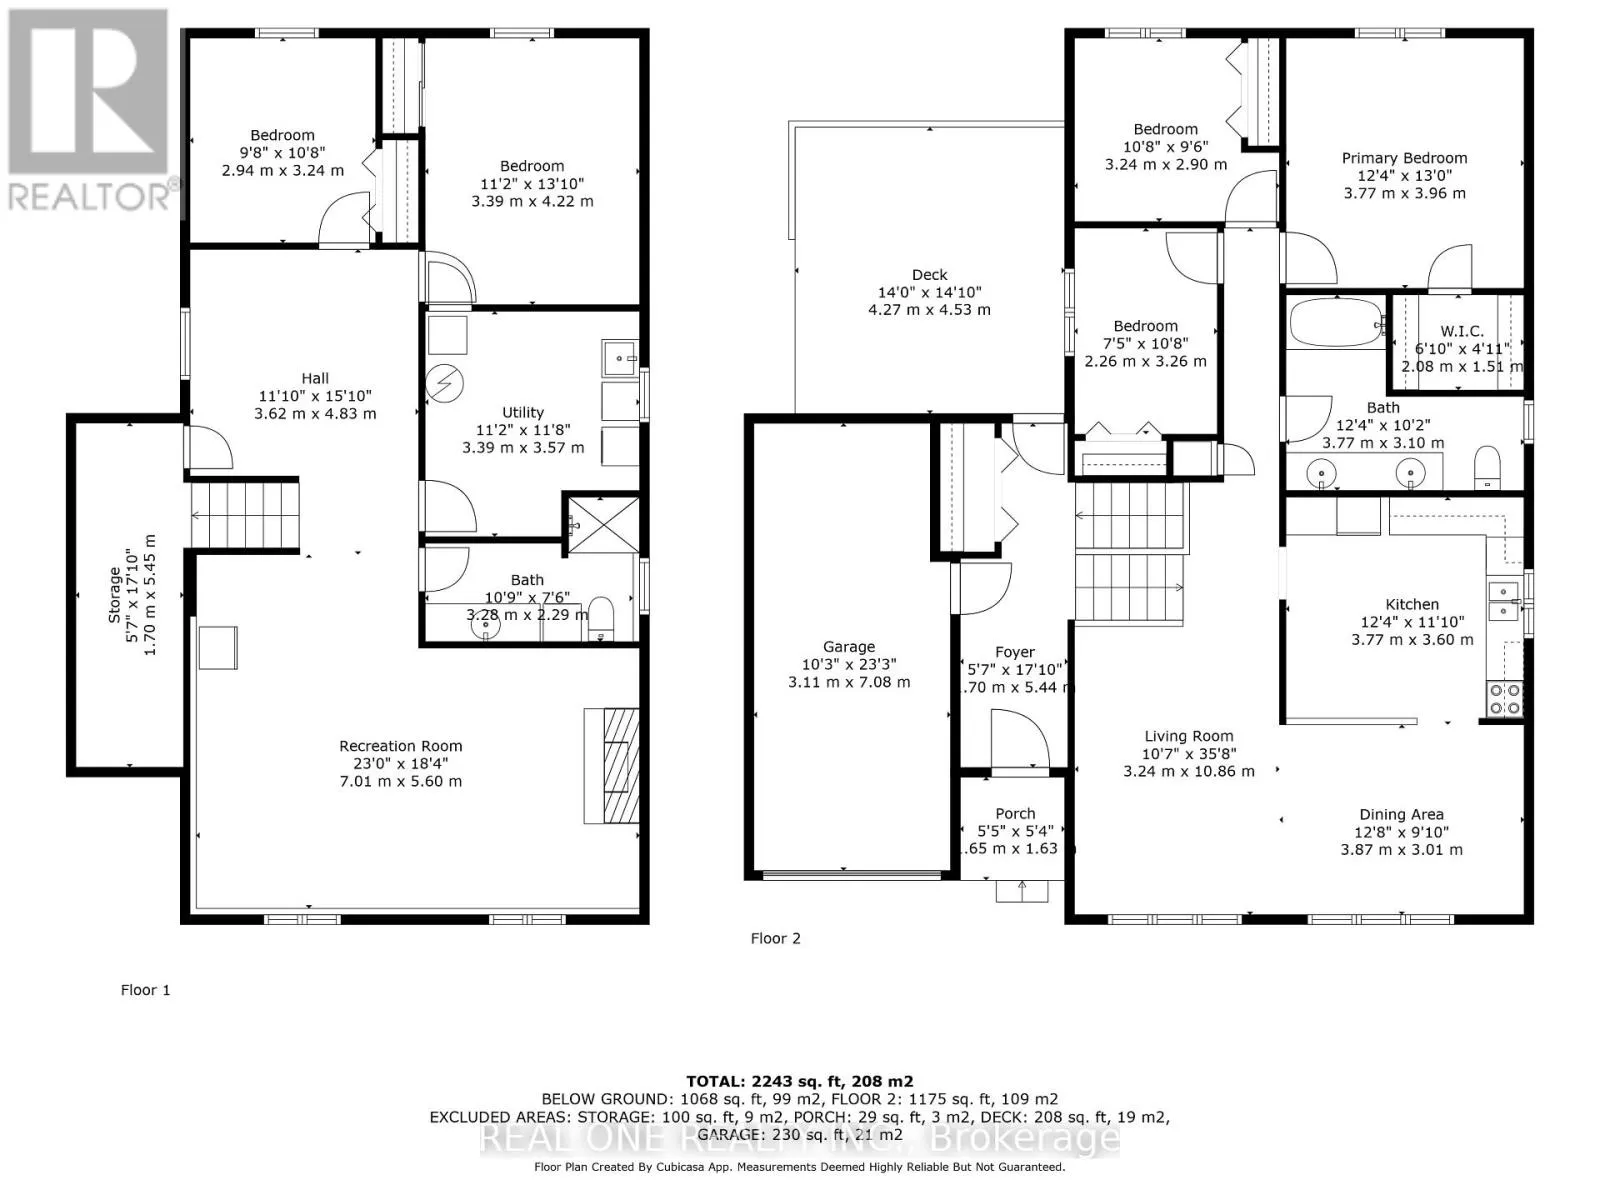
Blackfriar Ln/Trillium Way Freshly Updated and beautifully maintained, carpet-free raised bungalow in Brantford's desirable Brier Park neighbourhood! This move-in-ready home features 3 spacious main-floor bedrooms, a primary bedroom with walk-in closet, and a renovated bathroom with double sinks and skylight. Recent updates include new flooring throughout the living room, family room and all main-floor bedrooms, fresh paint in kitchen and bathrooms, and new light fixtures. The bright eat-in kitchen offers ample cabinetry and a gas stove hookup. The fully finished lower level features 2 additional bedrooms, a renovated 4-piece bathroom, a spacious recreation room with gas fireplace, and large above-grade windows, offering excellent in-law suite potential. Enjoy a private, fully fenced backyard with deck and mature gardens. Additional features include an attached garage with inside entry, new garage door, central vacuum, and owned hot water tank (2022). Conveniently located close to schools, parks, shopping, Costco, Wayne Gretzky Sports Centre and Highway 403. A great opportunity for families or multi-generational living! (id:27476)

Property Highlights

MLS® Number
X14177658
Type
Single Family
Ownership Type
Freehold
Land Size
50 x 114.8 FT
Parking Space Total
3

Building

Building Type
House
Storeys
1.00
Square Footage
1100 - 1500 sqft
Bathrooms Total
2
Bedrooms Above Ground
3
Bedrooms Total
5
Amenities
Fireplace(s) Schools, Park, Public Transit
Exterior Finish
Brick, Aluminum siding
Fireplace Present
Yes
Basement Type
Full (Finished)
Basement Features
Building Heating Type
Forced air
Heating Fuel
Natural gas
Building Cooling Type
Central air conditioning

Utilities

Water
Municipal water
Utility Sewer
Sanitary sewer

Room Layout

Recreational, Games room
Basement
7.01 m x 5.6 m
Bedroom 4
Basement
2.94 m x 3.24 m
Bedroom 5
Basement
3.39 m x 4.22 m
Dining room
Main level
3.87 m x 3.01 m
Living room
Main level
3.24 m x 10.86 m
Kitchen
Main level
3.77 m x 3.6 m
Primary Bedroom
Main level
3.77 m x 3.96 m
Bedroom 2
Main level
3.24 m x 2.9 m
Bedroom 3
Main level
2.26 m x 3.26 m

Location

Learn more about this property
Listing provided by:
REAL ONE REALTY INC.
MLS® number:
X14177658
Agent:
David Lu
*Indicates required field
Name is required
Email is required
Please enter a valid phone number (e.g., 416-111-1111).