134 Powell Drive, Brantford, Ontario N3T 0E4

Listed for:
$3,050
4 beds
4 baths
Listed 1 day ago
House for rent: 134 Powell Drive, Brantford, Ontario N3T 0E4

View all 18 photos

About

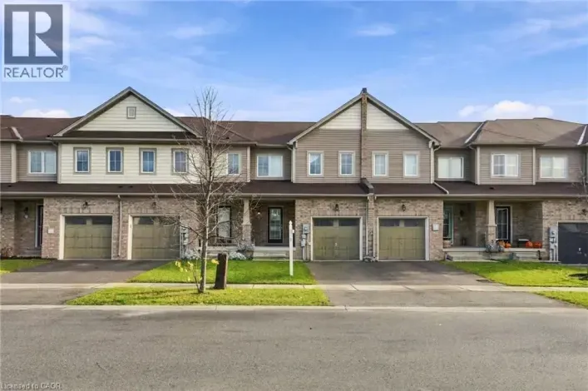
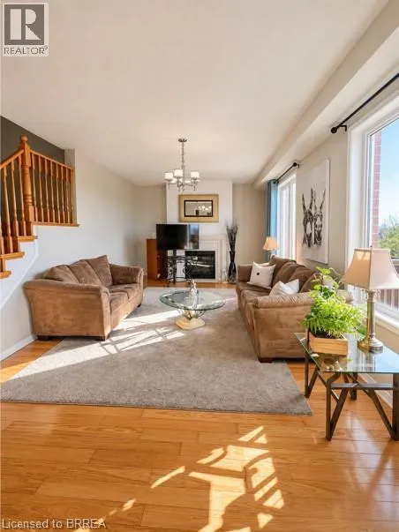
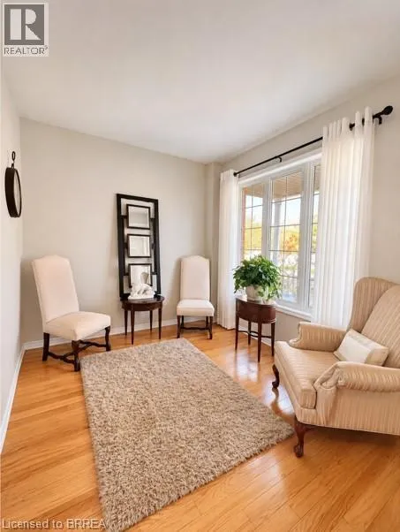
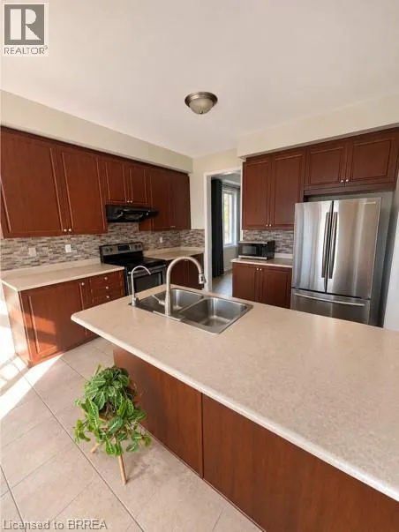
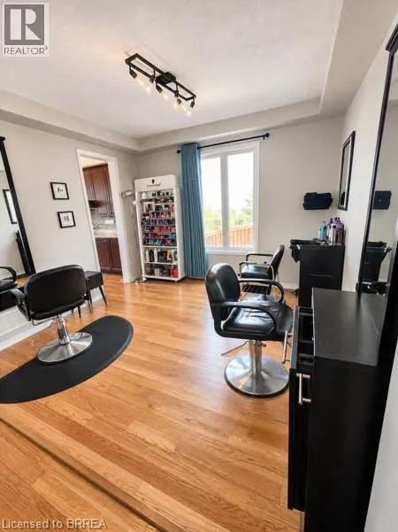
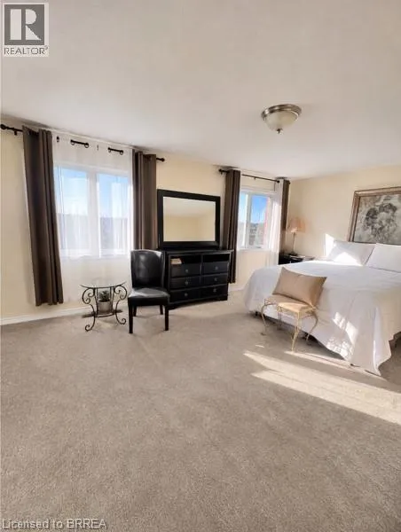
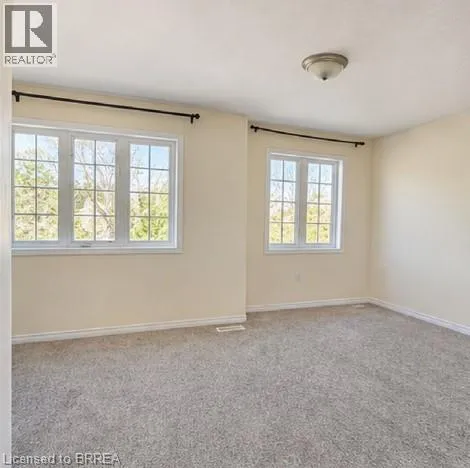
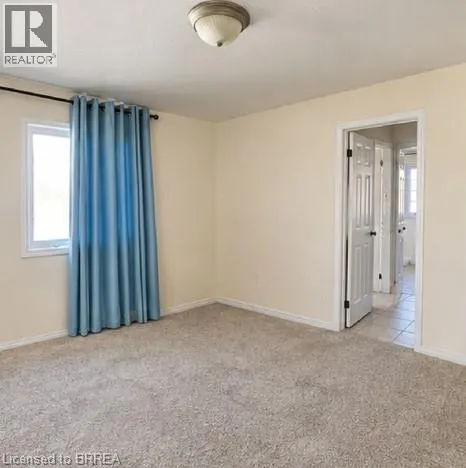
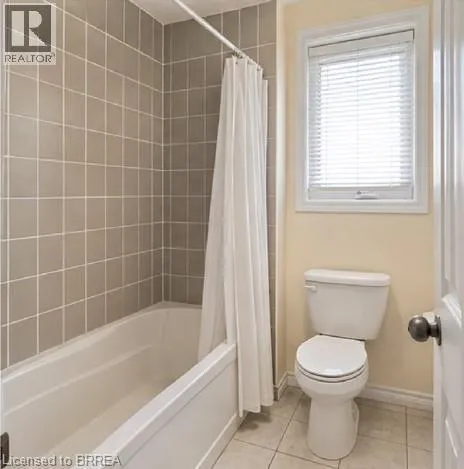
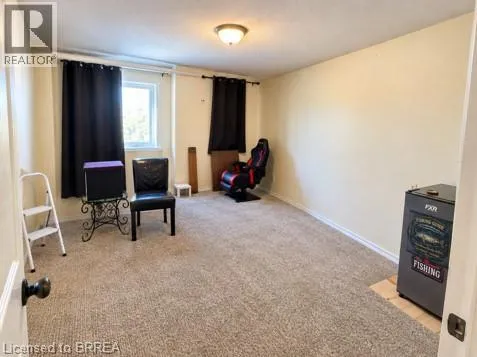
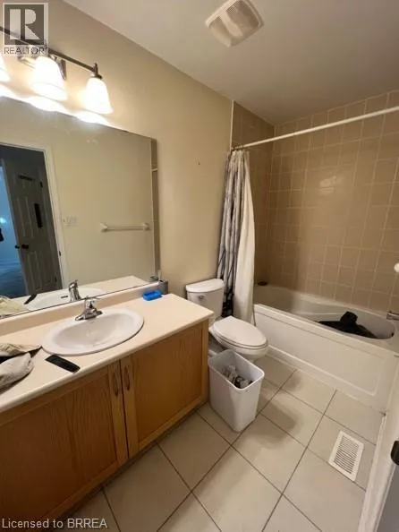
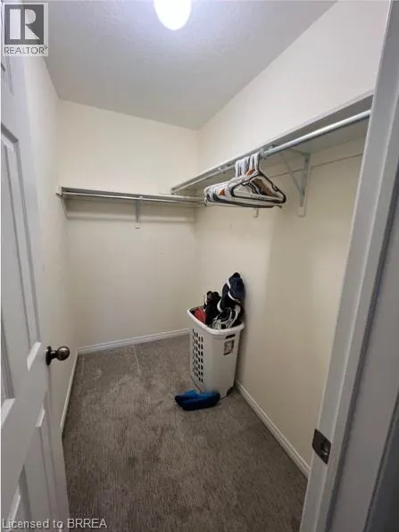
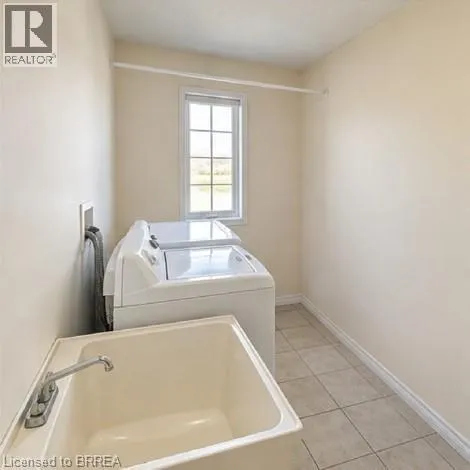
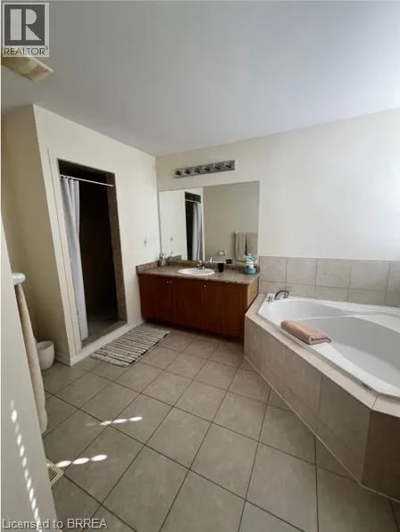
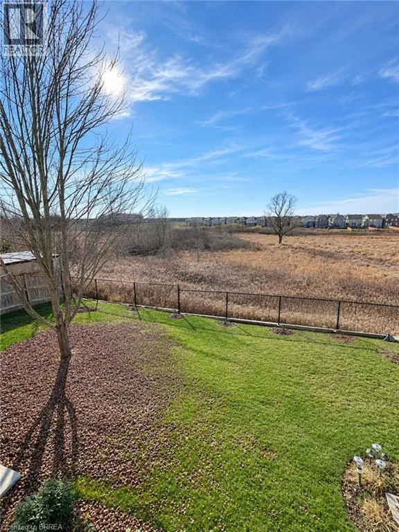
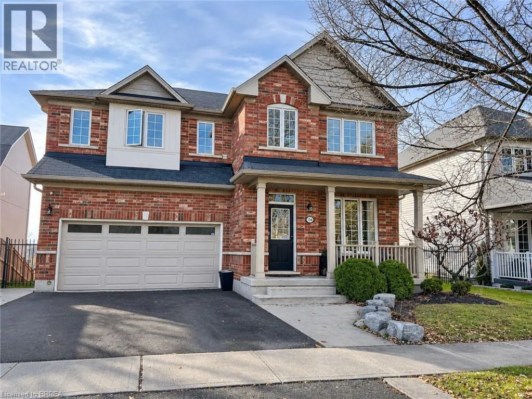
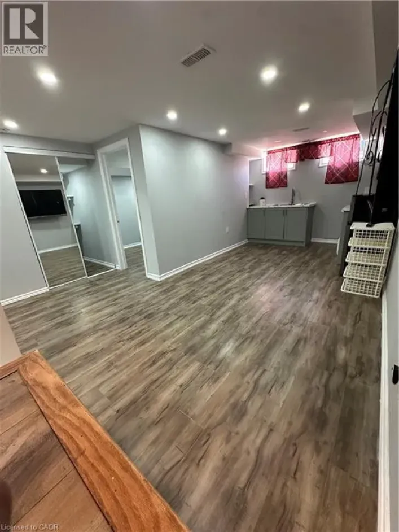
Shellard Ln to Powell Rd Welcome to 134 Powell Drive! This beautiful detached two-storey home in Brantford's desirable West Brant community offers approximately 2,905 sq. ft. of finished living space, featuring 4 spacious bedrooms and 4 bathrooms. The bright and inviting main floor offers generous living and dining areas, a cozy fireplace, a well-appointed kitchen with stainless steel appliances, centre island and ample cabinetry, plus a separate office ideal for working from home. Upstairs, you'll find four generously sized bedrooms, including a spacious primary retreat, along with multiple bathrooms and convenient second-floor laundry. Additional features include an attached double-car garage, parking for 4 vehicles, central air conditioning and a private backyard. Ideally situated close to parks, schools, shopping, public transit and everyday amenities. Don't miss this opportunity to lease a spacious family home in a sought-after Brantford neighbourhood! (id:27476)

Property Highlights

MLS® Number
40879087
Type
Single Family
Ownership Type
Freehold
Land Size
under 1/2 acre
Parking Space Total
4

Building

Building Type
House
Storeys
2.00
Square Footage
2905 sqft
Bathrooms Total
4
Bedrooms Above Ground
4
Bedrooms Total
4
Amenities
Hospital, Park, Public Transit, Schools
Exterior Finish
Brick, Stucco
Fireplace Present
No
Basement Type
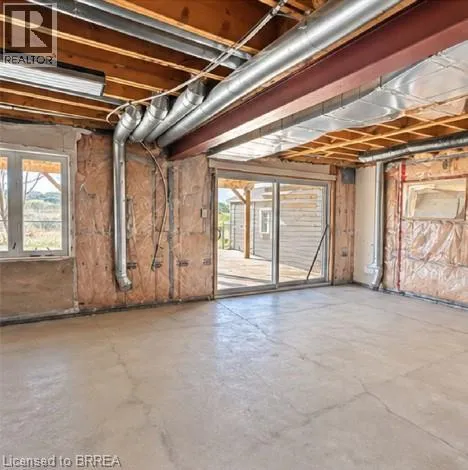
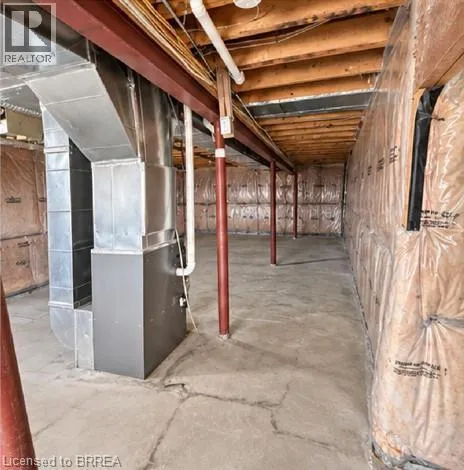
Full (Unfinished)
Basement Features
Building Heating Type
Forced air
Heating Fuel
Natural gas
Building Cooling Type
Central air conditioning

Utilities

Water
Municipal water
Utility Sewer
Municipal sewage system

Room Layout

3pc Bathroom
Second level
Measurements not available
4pc Bathroom
Second level
Measurements not available
Bedroom
Second level
18'0'' x 12'0''
Bedroom
Second level
16'0'' x 12'0''
Primary Bedroom
Second level
17'5'' x 12'5''
4pc Bathroom
Second level
Measurements not available
Laundry room
Second level
16'5'' x 6'0''
Bedroom
Second level
11'5'' x 12'5''
Office
Main level
11'0'' x 9'0''
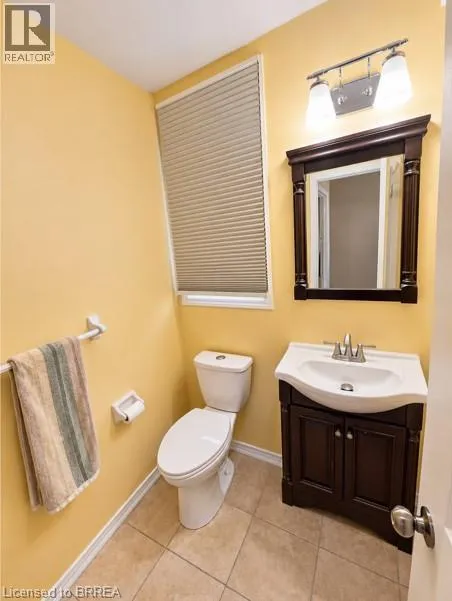
2pc Bathroom
Main level
Measurements not available
Dining room
Main level
11'5'' x 12'0''
Kitchen
Main level
10'0'' x 11'5''
Dining room
Main level
11'5'' x 8'5''
Living room
Main level
12'0'' x 22'0''

Location

Learn more about this property
Listing provided by:
The Agency
MLS® number:
40879087
Agent:
Mj Kaur
*Indicates required field
Name is required
Email is required
Please enter a valid phone number (e.g., 416-111-1111).