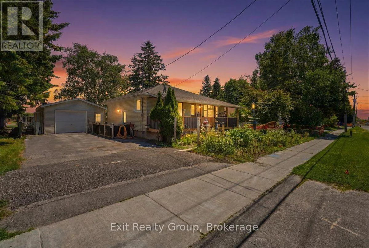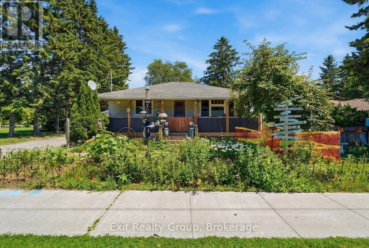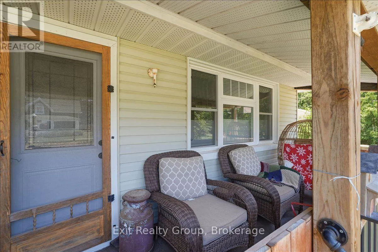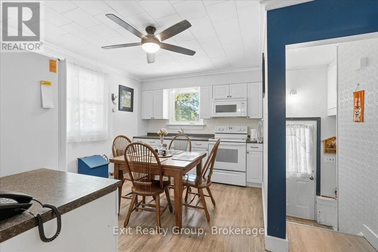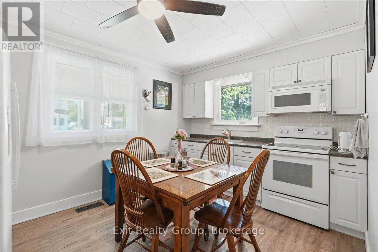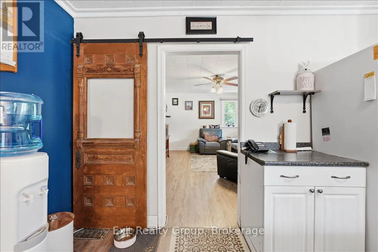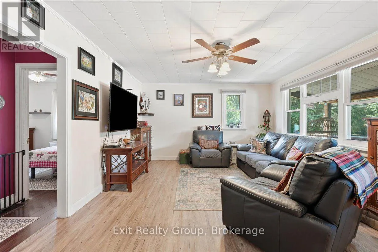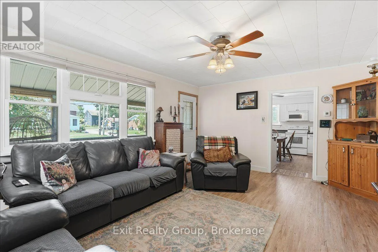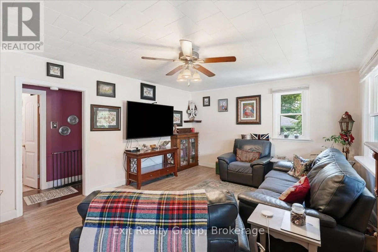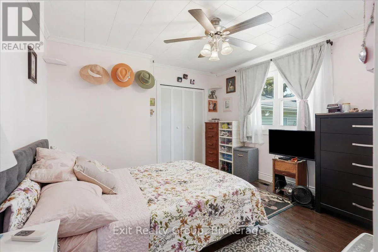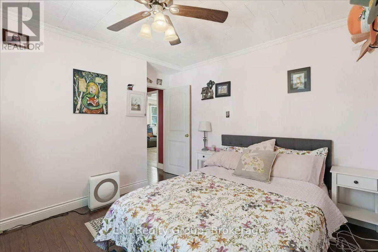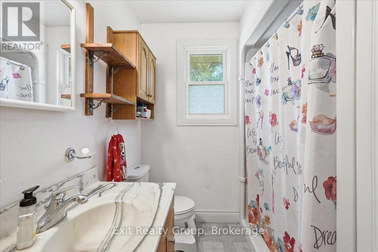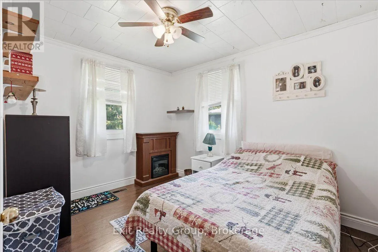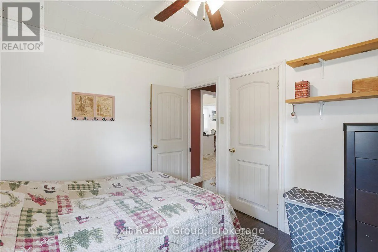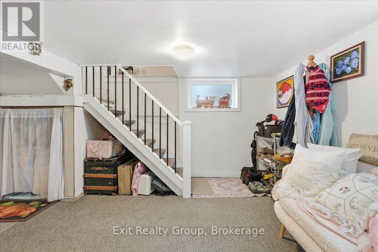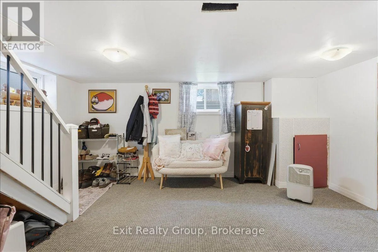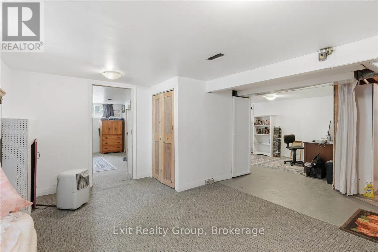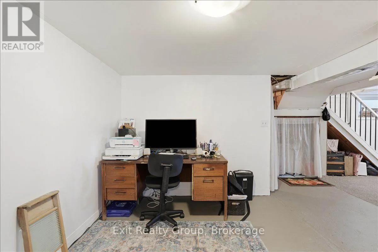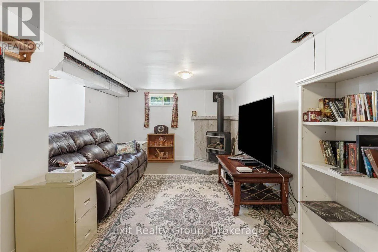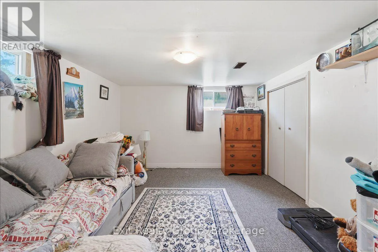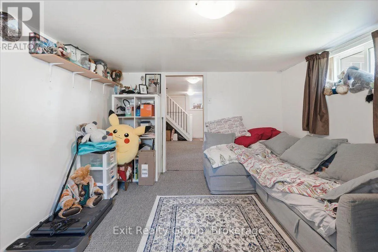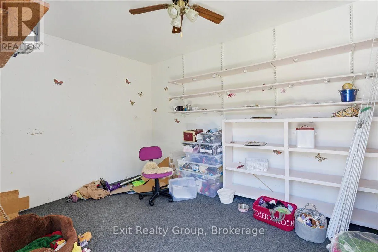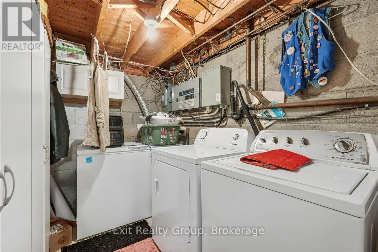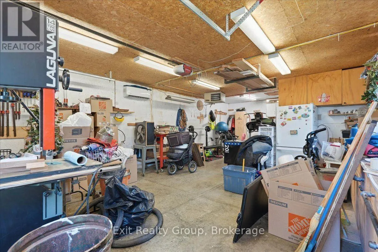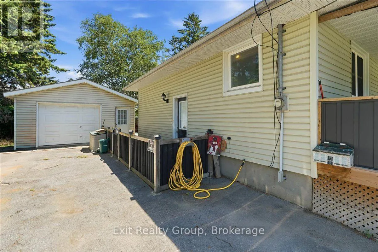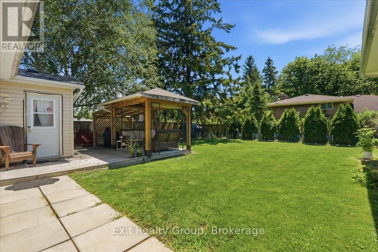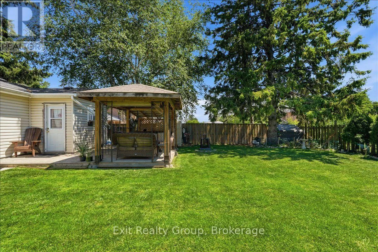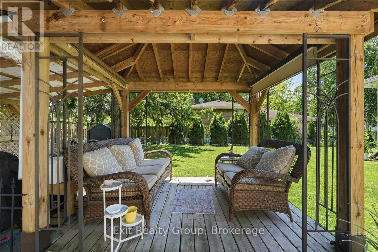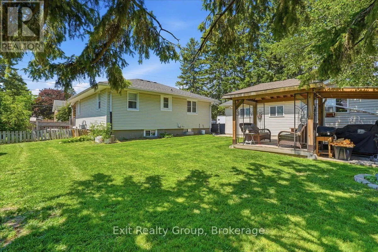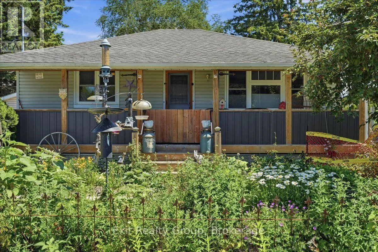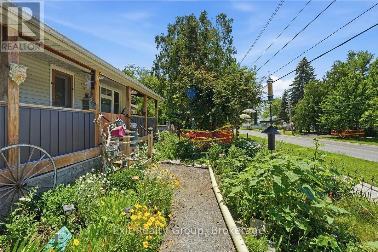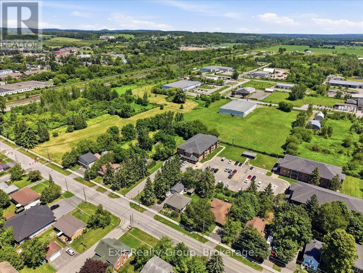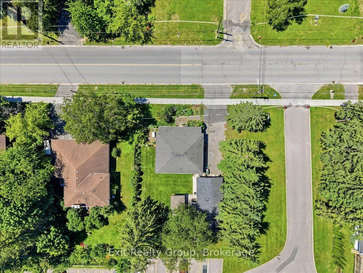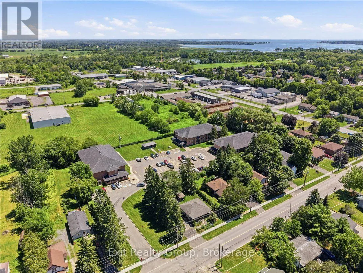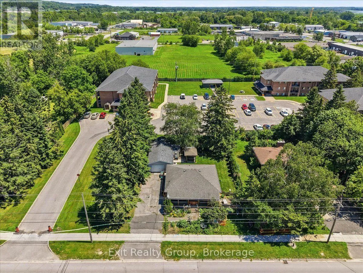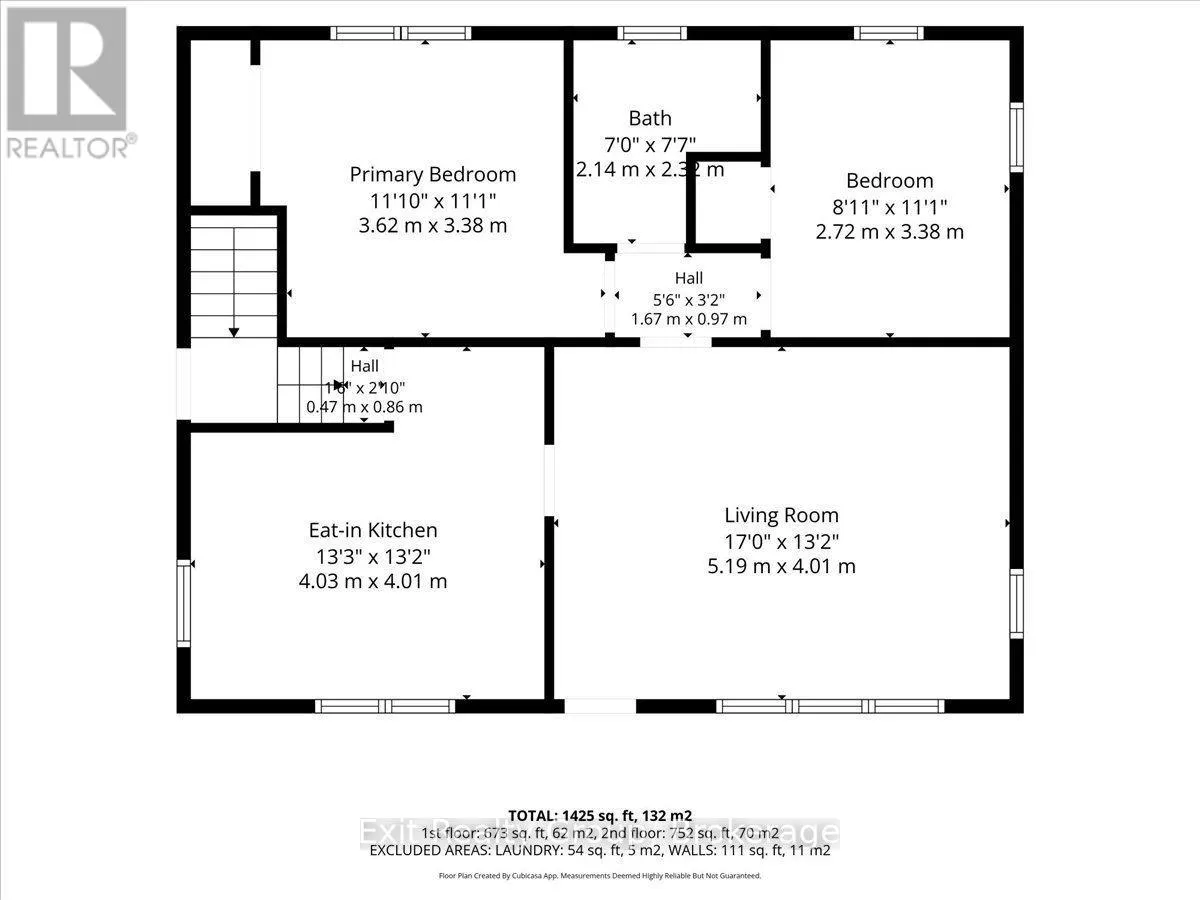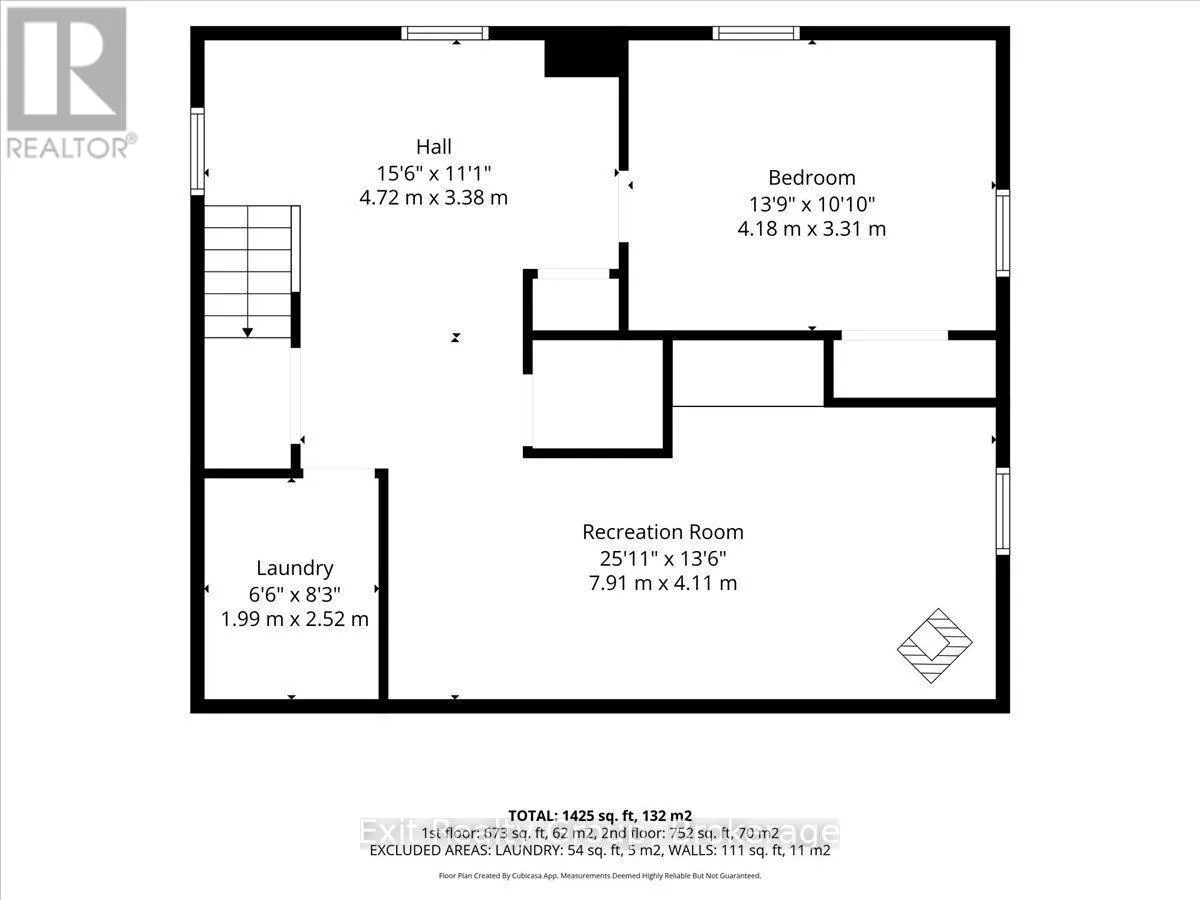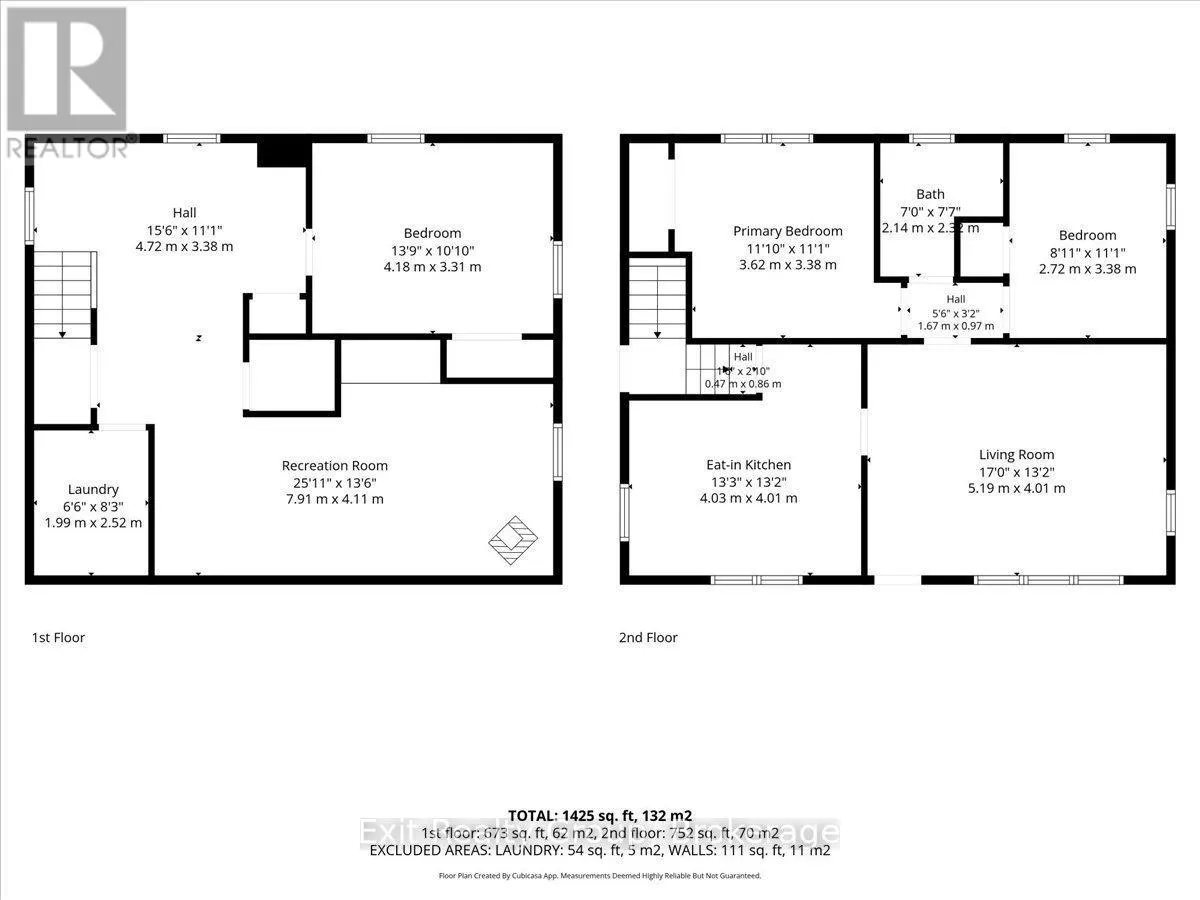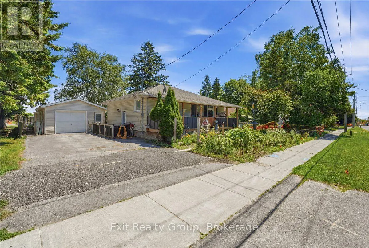
Cross Streets: Prince Edward St & William St. ** Directions: Follow construction detour heading south from Main St. Welcome to this well maintained 2+1 bedroom home nestled on a large, private, fully fenced lot just a short walk from the heart of Brighton. Offering the perfect combination of comfort, convenience, and versatility, this property is ideal for first-time home buyers, downsizers, hobbyists, or those looking to operate a home-based business. Step inside to find a bright, inviting interior featuring newer windows throughout and updated upper-level flooring. The main floor offers comfortable living spaces, while the upper level includes two spacious bedrooms and a modern walk-in shower. The finished lower level adds valuable living space with a third bedroom and convenient laundry area. One of this property's standout features is the detached insulated garage, complete with propane heating and air conditioning, currently set up as a workshop with an attached studio-an exceptional opportunity for entrepreneurs, artists, crafters, or anyone needing flexible workspace. Outside, enjoy your own private backyard retreat with mature trees, established gardens, a charming gazebo, and plenty of room to relax or entertain. The covered front porch, complete with built-in retractable sunshades, provides a peaceful place to unwind while overlooking the beautifully landscaped front gardens. For added peace of mind, a hardwired Generac generator ensures you'll never be without power during unexpected outages. Located in a quiet neighbourhood within walking distance to downtown Brighton, parks, shops, restaurants, and amenities, this move-in-ready property offers exceptional value, privacy, and endless possibilities. Don't miss your opportunity to make this wonderful home your own! (id:27476)