96 Prince Edward Street, Brighton, Ontario K0K 1H0

Listed for:
$299,900
2 beds
1 baths
Listed 9 days ago
House for rent: 96 Prince Edward Street, Brighton, Ontario K0K 1H0

View all 20 photos

About

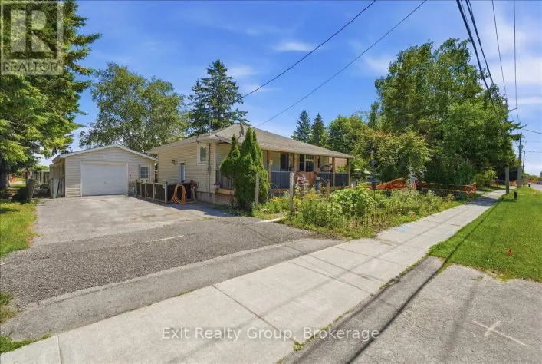
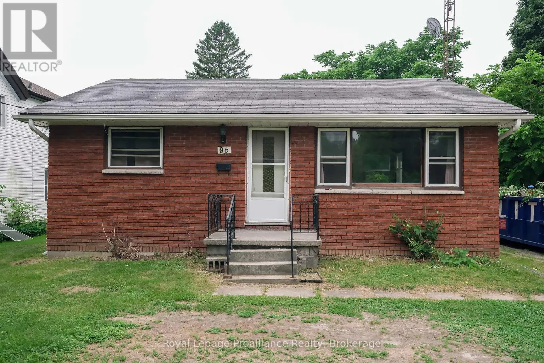
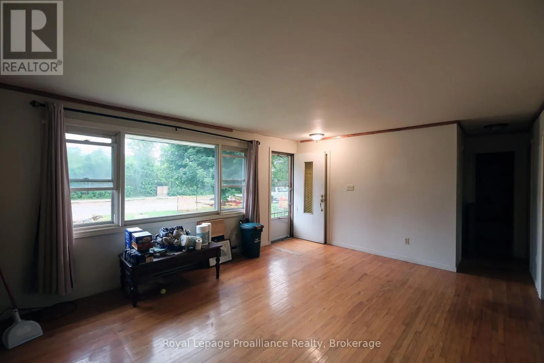
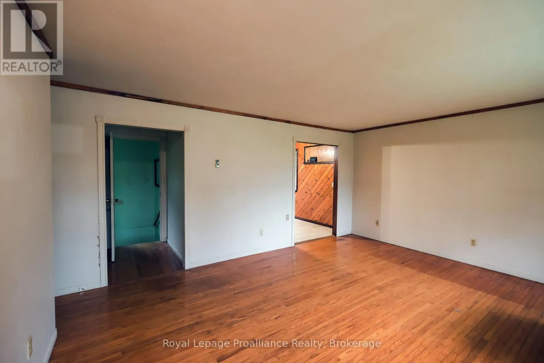
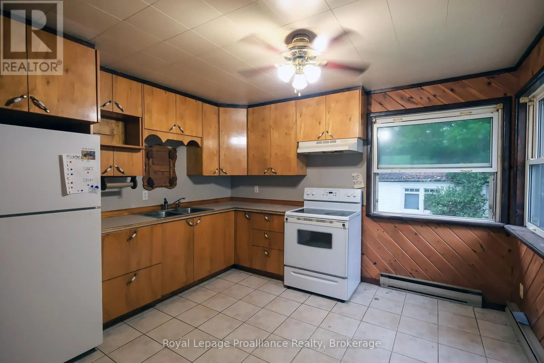
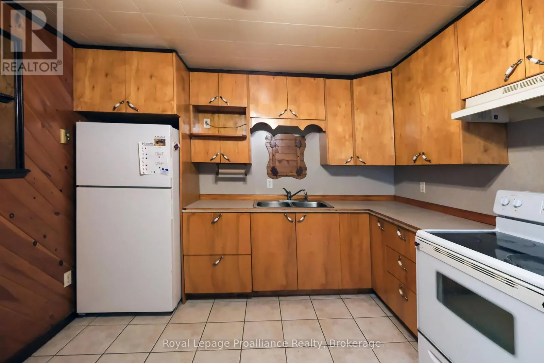
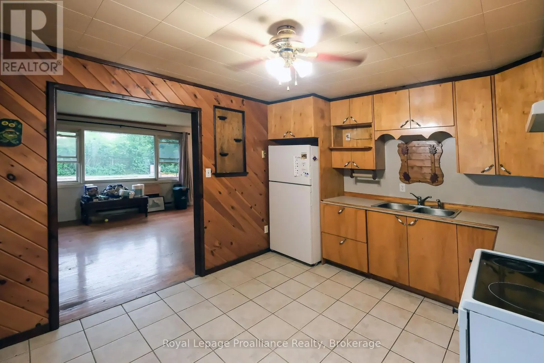
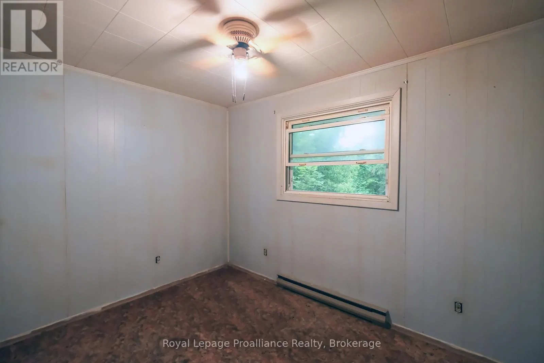
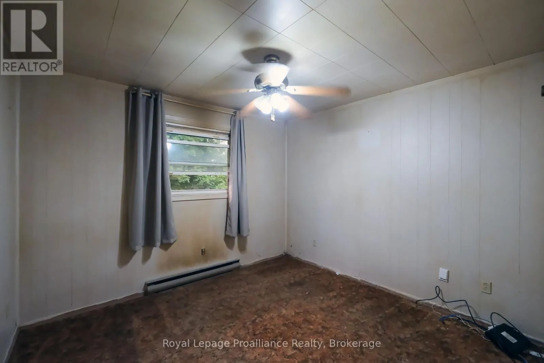
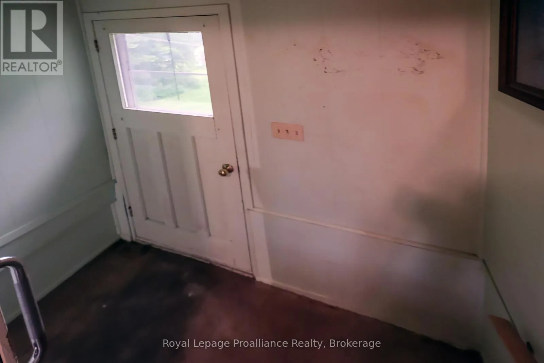
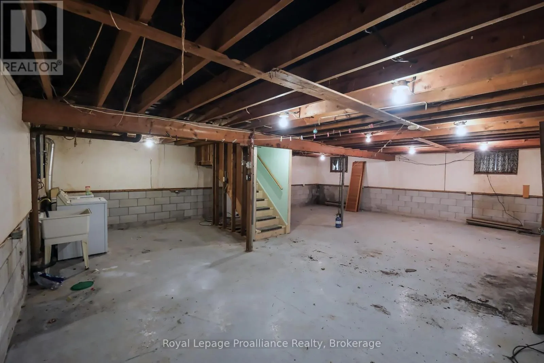
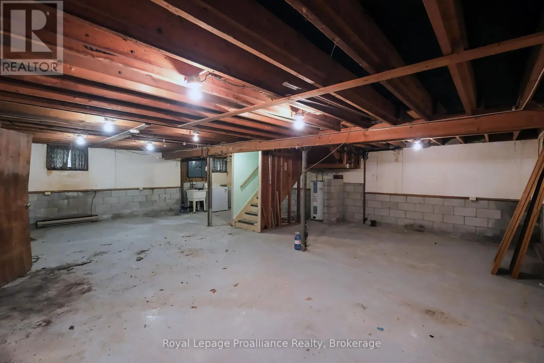
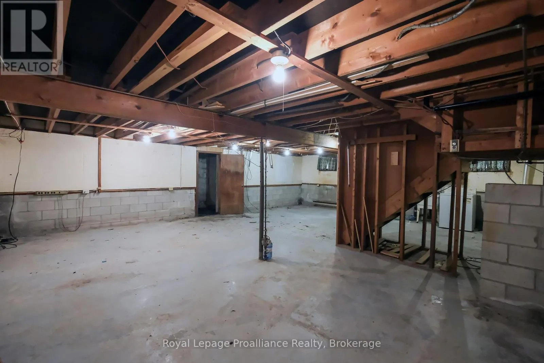
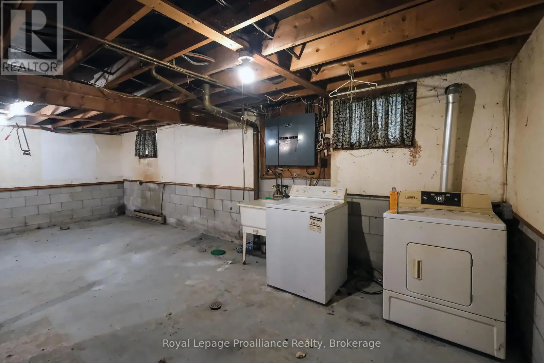
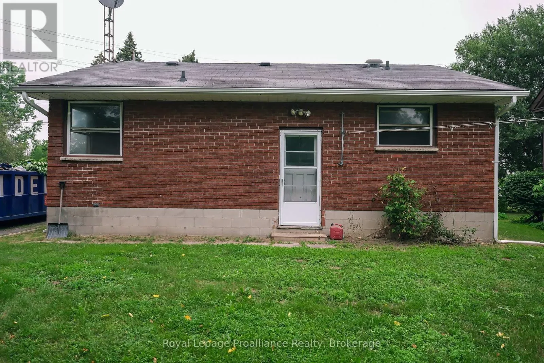
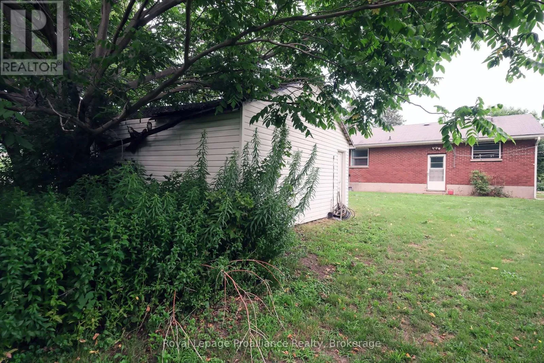
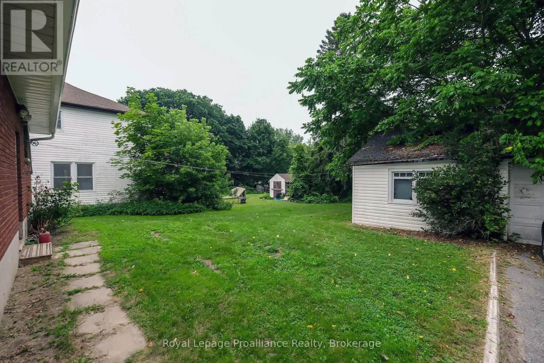
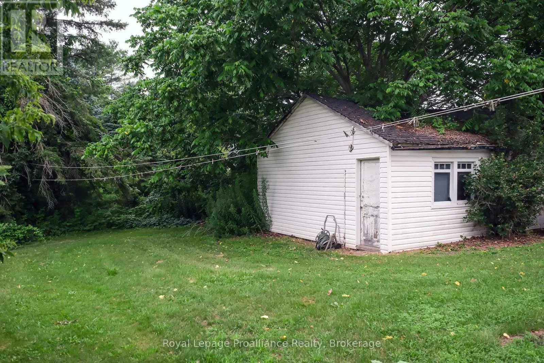
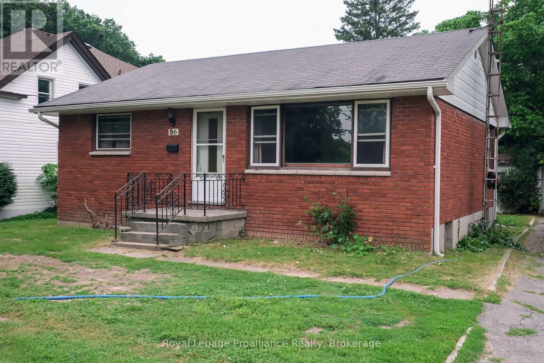
Cross Streets: Prince Edward and Butler. ** Directions: Due to road work come off Ontario St to Butler and head east then turn left on Prince Edward. Opportunity Knocks in the Heart of Brighton! Whether you're a contractor, investor, or first-time home buyer looking to build equity, this charming 2-bedroom brick bungalow is full of potential. Ideally located in the sought-after town of Brighton, you're just minutes from the beach, parks, shopping, restaurants, and all local amenities. The main floor offers a solid foundation, while the unfinished basement with a separate entrance presents an exciting opportunity to expand your living space. Add additional bedrooms and a bathroom to maximize the home's value and create the layout that suits your needs. Outside, you'll find a detached garage with great storage or workshop potential, though it requires a complete new roof. This property is being sold AS IS, WHERE IS, making it the perfect project for those with vision and a desire to unlock its full potential. Bring your ideas and transform this diamond in the rough into something truly special! (id:27476)

Property Highlights

MLS® Number
X13571306
Type
Single Family
Community Name
Brighton
Ownership Type
Freehold
Land Size
70.6 x 132.9 FT|under 1/2 acre
Parking Space Total
5

Building

Building Type
House
Storeys
1.00
Square Footage
700 - 1100 sqft
Bathrooms Total
1
Bedrooms Above Ground
2
Bedrooms Total
2
Amenities
Beach, Marina, Park
Exterior Finish
Brick
Fireplace Present
No
Basement Type
N/A, N/A (Unfinished), N/A
Basement Features
Separate entrance, Walk-up
Building Heating Type
Baseboard heaters
Heating Fuel
Electric
Building Cooling Type
None

Utilities

Water
Municipal water
Utility Sewer
Sanitary sewer

Room Layout

Kitchen
Main level
3.74 m x 3.23 m
Living room
Main level
5.15 m x 4.11 m
Primary Bedroom
Main level
3.08 m x 3.04 m
Bedroom
Main level
3.08 m x 2.43 m
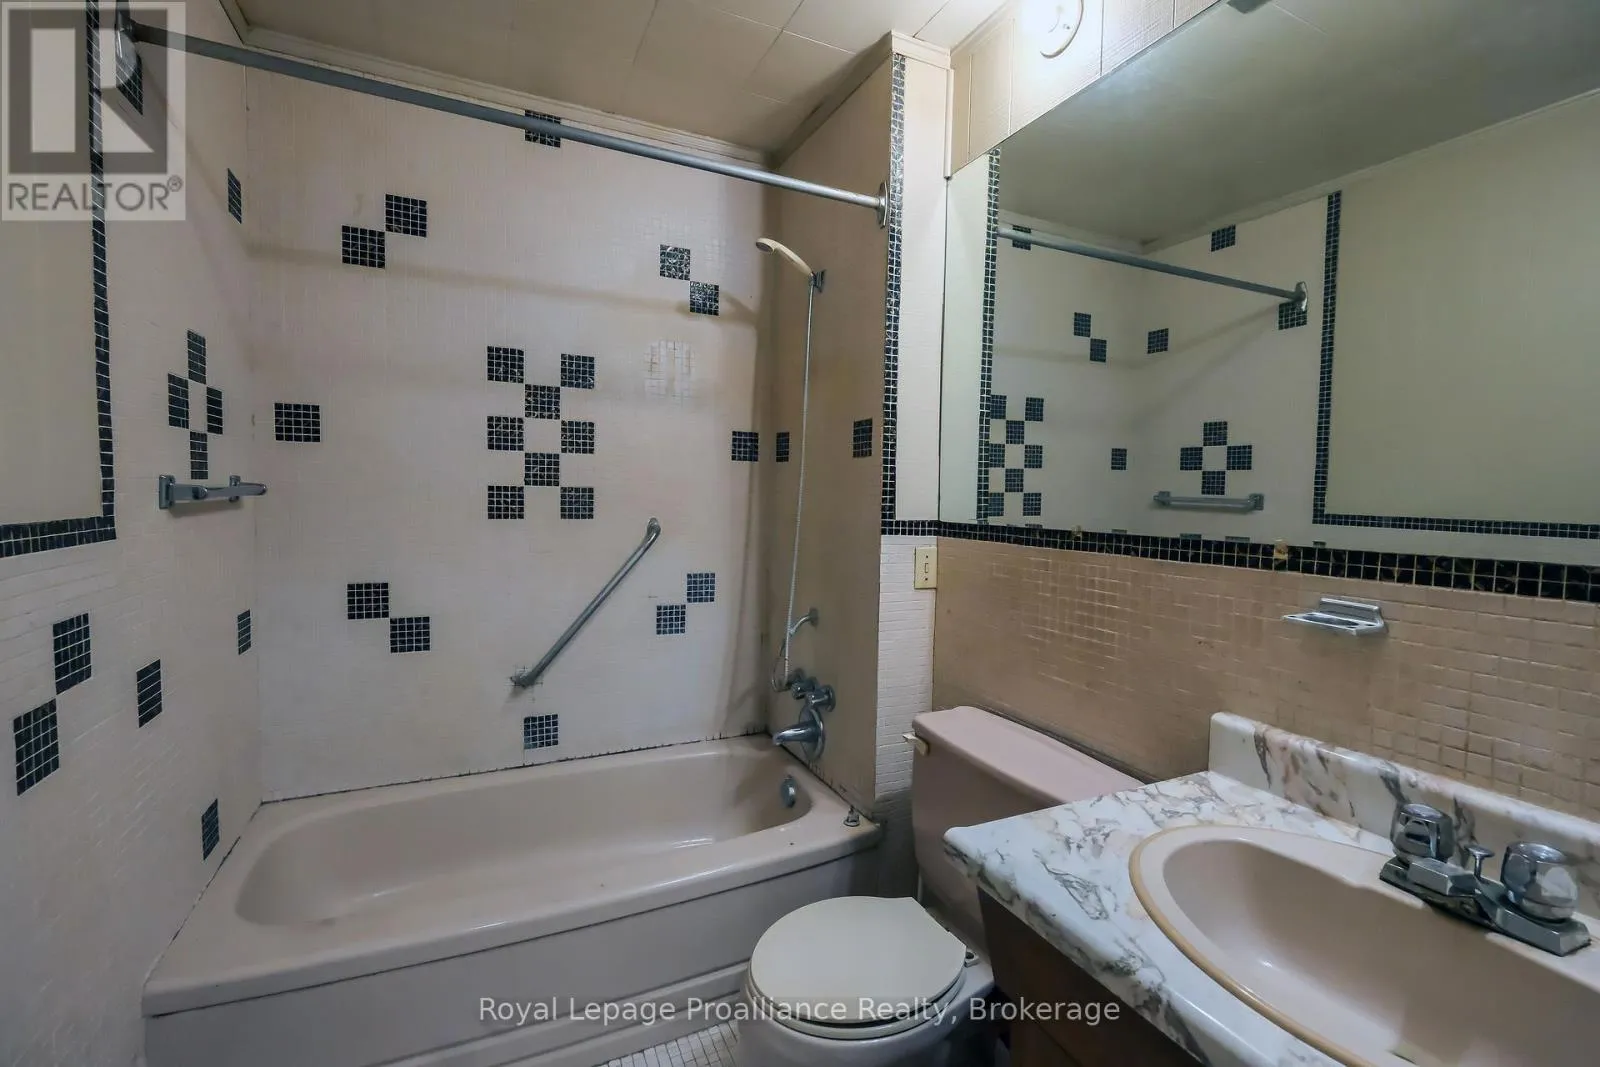
Bathroom
Main level
2.37 m x 1.7 m

Location

Learn more about this property
Listing provided by:
Royal Lepage Proalliance Realty
MLS® number:
X13571306
Agent:
Jocelynn Hansen
*Indicates required field
Name is required
Email is required
Please enter a valid phone number (e.g., 416-111-1111).