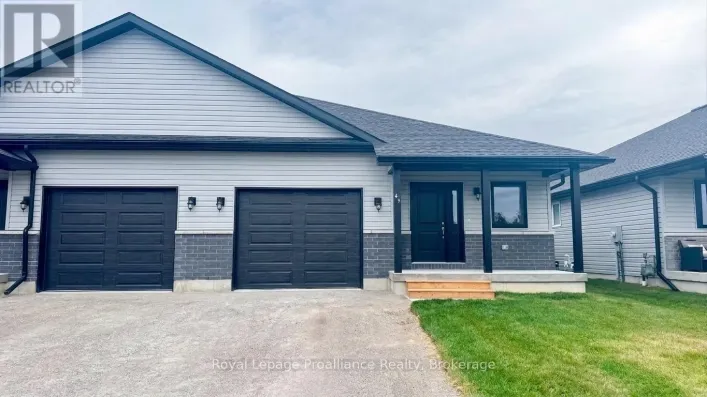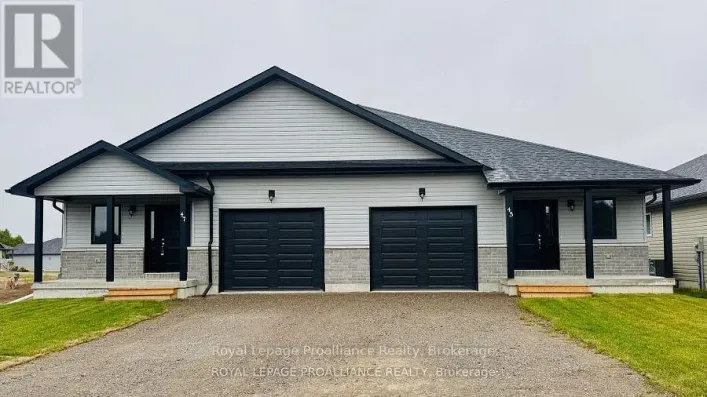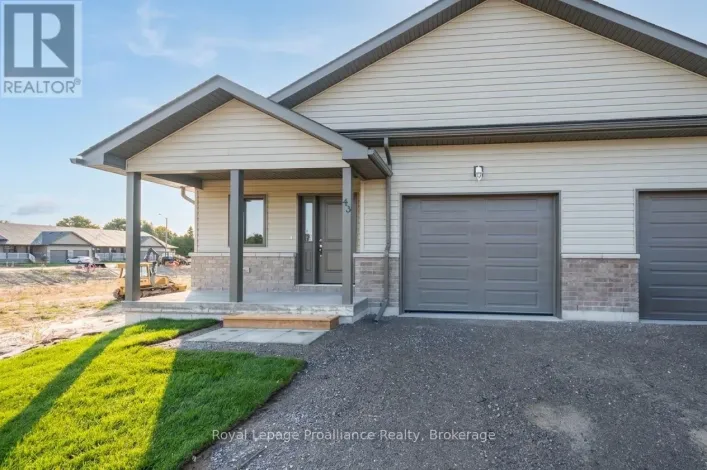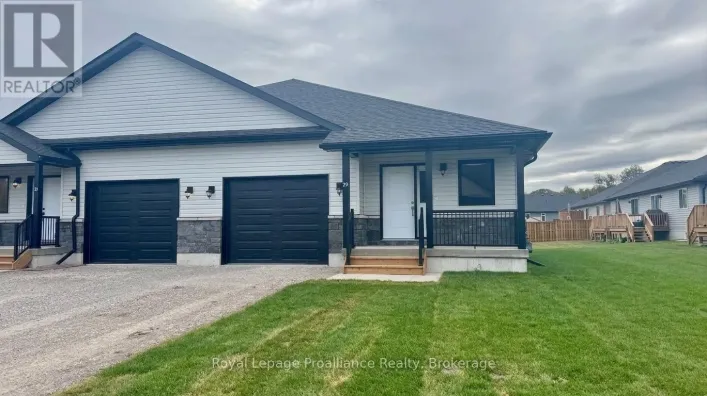
31 Mackenzie John Crescent, Brighton, Ontario K0K 1H0

Listed for:
$755,260
4 beds
3 baths
Listed 7 days ago
House for rent: 31 Mackenzie John Crescent, Brighton, Ontario K0K 1H0

View all 25 photos

About

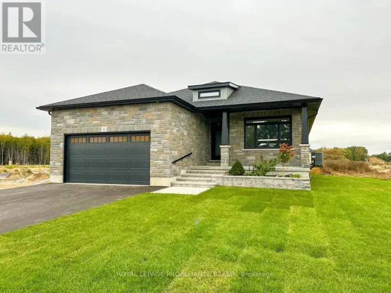
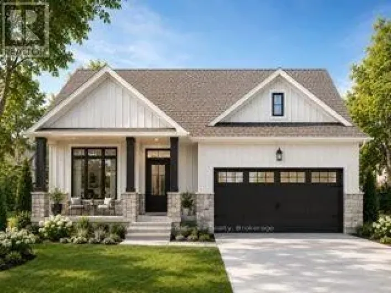
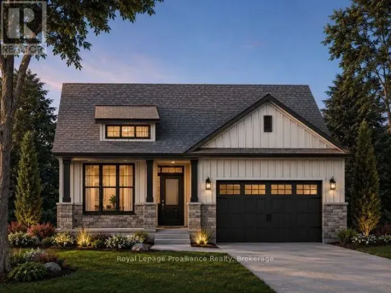
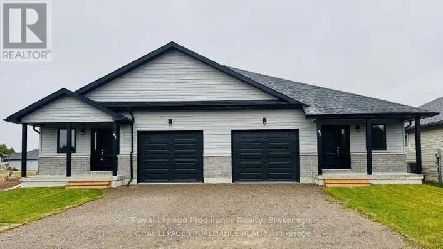
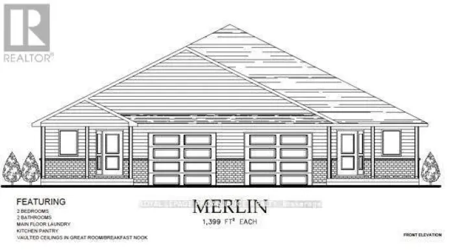
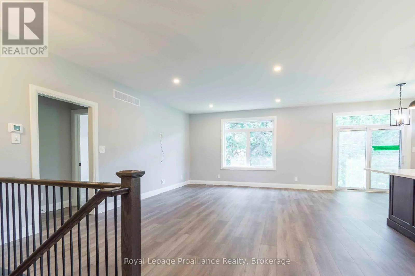
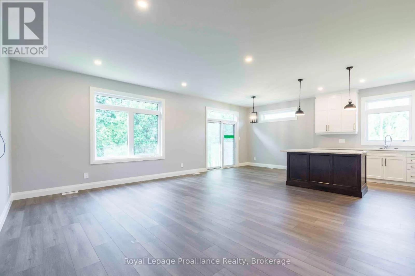
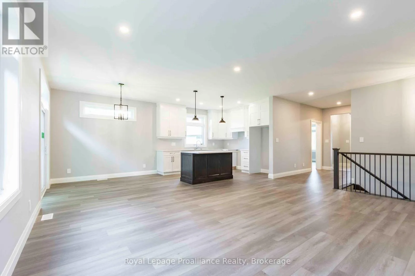
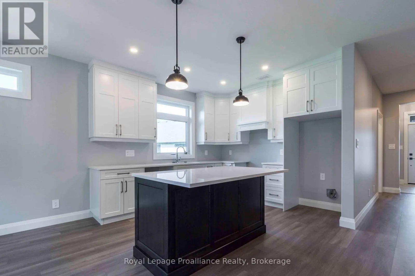
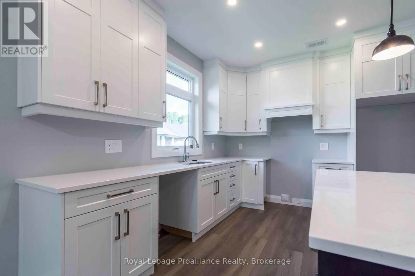
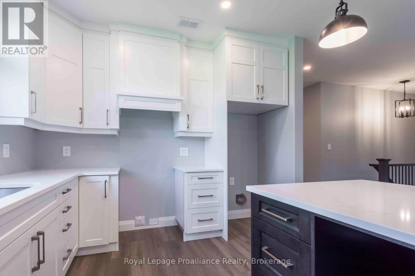
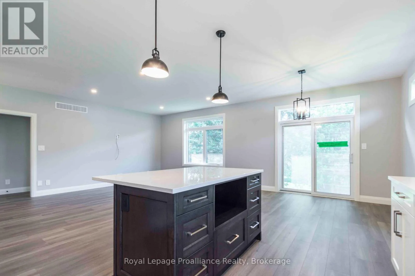
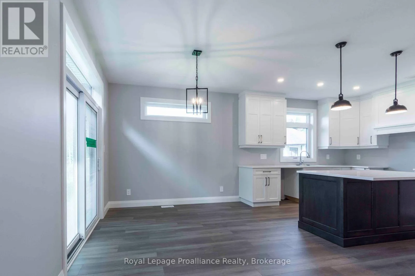
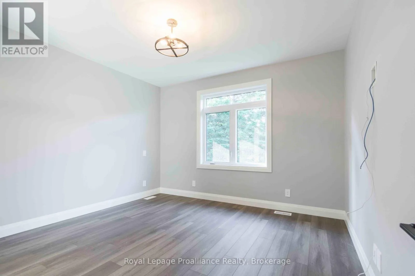
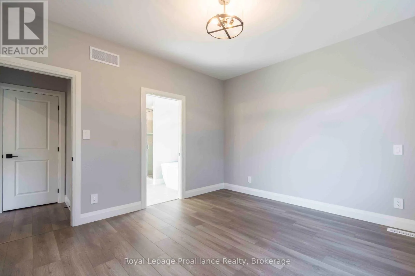
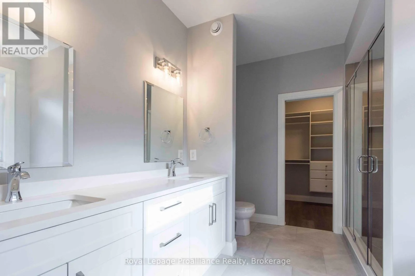
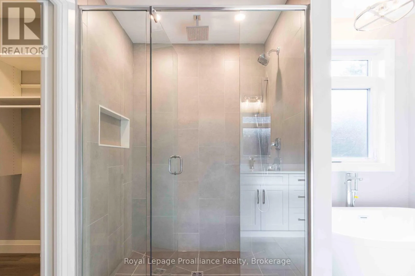
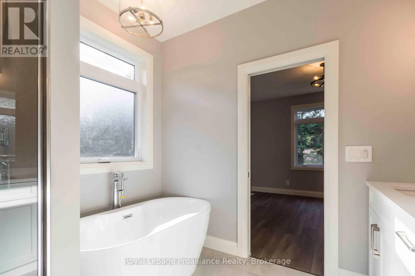
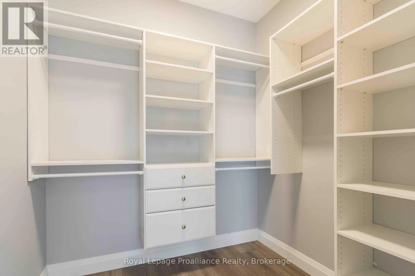
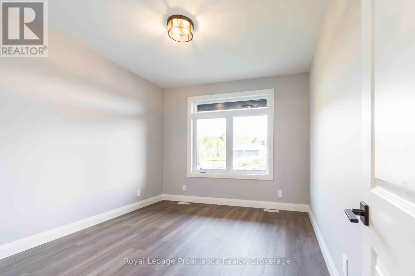
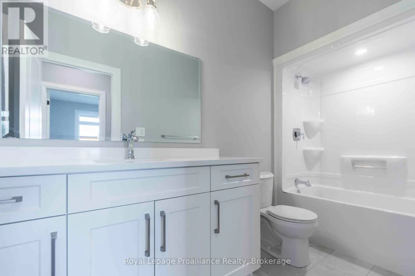
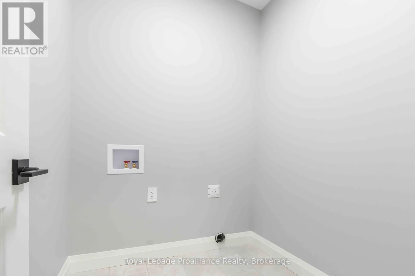
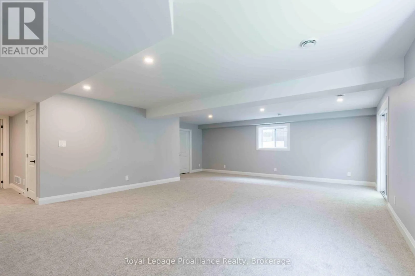
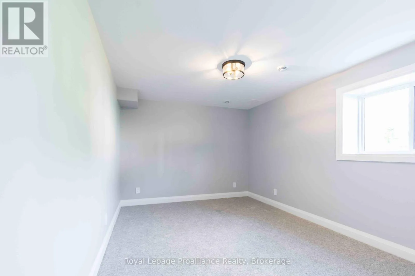
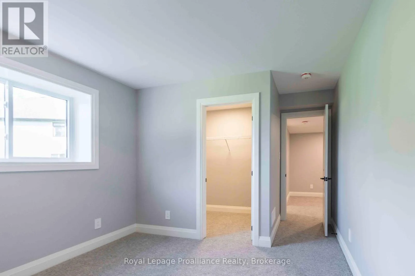
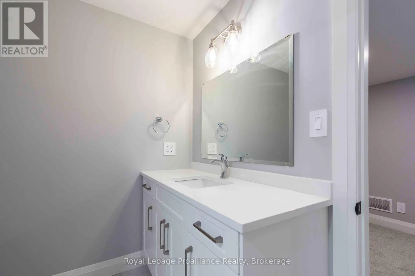
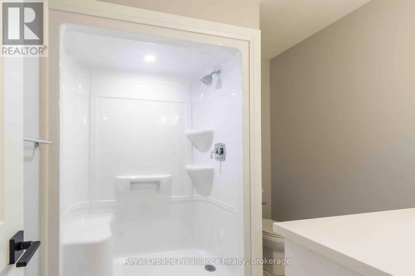
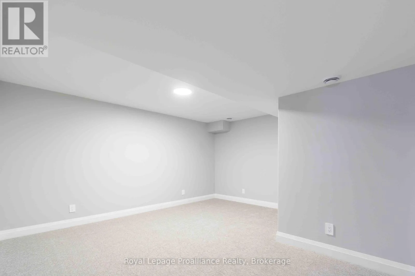
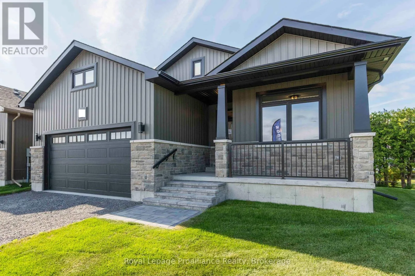
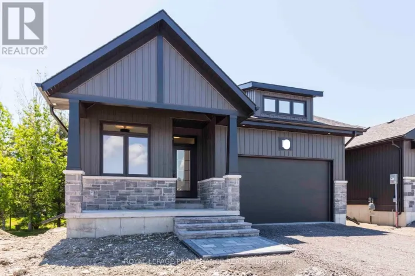
Ontario & Raglan This home is to-be-built. Open House to take place at 5 Mackenzie John Crescent. Welcome to the Sugar Maple located in the very popular Brighton Meadows! This model is approximately 1454 sq.ft on the main floor plus a fully finished basement. Featuring a stunning custom kitchen with island, primary bedroom with private ensuite bathroom with double sinks, main floor laundry, 9 foot ceilings, laminate and ceramic flooring. Attached double car garage with inside entry, covered rear deck, sodded yard plus 7 year Tarion New Home Warranty. Forced air natural gas, central air, HRV for healthy living. Located less than 5 mins from Presqu'ile Provincial Park with sandy beaches, boat launch, downtown Brighton, 10 mins or less to 401. (id:27476)

Property Highlights

MLS® Number
X13549184
Type
Single Family
Community Name
Brighton
Ownership Type
Freehold
Land Size
58.7 x 125.7 FT|under 1/2 acre
Parking Space Total
6

Building

Building Type
House
Storeys
1.00
Square Footage
1100 - 1500 sqft
Bathrooms Total
3
Bedrooms Above Ground
2
Bedrooms Total
4
Amenities
Beach, Golf Nearby, Marina, Park, Schools
Exterior Finish
Stone, Vinyl siding
Fireplace Present
No
Basement Type
Full (Finished)
Basement Features
Building Heating Type
Forced air
Heating Fuel
Natural gas
Building Cooling Type
Central air conditioning

Utilities

Water
Municipal water
Utility Sewer
Sanitary sewer

Room Layout

Bedroom 4
Lower level
4.78 m x 4.62 m
Utility room
Lower level
1.65 m x 6.4 m
Bedroom 3
Lower level
4.17 m x 3.23 m
Recreational, Games room
Lower level
7.98 m x 5.56 m
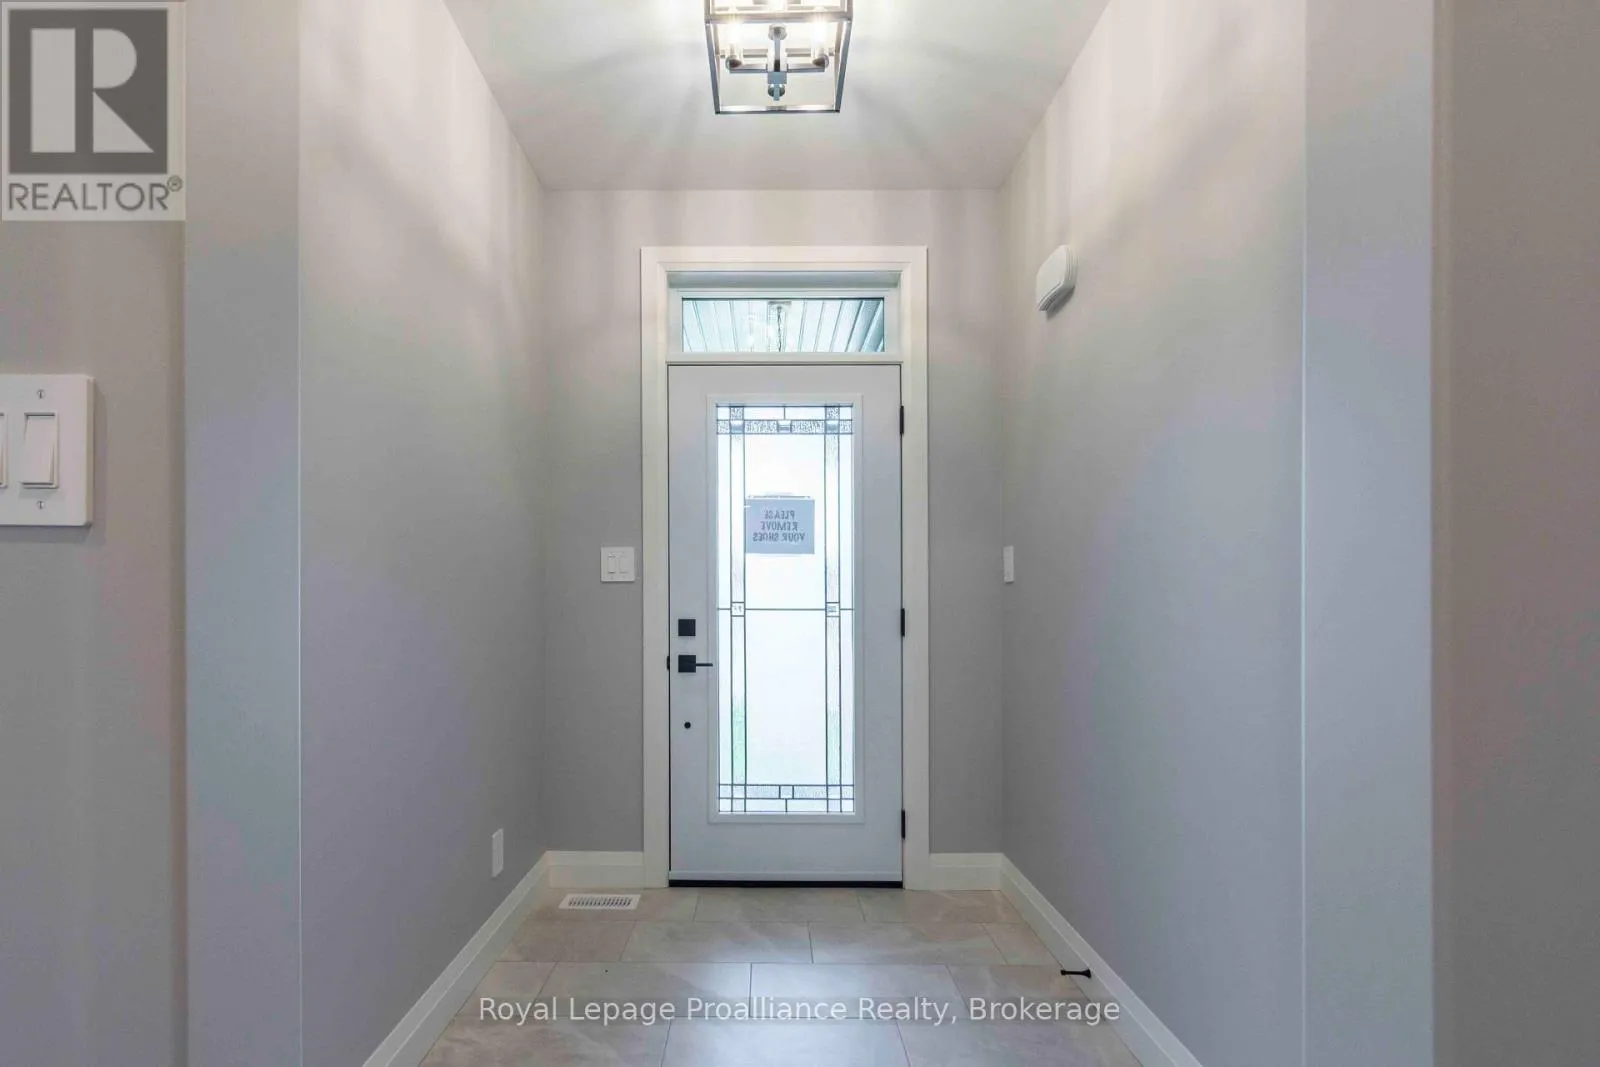
Foyer
Main level
2.13 m x 1.73 m
Living room
Main level
5.84 m x 4.27 m
Dining room
Main level
3.35 m x 3.05 m
Kitchen
Main level
3.5 m x 3.35 m
Primary Bedroom
Main level
3.96 m x 3.66 m
Bedroom 2
Main level
3.96 m x 3.35 m
Laundry room
Main level
1.96 m x 1.83 m
Mud room
Main level
2.03 m x 1.83 m

Location

Learn more about this property
Listing provided by:
Royal Lepage Proalliance Realty
MLS® number:
X13549184
Agent:
Chelsea Weir
*Indicates required field
Name is required
Email is required
Please enter a valid phone number (e.g., 416-111-1111).

Street Spotlight - For sale