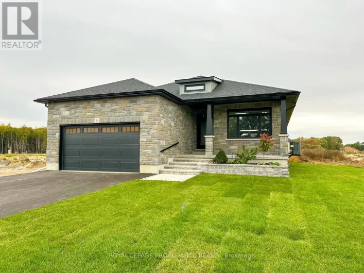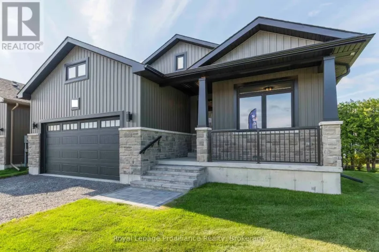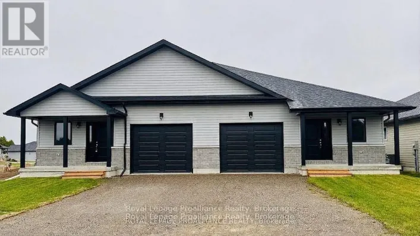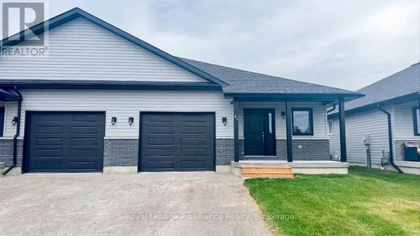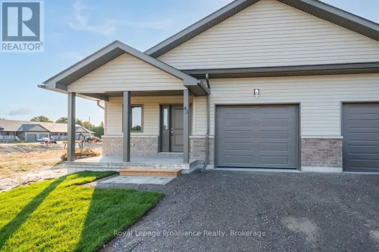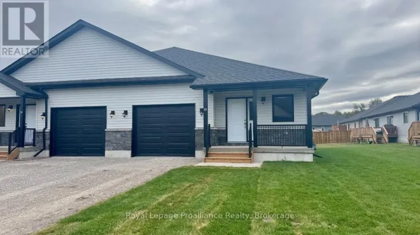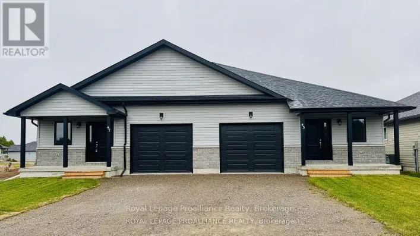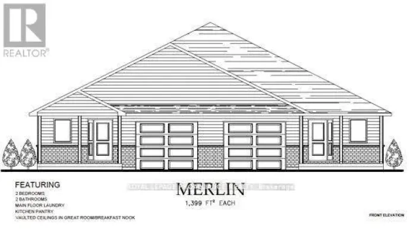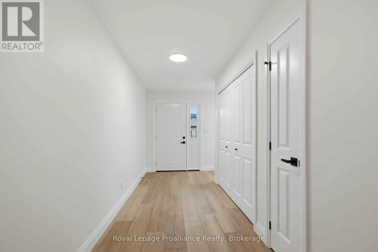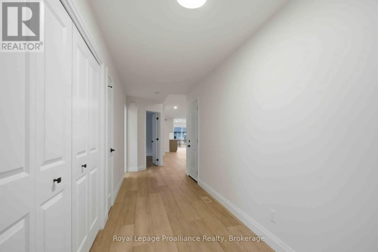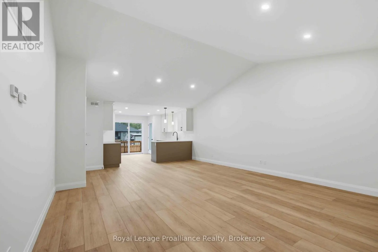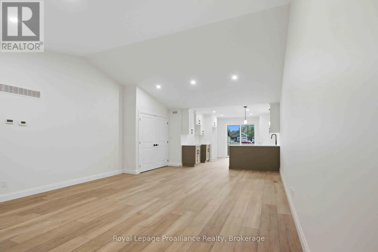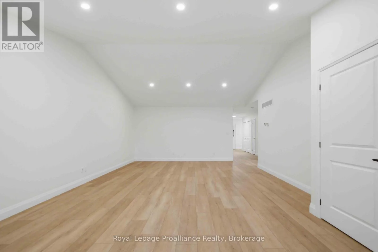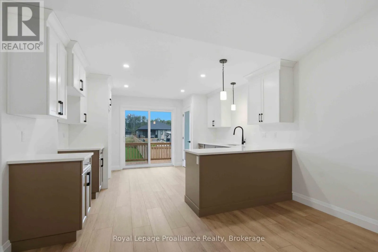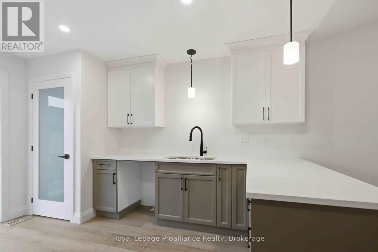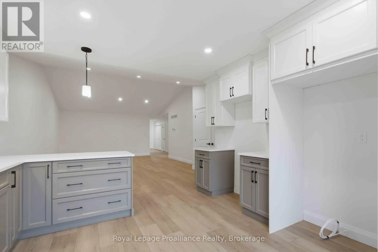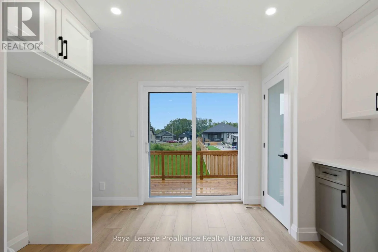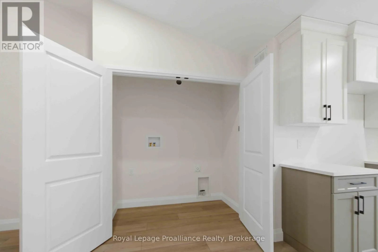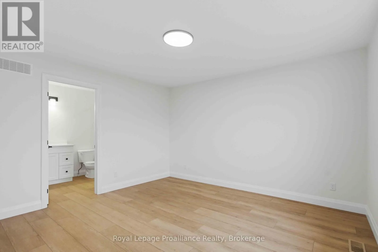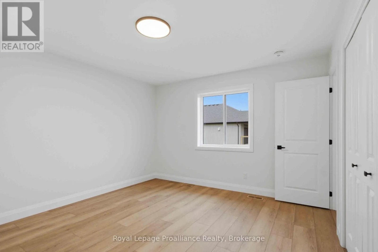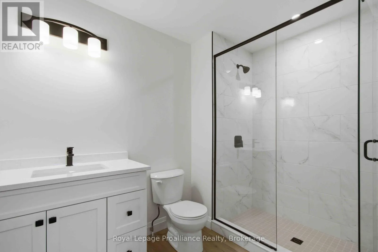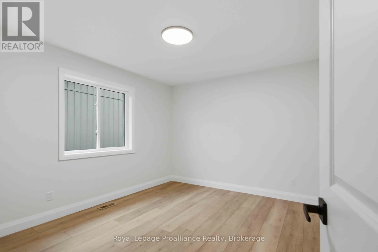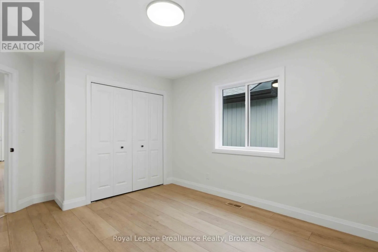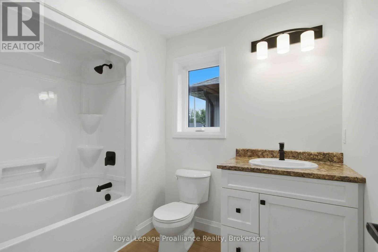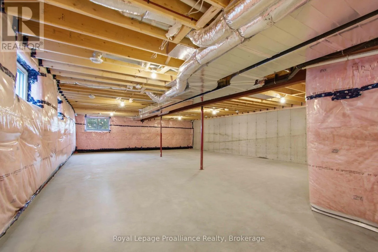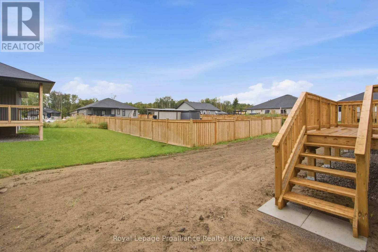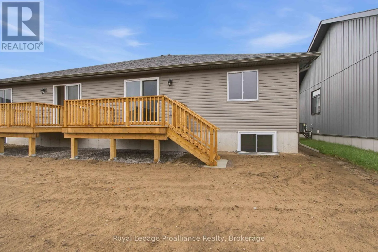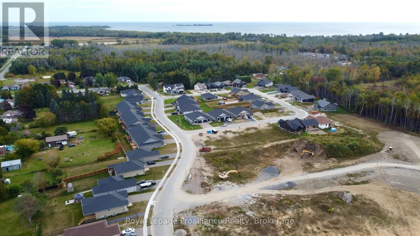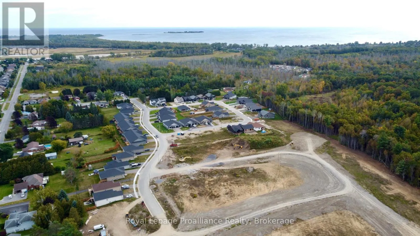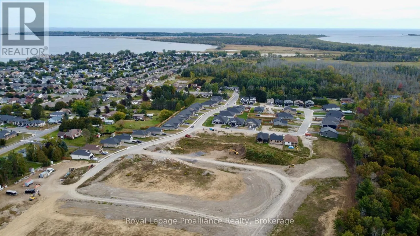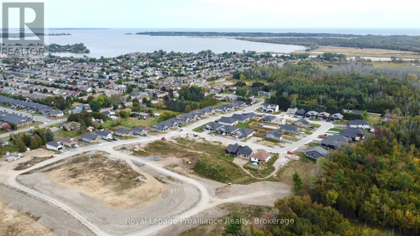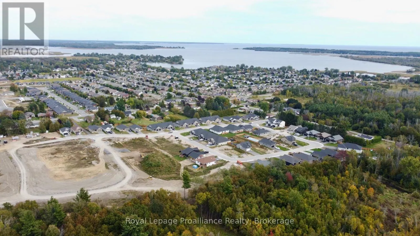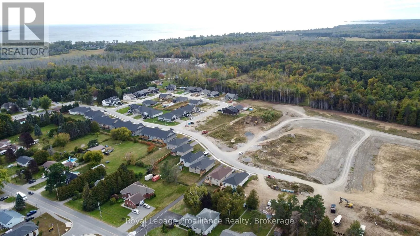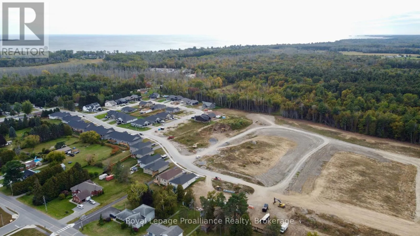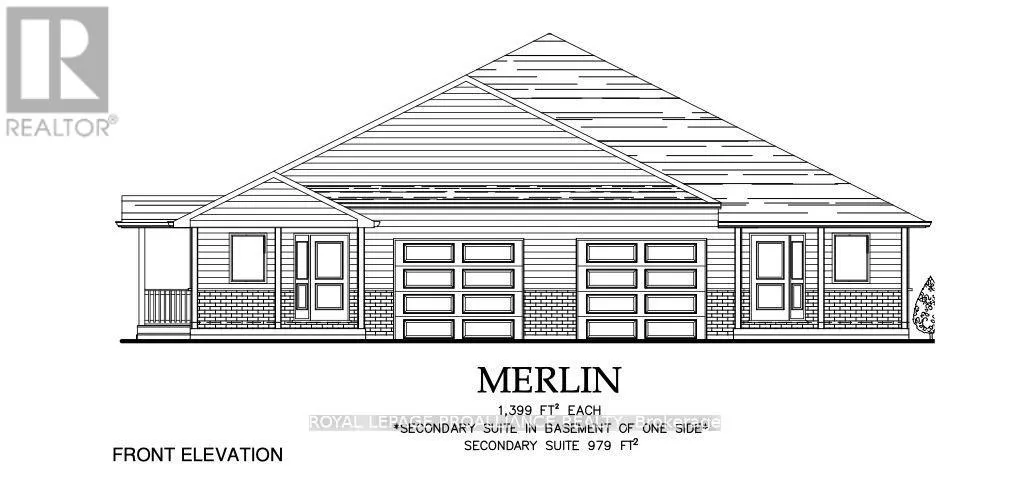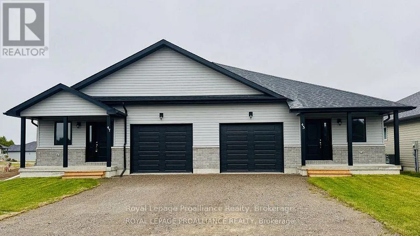
Cross Streets: Ontario & Raglan. ** Directions: From Main St go south on Ontario St, turn right onto Raglan St, turn right onto Clayton John House on the left. MULTI-GENERATIONAL LIVING! This 1,399 sq.ft to be built semi-detached McDonald Home has a legal basement apartment and is awaiting your customization! Ideal for investors, those looking for help with their mortgage, or multi-generational homes. Upstairs features a primary bedroom with ensuite & double closets, second bedroom, main washroom, large kitchen with pantry, vaulted ceiling in the great room, main floor laundry, LVP flooring, single car garage, deck, and covered front porch. Through a separate entrance, that can be converted back, downstairs is another full kitchen, laundry, two more bedrooms, another laundry room, and plenty of storage. Plus, they each have their own heating & cooling; natural gas furnace & central air upstairs and heat pump downstairs. Includes a sodded yard and 7 year Tarion Warranty. There's something for everyone with a hockey rink & curling rink,tennis courts, pickle ball courts, YMCA, boat launches, and many places to dine, all within walking and cycling distance. Less than five minutesfrom Brighton Meadows is Presquile Provincial Park with camping, bird watching, cross country skiing, sandybeaches and renowned kiteboarding. Two golf courses and Prince Edward County within 10 mins from your front door.Commuting back to the west is easy as it's less thanan hour to Oshawa's Go station and twenty minutes to the VIA in Cobourg. See the rest but get the best - Brighton Meadows! (This home isn't built yet and photos are of a different home - customization is available!!) (id:27476)