2 - 15288 County Road, Brighton, Ontario K0K 1H0

Listed for:
$750,000
4 beds
3 baths
Listed 34 days ago
House for rent: 2 - 15288 County Road, Brighton, Ontario K0K 1H0

View all 7 photos

About

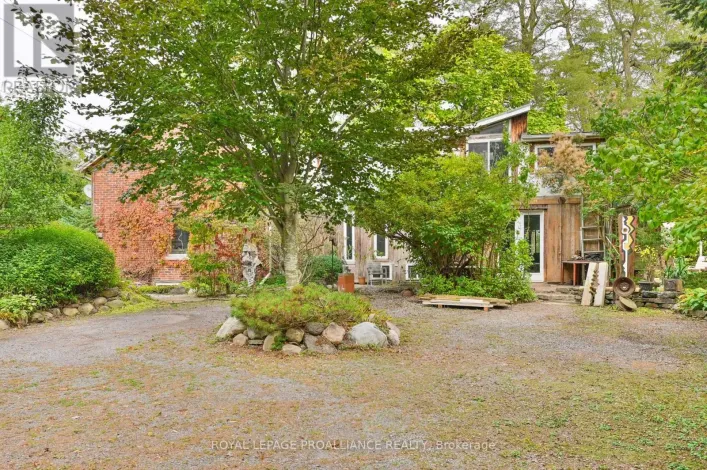
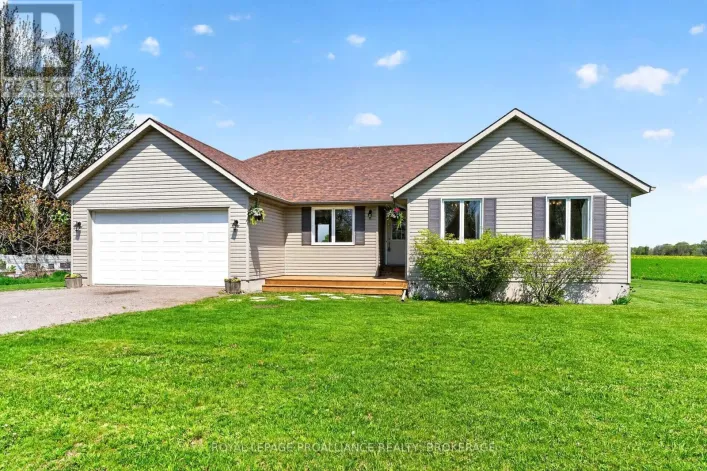
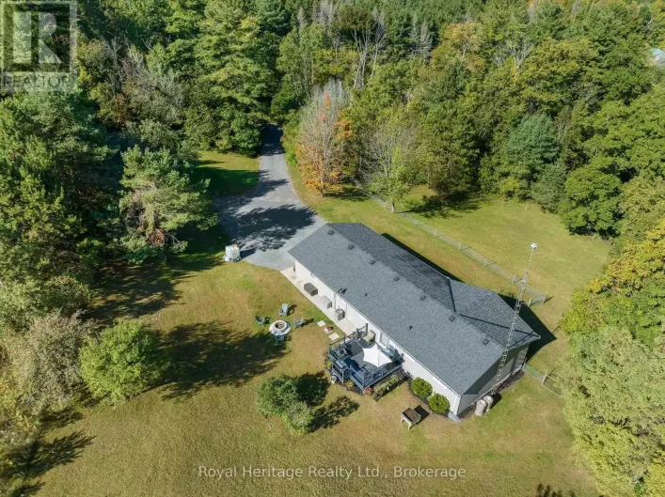
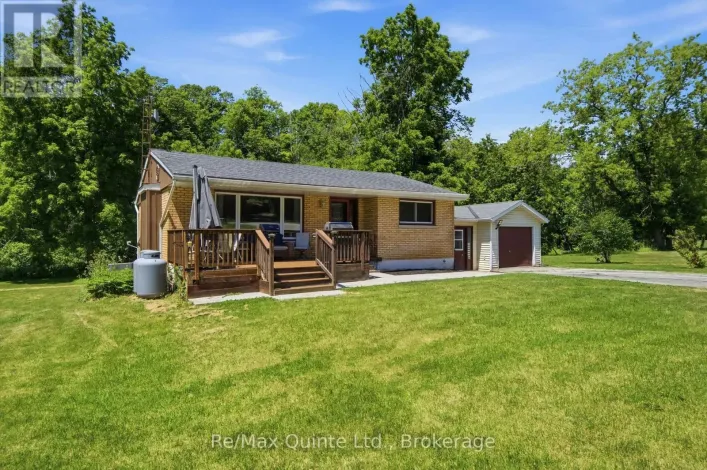
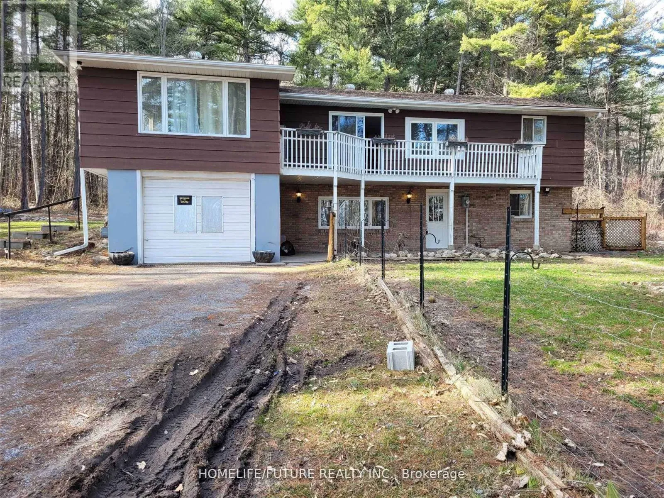
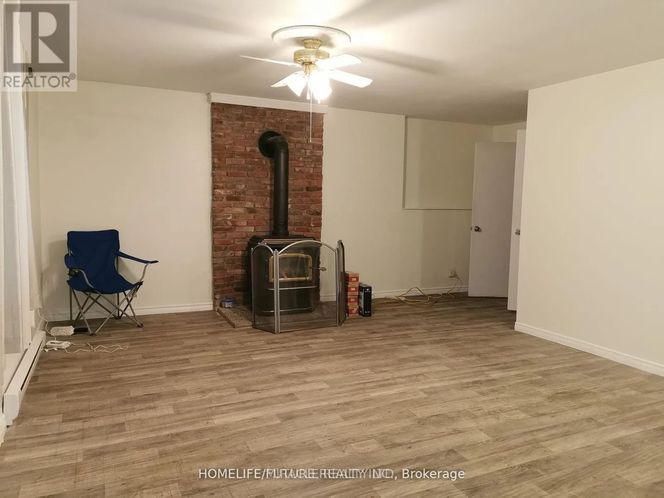
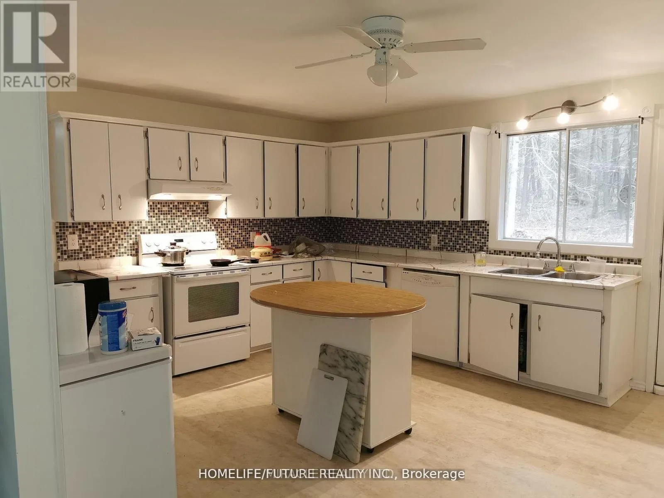
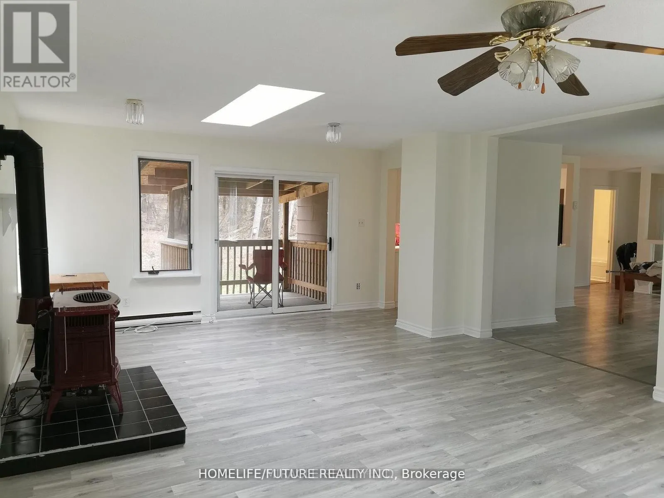
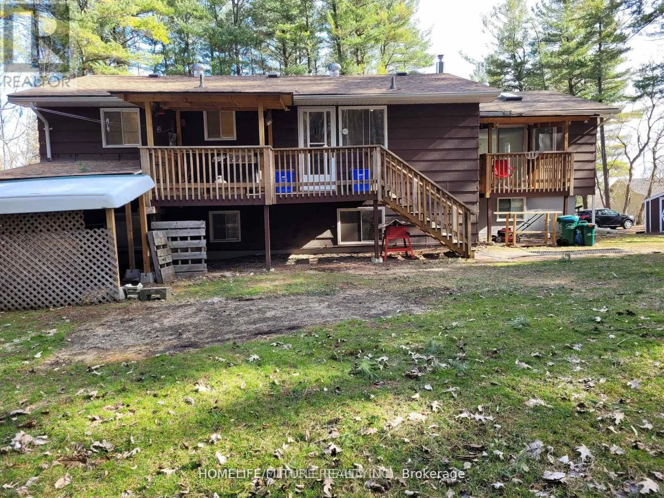
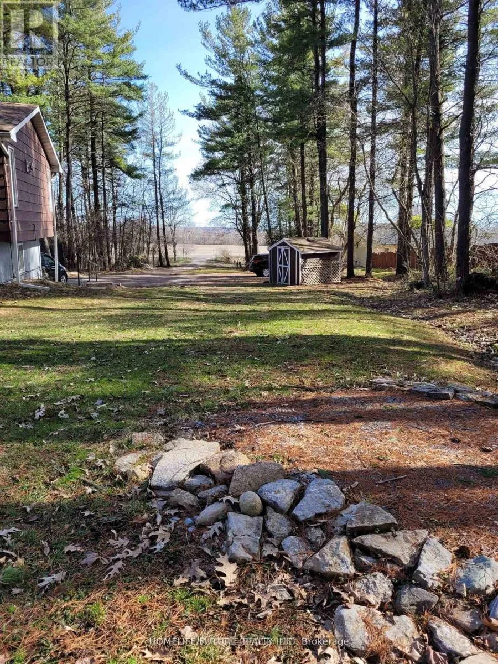
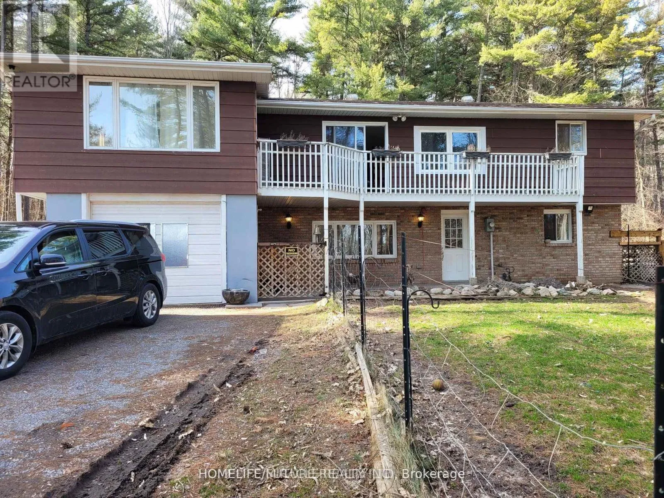
Cross Streets: Prince Edward Rd/County Rd 2. ** Directions: From 401: Take Exit 522 For County Road 40, Turn Left Onto County Road 40 South. Turn Right. Quiet, Private, And Lots Of Room To Grow - The Perfect Rural Family Home Awaits You At 15288 County Road 2. This 4-Bedroom, 2 Story Building Is Tucked Away On A 1-Acre Treed Lot In Charming Brighton, Ontario. On The Upper Level, You'll Find A Roomy Kitchen With Lots Of Cabinet Space, A Bright Dining Room To Enjoy, And A Lovely Living Room With Gas Fireplace. The Master Bedroom, One Additional Bedroom, And A 4-Piece Bathroom Complete The Upper Level. Your Lower-Level Living Space Is Main Level, And Where You'll Find Two More Bedrooms, A 3-Piece Bathroom, A Rec/Living Room With A Gas Fireplace, And The Laundry Room. This Home Really Is In A Fantastic Location In Brighton, You Will Feel Like A Cottage House. Lots Of Space For Enjoying Bbq, Kits Playing And Car Parking. Just 5 Mins Walking Distance To No Frills, Gas Station & Tim Hortons. Close To Schools, Library, Playground, Golf, Beach, And Access To Highway 401. Shingles Replaced On 2016. (id:27476)

Property Highlights

MLS® Number
X13558804
Type
Single Family
Community Name
Brighton
Ownership Type
Freehold
Land Size
150.1 x 295.4 FT
Parking Space Total
11

Building

Building Type
House
Storeys
2.00
Square Footage
1100 - 1500 sqft
Bathrooms Total
3
Bedrooms Above Ground
2
Bedrooms Total
4
Amenities
Fireplace(s) Park, Schools
Exterior Finish
Stone, Vinyl siding
Fireplace Present
Yes
Basement Type
Full
Basement Features
Building Heating Type
Baseboard heaters
Heating Fuel
Electric
Building Cooling Type
None

Utilities

Utility Sewer
Septic System

Room Layout

Kitchen
Second level
3.96 m x 4.62 m
Dining room
Second level
3.51 m x 5.26 m
Family room
Second level
7.06 m x 4.52 m
Primary Bedroom
Second level
3.73 m x 3.61 m
Bedroom 4
Second level
3.33 m x 3.43 m
Bedroom
Main level
3.73 m x 3.61 m
Bedroom 2
Main level
2.36 m x 2.92 m
Living room
Main level
4.27 m x 6.17 m
Utility room
Main level
3.28 m x 3.45 m
Study
Main level
2.03 m x 2.92 m

Location

Learn more about this property
Listing provided by:
HOMELIFE/FUTURE REALTY INC.
MLS® number:
X13558804
Agent:
Md Anwar Kamal
*Indicates required field
Name is required
Email is required
Please enter a valid phone number (e.g., 416-111-1111).

Street Spotlight - For sale