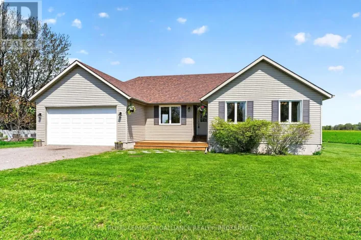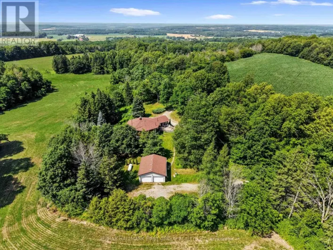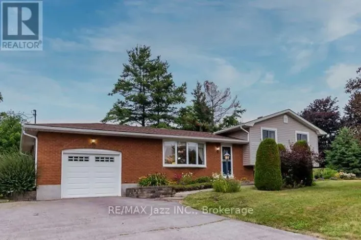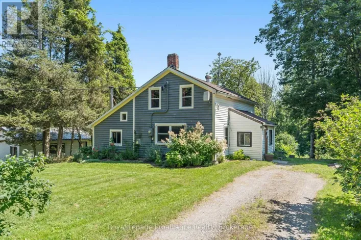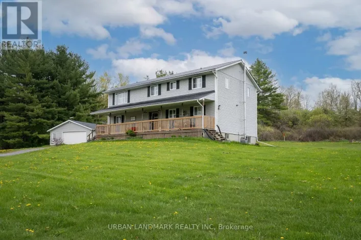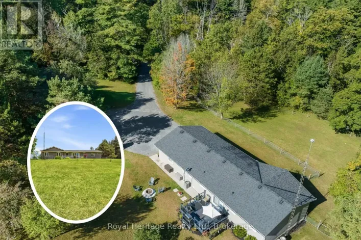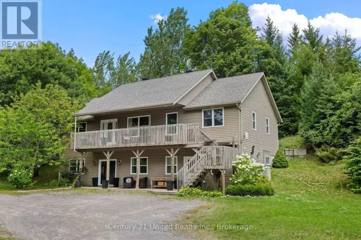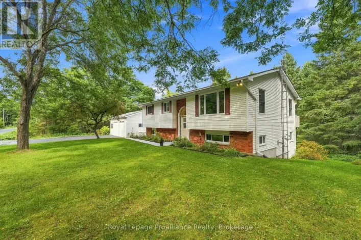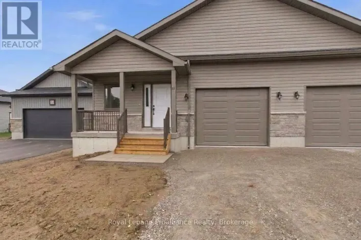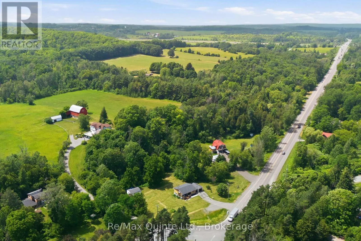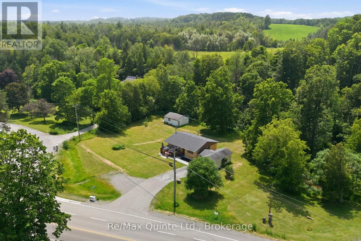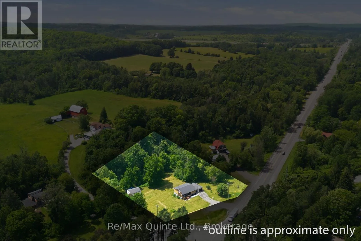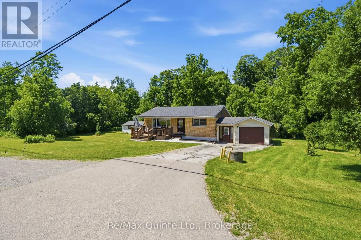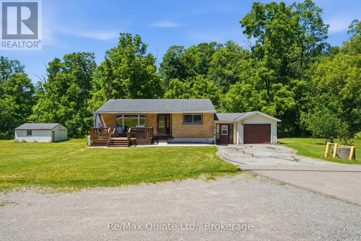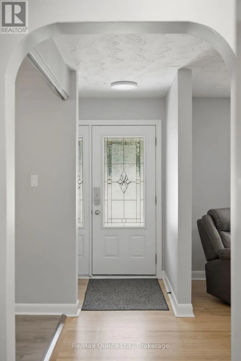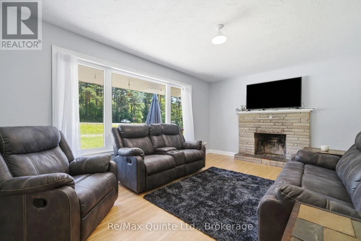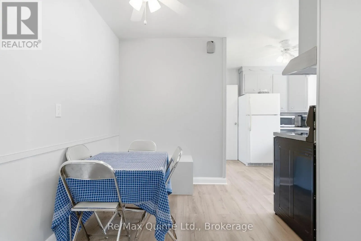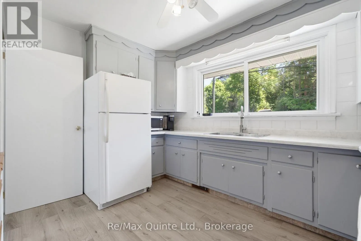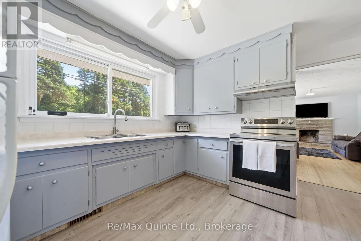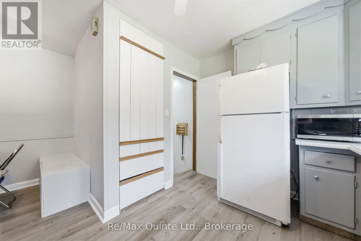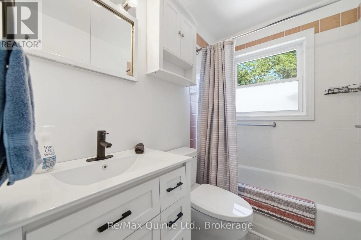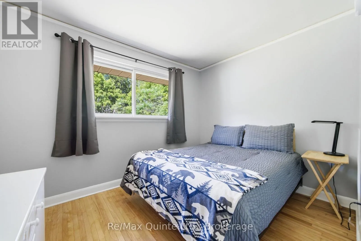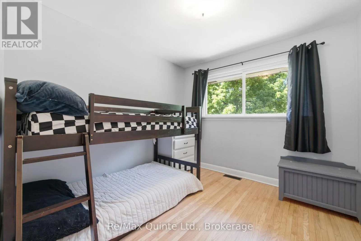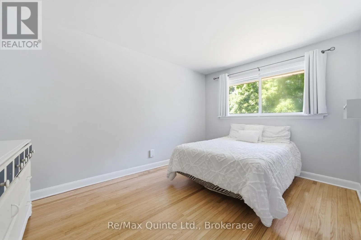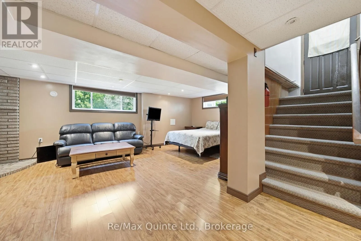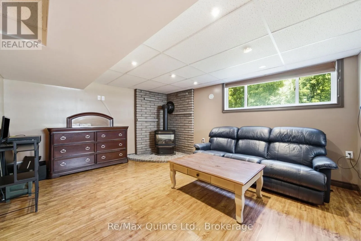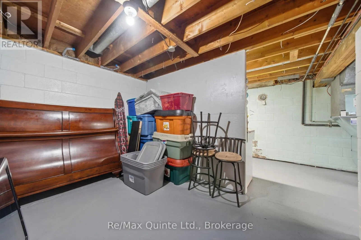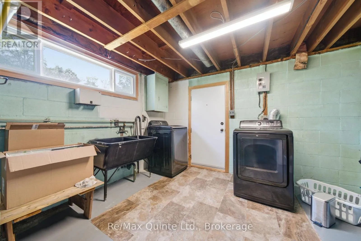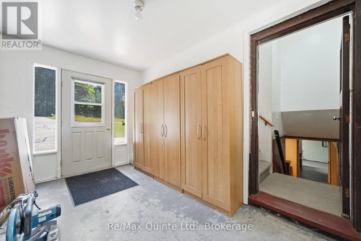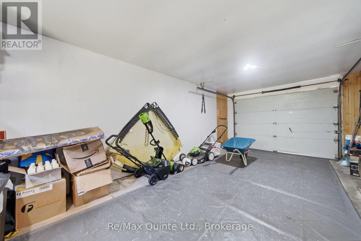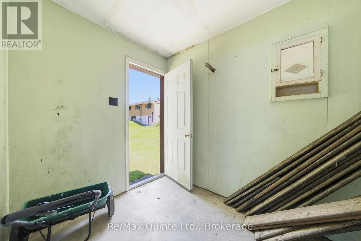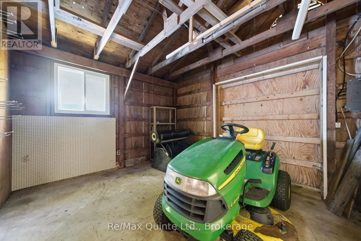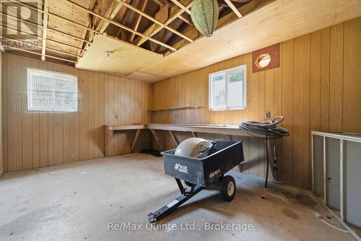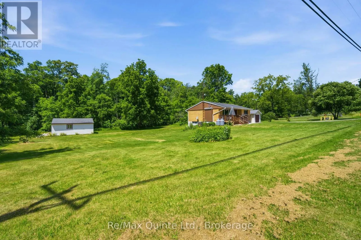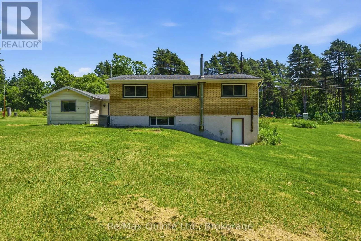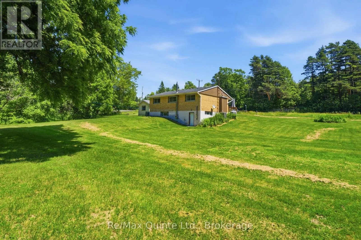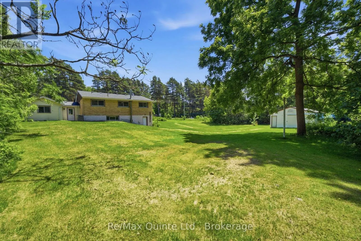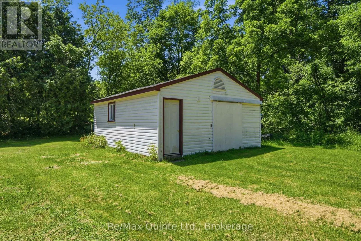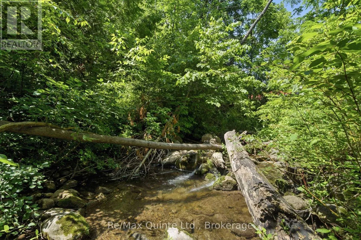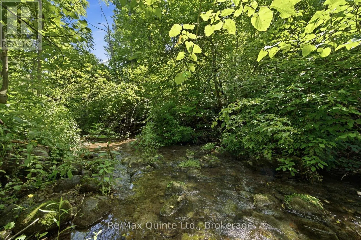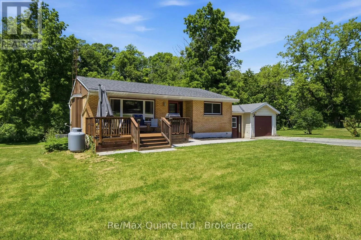
County Road 30 & Alexander Road Welcome to the perfect blend of country charm and everyday convenience! Nestled on approx. 1 acre on the outskirts of Brighton, this lovingly maintained bungalow offers the peaceful lifestyle you've been searching for while keeping you just minutes from local amenities and quick Highway 401 access. Enjoy seasonal visits to the farm stand across the road for fresh apples and local produce, then come home to a spacious property where Proctor Creek gently flows through the backyard, creating a picturesque setting. A roomy front porch allows for BBQing, outdoor dining and seating area to enjoy some relaxation. Inside, you'll find a bright, refreshed interior featuring three generous main-floor bedrooms, an inviting layout, and pride of ownership throughout. The finished lower level offers a spacious recreation room complete with a cozy propane fireplace-perfect for family leisure or entertaining guests. The basement laundry room includes a convenient walkout to the backyard, making outdoor enjoyment a breeze. Outside, there's plenty of room to enjoy the open green space, while the attached garage and detached workshop provide exceptional storage, hobby, or workspace options. For added peace of mind, the home is equipped with a generator connection block at the hydro meter. Whether you're looking for space to spread out, room for hobbies, or a home that offers both convenience and a true country feel, this property is ready to welcome you home. (id:27476)