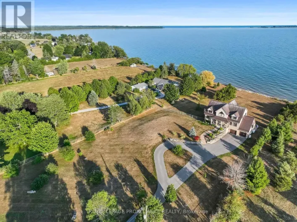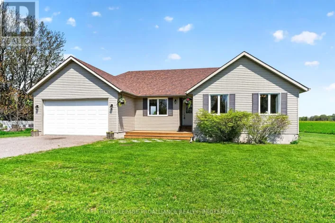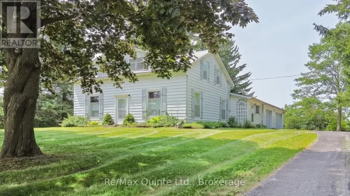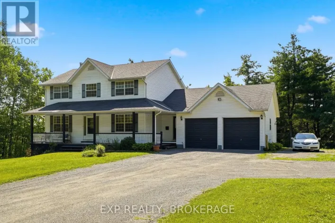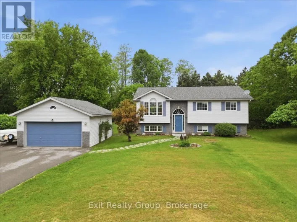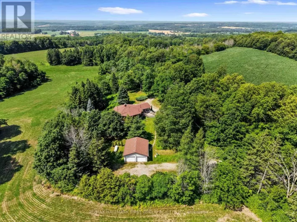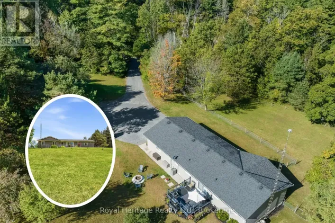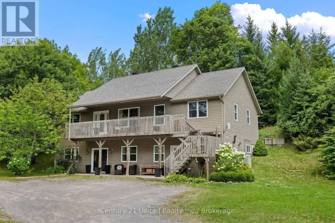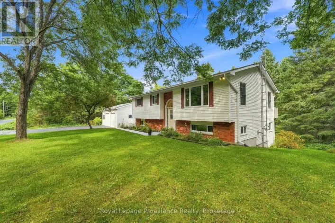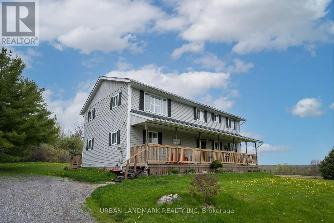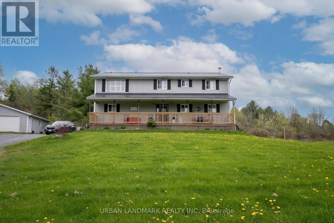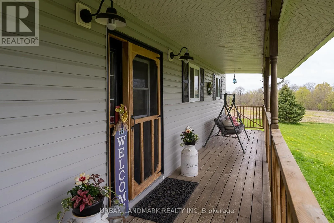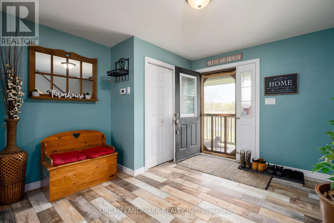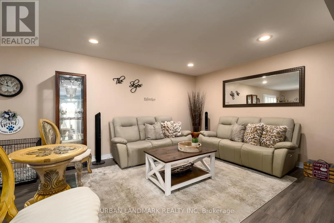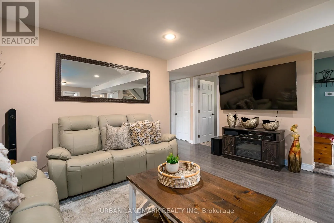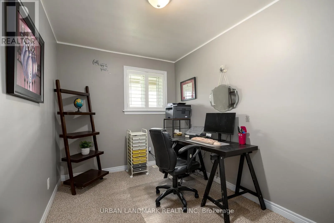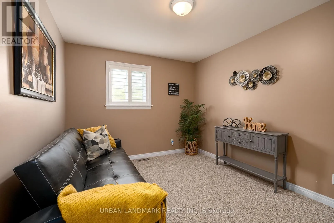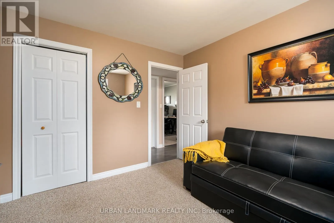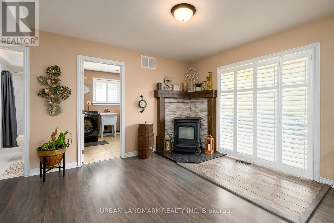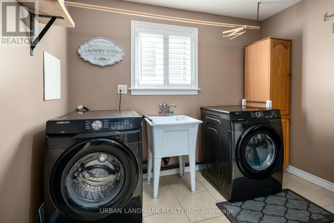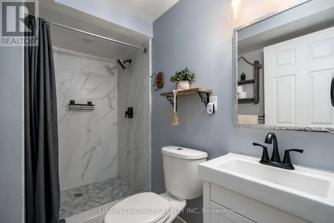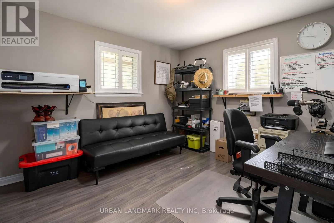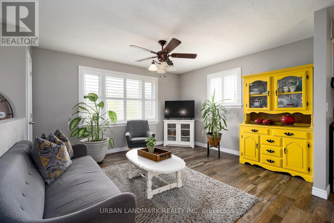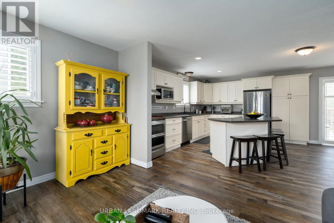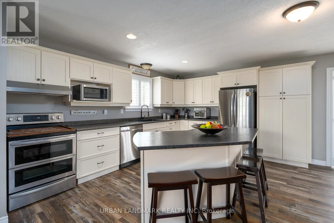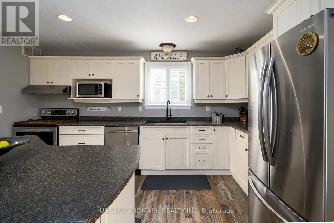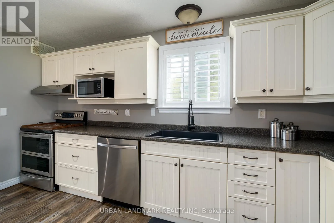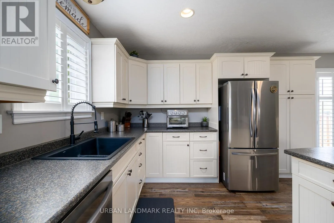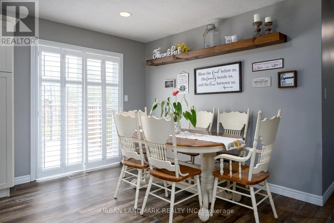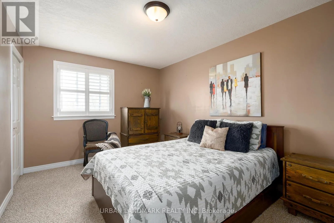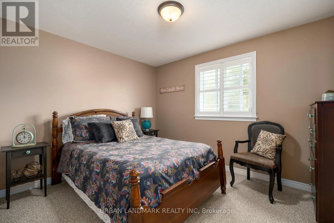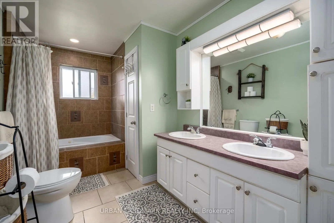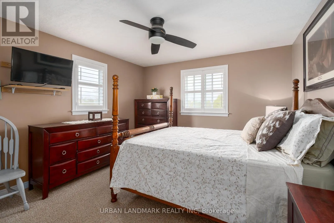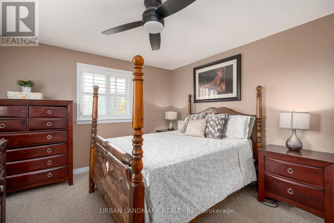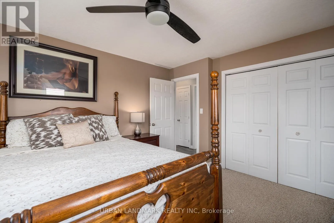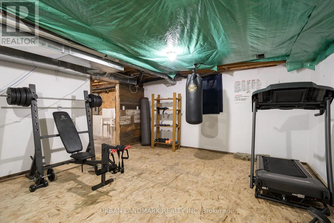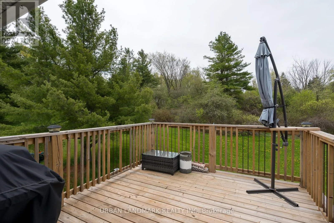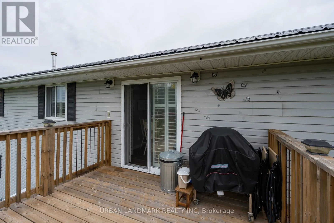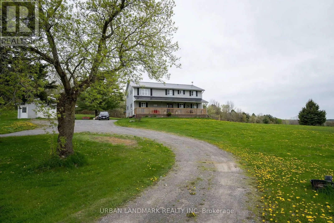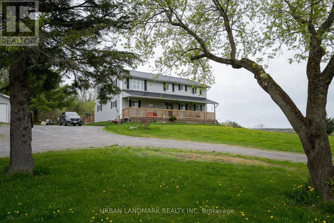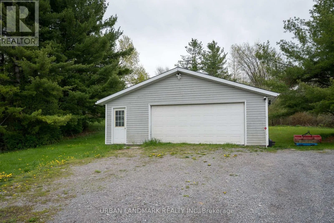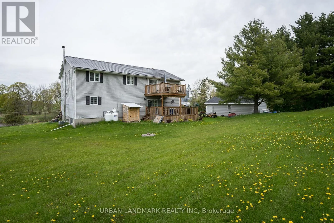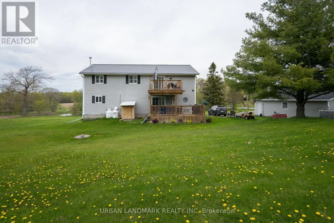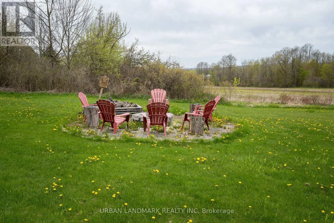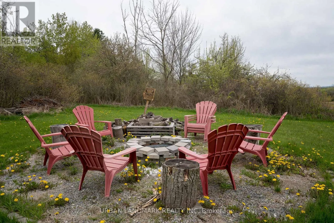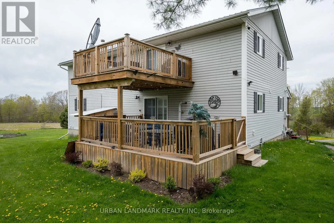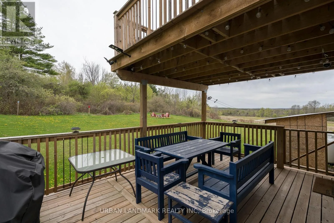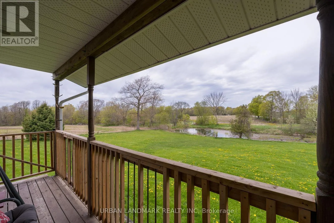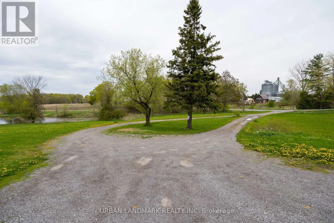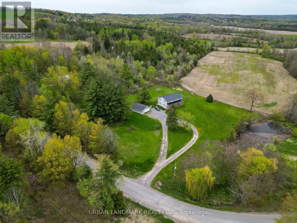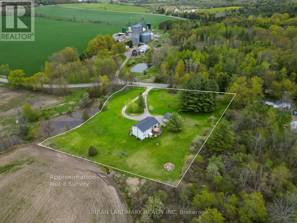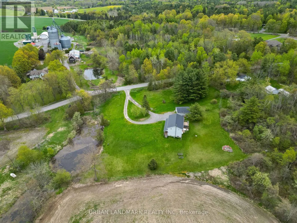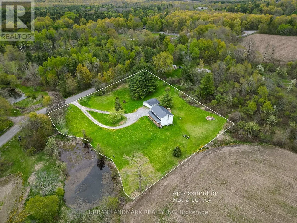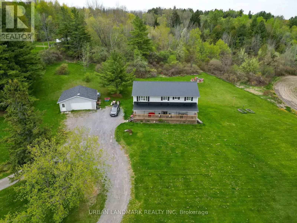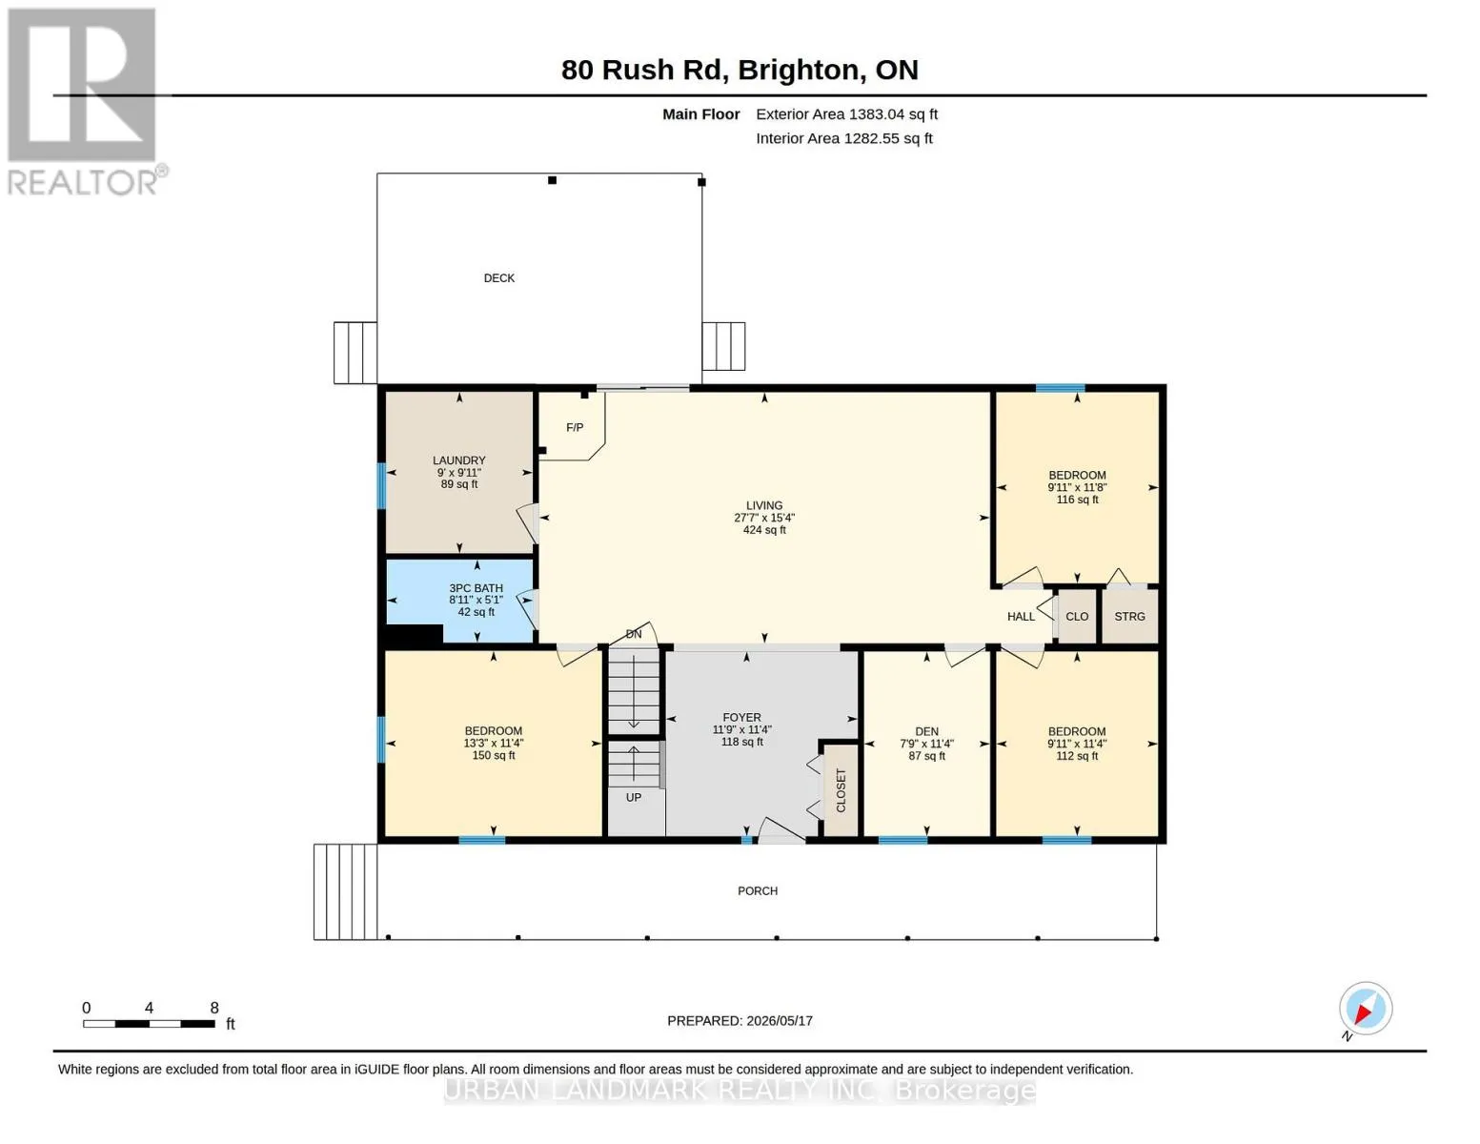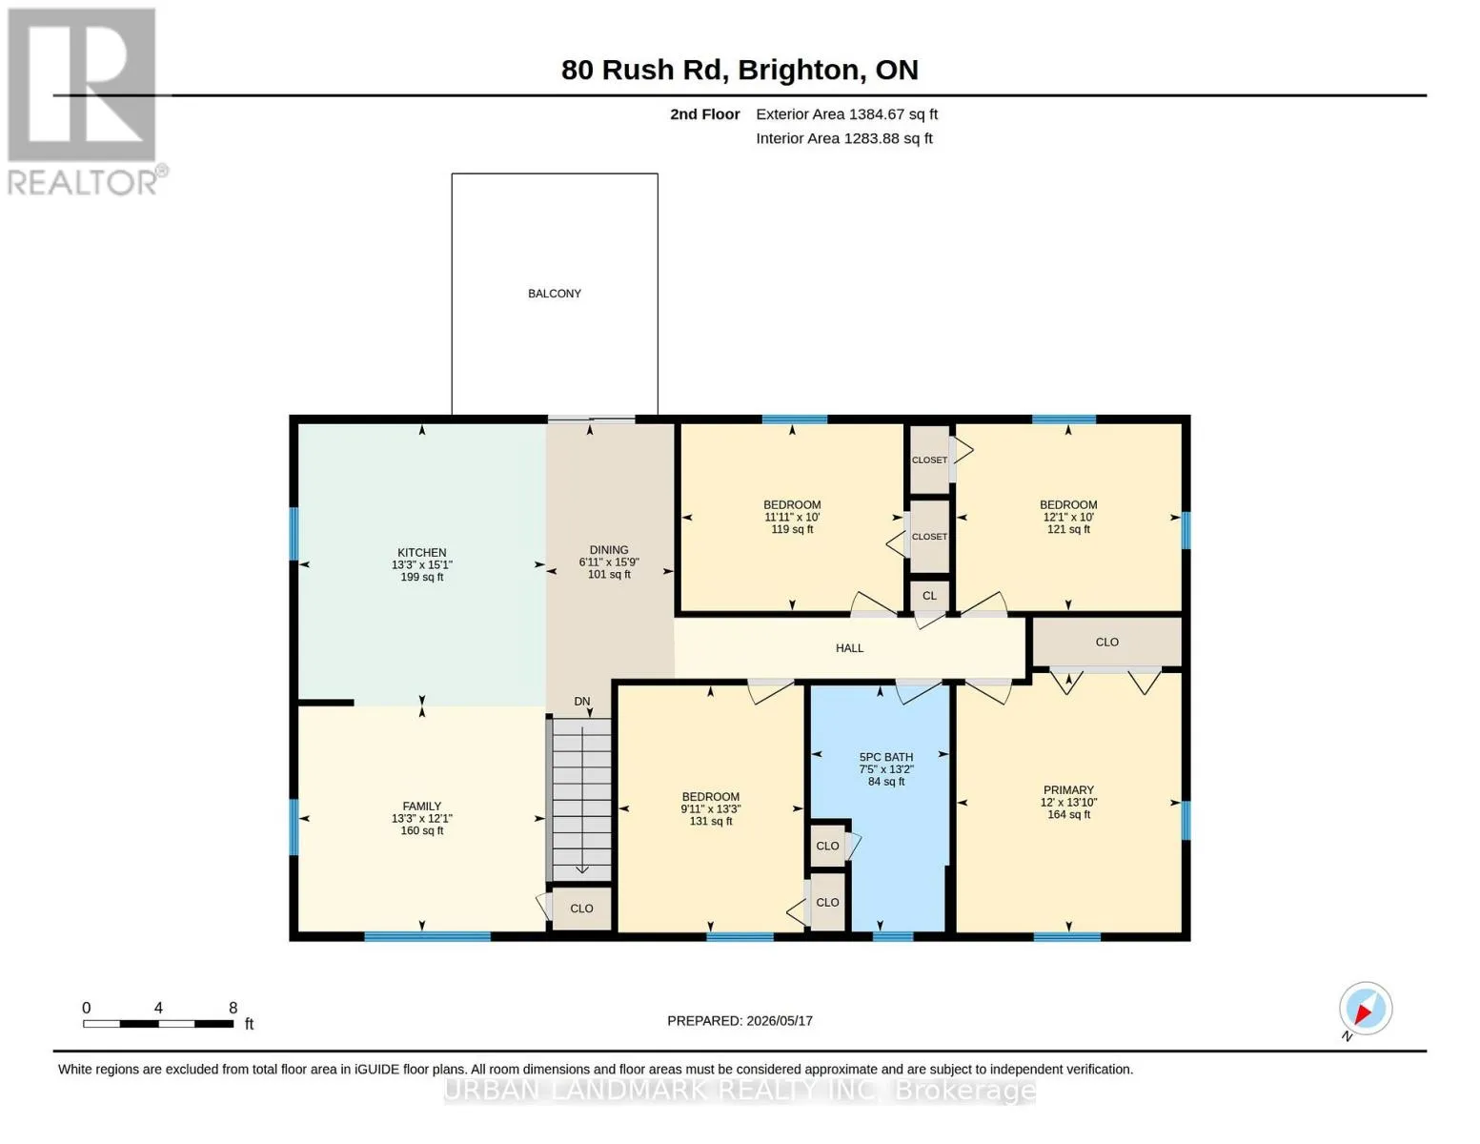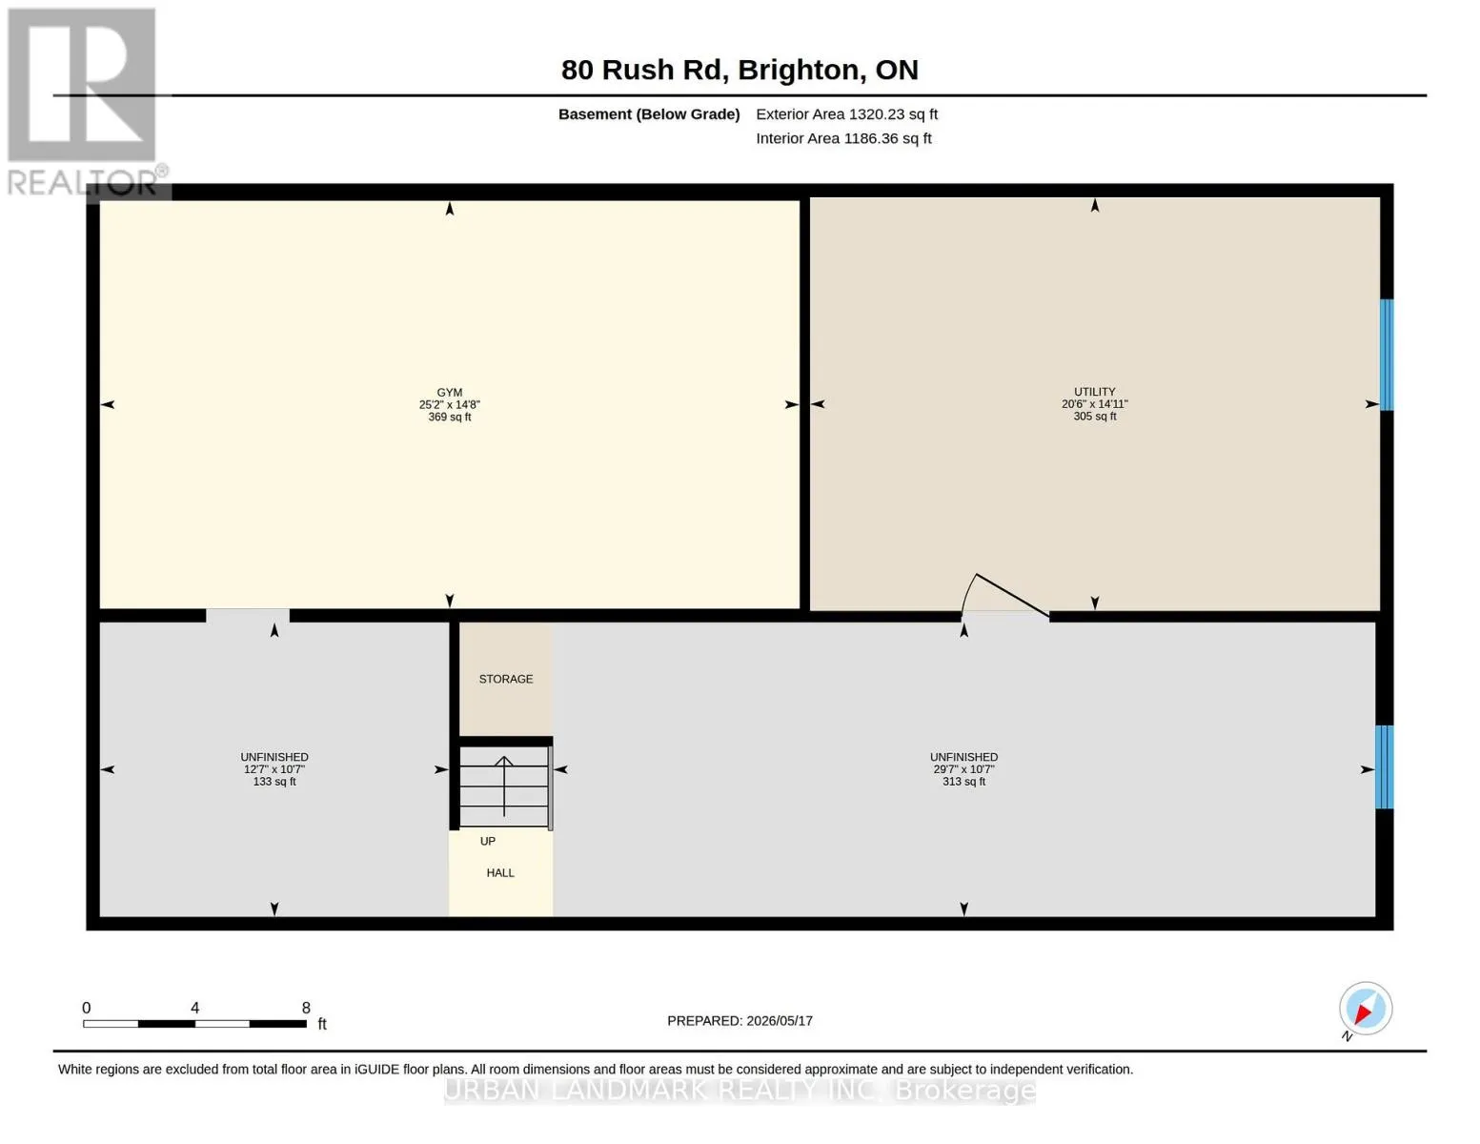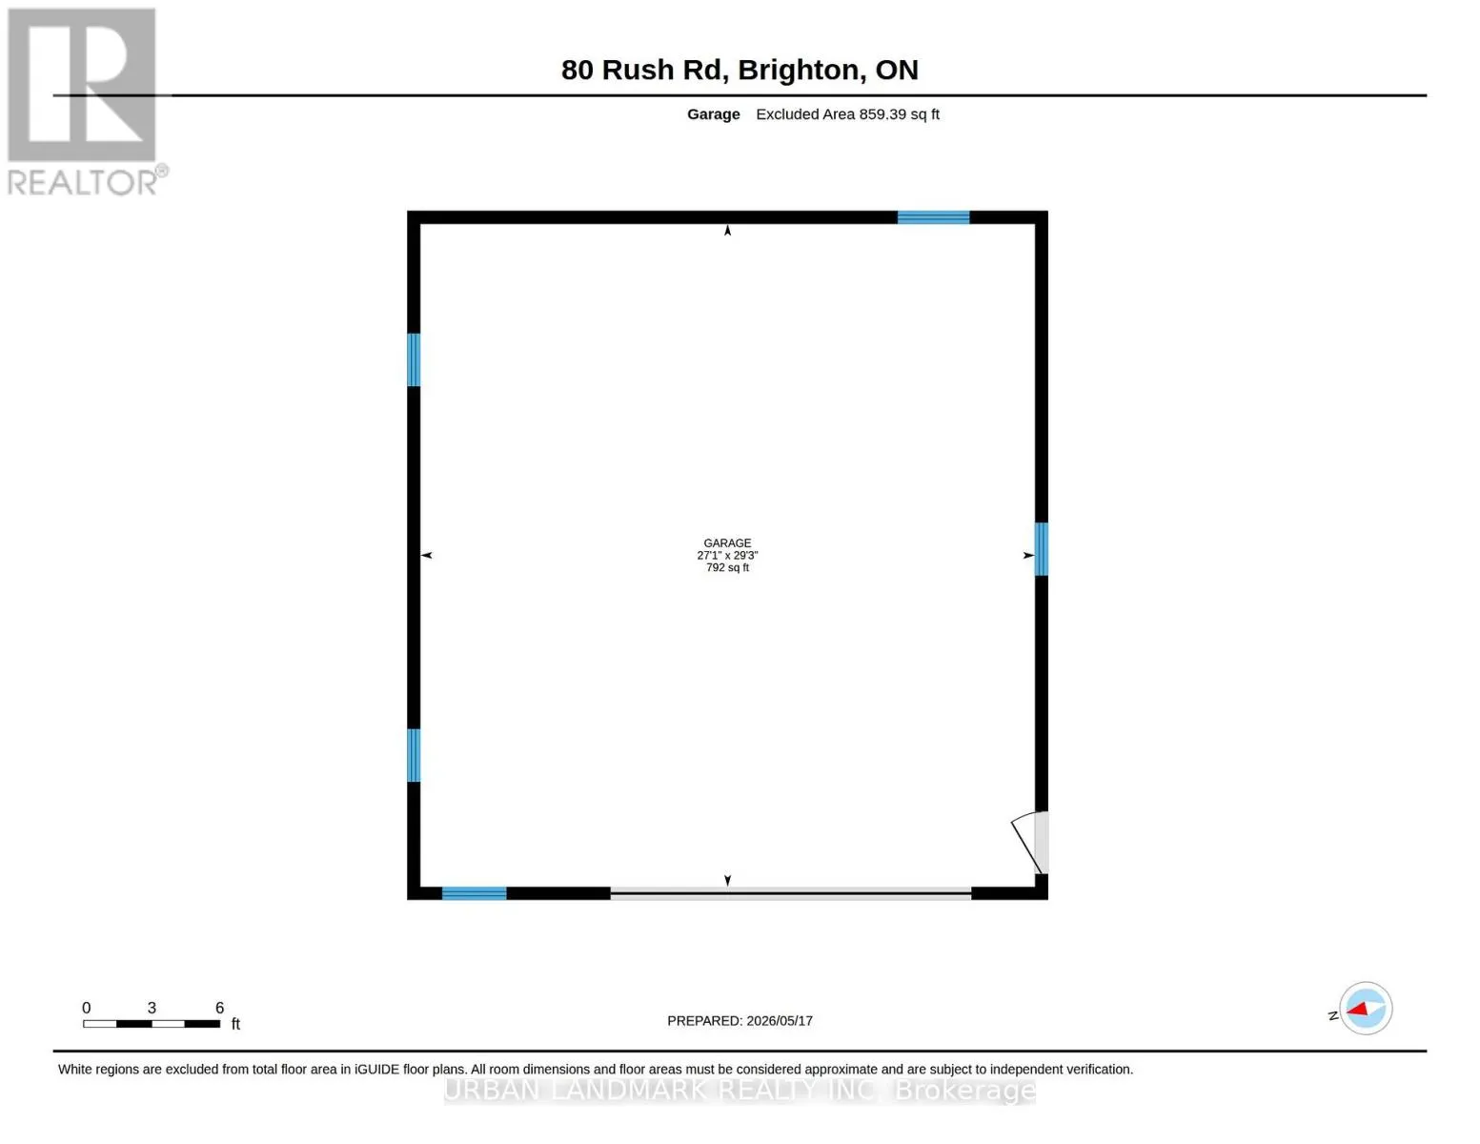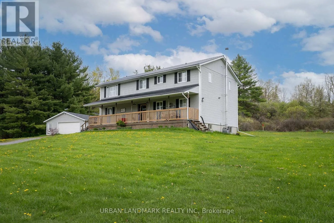
Cross Streets: County rd 41 & Rush Rd. ** Directions: County road 30 north to east on county road 41, north on Rush Road or County Rd 26 north to West on Hansen and South on Rush Road. Welcome to your own private country retreat just minutes from the heart of Brighton. Nestled on a beautiful 2-acre property, this spacious 6-bedroom plus den estate offers the perfect opportunity for large families, multigenerational living, or anyone seeking space, comfort, and a peaceful rural lifestyle without sacrificing convenience. Boasting oversized living areas and a highly functional layout, this well-maintained home provides room for everyone to live, work, and gather comfortably. Inside, you'll find newer flooring throughout, creating a fresh and updated feel that complements the home's warm and inviting atmosphere. The versatile dens offers endless possibilities for a home office, playroom, guest space, or hobby room. Step outside and enjoy the incredible outdoor setting designed for both relaxation and entertaining. Brand new decks on both levels provide the perfect space to enjoy your morning coffee, host family gatherings, or take in the scenic country views year-round. Evenings can be spent around the fire pit with family and friends, making memories under the stars in your own private backyard oasis. Additional updates include a newer roof on the detached 2-car garage, offering excellent storage and workspace potential, along with a water filtration system for added comfort and peace of mind. Recent upgrades include new appliances, foyer tiles, all upstairs flooring, a 2-level deck, and a new roof on the garage. The expansive property provides ample room for children to play, pets to roam, gardening enthusiasts, or future outdoor projects. Conveniently located close to Brighton, you'll enjoy quick access to everyday essentials including grocery stores, restaurants, schools, local amenities, and hospital services, while still embracing the tranquility of country living. If you've been searching for a move-in-ready home with room for the whole family, this exceptional home is for you. (id:27476)