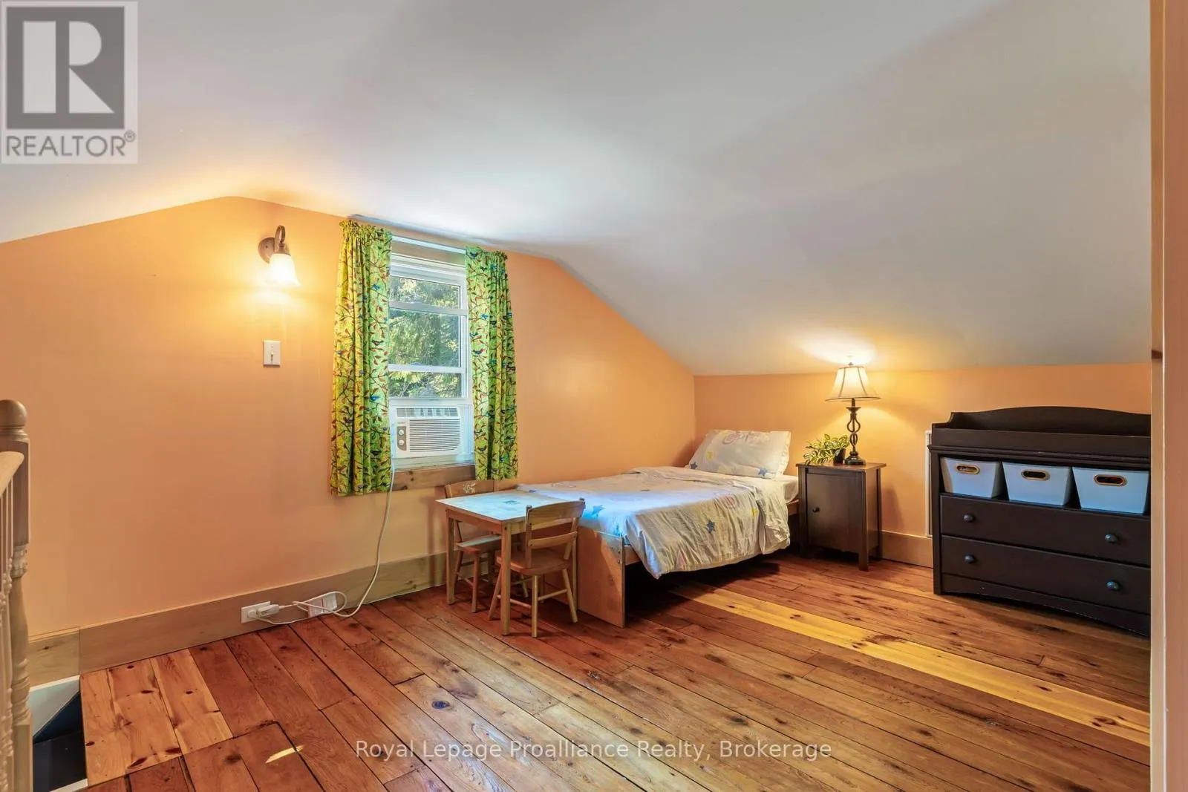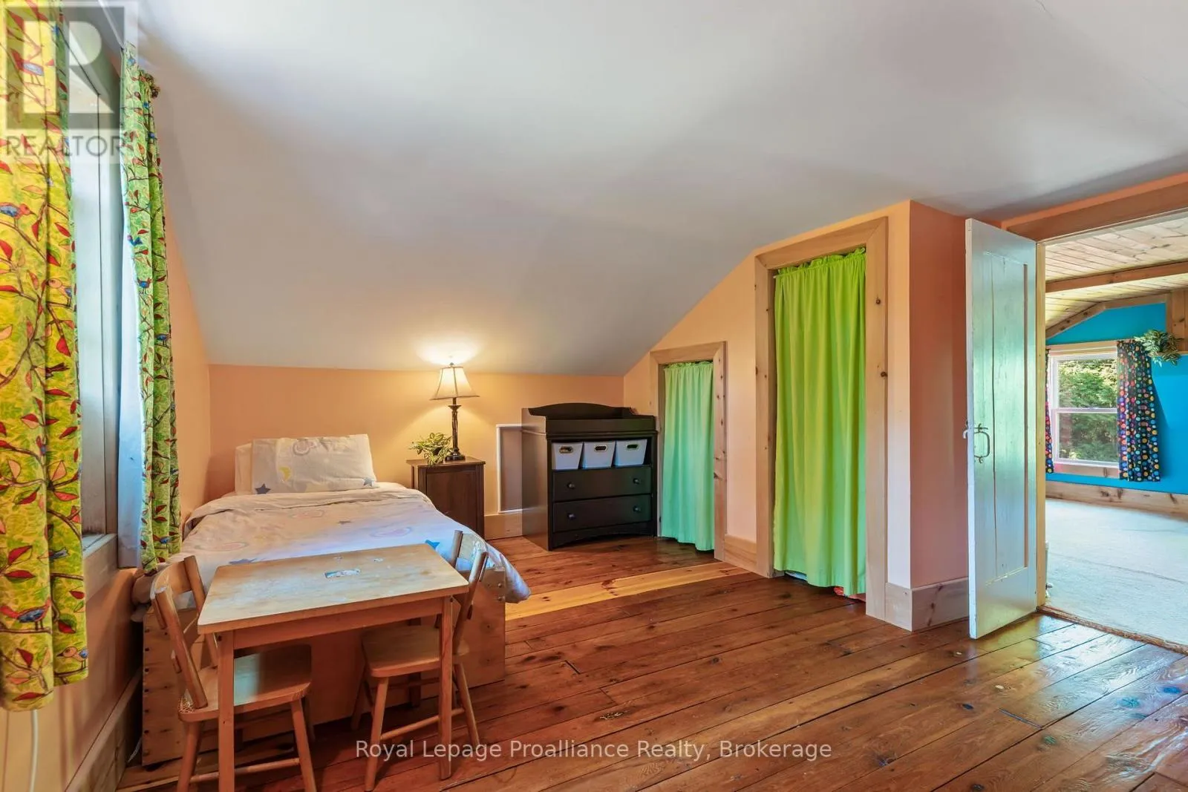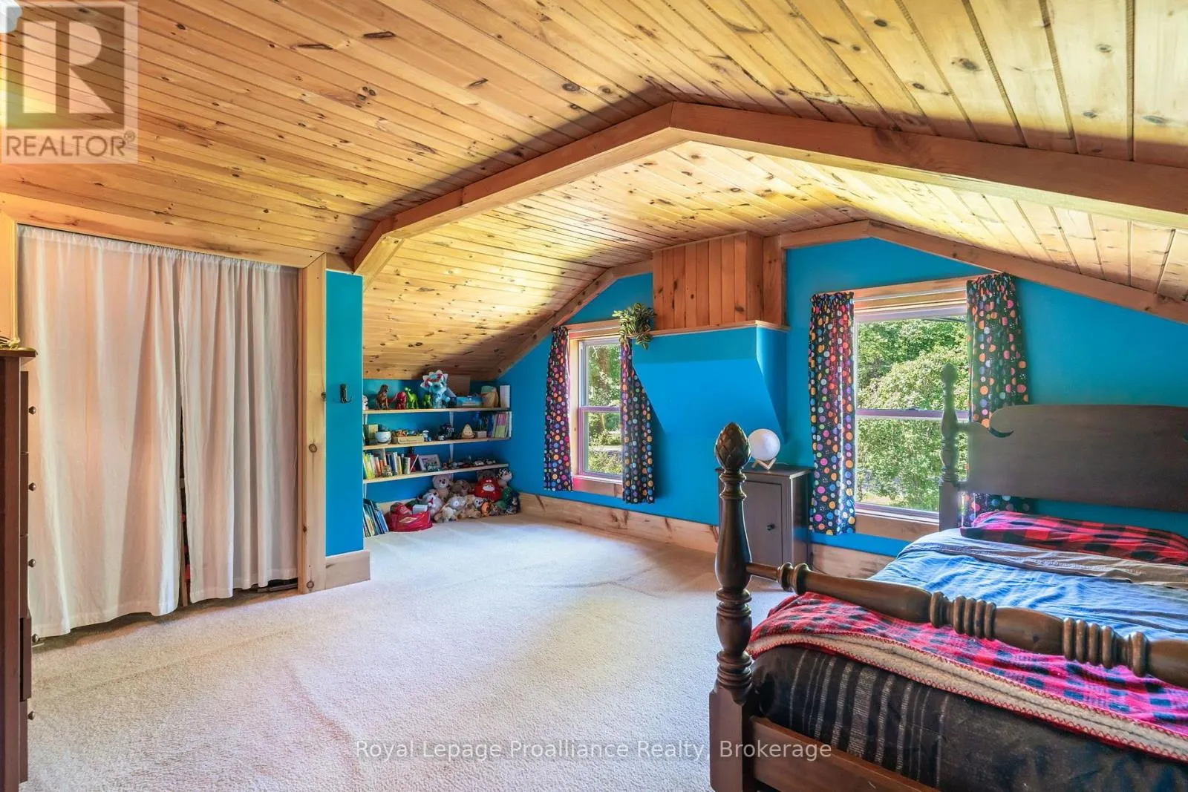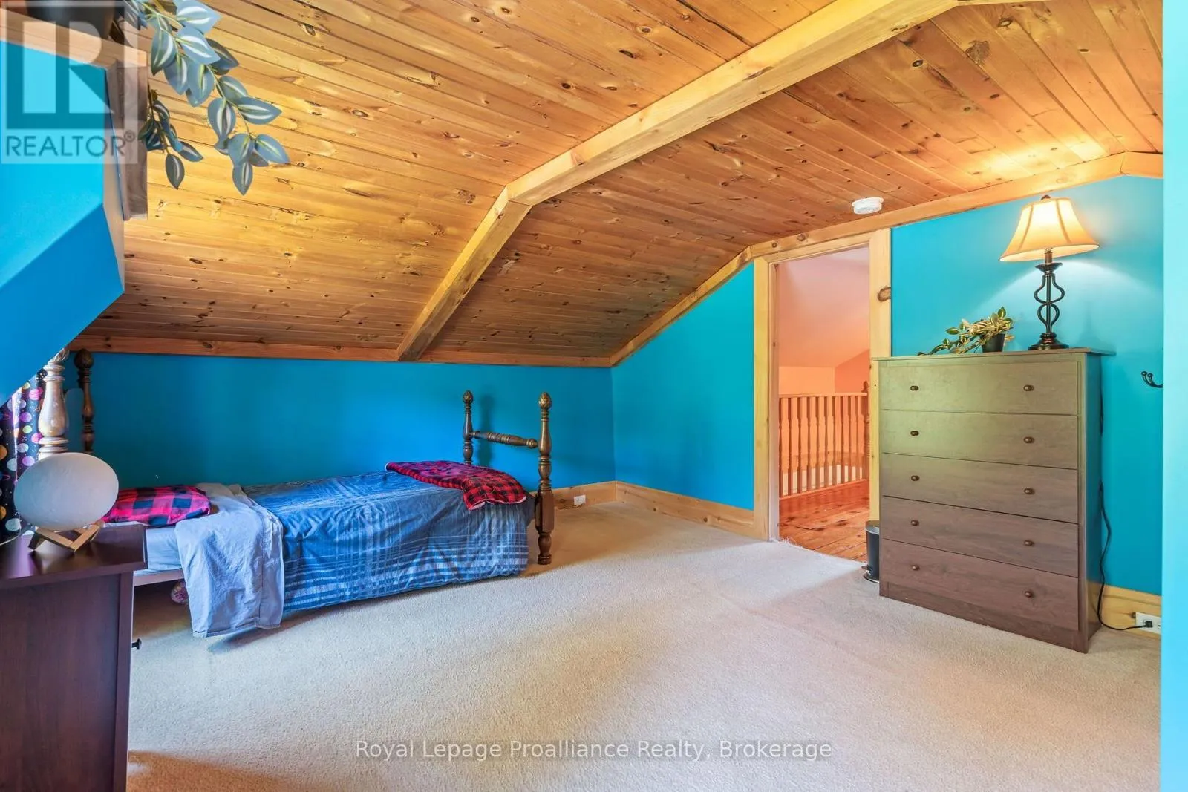
211 Alexander Road, Brighton, Ontario K0K 1H0

Listed for:
$385,000
3 beds
1 baths
Listed 15 days ago
House for rent: 211 Alexander Road, Brighton, Ontario K0K 1H0

View all 47 photos

About

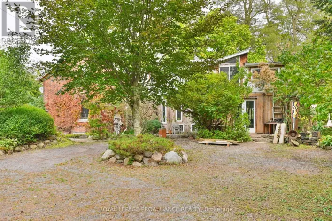
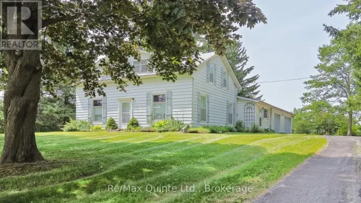
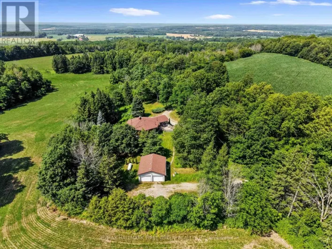
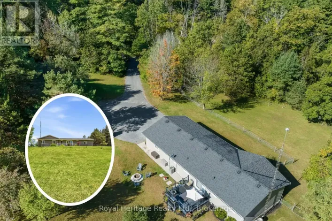
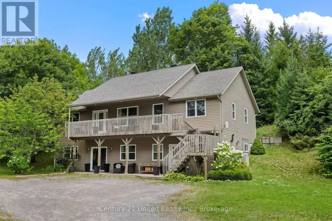
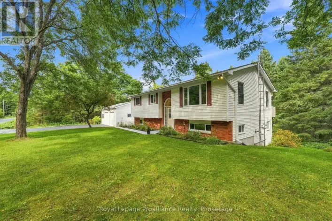
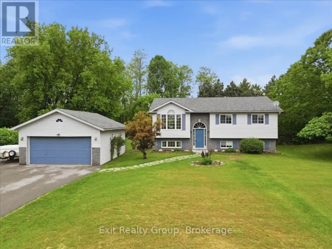
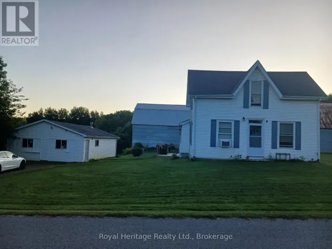
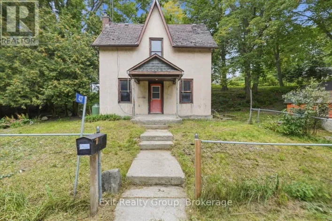
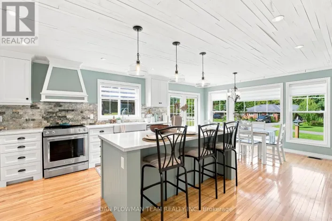
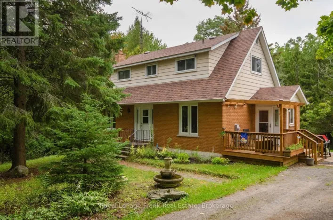
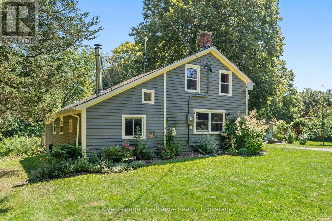
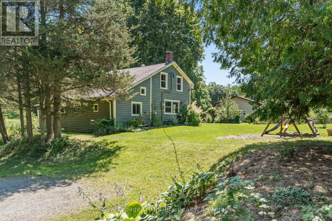
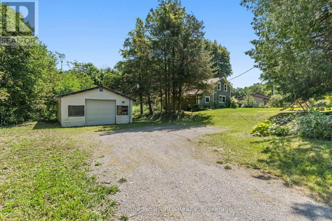
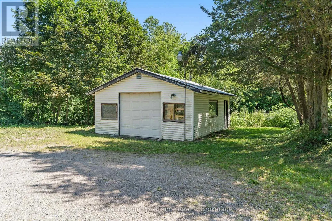
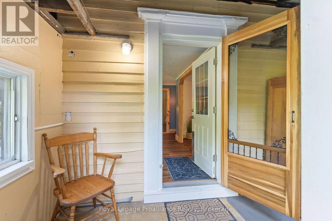
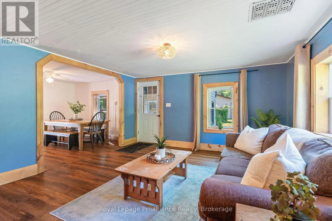
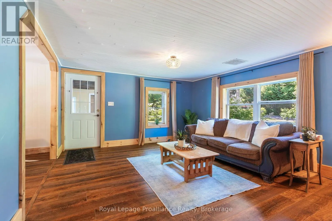
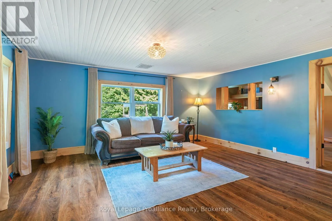
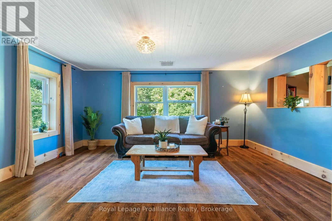
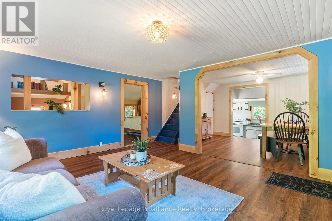
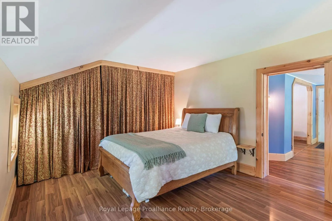
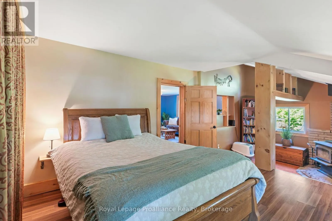
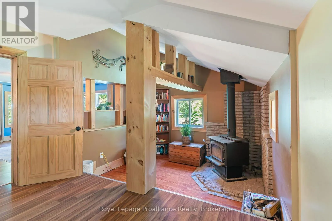
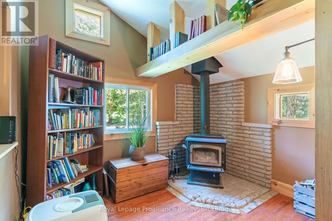
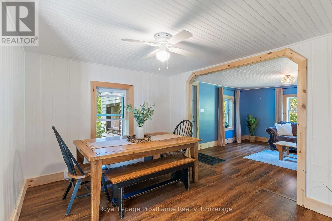
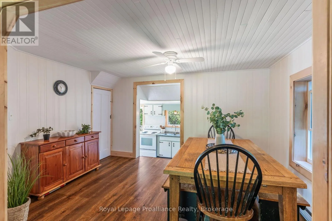
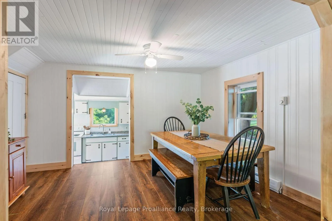
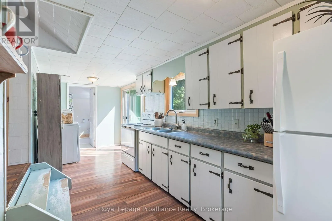
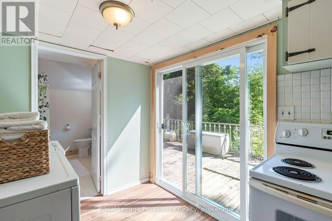
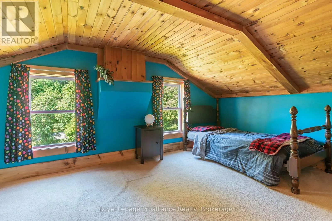
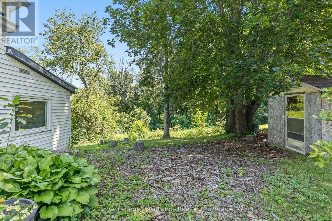
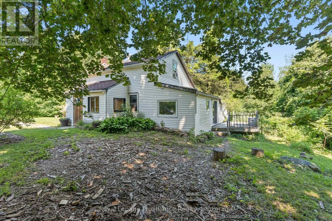
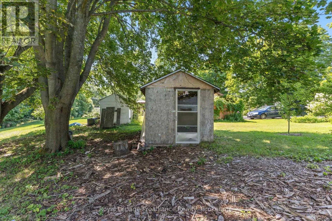
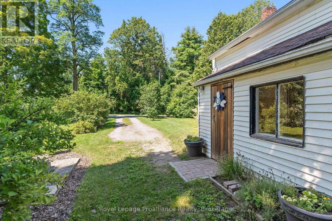
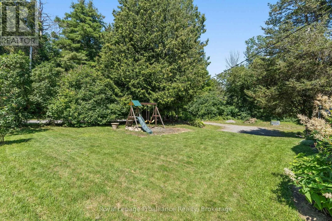
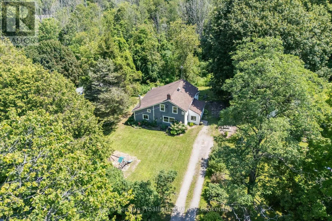
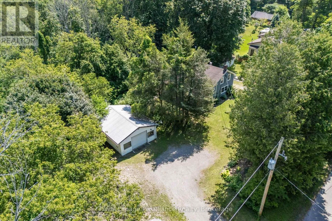
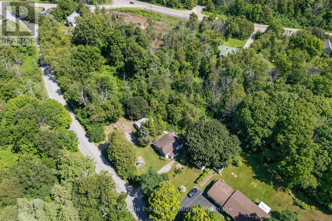
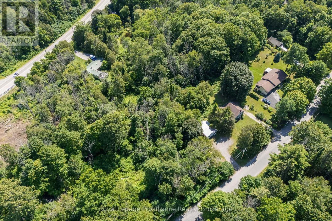
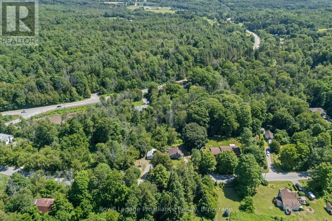
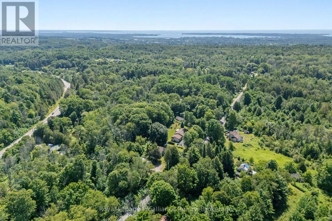
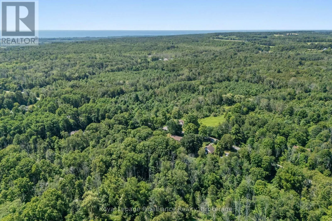
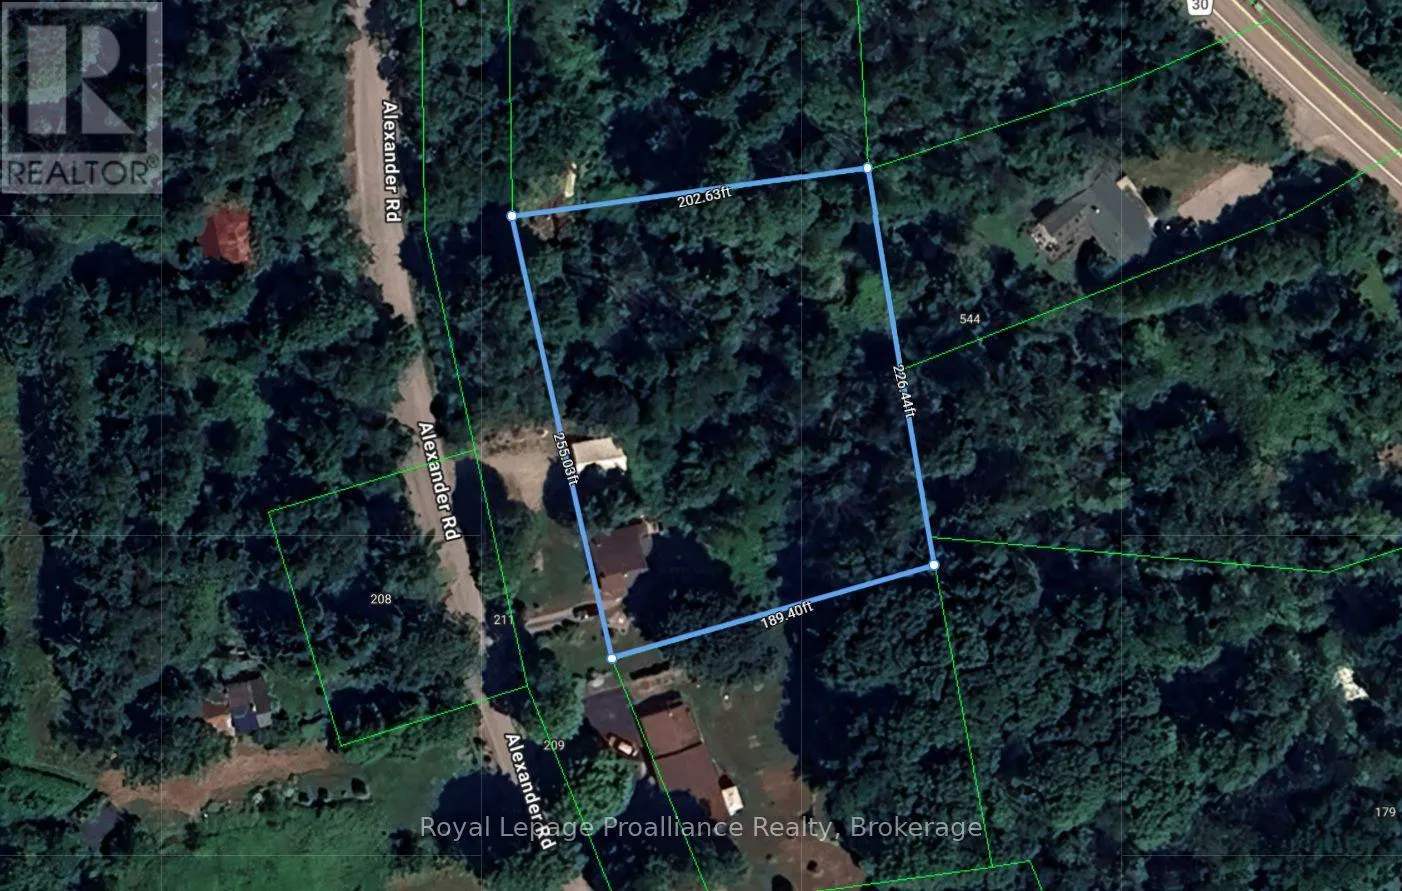
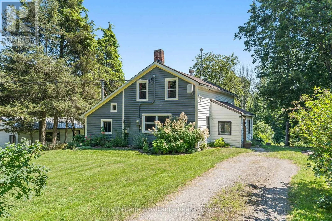
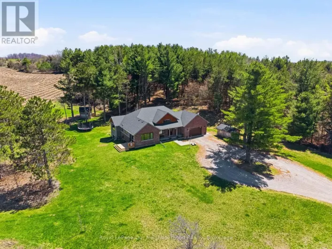
Cross Streets: 401 EXIT BRIGHTON, SOUTH ON HWY 30, RIGHT ONTO ALE. ** Directions: South on County Road 30 to Alexander Road. Nestled on a peaceful country lot surrounded by mature trees, this charming home offers the perfect opportunity to enjoy rural living while remaining just minutes from Brighton, Highway 401, and local amenities. Inside you'll find three bedrooms, comfortable living spaces, and the cozy warmth of a wood-burning stove-an inviting place to gather on cooler evenings. Step outside onto the back deck to enjoy your morning coffee while taking in the privacy and natural surroundings. The detached garage, separate driveway, and ample parking provide plenty of space for vehicles, recreational toys, trailers, or a workshop. Whether you're a first-time buyer, looking to downsize, or searching for a country retreat with room to make it your own, this property offers exceptional value and endless potential. Property is being sold in "as is, where is" condition. (id:27476)

Property Highlights

MLS® Number
X13629102
Type
Single Family
Community Name
Rural Brighton
Ownership Type
Freehold
Land Size
253.8 FT ; 253.78 X 0 IRREG|1/2 - 1.99 acres
Parking Space Total
7

Building

Building Type
House
Storeys
1.50
Square Footage
1100 - 1500 sqft
Bathrooms Total
1
Bedrooms Above Ground
3
Bedrooms Total
3
Amenities
Fireplace(s) Golf Nearby
Exterior Finish
Vinyl siding, Wood
Fireplace Present
Yes
Basement Type
N/A (Unfinished)
Basement Features
Building Heating Type
Baseboard heaters, Other
Heating Fuel
Wood
Building Cooling Type
None

Utilities

Water
Dug Well
Utility Sewer
Septic System

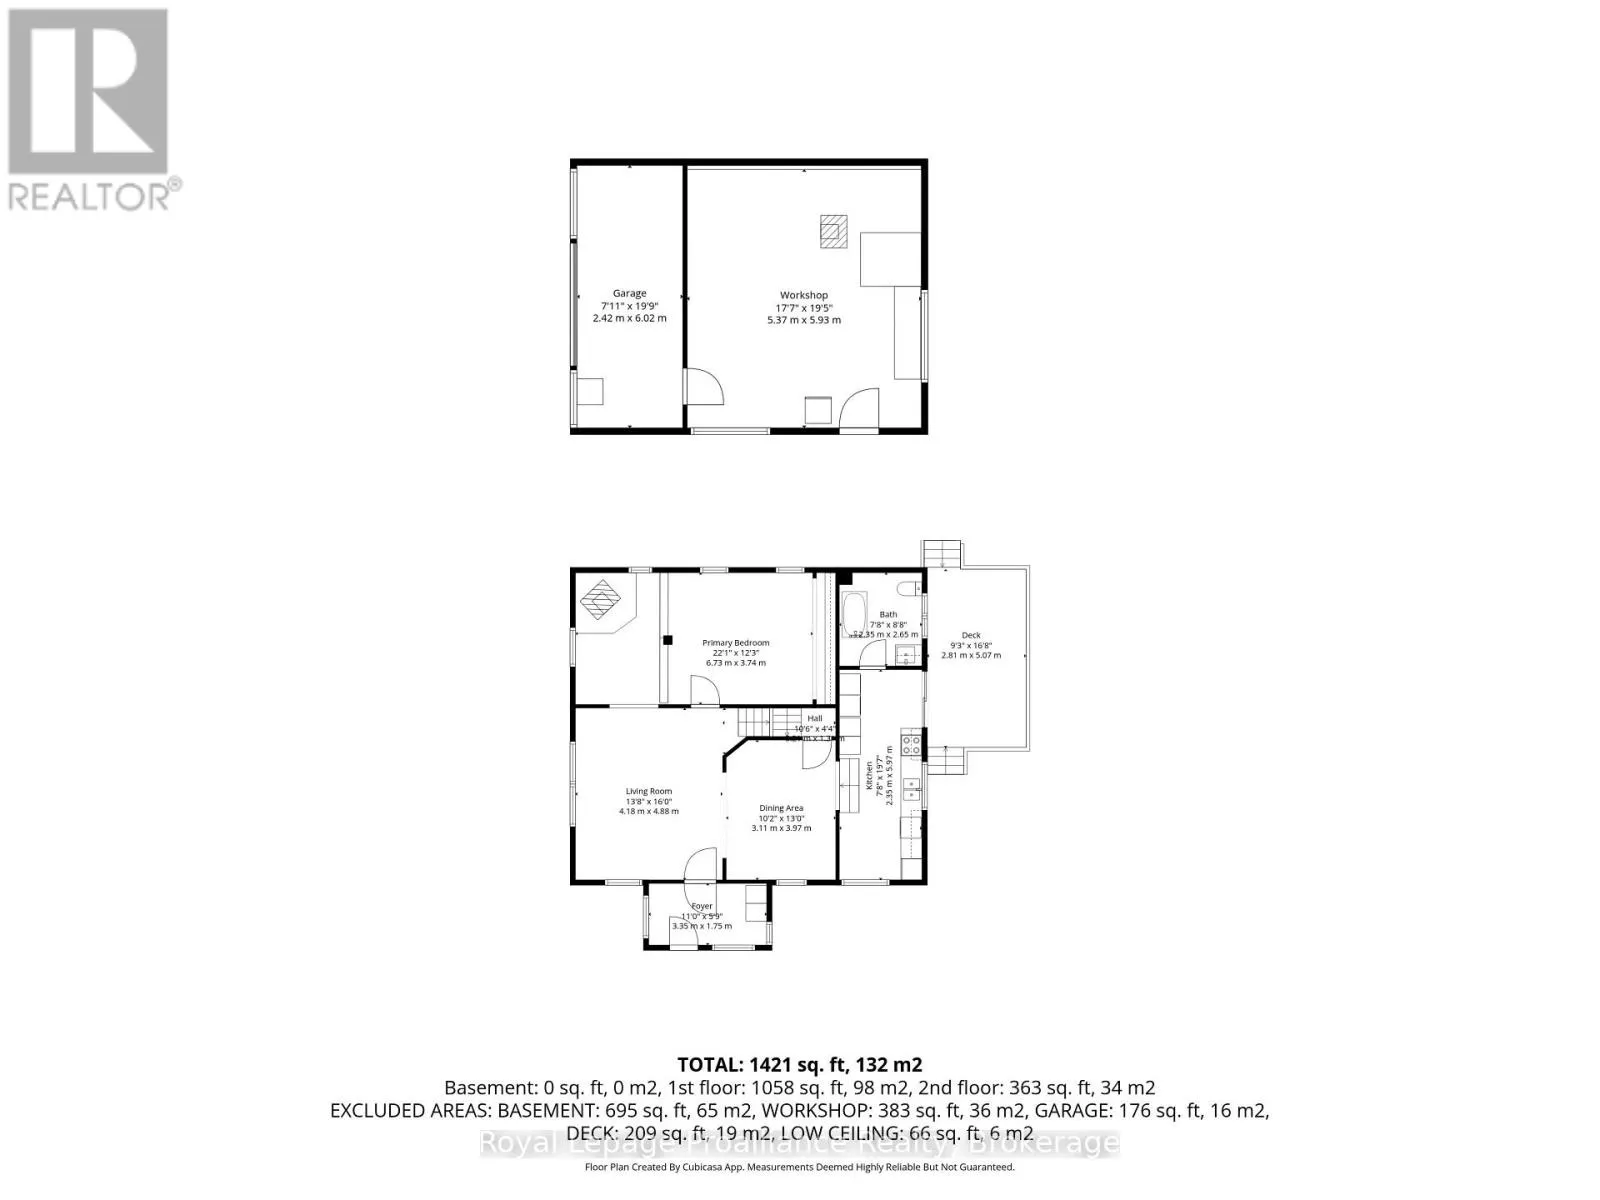
Room Layout

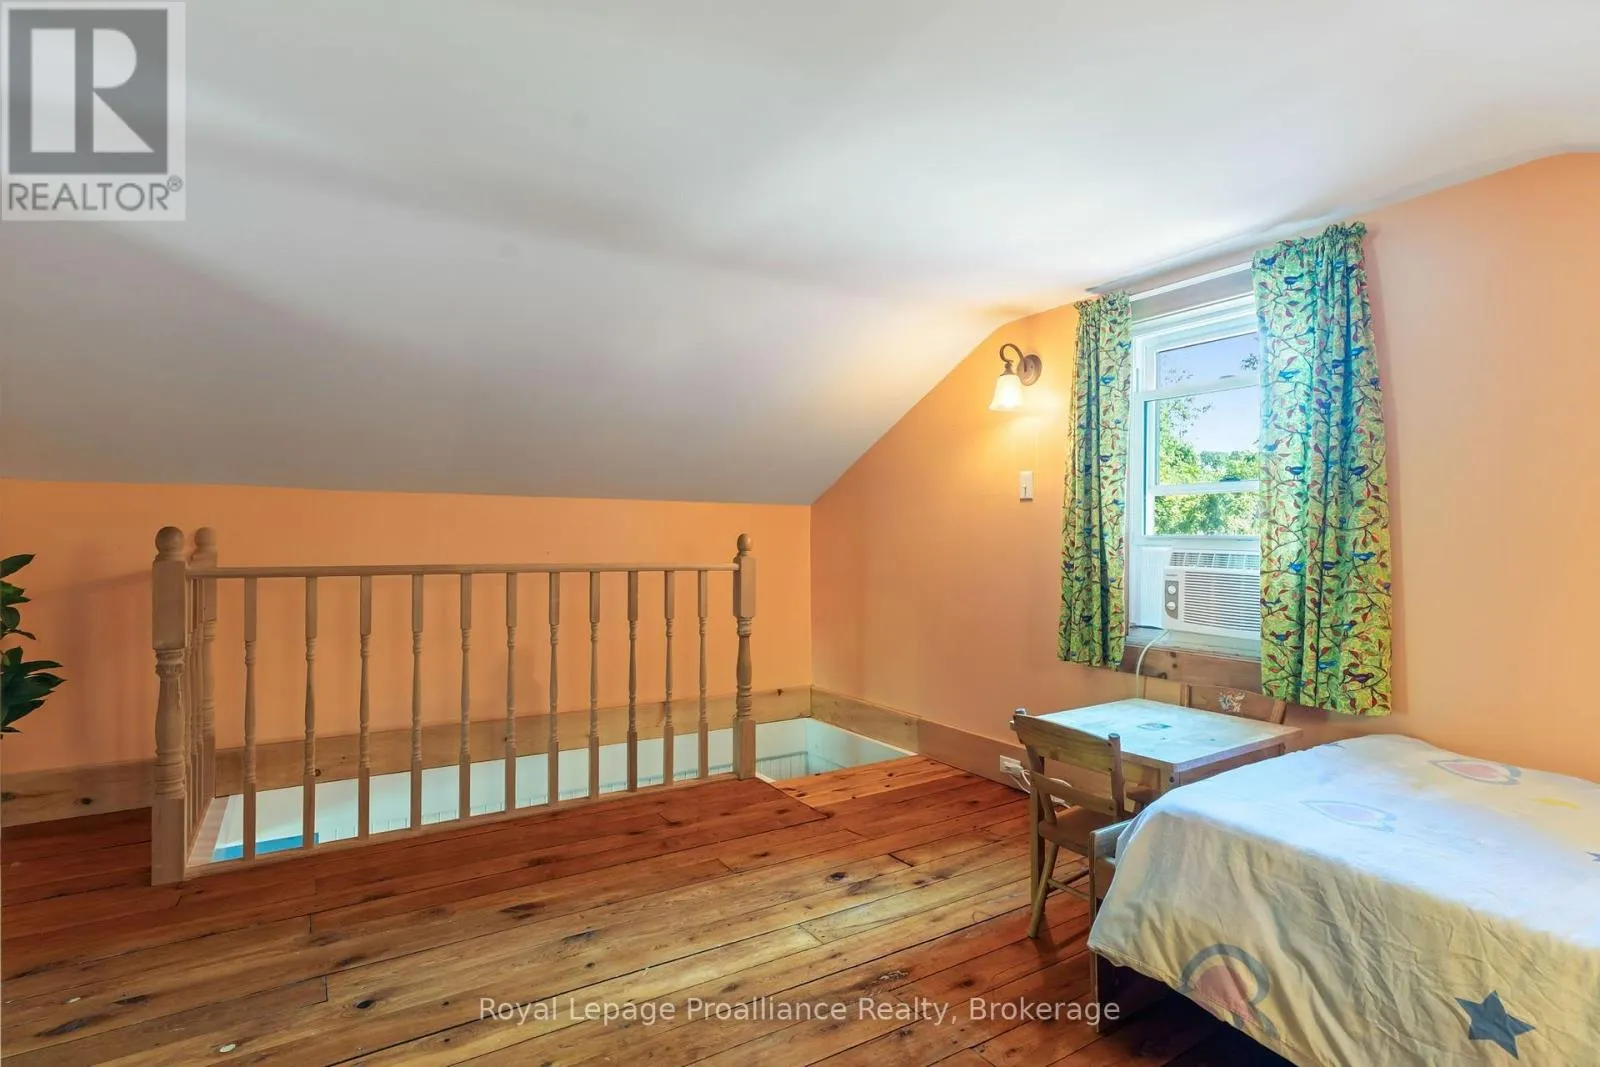
Bedroom
Second level
3.35 m x 4.88 m
Bedroom
Second level
3.94 m x 3.99 m
Living room
Main level
4.18 m x 4.88 m
Dining room
Main level
3.11 m x 3.97 m
Kitchen
Main level
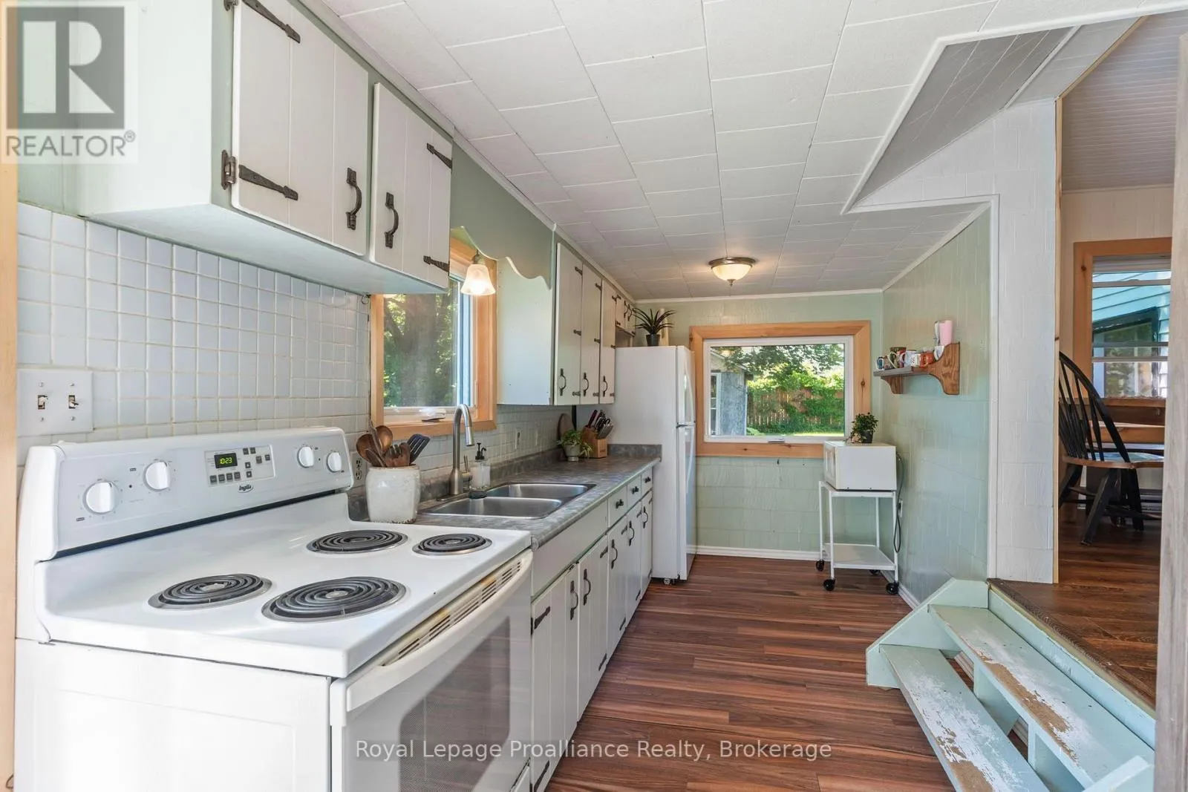
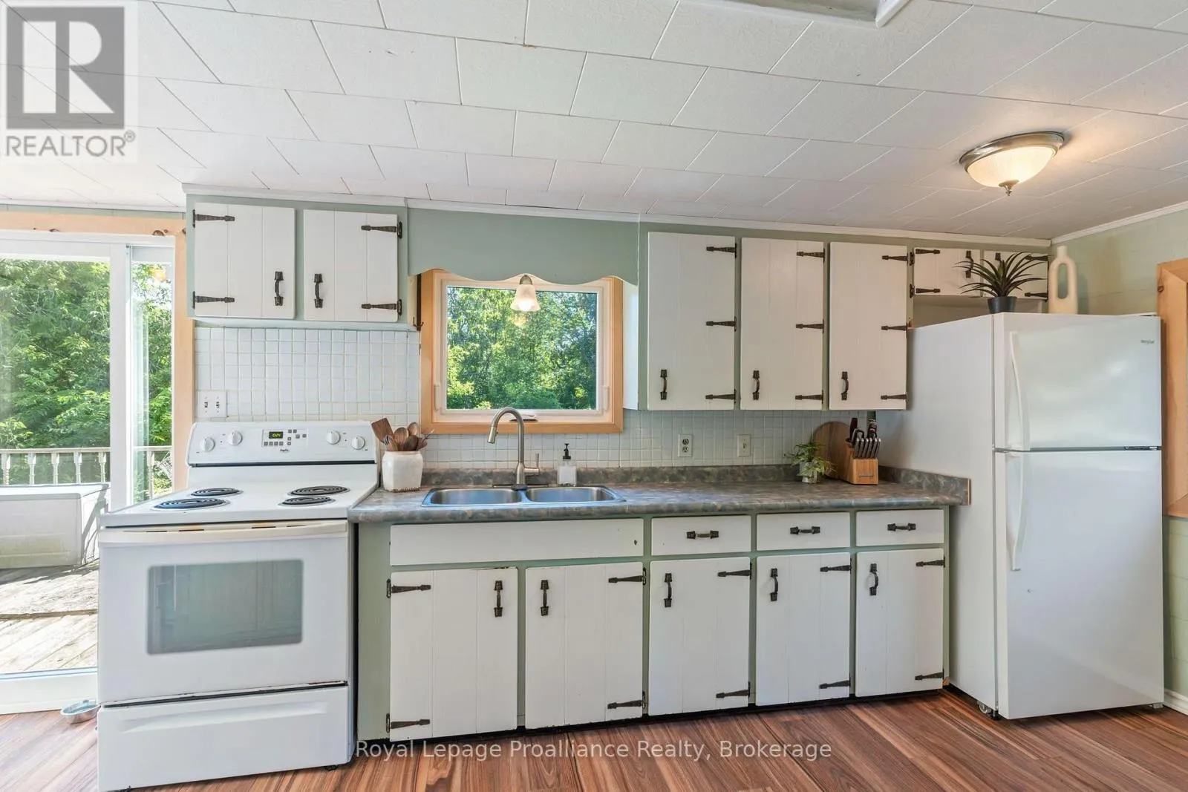
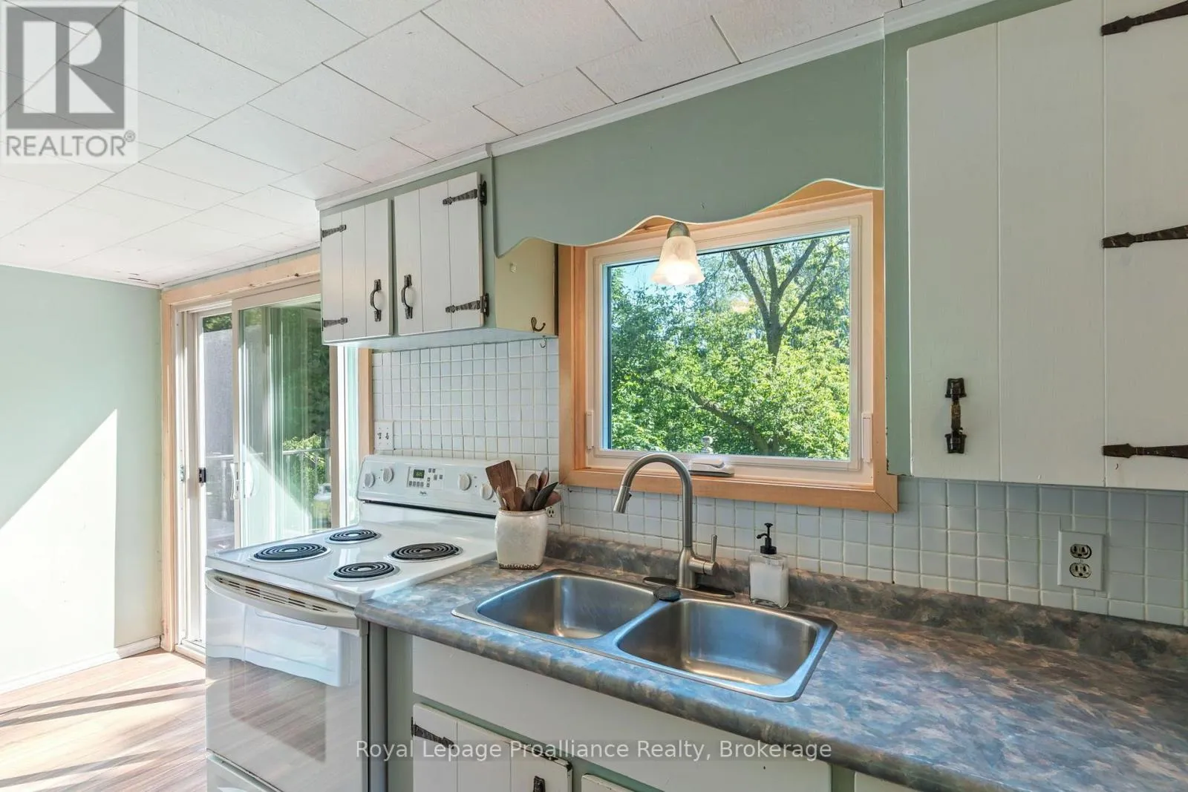
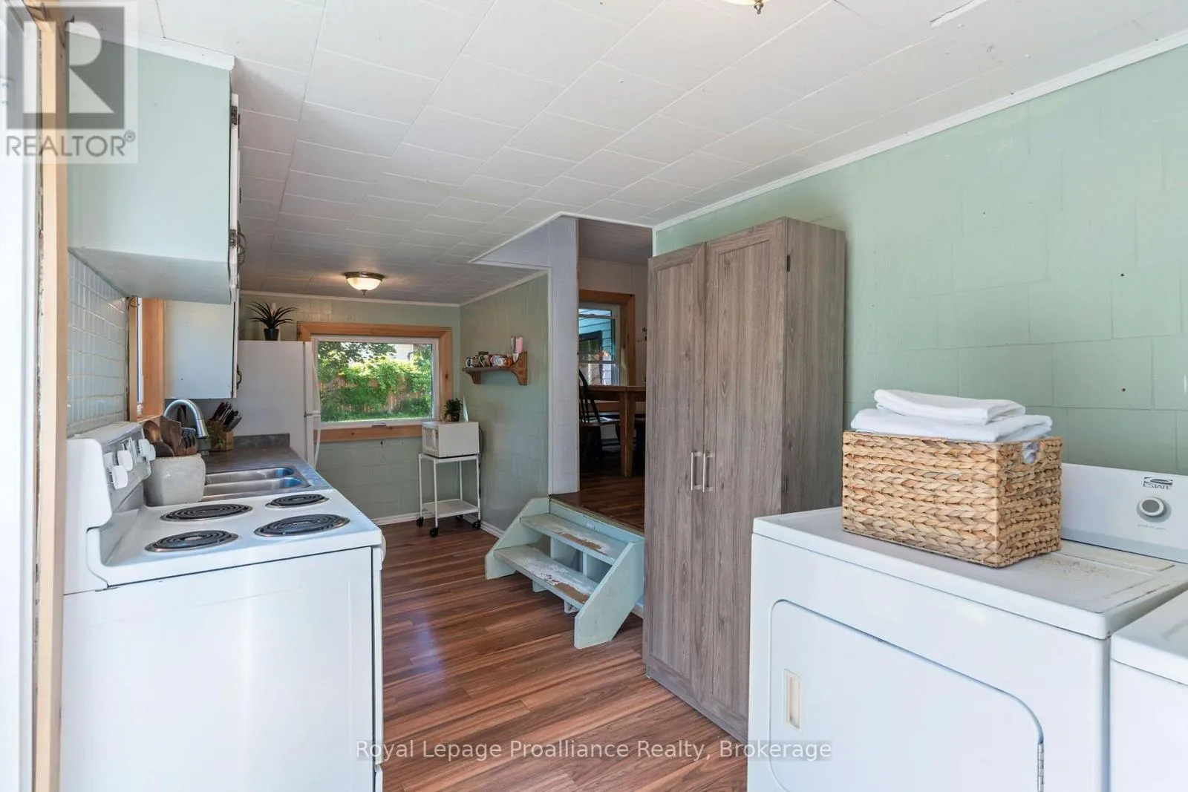
2.35 m x 5.97 m
Family room
Main level
3.17 m x 2.26 m
Primary Bedroom
Main level
6.73 m x 3.74 m
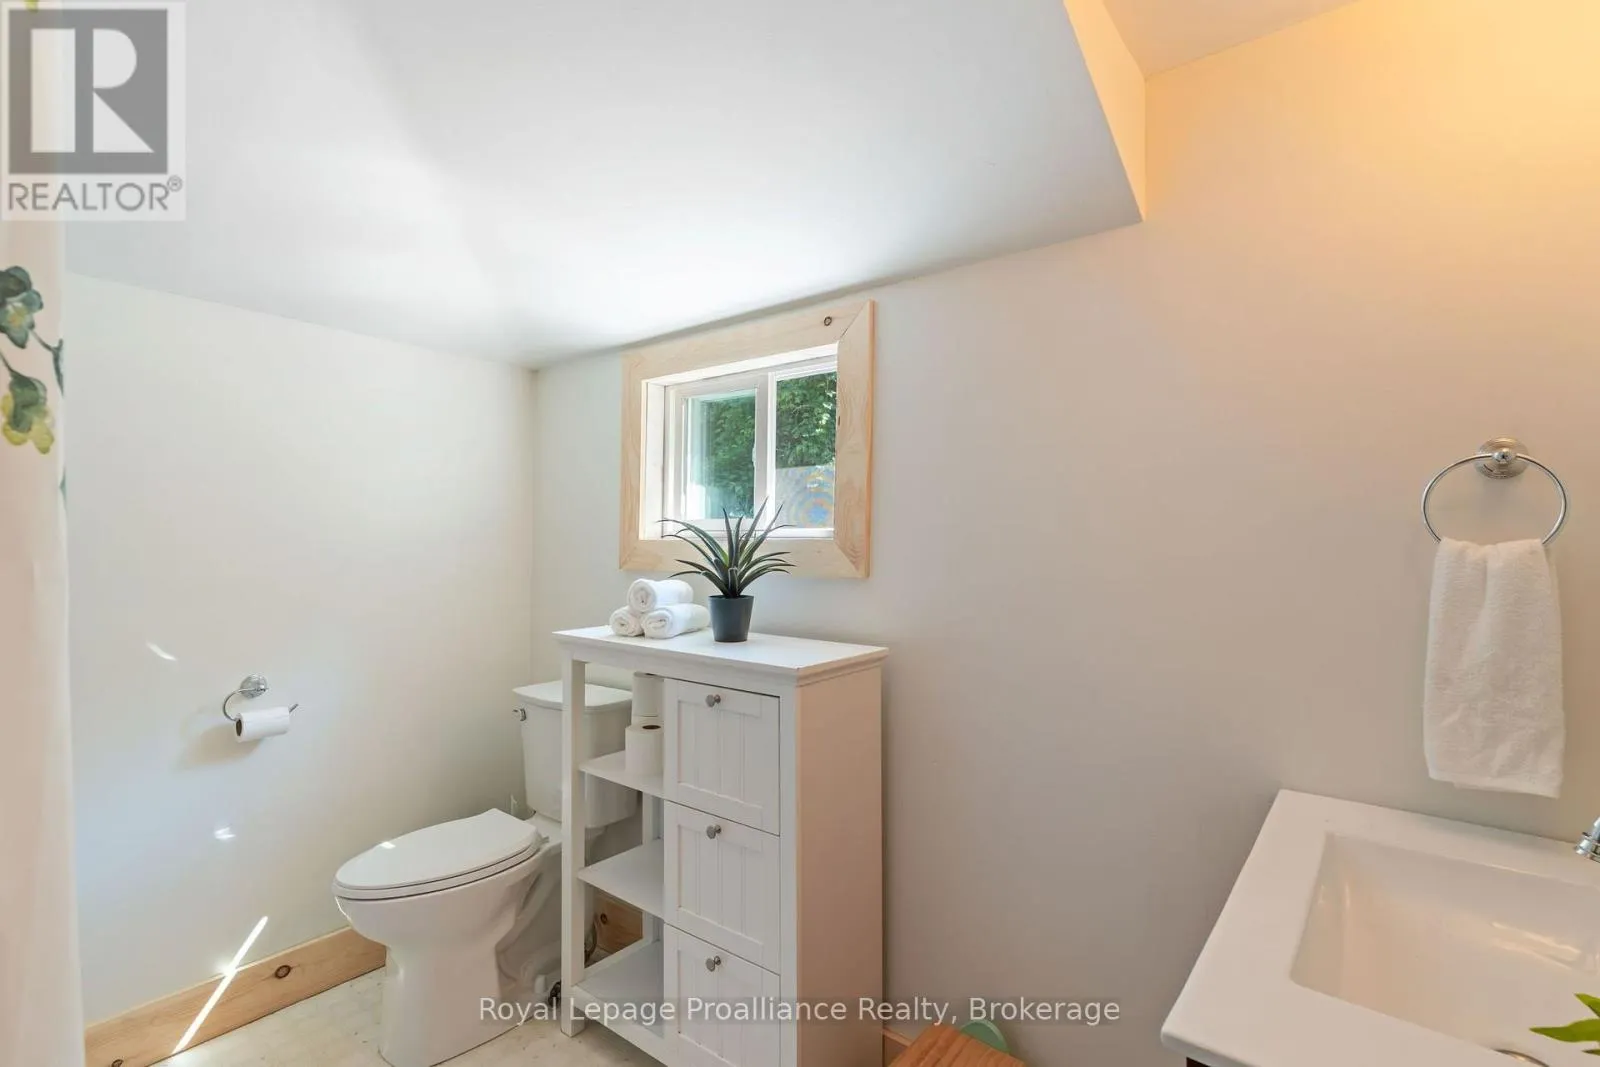
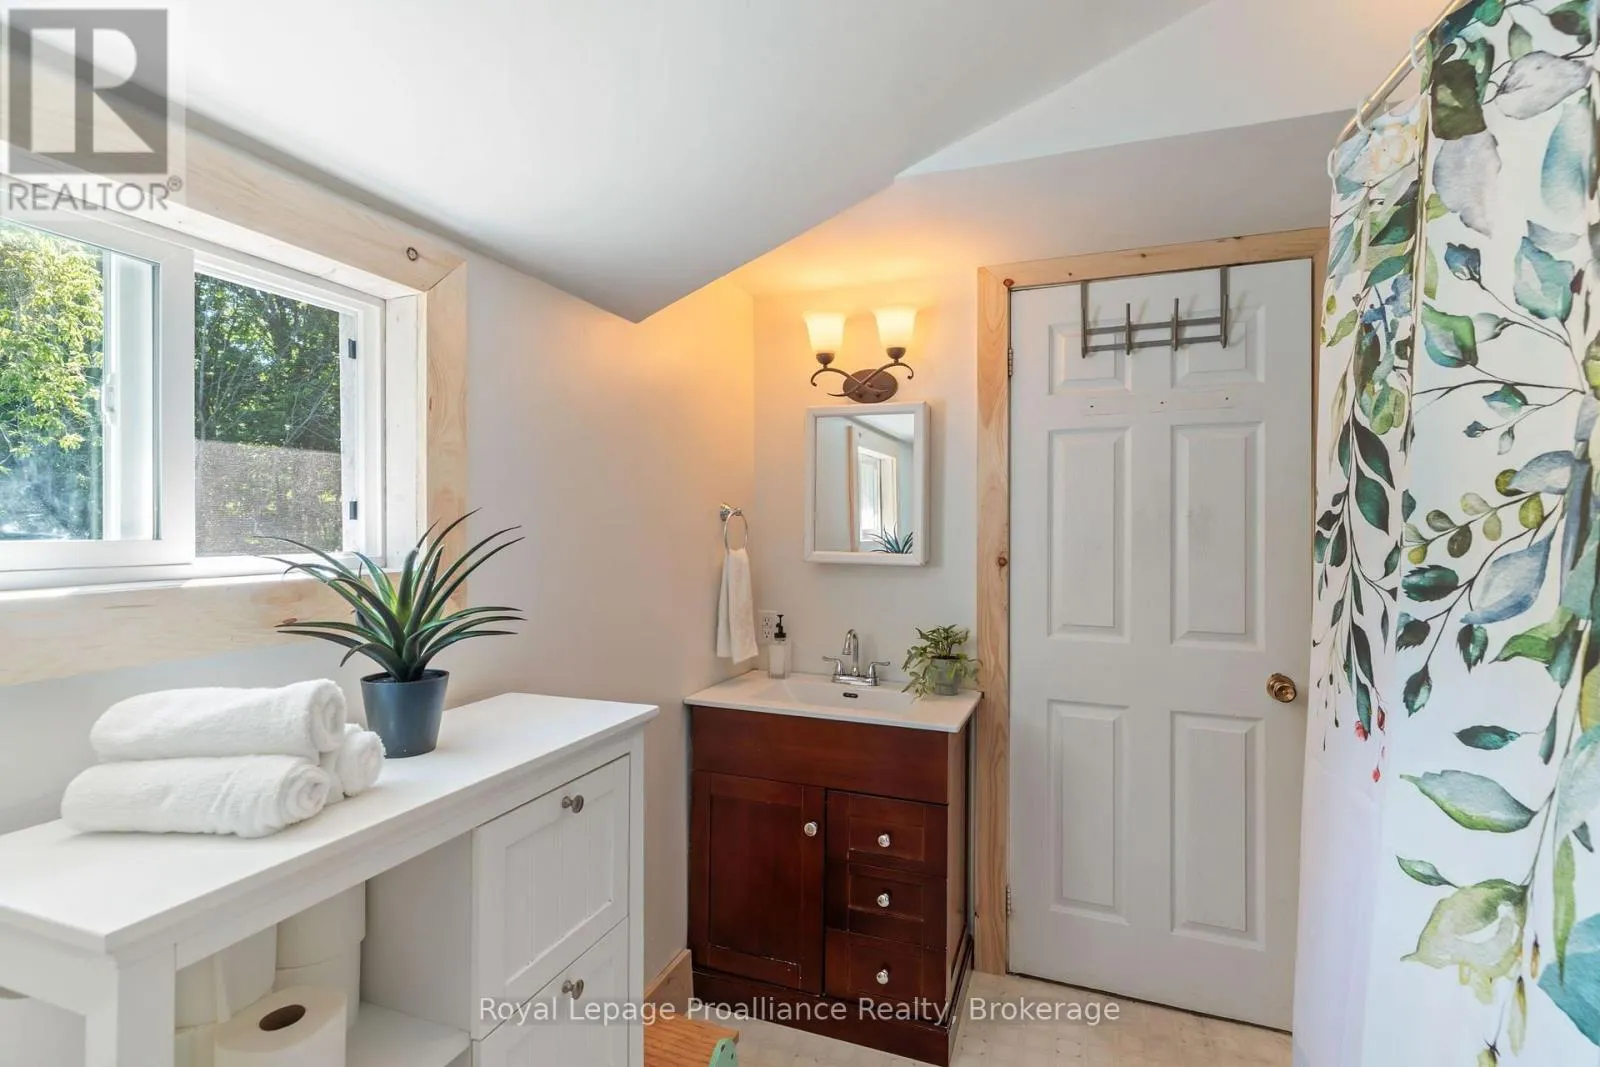
Bathroom
Main level
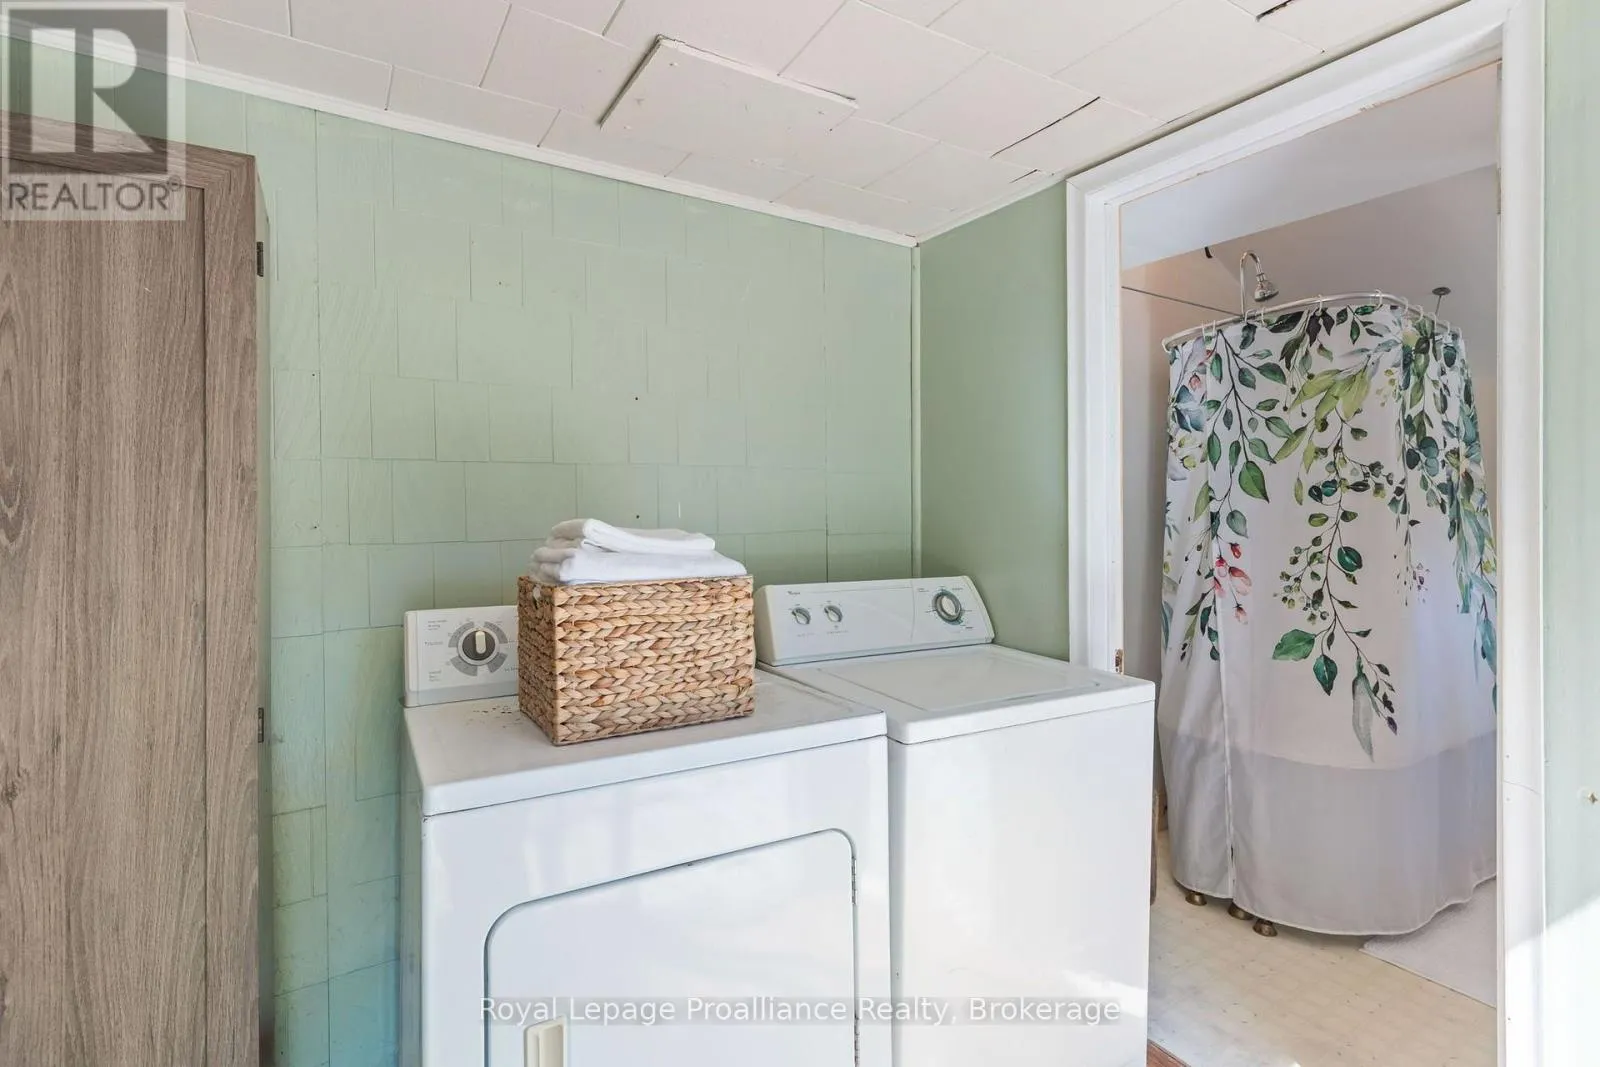
2.35 m x 2.65 m

Location

Learn more about this property
Listing provided by:
Royal Lepage Proalliance Realty
MLS® number:
X13629102
Agent:
Laurie Mckeen
*Indicates required field
Name is required
Email is required
Please enter a valid phone number (e.g., 416-111-1111).

Community Spotlight: Homes For sale in Your Neighborhood