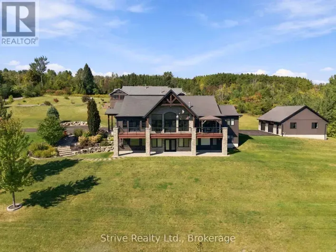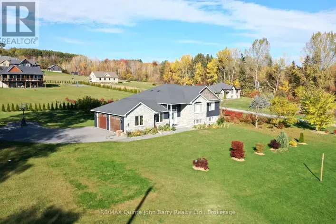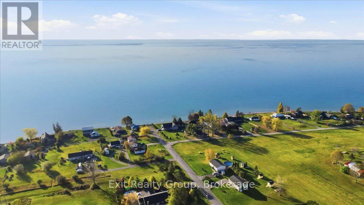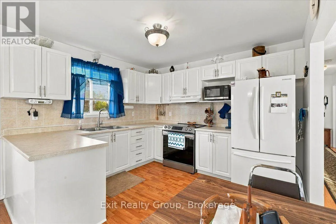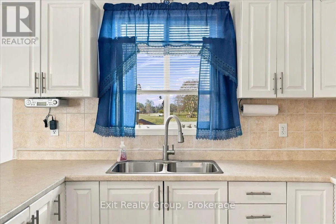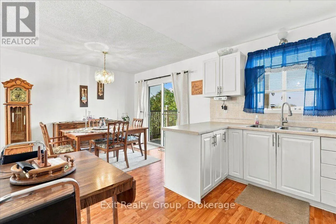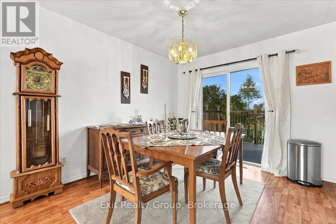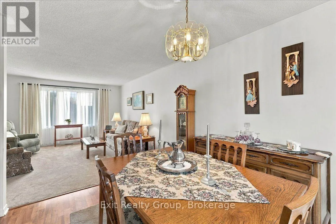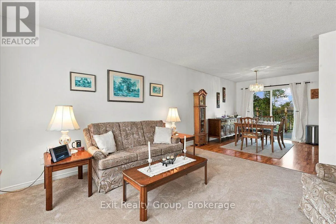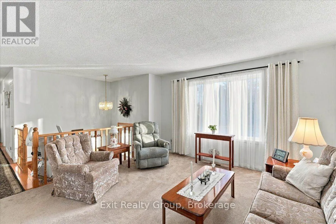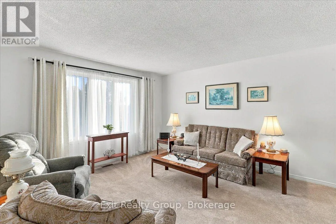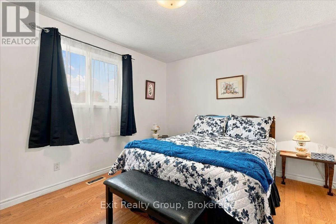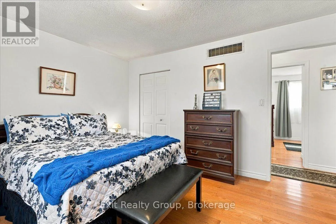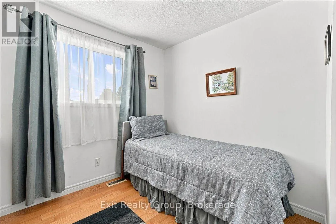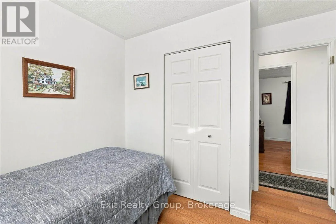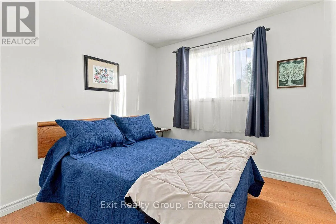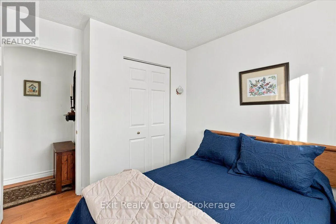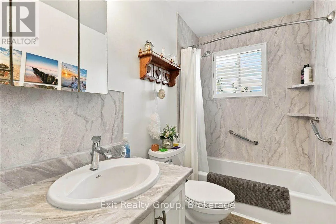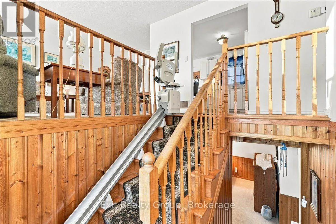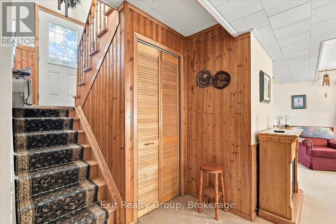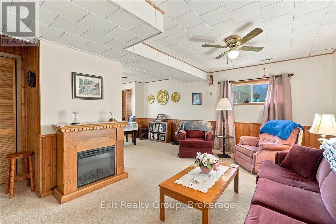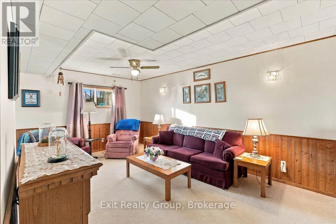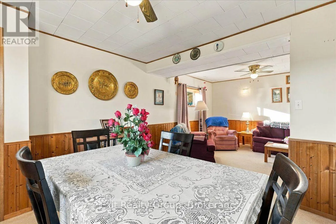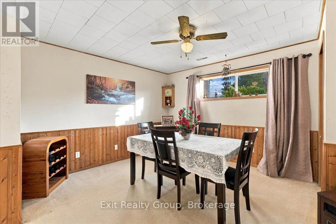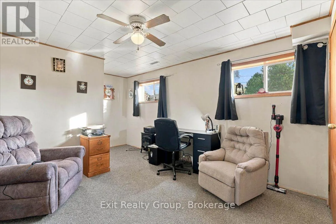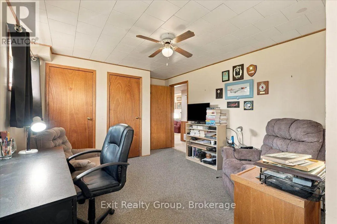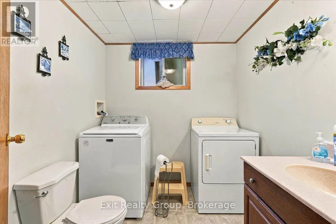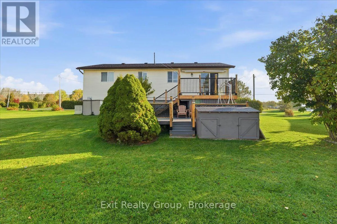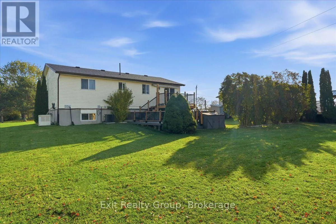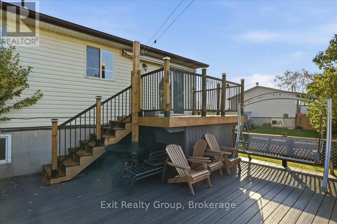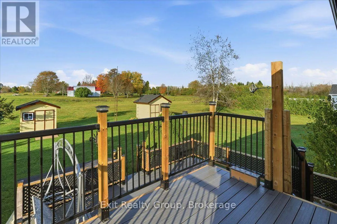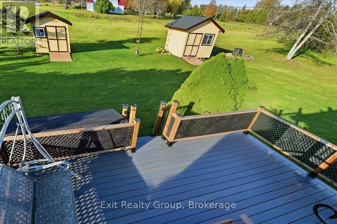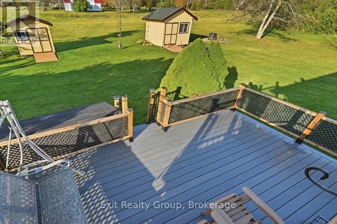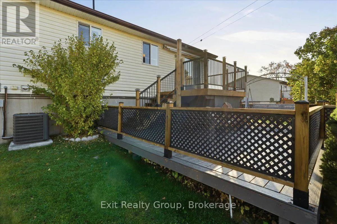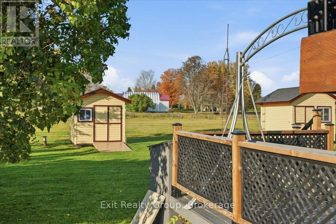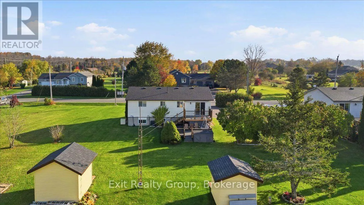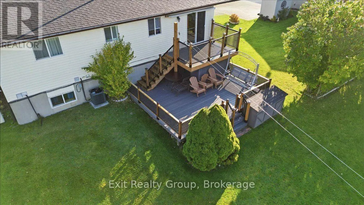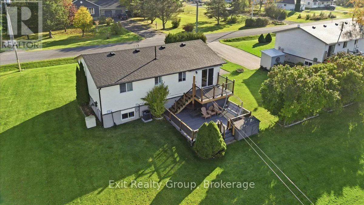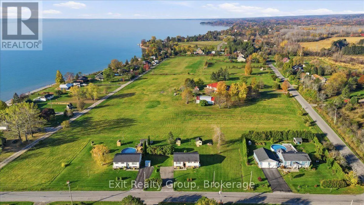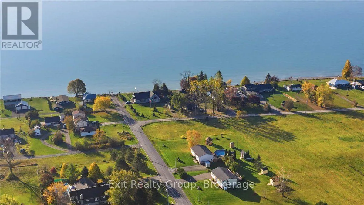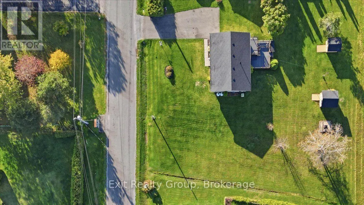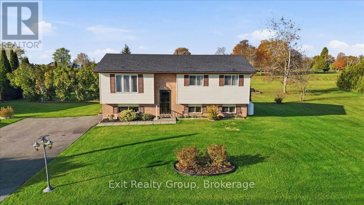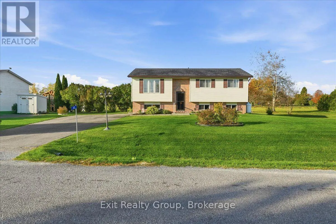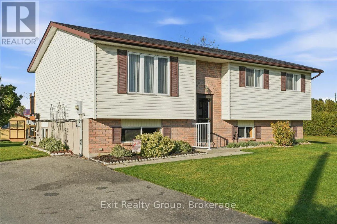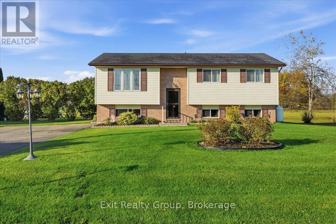
Cross Streets: Huff Road & Lakeshore Road. ** Directions: From Brighton, WEST on Highway 2 to Huff Road. South on Huff Road. House is on right. WELCOME TO 42 HUFF ROAD - WHERE COUNTRY CHARM MEETS COMFORT AND MODERN LIVING! Discover this beautifully updated raised bungalow on a picturesque lot just minutes from Brighton. Offering modern updates, versatile living spaces and peaceful surroundings, this inviting home is sure to impress! The bright, welcoming interior features a beautifully renovated kitchen, perfect for everyday living and entertaining, along with three comfortable bedrooms on the main level. Step outside to the brand-new, two-level composite deck, ideal for summer barbecues, entertaining family and friends, or relaxing with your morning coffee while enjoying the privacy of your surroundings. The bright, spacious lower level features large egress windows, a generous recreation area perfect for movie nights or family gatherings, and a versatile room with two exceptionally large closets. This flexible space is ideal for a fourth bedroom, home office, fitness room or guest accommodation. Additional features include a dedicated storage area, a shower rough-in in the current laundry area, a Generac generator and a second propane generator wired into the electrical panel for added backup power and peace of mind. Enjoy the tranquility of country living without sacrificing convenience! Just minutes from downtown Brighton's shops, restaurants, schools and everyday amenities, and a short drive to beautiful Presqu'ile Provincial Park, with its scenic trails and waterfront. Convenient Highway 401 access makes commuting easy. Whether you're looking for a wonderful family home, room to grow, space to entertain or a peaceful retreat, 42 Huff Road offers the flexibility and lifestyle you've been searching for! (id:27476)