625 Huff Road, Brighton, Ontario K0K 1H0

Listed for:
$1,100,000
6 beds
3 baths
Listed 19 days ago
House for rent: 625 Huff Road, Brighton, Ontario K0K 1H0

View all 47 photos

About

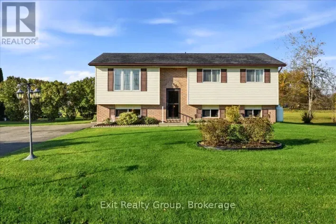
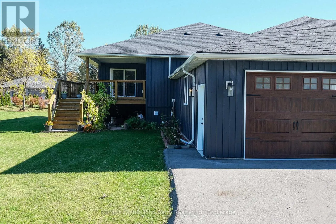
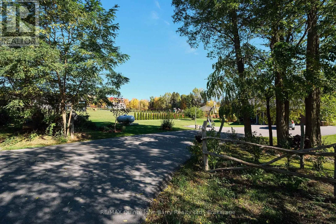
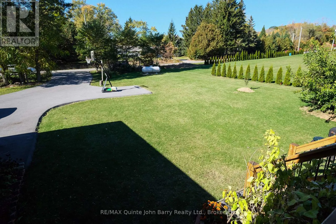
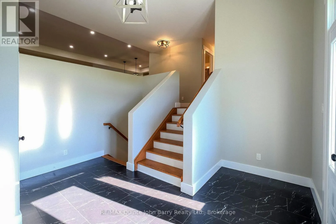
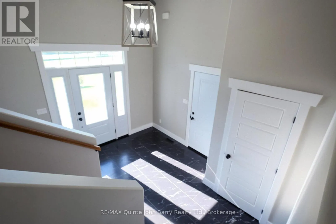
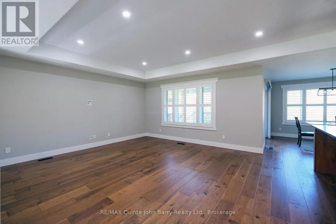
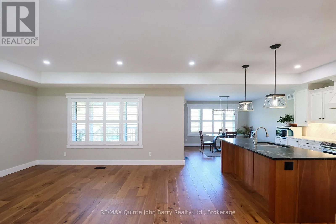
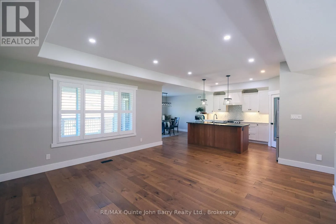
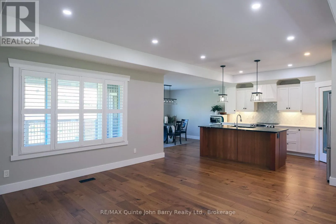
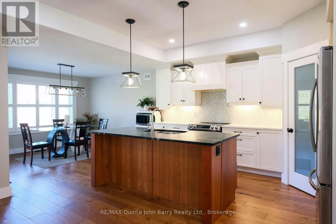
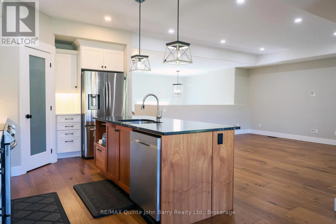
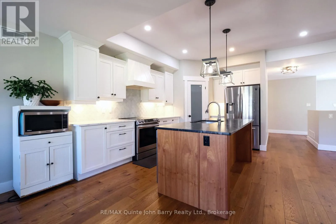
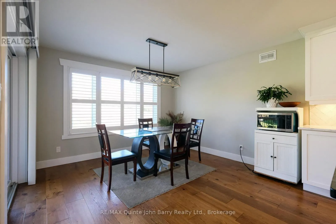
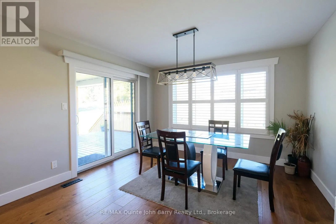
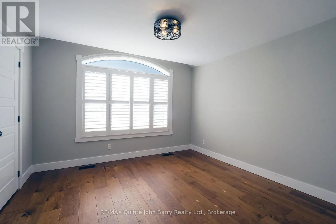
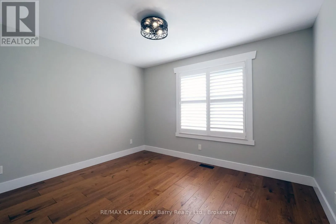
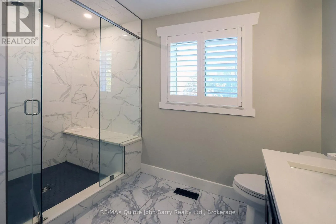
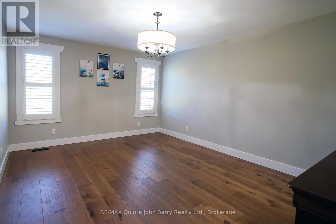
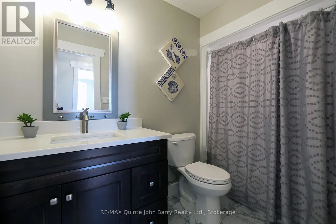
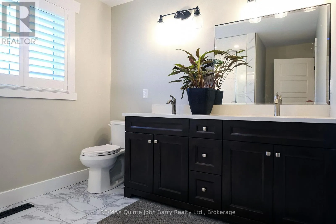
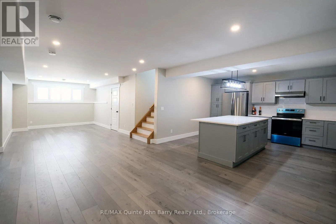
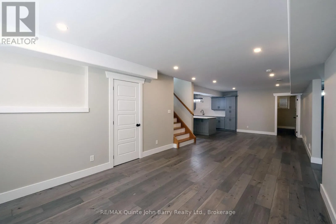
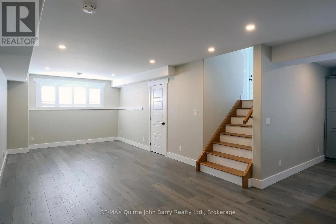
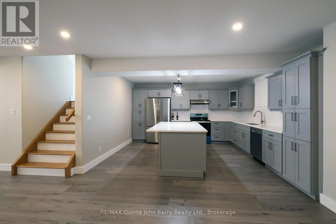
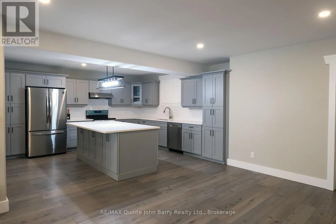
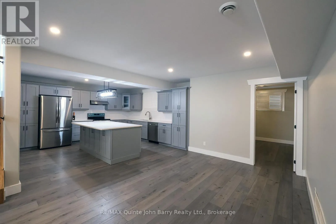
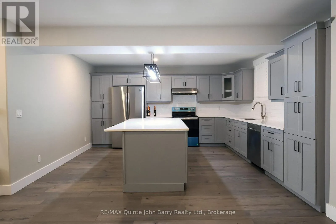
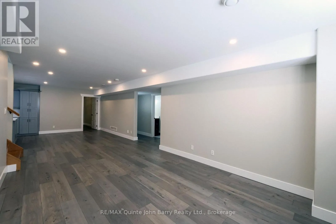
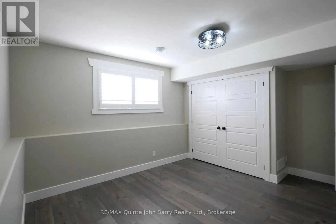
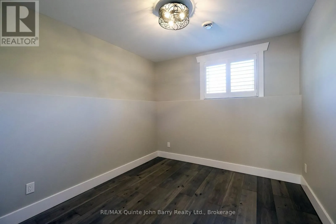
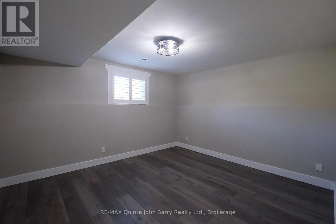
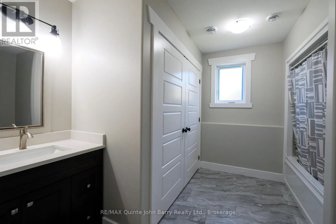
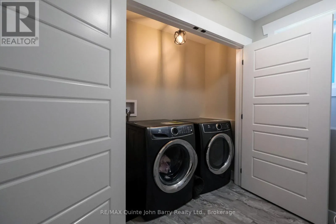
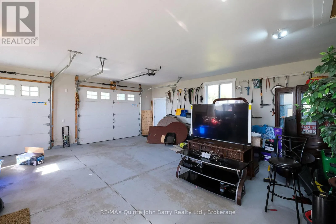
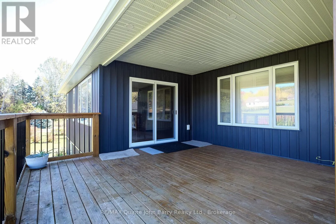
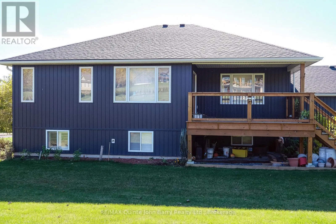
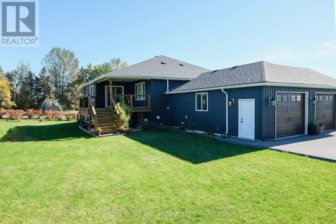
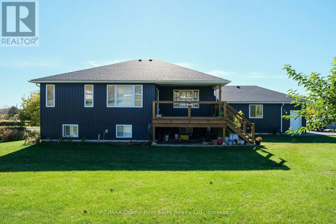
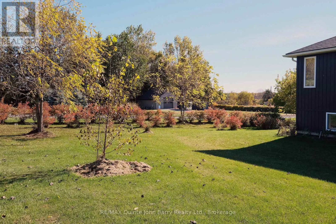
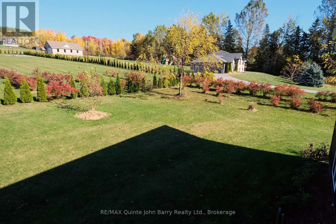
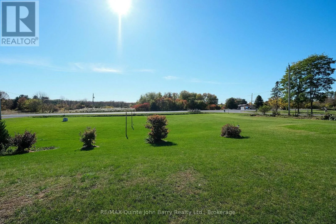
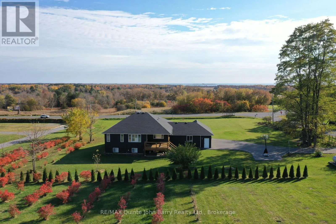
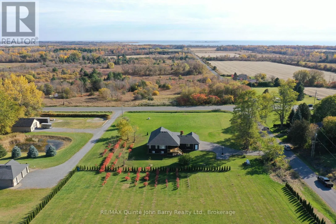
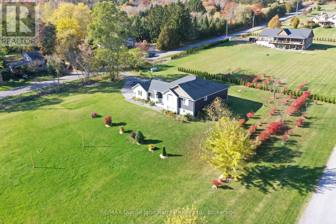
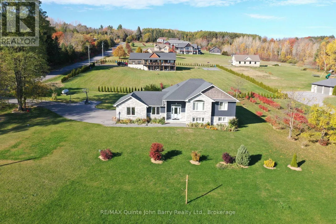
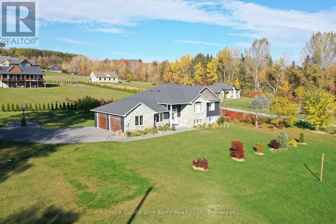
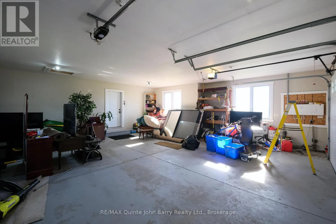
Cross Streets: Hwy 2. ** Directions: Hwy 2 west of Brighton, North on Huff Road. Set on a beautifully landscaped 1.48 acre property, this spacious home offers exceptional versatility and room for the whole family. The attractive stone and vinyl exterior welcomes you into a large, bright foyer with convenient access to the double car garage. The open-concept main level features a well appointed kitchen with an island and pantry, flowing seamlessly into the dining area with a walkout to a partially covered rear deck, ideal for outdoor dining and entertaining. The generous living room provides a comfortable space to relax, while three bedrooms and 2 baths complete the main level. The primary bedroom features a walk-in closet and private 3 piece ensuite. The fully finished lower level offers excellent additional living space, complete with a second kitchen, dining area, family room, three additional bedrooms, a 4 piece bathroom with laundry closet, and a bonus room, along with utility and storage areas. With five bedrooms, two kitchens, a double car garage, and a generous 1.48 acre setting, this property offers outstanding flexibility for extended family living or a variety of lifestyle needs. (id:27476)

Property Highlights

MLS® Number
X14120282
Type
Single Family
Community Name
Rural Brighton
Ownership Type
Freehold
Land Size
271.6 FT
Parking Space Total
4

Building

Building Type
House
Storeys
1.00
Square Footage
1500 - 2000 sqft
Bathrooms Total
3
Bedrooms Above Ground
3
Bedrooms Total
6
Amenities
Golf Nearby, Marina, Hospital
Exterior Finish
Brick, Vinyl siding
Fireplace Present
No
Basement Type
Full (Finished)
Basement Features
Building Heating Type
Forced air
Heating Fuel
Propane
Building Cooling Type
Central air conditioning

Utilities

Water
Dug Well
Utility Sewer
Septic System

Room Layout

Bedroom
Lower level
4.25 m x 3.31 m
Laundry room
Lower level
2.12 m x 0.84 m
Utility room
Lower level
3.19 m x 2.73 m
Bedroom
Lower level
4.25 m x 3.97 m
Bedroom
Lower level
2.72 m x 3.28 m
Kitchen
Lower level
4.28 m x 4.74 m
Dining room
Lower level
2.93 m x 4.31 m
Family room
Lower level
3.34 m x 5.93 m
Foyer
Main level
3.58 m x 4.19 m
Kitchen
Main level
2.82 m x 4.53 m
Dining room
Main level
3.57 m x 3.05 m
Living room
Main level
5.14 m x 4.64 m
Primary Bedroom
Main level
3.6 m x 4.71 m
Bedroom
Main level
3.6 m x 2.9 m
Bedroom
Main level
3.51 m x 3.37 m

Location

Learn more about this property
Listing provided by:
RE/MAX Quinte John Barry Realty Ltd.
MLS® number:
X14120282
Agent:
John Barry
*Indicates required field
Name is required
Email is required
Please enter a valid phone number (e.g., 416-111-1111).