18 Railway Street, Brighton, Ontario K0K 1H0

Listed for:
$569,900
4 beds
3 baths
Listed 42 days ago
House for rent: 18 Railway Street, Brighton, Ontario K0K 1H0

View all 42 photos

About

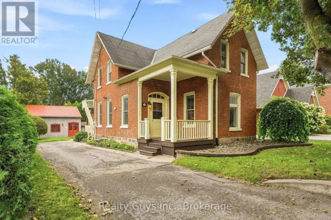
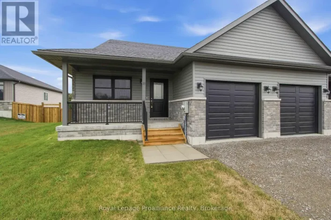
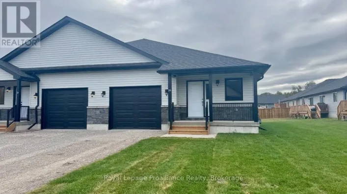
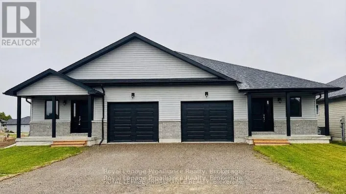
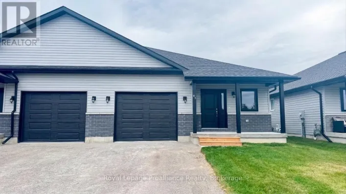
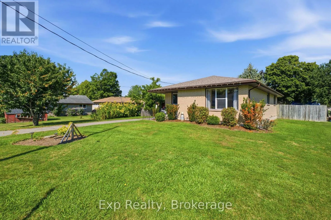
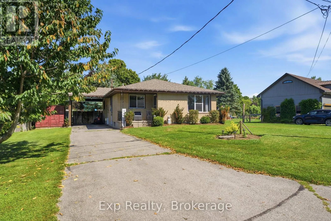
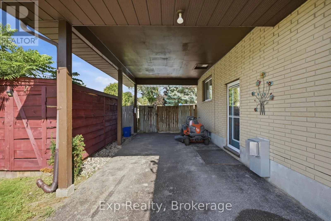
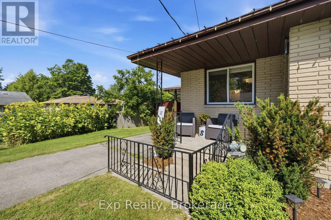
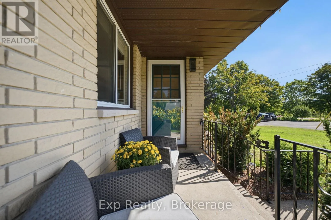
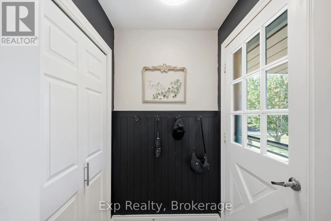
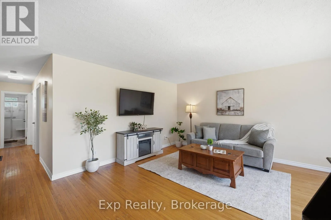
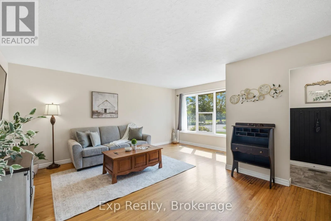
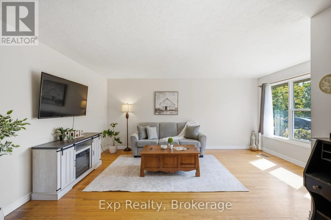
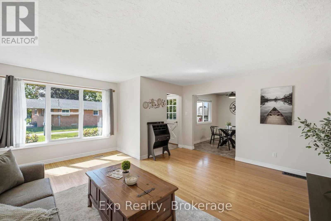
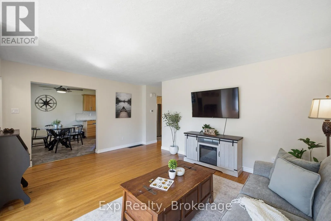
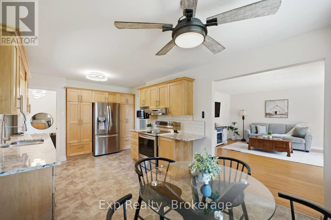
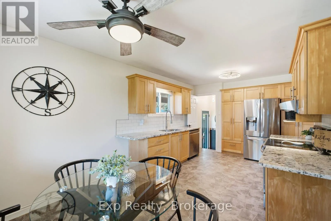
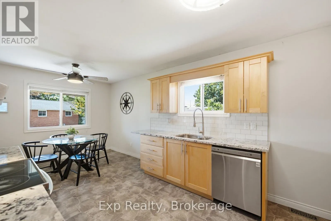
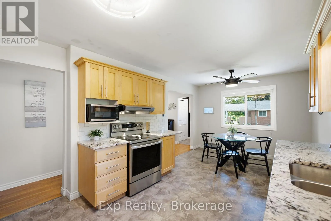
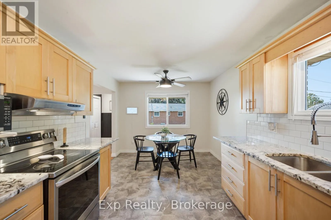
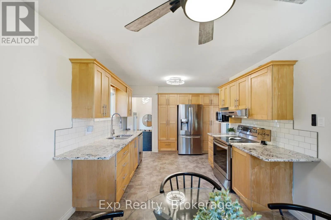
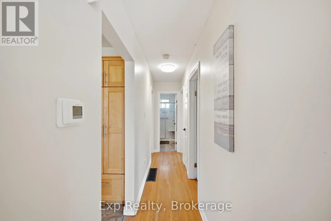
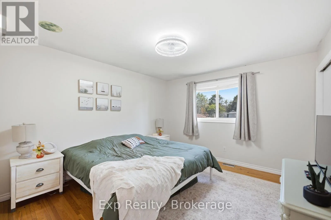
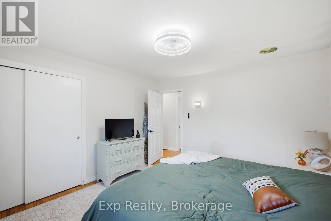
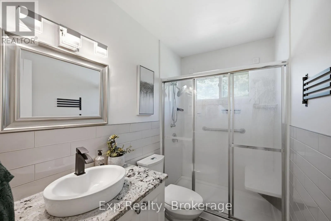
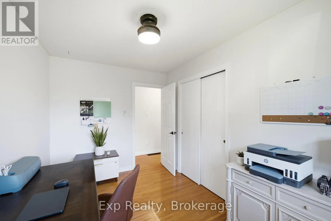
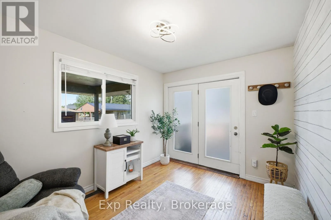
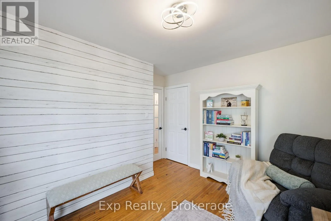
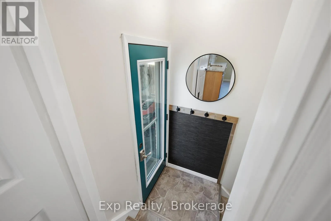
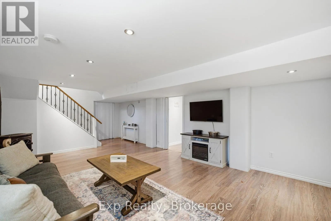
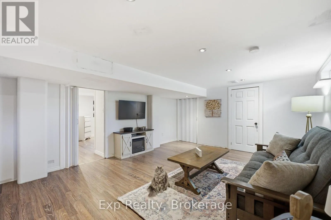
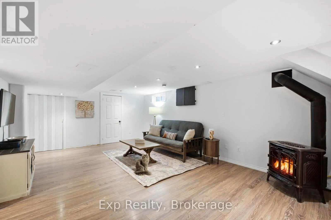
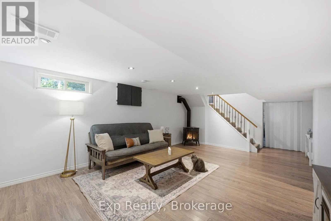
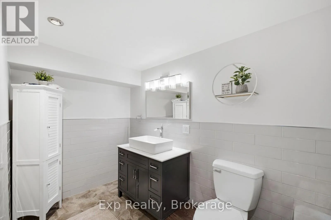
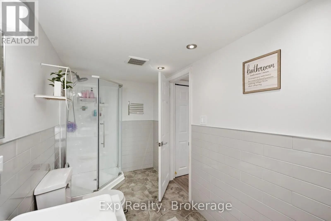
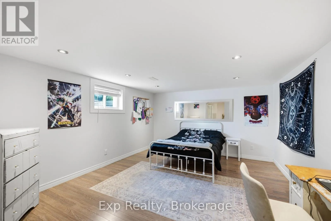
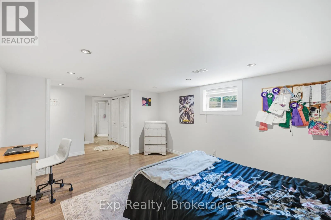
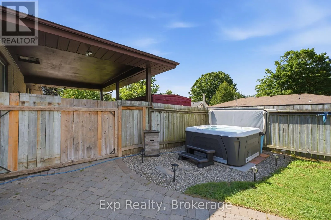
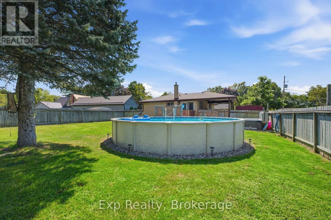
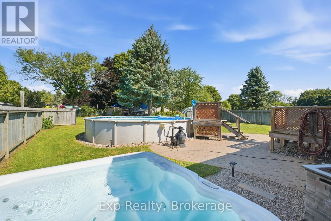
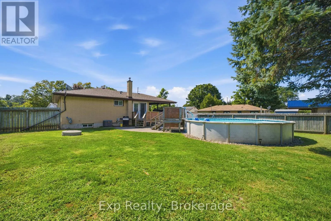
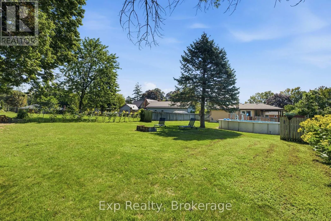
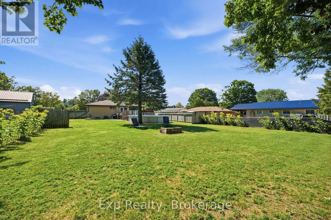
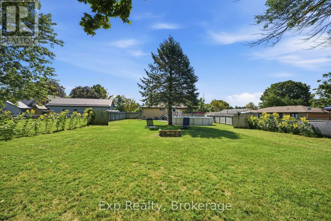
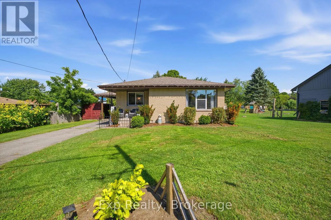
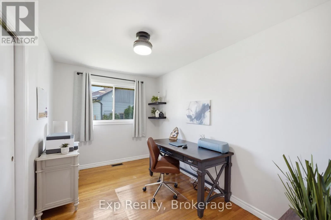
Cross Streets: Railway. ** Directions: Hwy 2 go east turn left on Drummond Street right on Railway. Welcome to this charming all-brick home in Brighton, offering plenty of space for families, guests, and entertaining. The main level features 3 comfortable bedrooms and 1 bathroom, while the finished basement provides an additional bedroom and bathroom, making it ideal for guests, teenagers, extended family, or a private retreat. Enjoy the best of outdoor living in your own backyard oasis, completed with an above-ground pool and hot tub-perfect for relaxing, entertaining, and making summer memories. With its classic all-brick exterior, functional layout, additional basement living space, and sought-after outdoor amenities, this home offers a wonderful combination of comfort, versatility and lifestyle. A great opportunity to make this welcoming property your next home! (id:27476)

Property Highlights

MLS® Number
X13694714
Type
Single Family
Community Name
Brighton
Ownership Type
Freehold
Land Size
68 x 193.4 FT
Parking Space Total
3

Building

Building Type
House
Storeys
1.00
Square Footage
700 - 1100 sqft
Bathrooms Total
3
Bedrooms Above Ground
4
Bedrooms Total
4
Amenities
Fireplace(s)
Exterior Finish
Brick
Fireplace Present
Yes
Basement Type
N/A (Finished)
Basement Features
Building Heating Type
Forced air
Heating Fuel
Natural gas
Building Cooling Type
Central air conditioning

Utilities

Water
Dug Well
Utility Sewer
Septic System

Room Layout

Laundry room
Basement
3.61 m x 8.13 m
Family room
Basement
7.37 m x 4.27 m
Bedroom 4
Basement
4.62 m x 3.79 m
Bathroom
Basement
1.68 m x 3.79 m
Kitchen
Main level
3.96 m x 3.18 m
Dining room
Main level
2.03 m x 3.18 m
Dining room
Main level
5.16 m x 4.88 m
Bedroom
Main level
2.44 m x 3.79 m
Bedroom 2
Main level
3.61 m x 3.18 m
Primary Bedroom
Main level
3.61 m x 3.79 m
Bathroom
Main level
2.54 m x 1.47 m

Location

Learn more about this property
Listing provided by:
Exp Realty
MLS® number:
X13694714
Agent:
Tammy Kerkhoven
*Indicates required field
Name is required
Email is required
Please enter a valid phone number (e.g., 416-111-1111).

Community Spotlight: Homes For sale in Your Neighborhood