36 Nautical Lane, Brighton, Ontario K0K 1H0

Listed for:
$745,000
4 beds
3 baths
Listed 31 days ago
House for rent: 36 Nautical Lane, Brighton, Ontario K0K 1H0

View all 50 photos

About

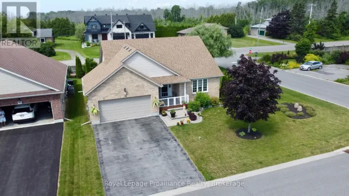
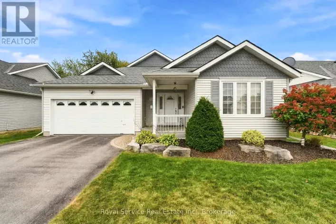
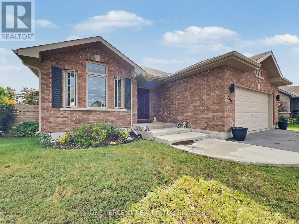
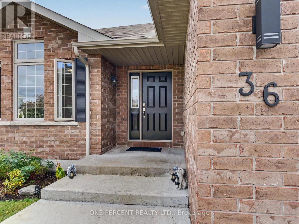
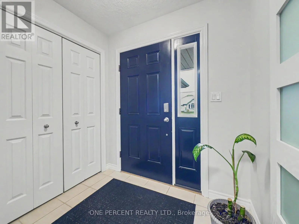
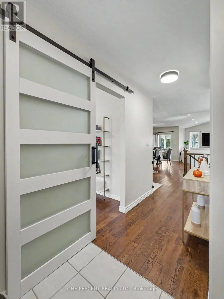
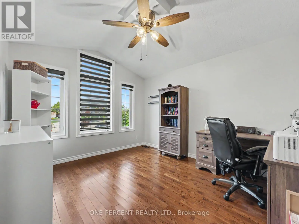
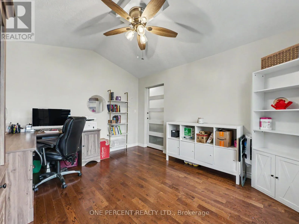
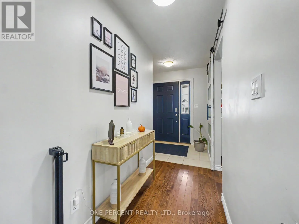
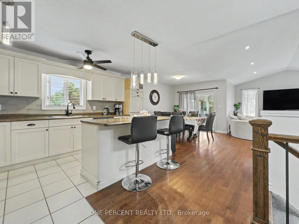
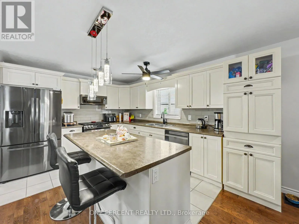
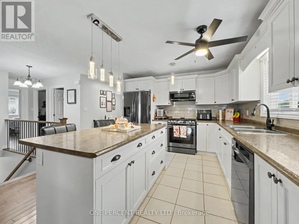
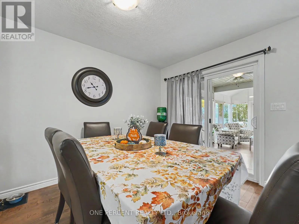
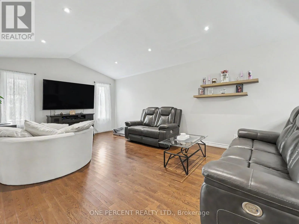
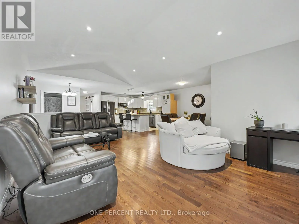
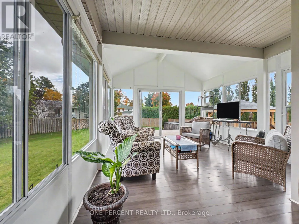
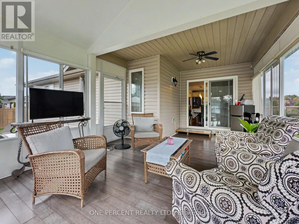
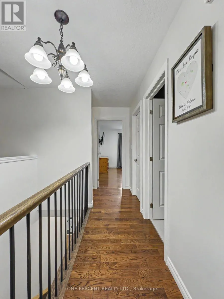
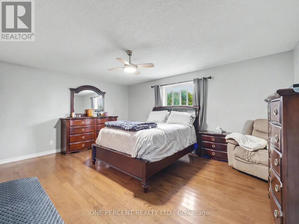
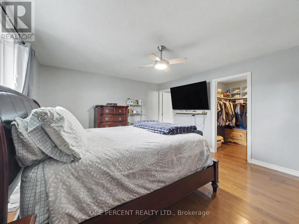
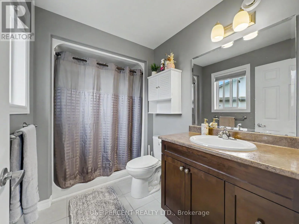
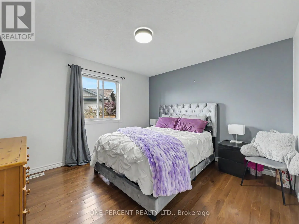
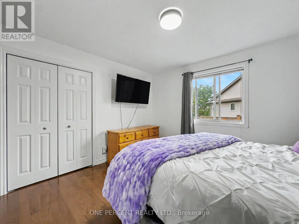
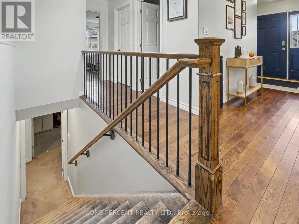
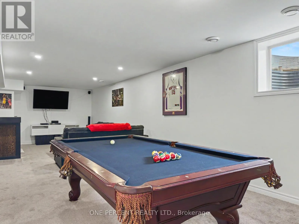
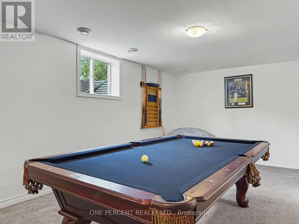
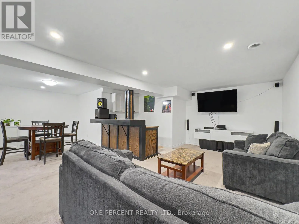
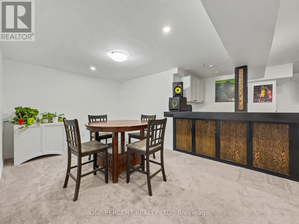
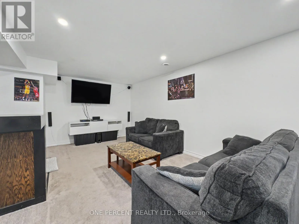
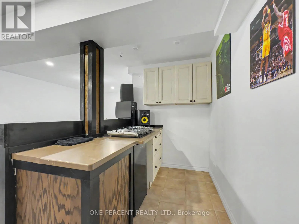
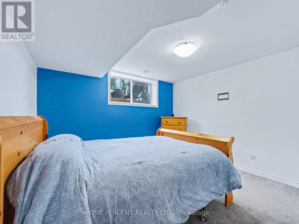
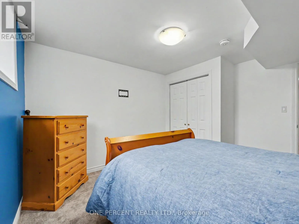
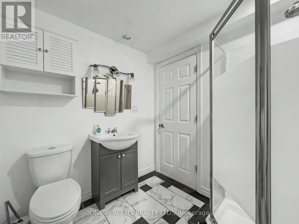
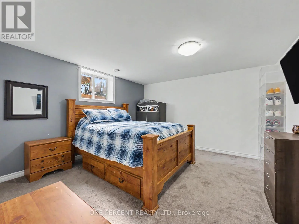
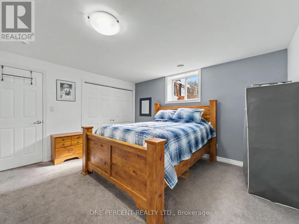
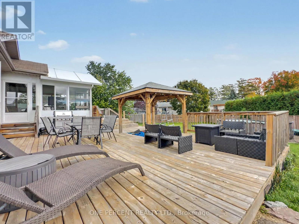
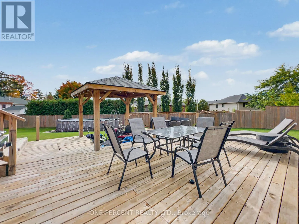
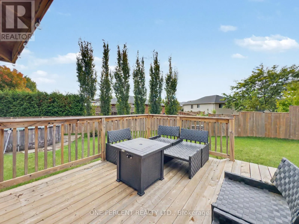
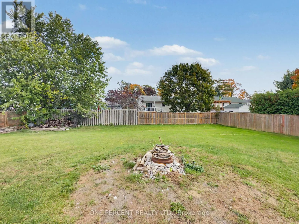
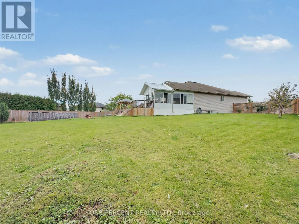
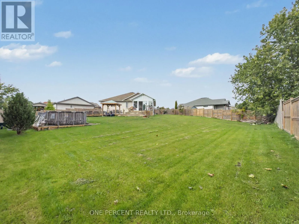
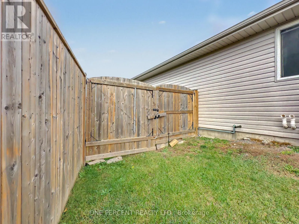
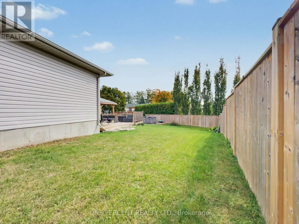
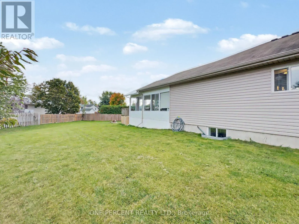
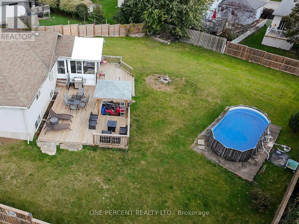
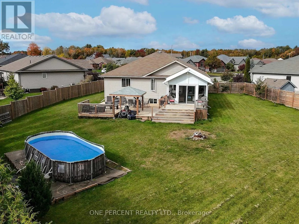
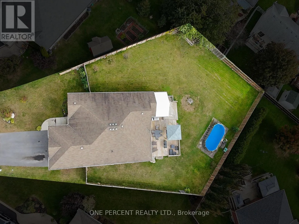
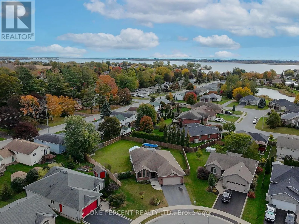
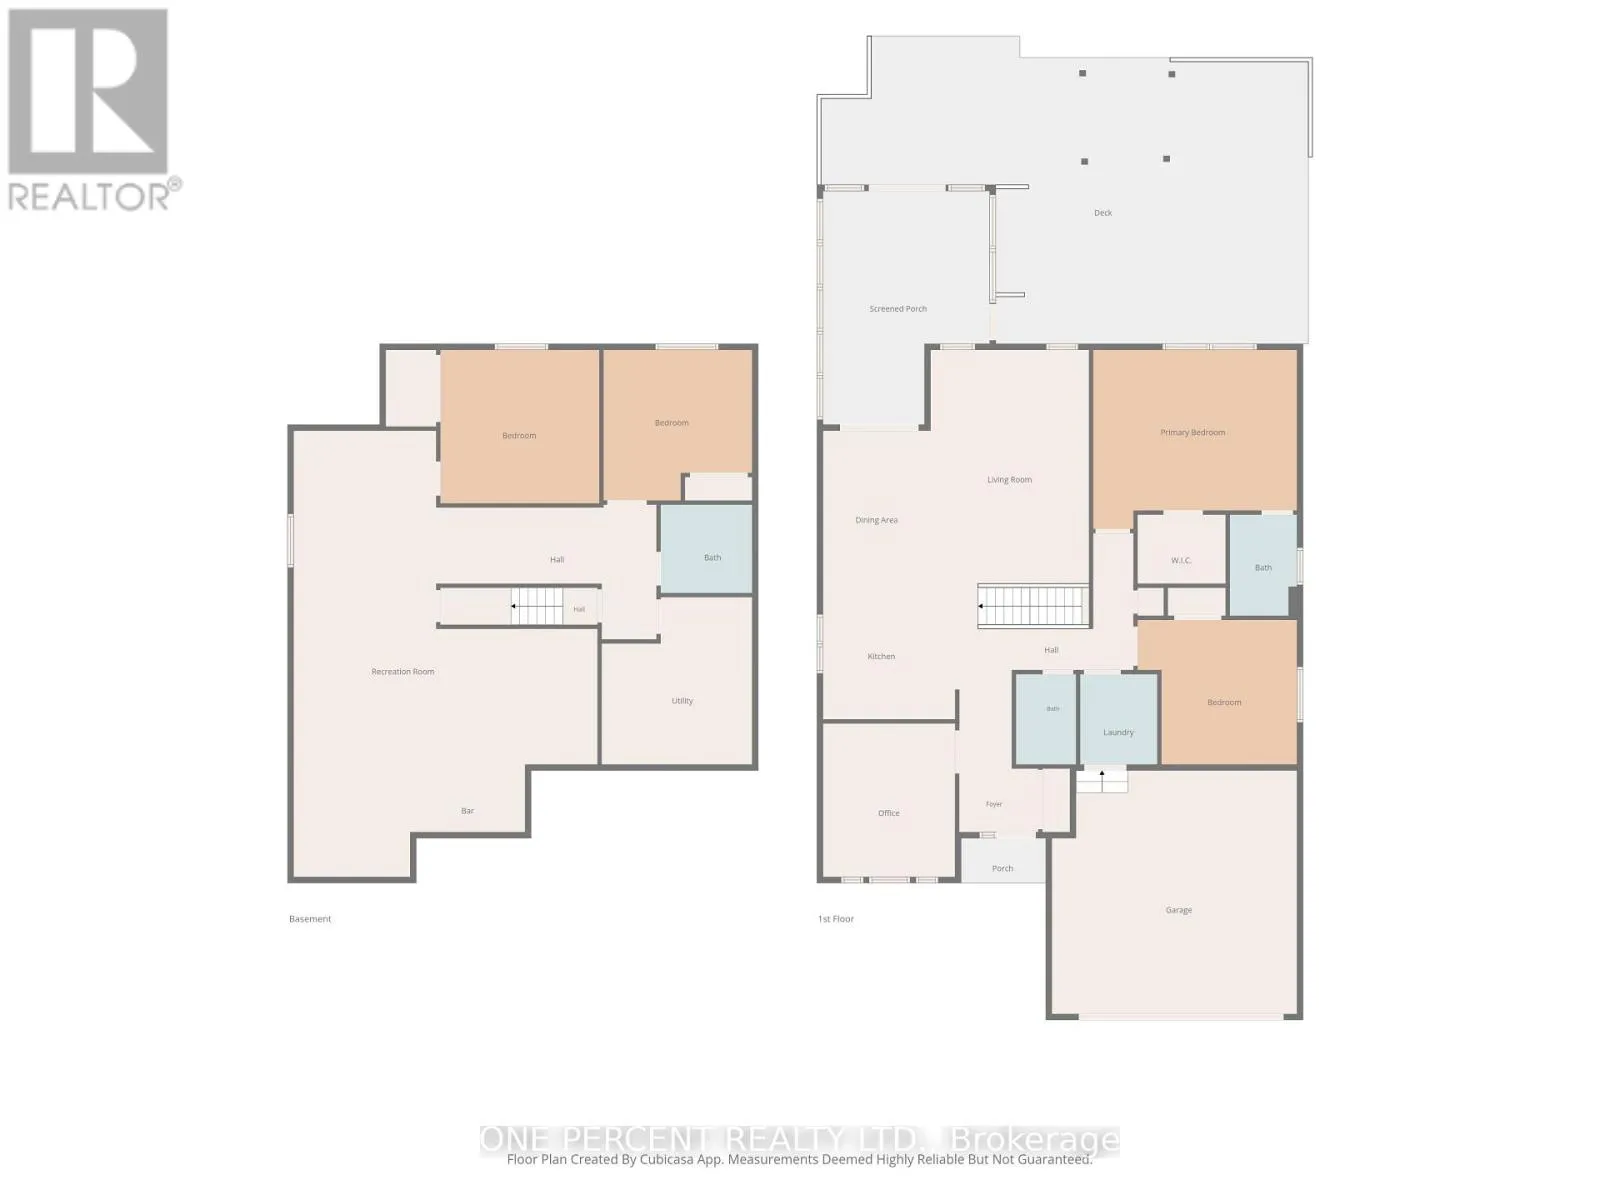
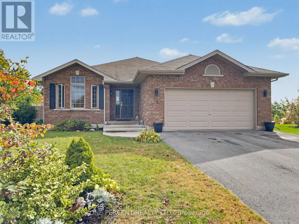
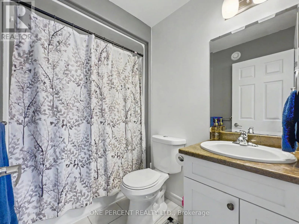
Cross Streets: Cedar St. & Beacon St. ** Directions: Cedar Street to Beacon Drive right to Nautical Lane. Welcome to life on Nautical! This McDonald-built bungalow offers over 2,500 sq. ft. of living space, with 4 bedrooms, 3 bathrooms on an expansive premium corner lot. The main floor features an open-concept living area with vaulted ceilings and hardwood flooring, an eat-in kitchen with island, and a bright sunroom perfect for morning coffee or a quiet read. The primary bedroom includes a walk-in closet and ensuite bathroom, while a second bedroom, additional bathroom and large entryway add to the practical layout. A separate formal dining room offers further flexibility as an office or third main-floor bedroom. The finished basement adds even more space with a rec room featuring a pool table and bar, two additional bedrooms, a bathroom and under-stair storage. Outside, the large two-tier deck is ready for entertaining, with hookups in place for a hot tub. The huge yard offers plenty of room to enjoy with the swimming pool included, while the double-wide gates and extra space beside the home provide potential storage for a boat or other recreational toys. Conveniently located close to restaurants, shopping and everyday amenities, this home offers plenty of room inside and out. Book your showing today! (id:27476)

Property Highlights

MLS® Number
X14079876
Type
Single Family
Community Name
Brighton
Ownership Type
Freehold
Land Size
44.5 FT ; Irregular, pie shaped corner
Parking Space Total
6

Building

Building Type
House
Storeys
1.00
Square Footage
1500 - 2000 sqft
Bathrooms Total
3
Bedrooms Above Ground
2
Bedrooms Total
4
Amenities
Park, Place of Worship, Schools
Exterior Finish
Vinyl siding, Brick Facing
Fireplace Present
No
Basement Type
Full (Finished)
Basement Features
Building Heating Type
Forced air
Heating Fuel
Natural gas
Building Cooling Type
Central air conditioning

Utilities

Water
Municipal water
Utility Sewer
Sanitary sewer

Room Layout

Recreational, Games room
Lower level
7.75 m x 11.39 m
Bathroom
Lower level
2.34 m x 2.26 m
Bedroom 3
Lower level
3.79 m x 3.85 m
Bedroom 4
Lower level
4.06 m x 3.92 m
Dining room
Main level
3.96 m x 3.43 m
Kitchen
Main level
7.49 m x 2.64 m
Living room
Main level
6.2 m x 4.85 m
Primary Bedroom
Main level
4.17 m x 5.16 m
Bathroom
Main level
2.84 m x 1.78 m
Bedroom 2
Main level
4.04 m x 3.45 m
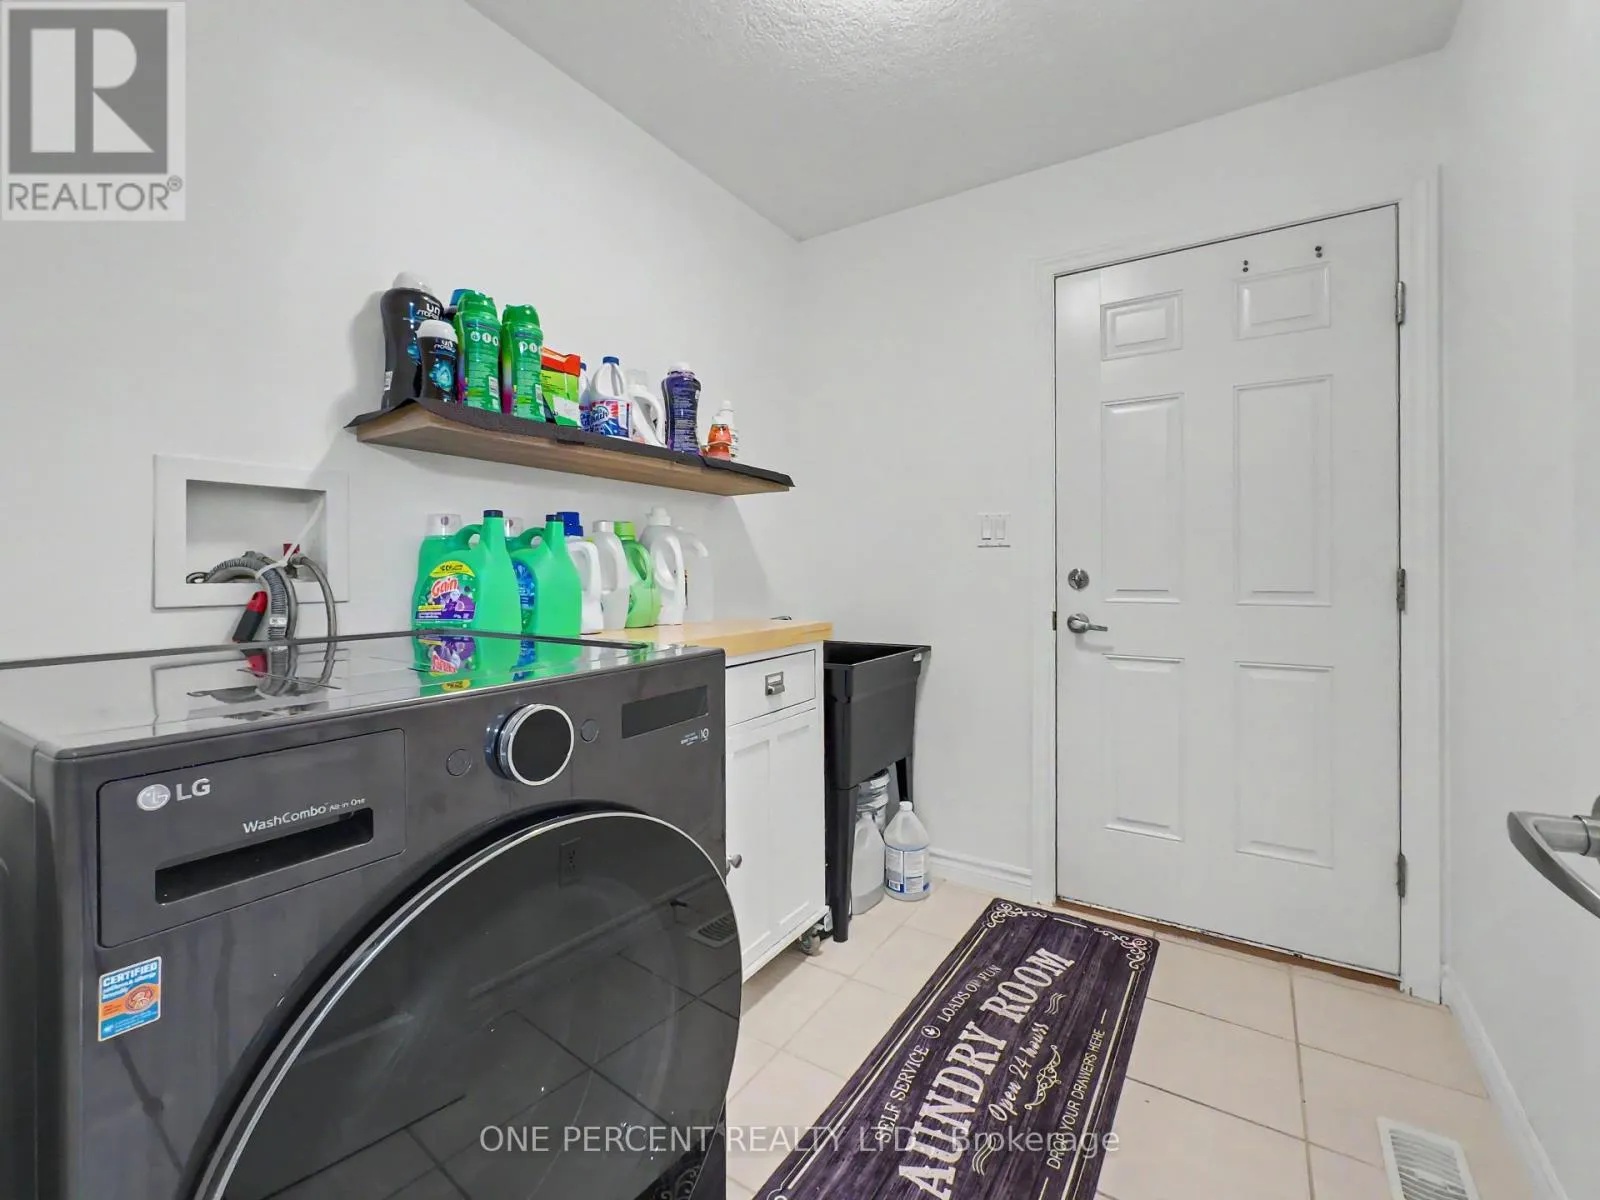
Laundry room
Main level
2.39 m x 1.98 m
Bathroom
Main level
2.39 m x 1.57 m

Location

Learn more about this property
Listing provided by:
ONE PERCENT REALTY LTD.
MLS® number:
X14079876
Agent:
John Stevenson
*Indicates required field
Name is required
Email is required
Please enter a valid phone number (e.g., 416-111-1111).

Community Spotlight: Homes For sale in Your Neighborhood