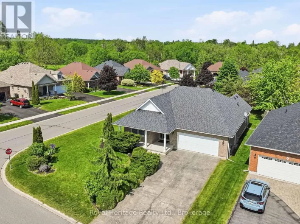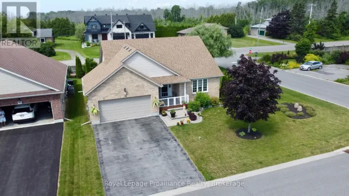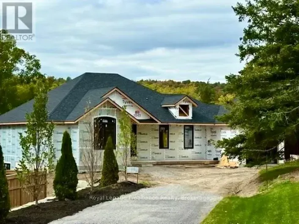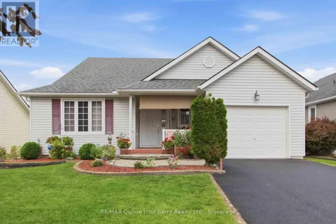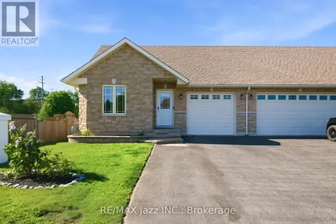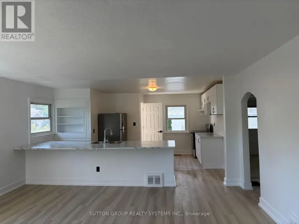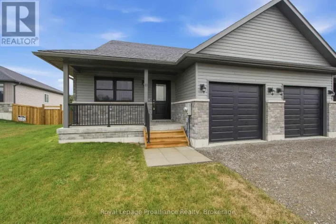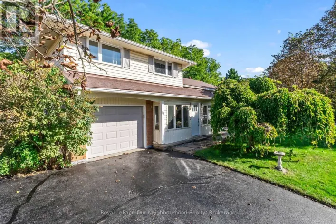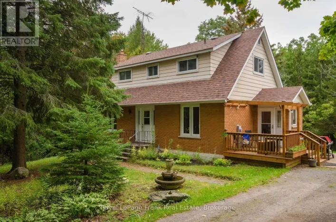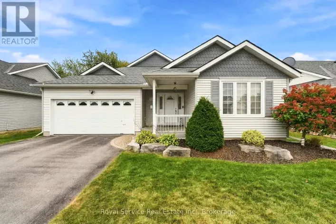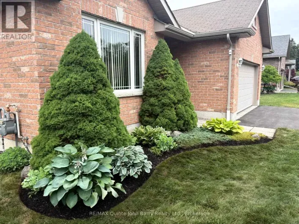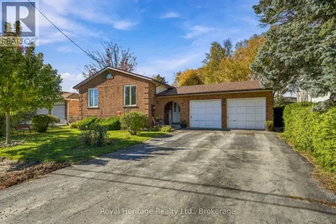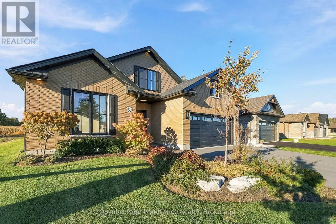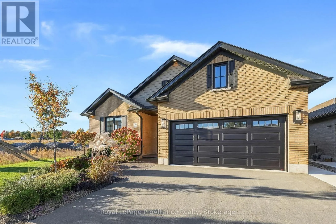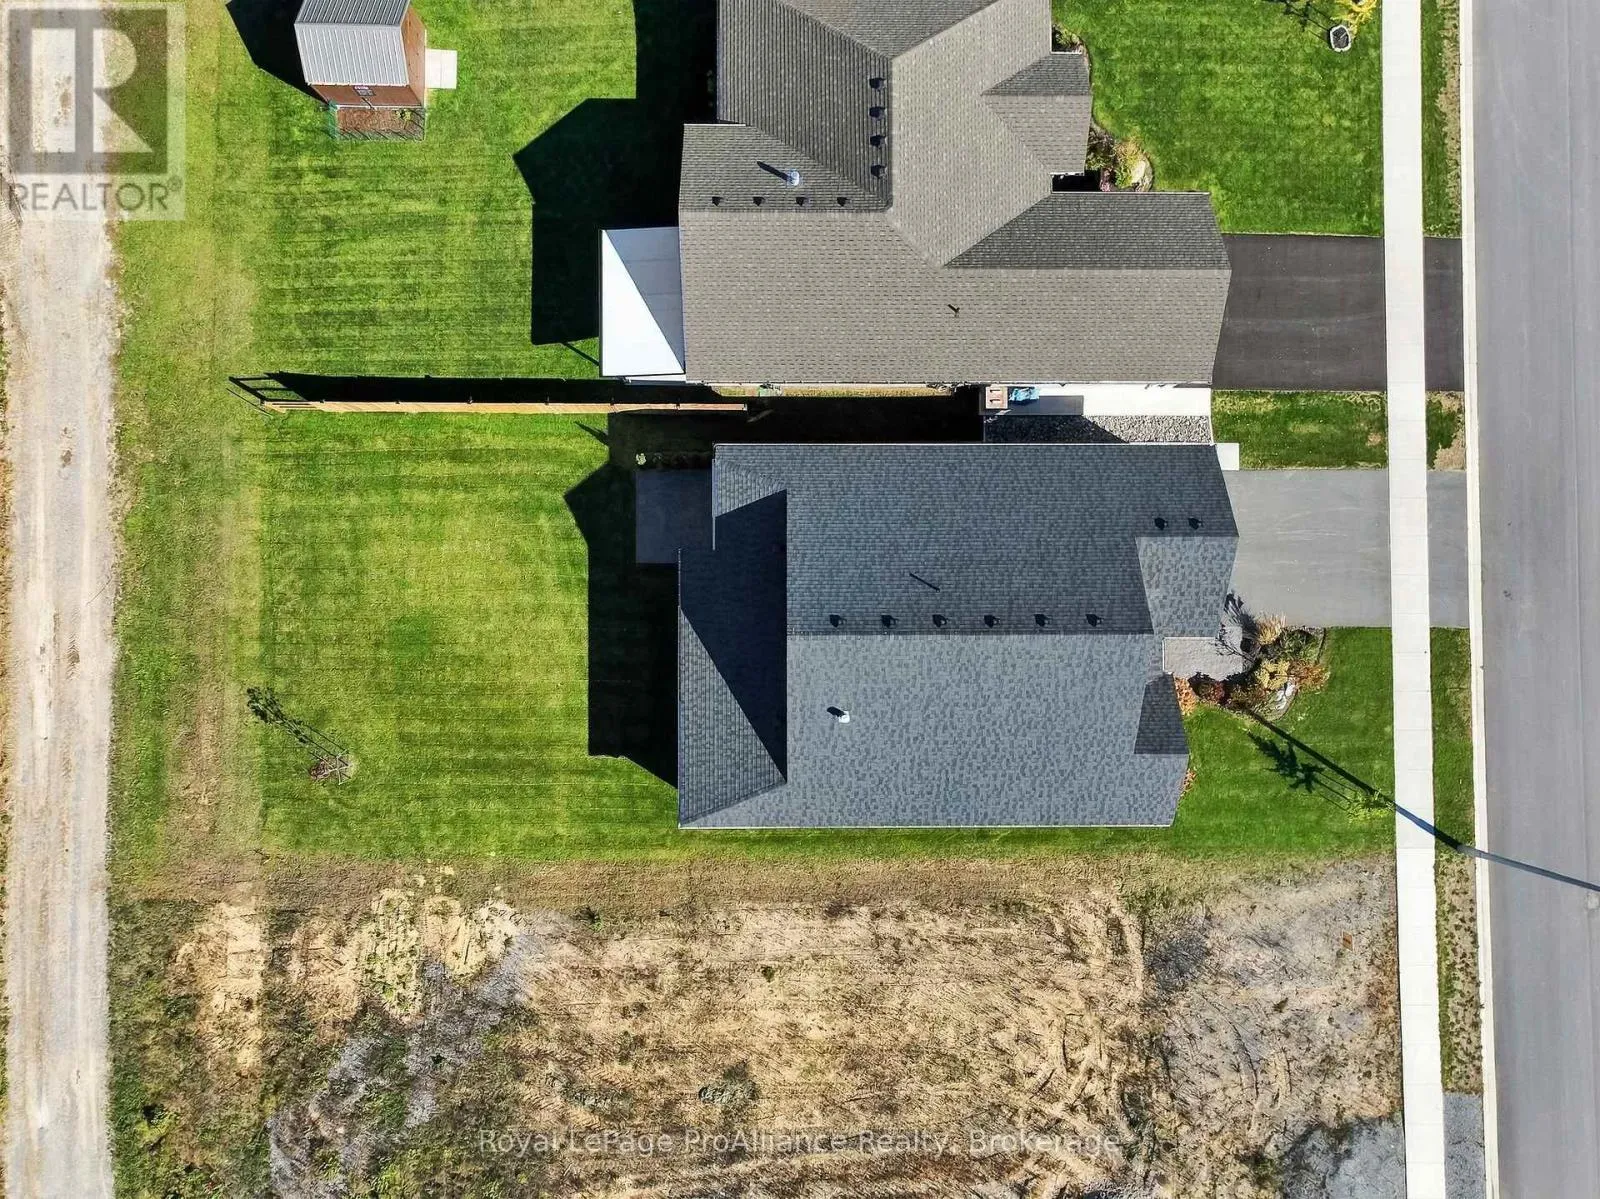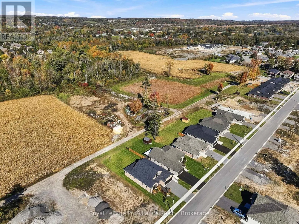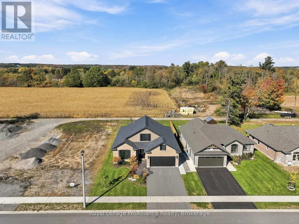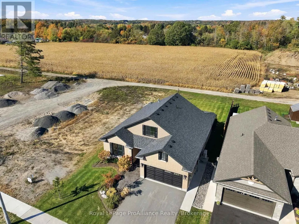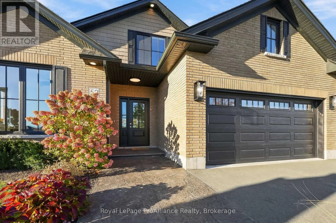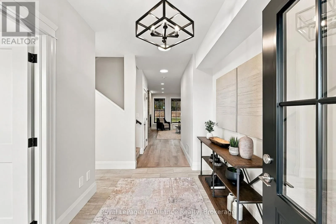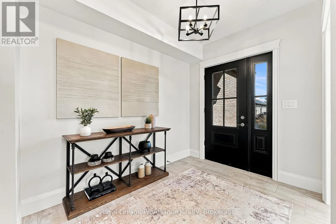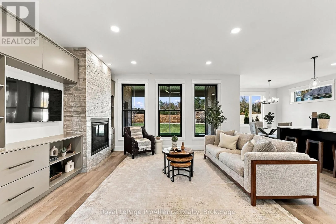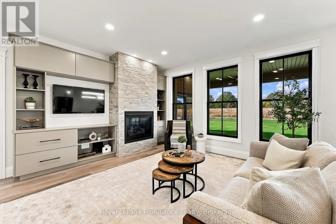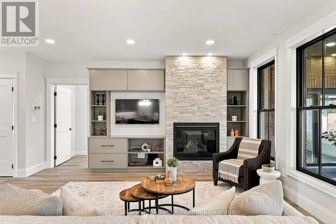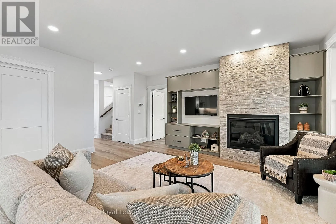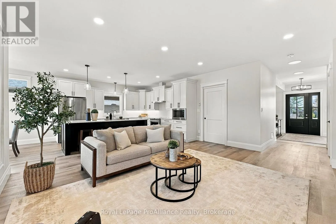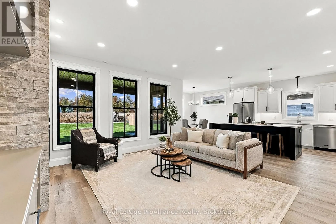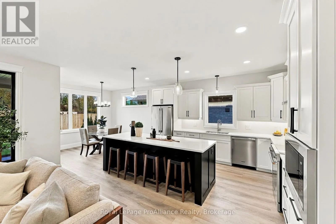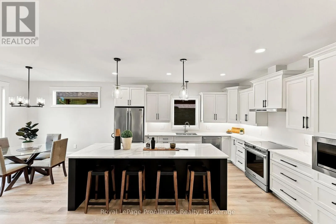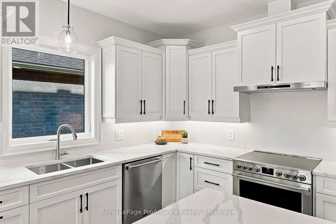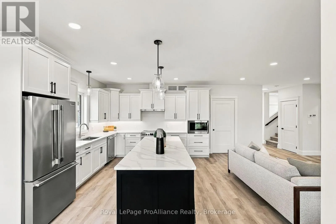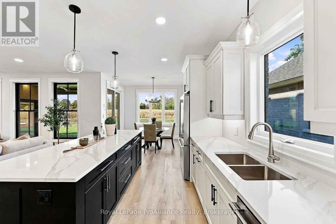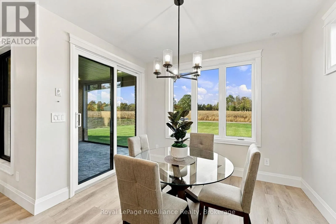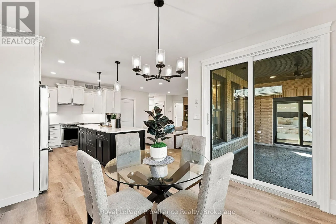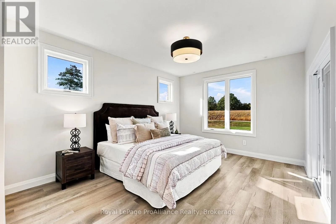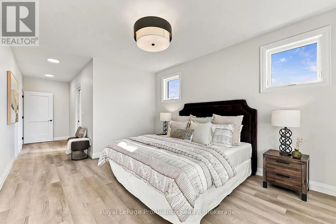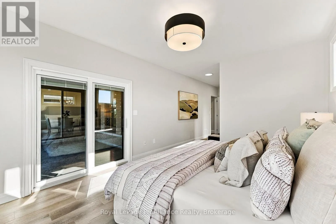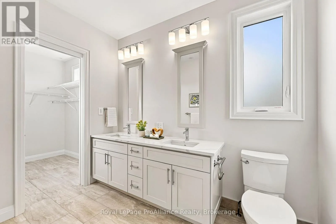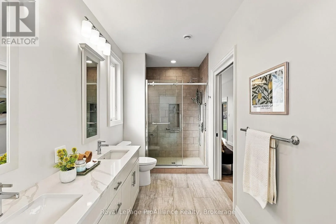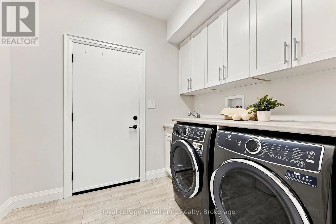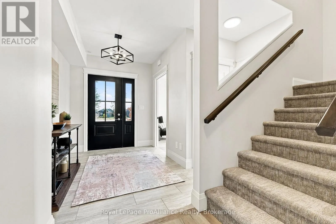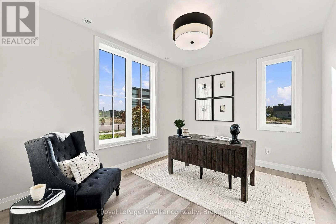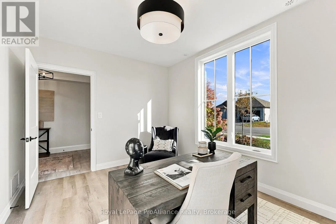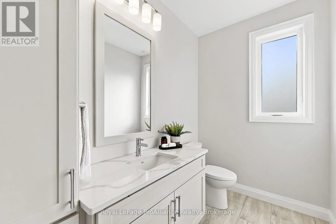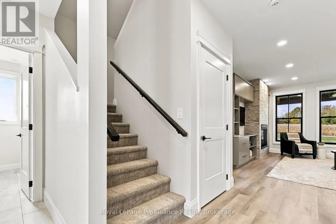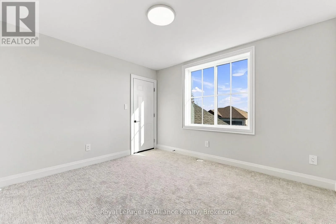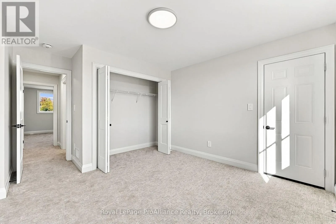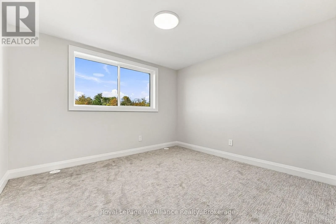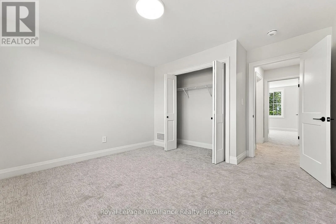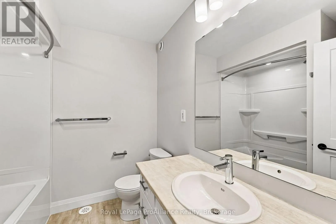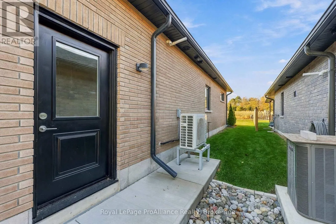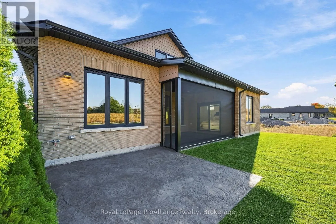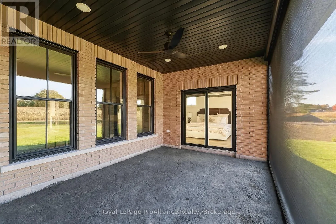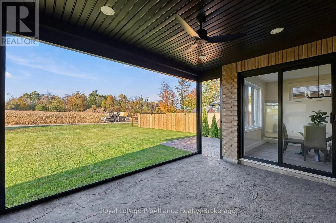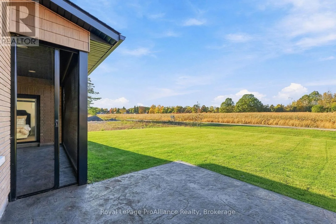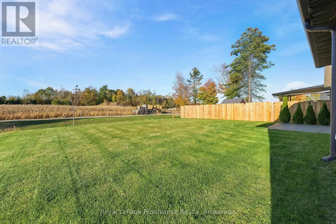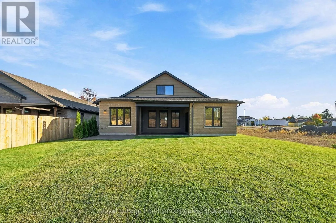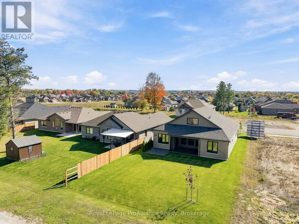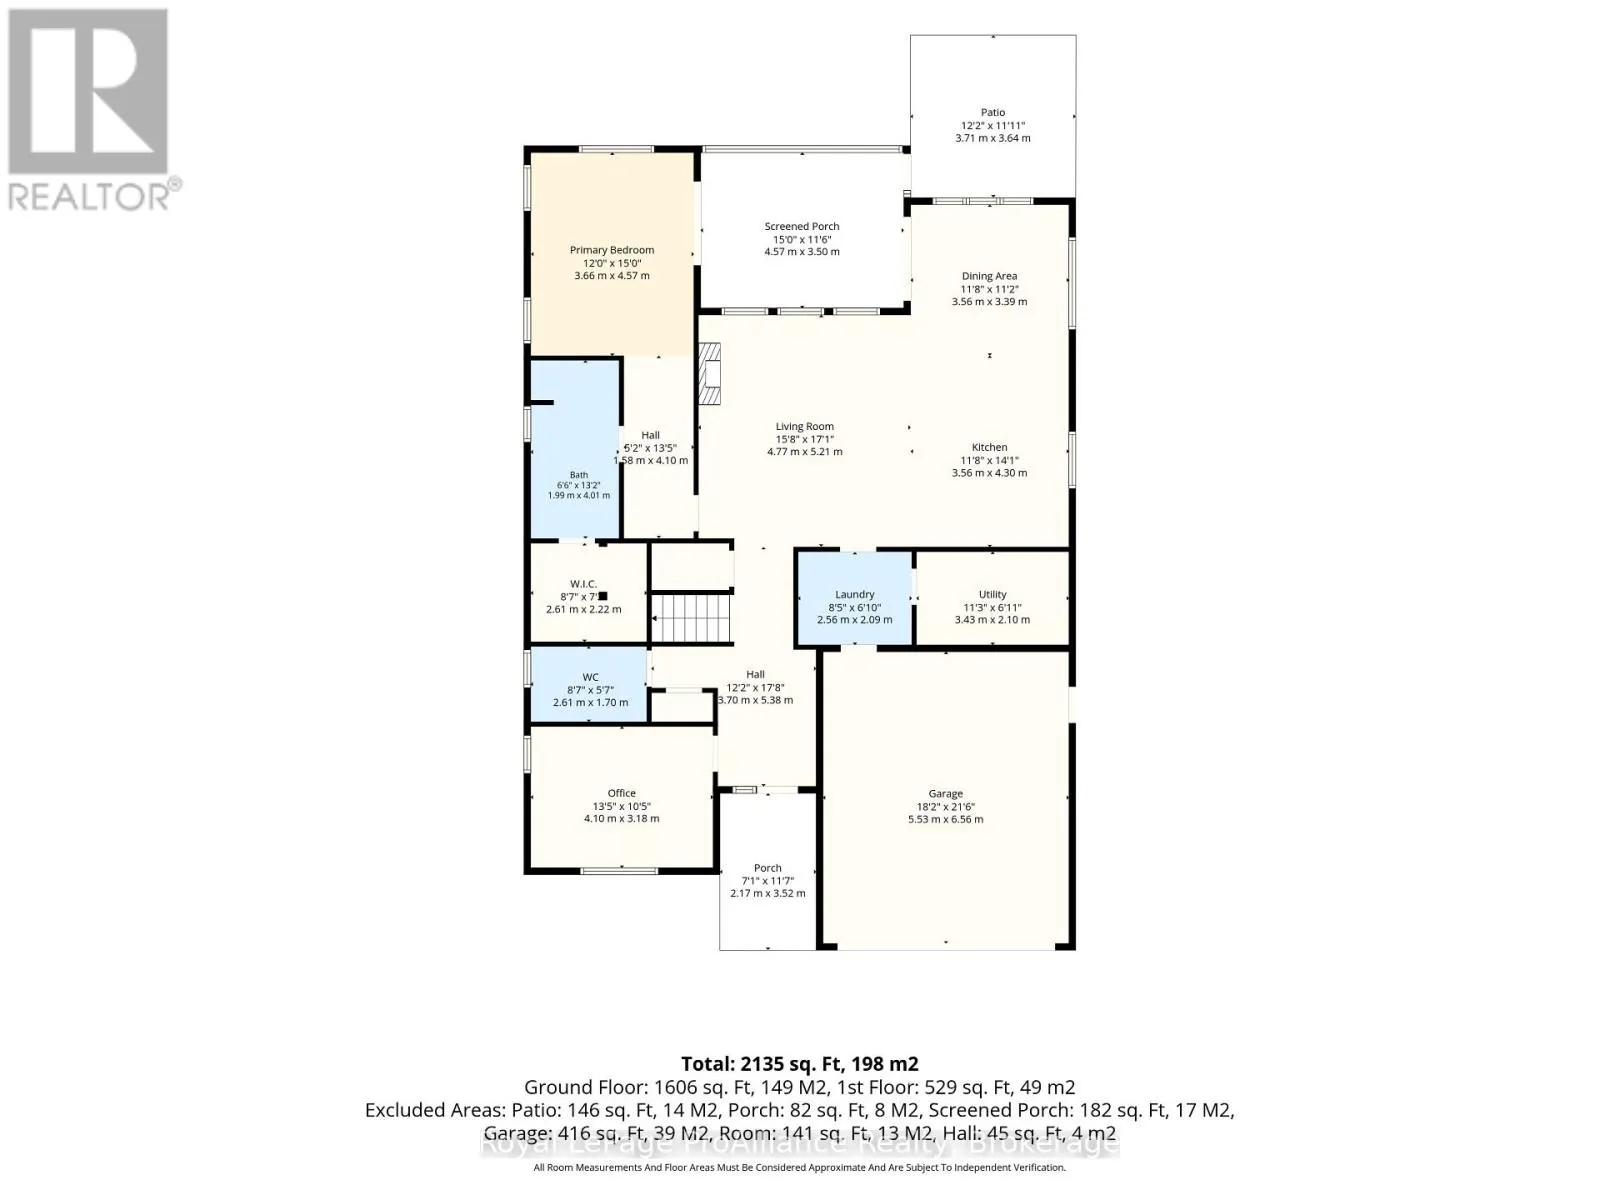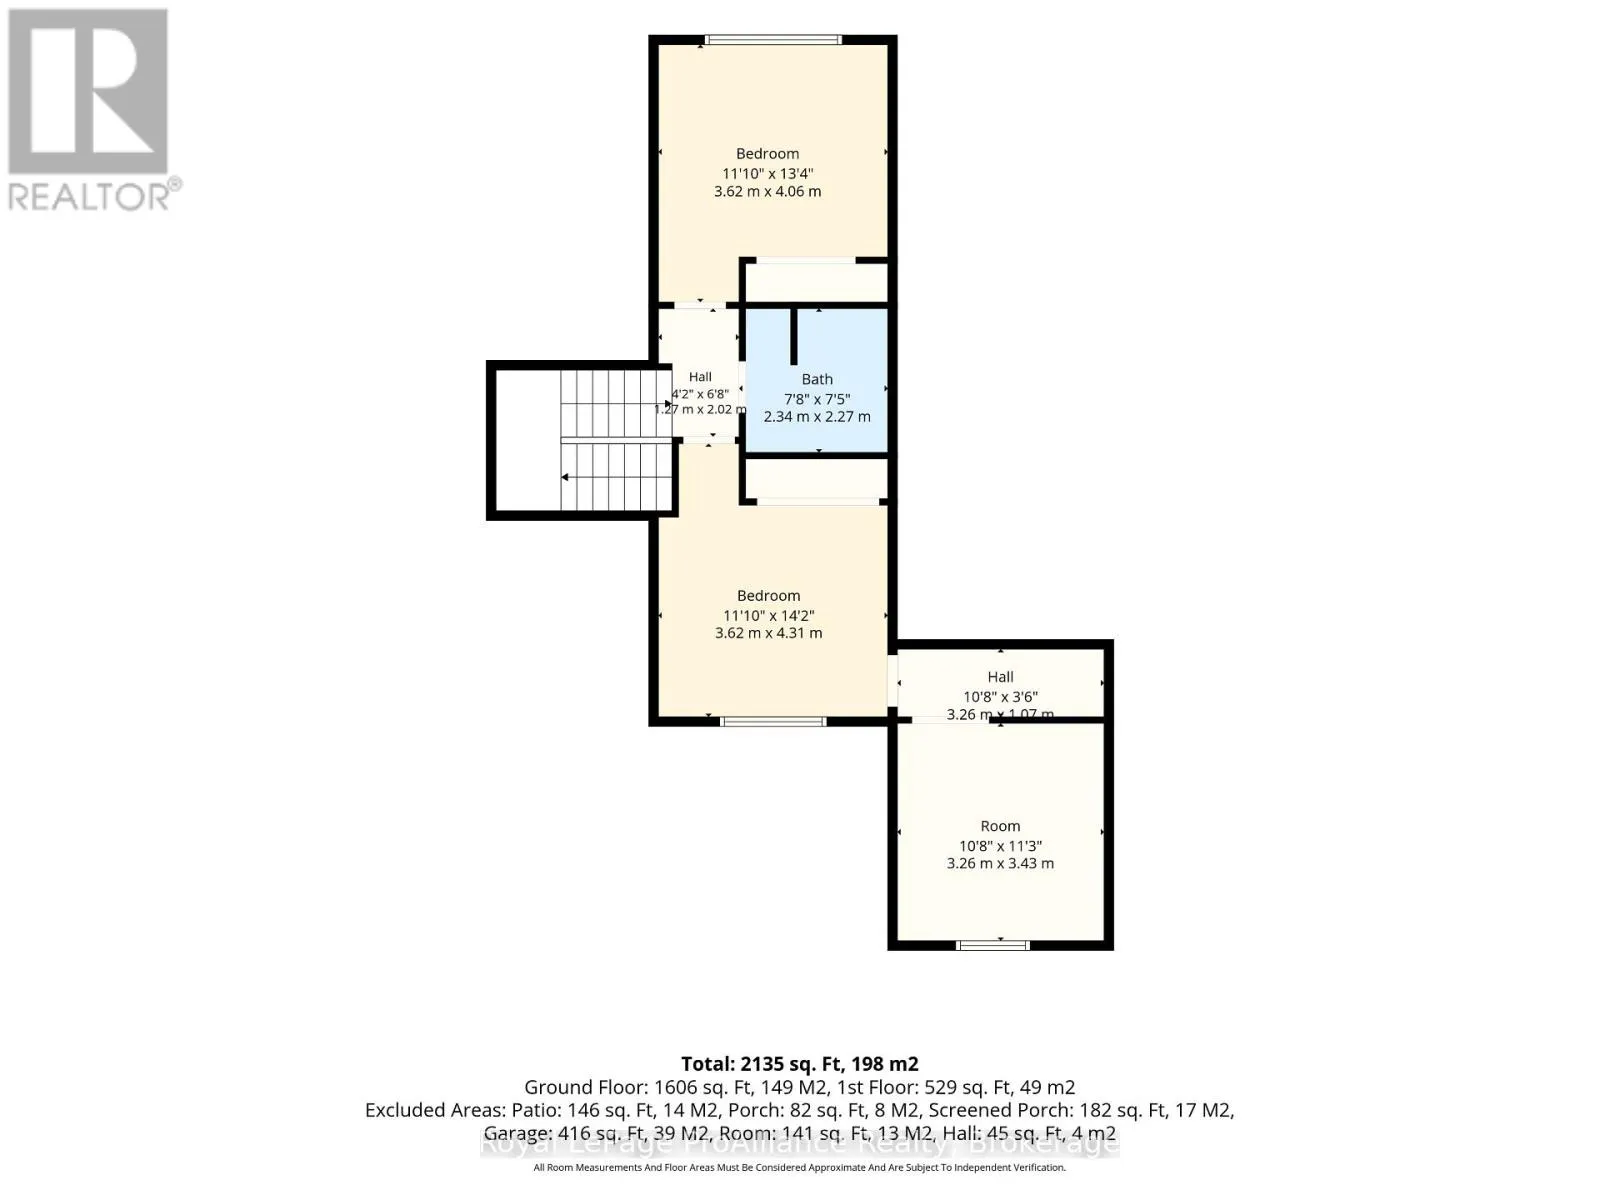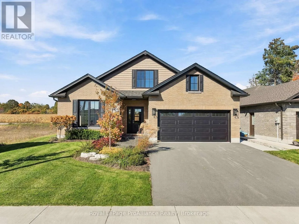
Cross Streets: Monarch Dr. ** Directions: South on Ontario St, West onto Cardinal Court, North on Monarch Dr, East onto Beacon Drive. Discover your next chapter in this impeccably built home, where thoughtful design meets everyday comfort. From the moment you arrive, the solid brick/stone exterior and manicured landscaping set the tone for the exquisite finishes found throughout the interior.The main floor is bathed in natural light, accentuated by dramatic 9 foot ceilings. Whether you are hosting friends or enjoying a quiet evening, the living room with its natural gas fireplace and beautiful built-ins provides the perfect backdrop. The kitchen is a chef's dream, featuring quartz countertops and endless storage, while the dining area invites you to step out onto your private, covered porch. Thanks to the powered drop screen, this outdoor space becomes an extension of your home, ready for morning coffees or evening BBQs.Retreat to the main floor primary suite, a spacious haven complete with a large walk-in closet and a stunning 4-piece ensuite. With a versatile den, a 2-piece powder room, and dedicated laundry also on the main level, this floor plan offers true convenience and barrier free living for those with mobility needs. The upper level provides two more spacious bedrooms and a full bath, perfect for family, guests, or a hobby space. Complete with an oversized two-car garage, this energy-efficient home offers the perfect balance of luxury, practicality, and style in a lovely neighbourhood. To top it off, the shops and restaurants of Brighton and Presqu'ile park are only minutes away! (id:27476)