15 Victoria Street, Brighton, Ontario K0K 1H0

Listed for:
$449,900
4 beds
2 baths
Listed 10 days ago
House for rent: 15 Victoria Street, Brighton, Ontario K0K 1H0

View all 50 photos

About

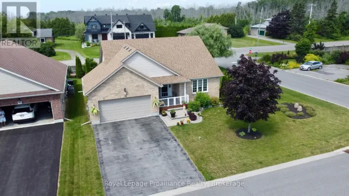
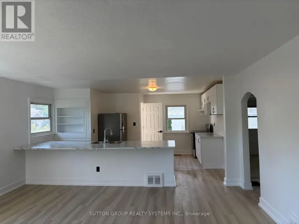
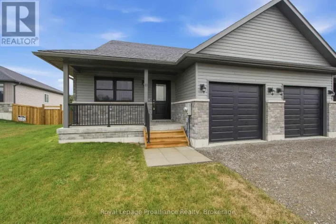
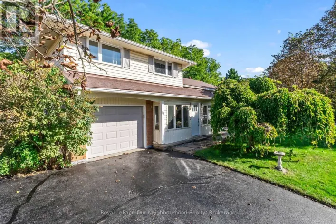
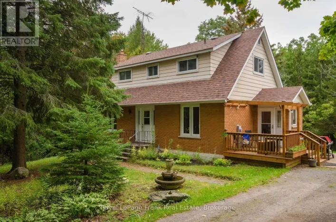
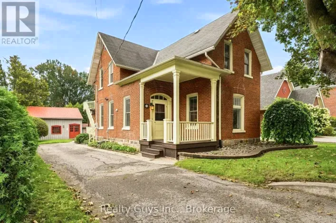
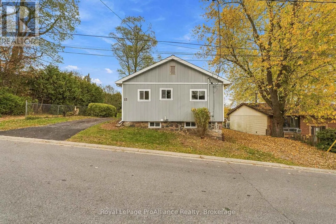
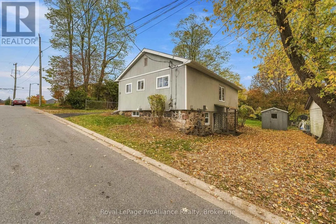
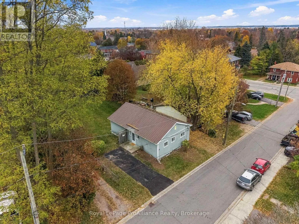
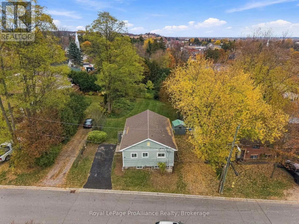
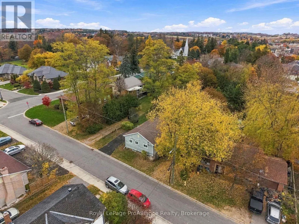
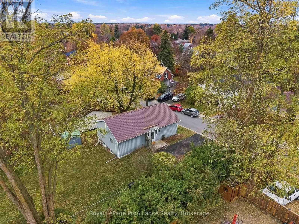
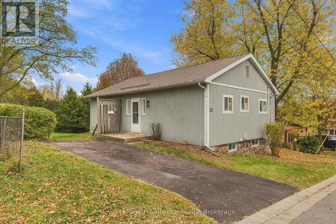
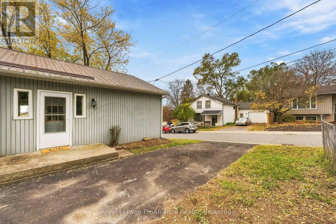
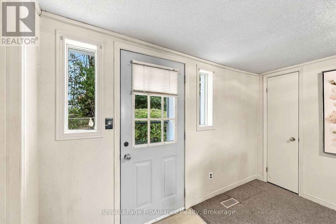
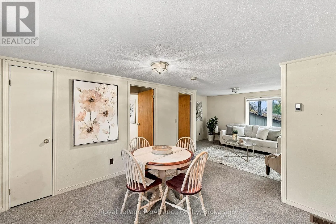
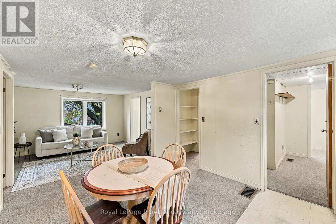
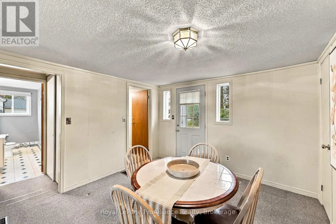
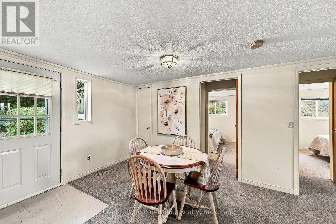
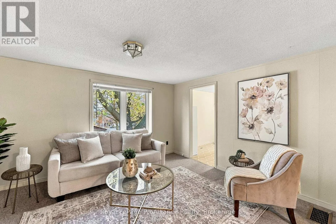
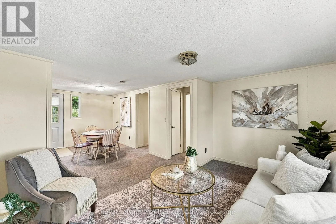
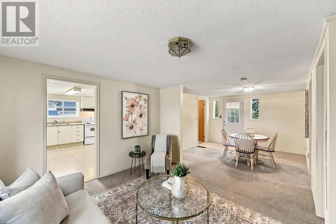
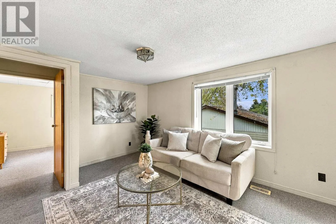
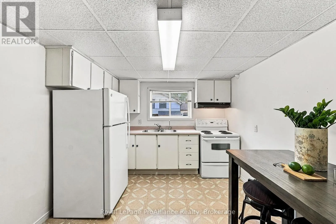
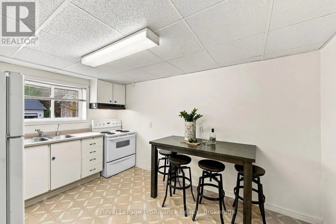
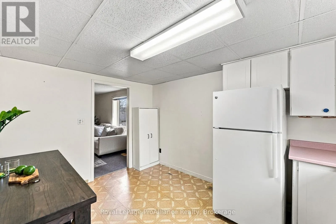
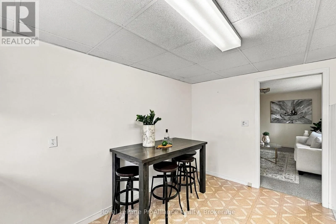
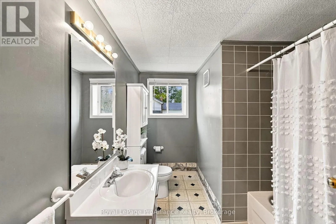
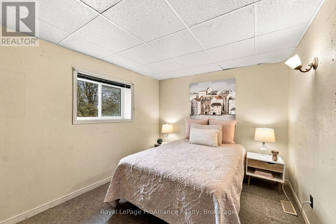
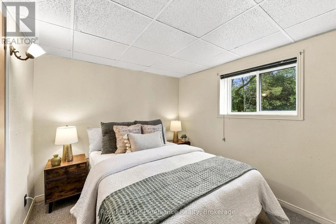
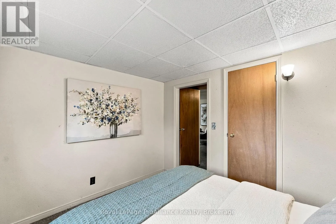
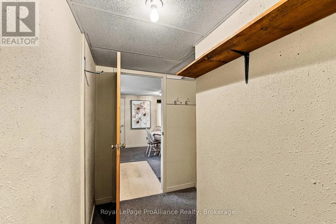
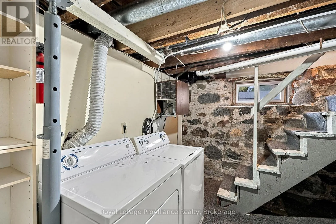
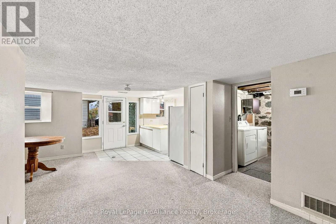
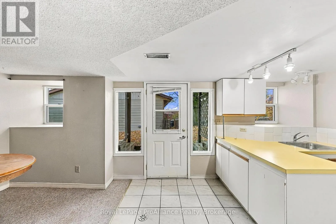
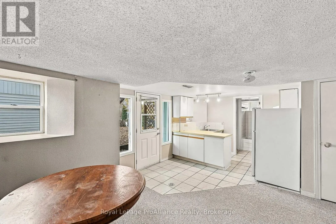
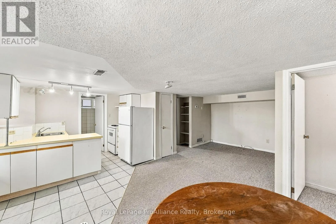
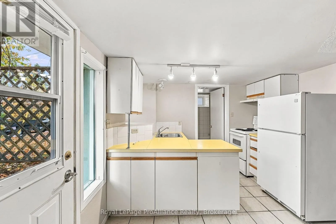
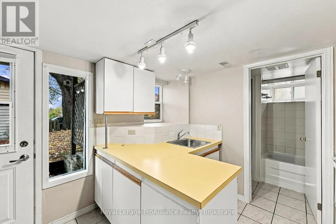
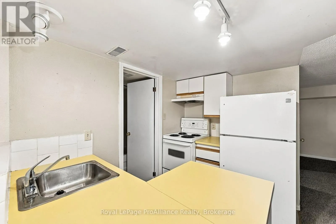
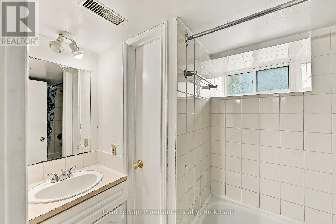
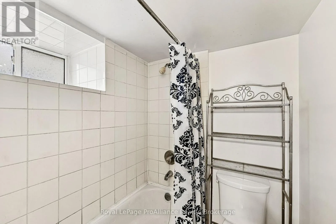
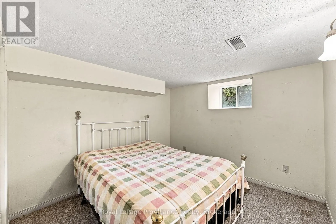
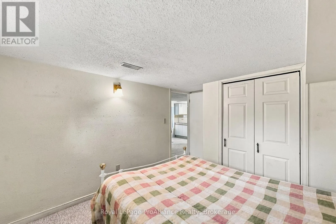
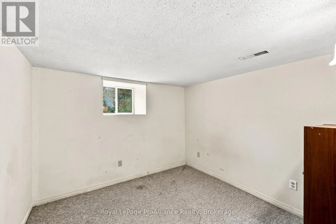
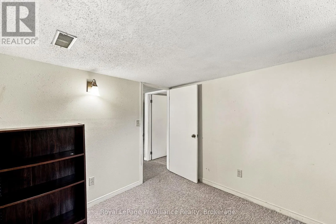
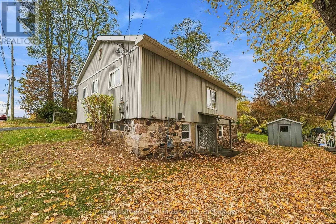
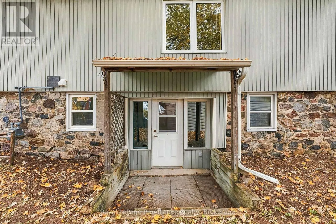
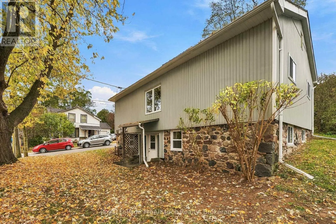
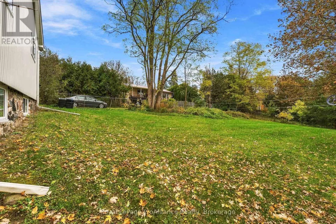
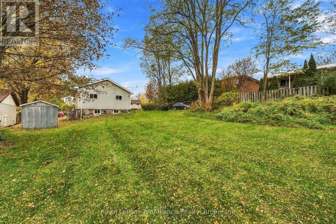
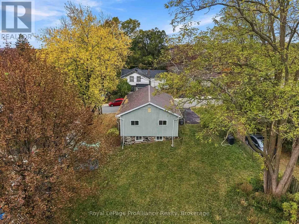
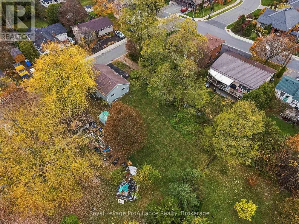
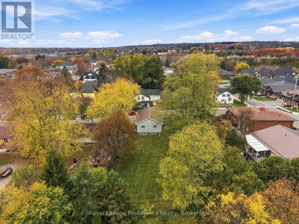
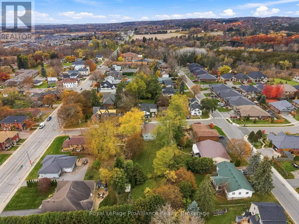
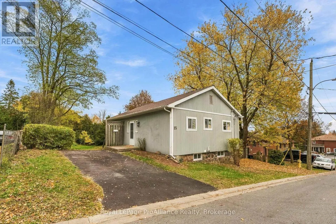
Cross Streets: Main Street, Sanford Street. ** Directions: Main Street, North on Victoria. Welcome to this adorable home in the heart of Brighton! Once a carriage house, this property is rich in character, featuring extra-deep window ledges that highlight its historic charm.Maintained over the last 23 years by the same owner, it has been thoughtfully re-designed to accommodate a multigenerational family. The main floor features a front entrance with a small deck, open living/dining space, two bedrooms, a full eat-in kitchen, and a full bath. There is storage on the main level and stairs that lead down to the laundry and utility room. A connecting door in the lower level opens to a complete in-law suite with two additional bedrooms, a living room, a second full kitchen, and a second full bath, complete with a separate ground level walk-out entrance, driveway, and parking spots for two! The property boasts a huge in-town lot bordered by raspberry canes, all within walking distance to local shops, grocery stores, and cafes. Come be the next proud owner to fall in love with all the charm this home has to offer! (id:27476)

Property Highlights

MLS® Number
X14152088
Type
Single Family
Community Name
Brighton
Ownership Type
Freehold
Land Size
67.2 x 137.5 FT|under 1/2 acre
Parking Space Total
4

Building

Building Type
House
Storeys
1.00
Square Footage
700 - 1100 sqft
Bathrooms Total
2
Bedrooms Above Ground
2
Bedrooms Total
4
Amenities
Beach, Golf Nearby, Park, Schools
Exterior Finish
Wood, Vinyl siding
Fireplace Present
No
Basement Type
N/A, N/A (Finished), N/A, Full
Basement Features
Apartment in basement, Walk out, Separate entrance
Building Heating Type
Forced air
Heating Fuel
Natural gas
Building Cooling Type
None

Utilities

Water
Municipal water
Utility Sewer
Sanitary sewer

Room Layout

Bedroom
Basement
3.68 m x 2.89 m
Bathroom
Basement
1.67 m x 2.61 m
Utility room
Basement
2.66 m x 3.06 m
Recreational, Games room
Basement
3.61 m x 6.47 m
Kitchen
Basement
1.84 m x 3.17 m
Bedroom
Basement
2.68 m x 2.78 m
Dining room
Main level
3.32 m x 3.35 m
Living room
Main level
4.19 m x 3.38 m
Kitchen
Main level
3.96 m x 2.94 m
Primary Bedroom
Main level
2.73 m x 3.59 m
Bedroom
Main level
2.73 m x 3.03 m
Bathroom
Main level
2.81 m x 2.42 m
Other
Main level
3.96 m x 2.21 m

Location

Learn more about this property
Listing provided by:
Royal LePage ProAlliance Realty
MLS® number:
X14152088
Agent:
Kim Herrington
*Indicates required field
Name is required
Email is required
Please enter a valid phone number (e.g., 416-111-1111).

Community Spotlight: Homes For sale in Your Neighborhood