A - 16 Cassidey Drive, Brighton, Ontario K0K 1H0

Listed for:
$2,250
2 beds
2 baths
Listed 16 days ago
Duplex for rent: A - 16 Cassidey Drive, Brighton, Ontario K0K 1H0

View all 23 photos

About

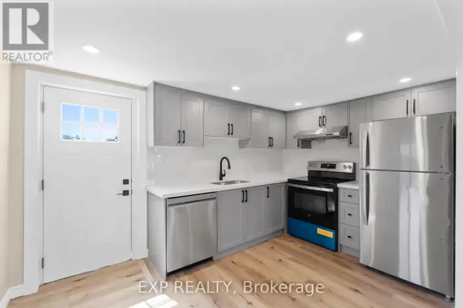
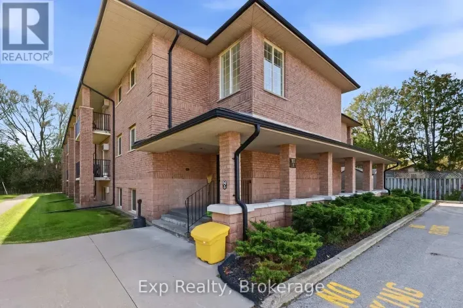
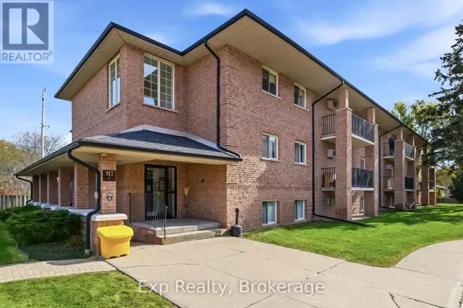
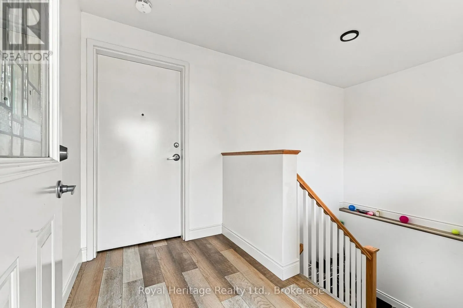
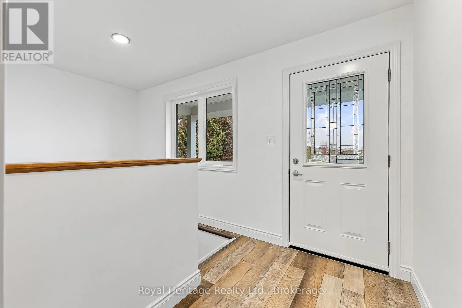
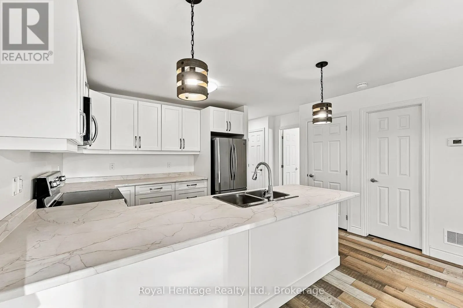
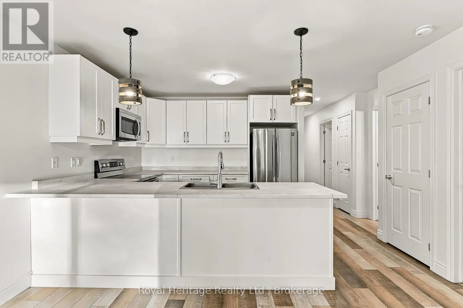
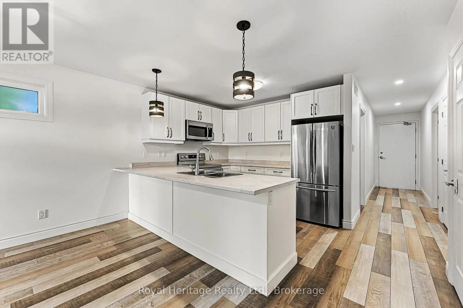
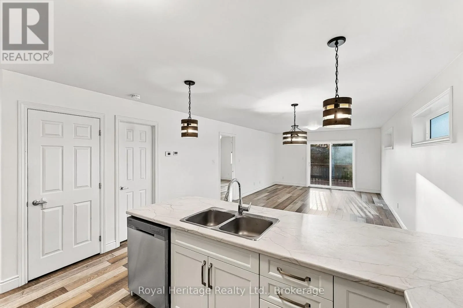
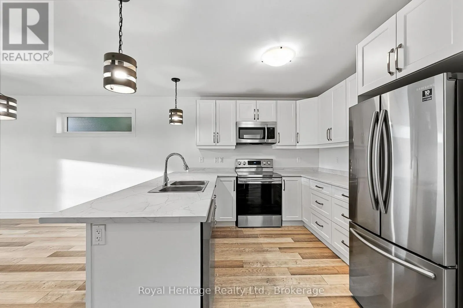
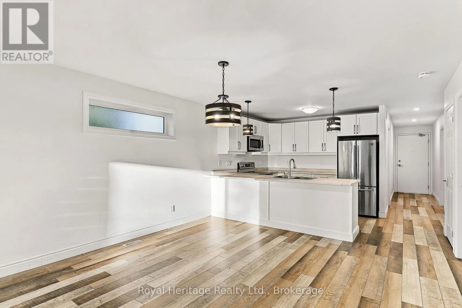
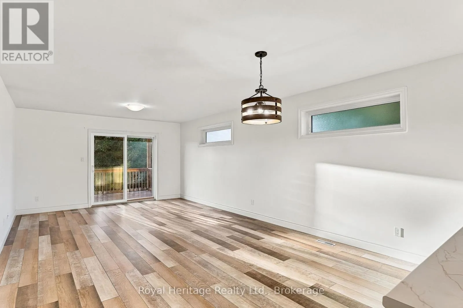
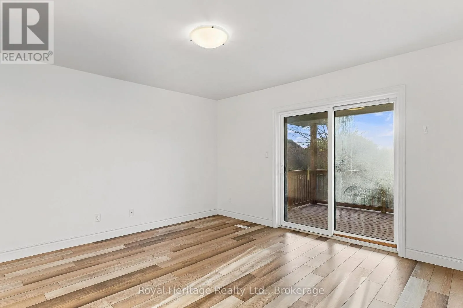
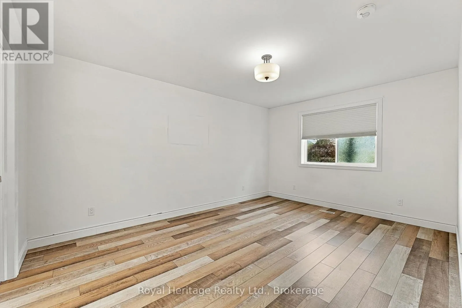
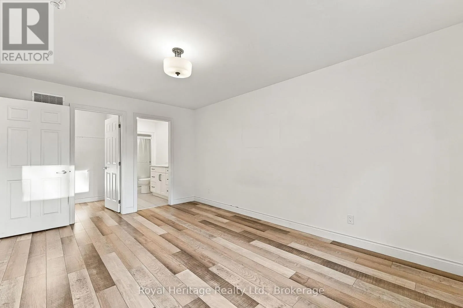
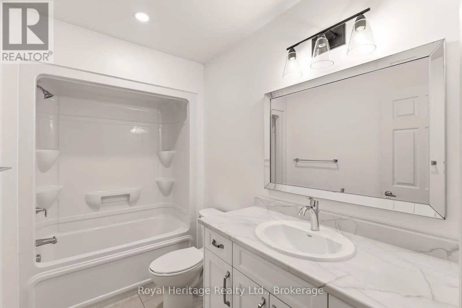
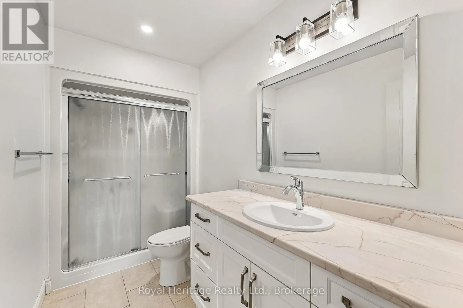
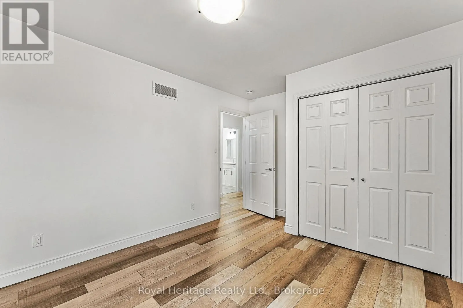
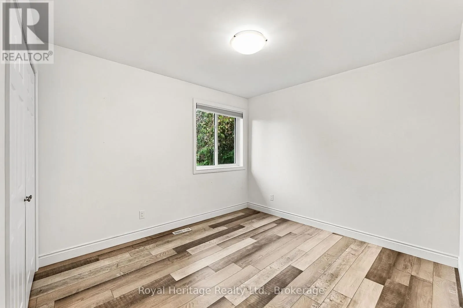
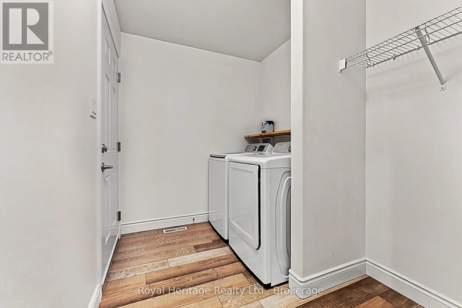
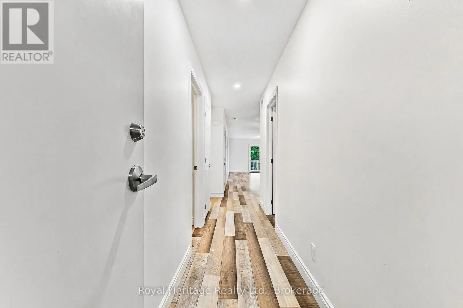
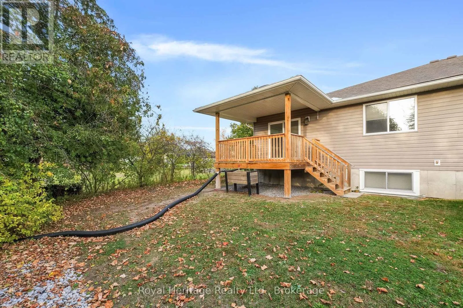
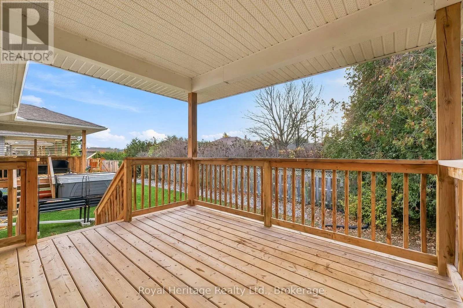
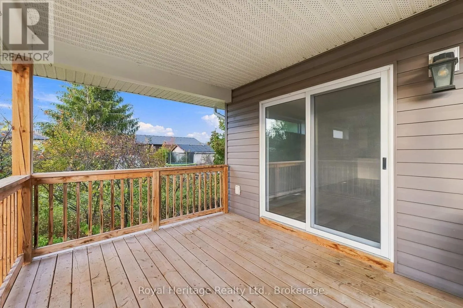
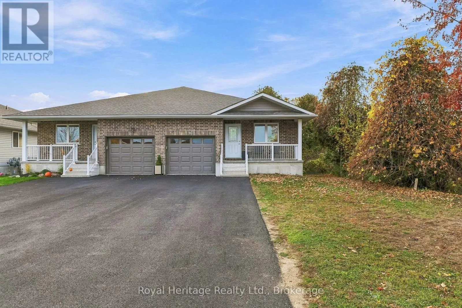
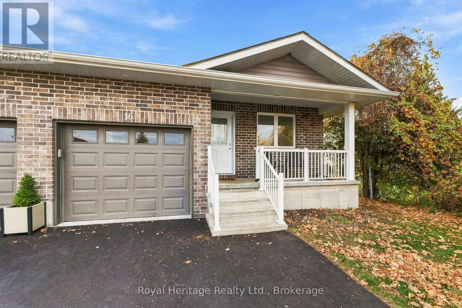
Cross Streets: Raglan and Ontario. ** Directions: South on Ontario, Left onto Raglan, Left onto Deerfield, Left to continue onto Deerfield and that turns into Cassidey. House on left. Enjoy comfortable, convenient living in this spacious 2-bedroom, 2-bathroom main-level apartment in the charming town of Brighton! Located in a well-appointed duplex, this inviting rental offers the privacy and feel of a home with the convenience of renting. The functional layout features a welcoming kitchen with stainless steel appliances, two bedrooms, two bathrooms and a dedicated laundry room. Enjoy the added benefit of separate heating and cooling systems, allowing you to control your own comfort year-round. One of the highlights is the beautiful covered deck overlooking the backyard, providing the perfect spot to enjoy your morning coffee, unwind at the end of the day or entertain outdoors. You'll also appreciate the convenience of a single-car garage with inside entry, plus driveway parking for two additional vehicles. With generous parking, private outdoor space and the added convenience of in-suite laundry and independent climate control, this is a wonderful place to call home. Enjoy all the amenities, shops, restaurants and small-town charm that Brighton has to offer! Tenant pays hydro and gas. Water is included. (id:27476)

Property Highlights

MLS® Number
X14155114
Type
Multi-family
Community Name
Brighton
Land Size
33.5 x 122.1 FT
Parking Space Total
3

Building

Building Type
Duplex
Storeys
1.00
Square Footage
1100 - 1500 sqft
Bathrooms Total
2
Bedrooms Above Ground
2
Bedrooms Total
2
Amenities
Separate Heating Controls, Separate Electricity Meters Schools
Exterior Finish
Brick, Vinyl siding
Fireplace Present
No
Basement Type
N/A
Basement Features
Apartment in basement
Building Heating Type
Forced air
Heating Fuel
Natural gas
Building Cooling Type
Central air conditioning

Utilities

Water
Municipal water
Utility Sewer
Sanitary sewer

Room Layout

Living room
Main level
4.06 m x 3.96 m
Dining room
Main level
4.06 m x 3.05 m
Kitchen
Main level
3.05 m x 3.05 m
Primary Bedroom
Main level
3.4 m x 4.7 m
Bathroom
Main level
2.44 m x 1.52 m
Bedroom
Main level
3.05 m x 3.35 m
Bathroom
Main level
2.44 m x 1.52 m
Laundry room
Main level
2.74 m x 1.83 m

Location

Learn more about this property
Listing provided by:
Royal Heritage Realty Ltd.
MLS® number:
X14155114
Agent:
Christine Roger
*Indicates required field
Name is required
Email is required
Please enter a valid phone number (e.g., 416-111-1111).

Community Spotlight: Homes For rent in Your Neighborhood