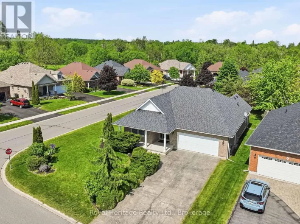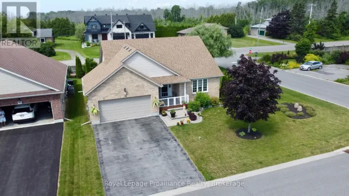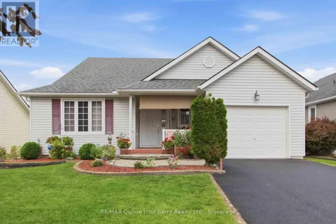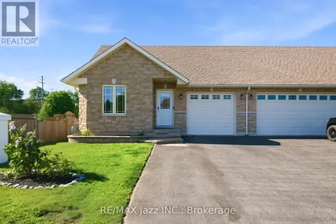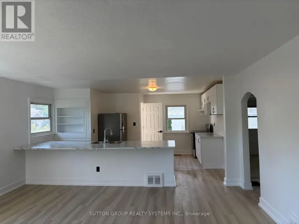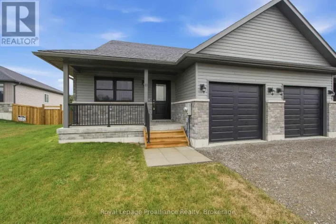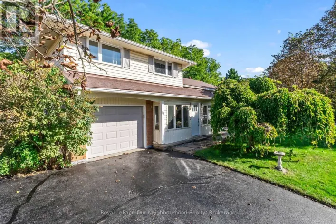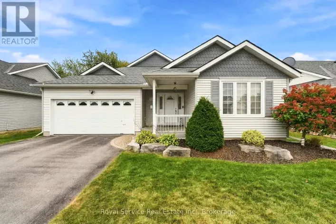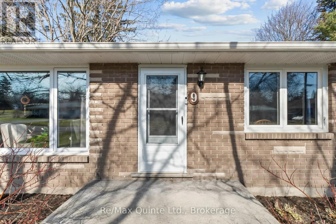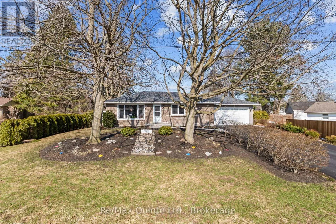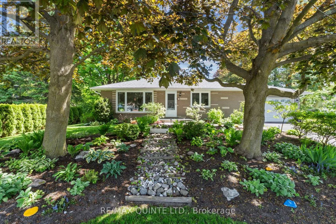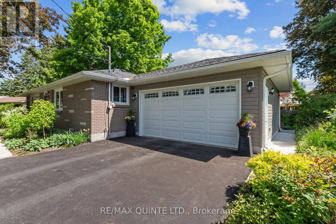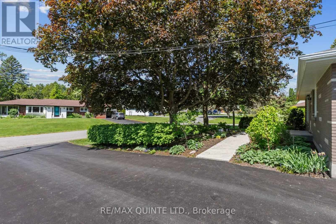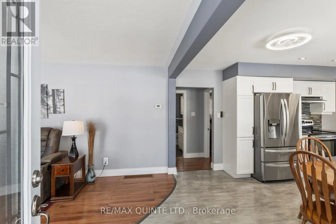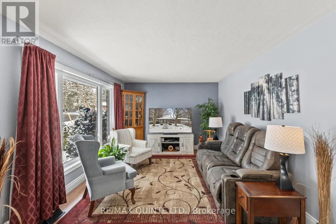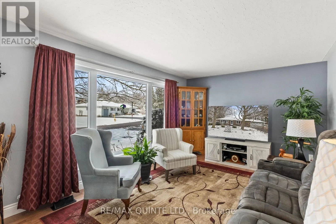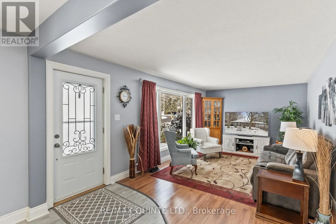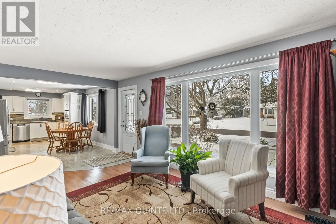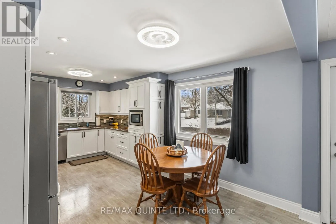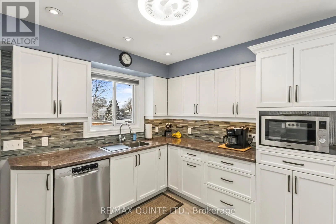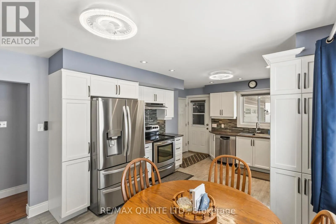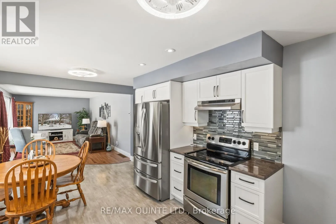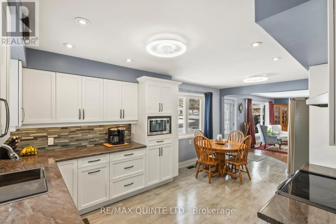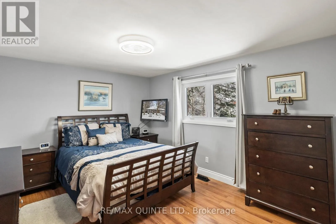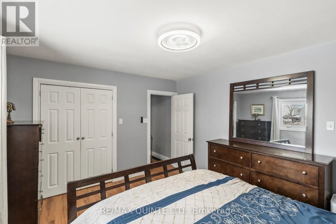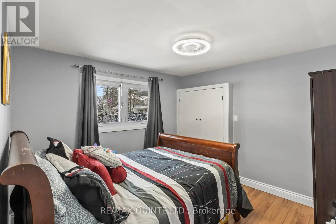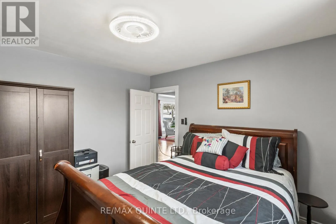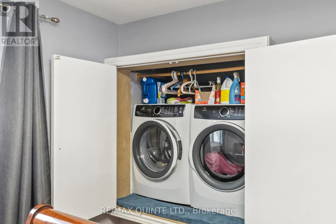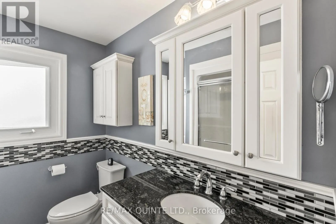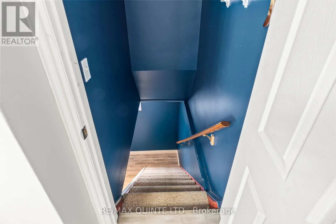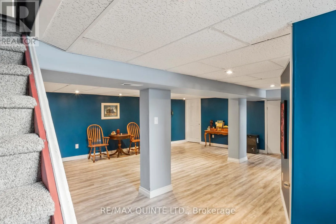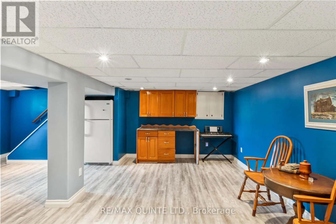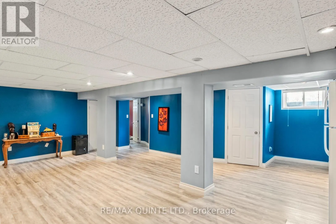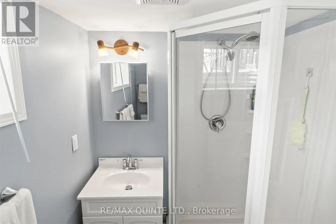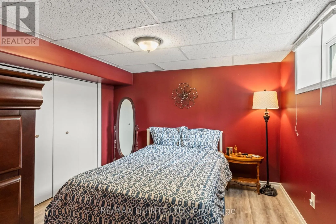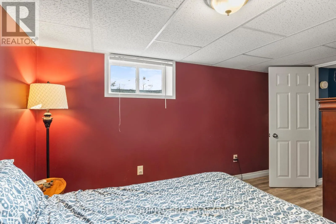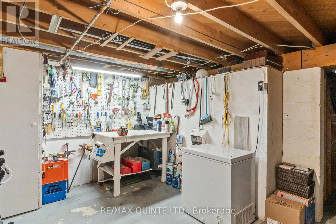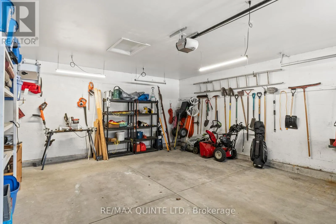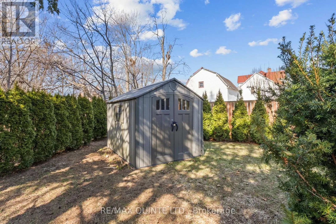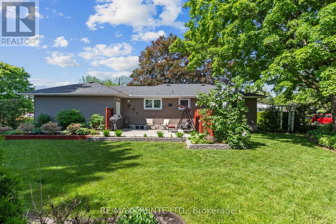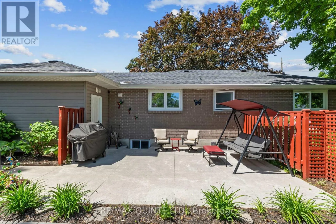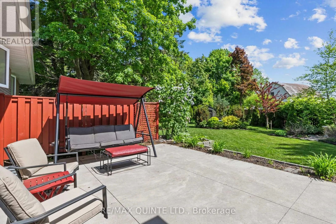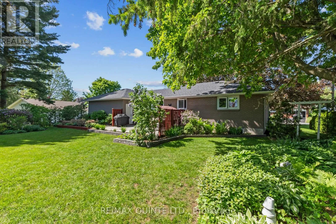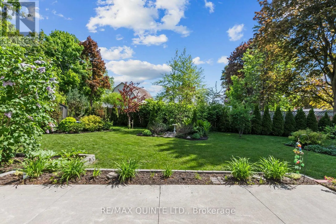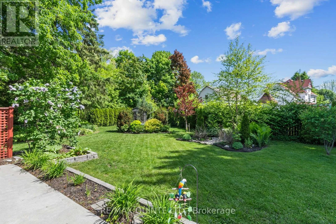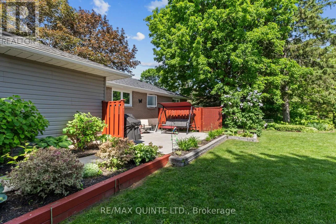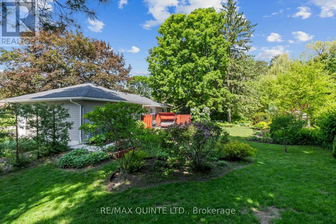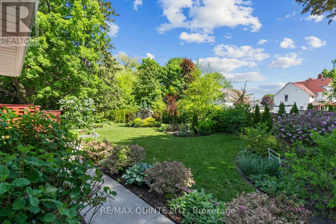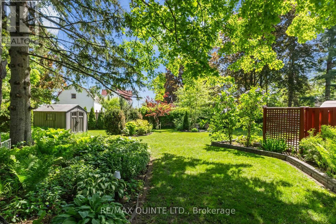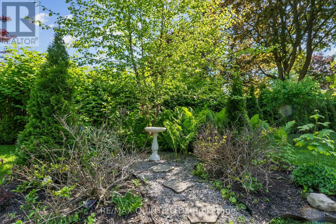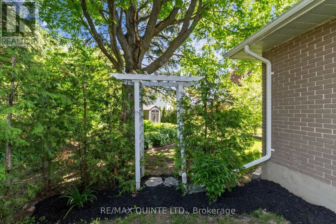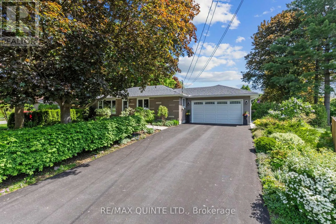
Cross Streets: KINGSLEY AVE & CHEER DR. ** Directions: TAKE KINGSLEY AVENUE NORTH, TURN EAST ON CHEER DRIVE. Updated bungalow, double garage, and a walkable downtown location! Welcome to 9 Cheer Drive, where comfortable, move-in-ready living meets the convenience of being just a short stroll from Brighton's charming Main Street, shops, restaurants, parks, and everyday amenities. This beautifully updated 2+1 bedroom, 2 bathroom bungalow offers an inviting blend of modern improvements, flexible living space, and a private backyard designed for enjoying life at home. Step inside to a bright, welcoming main level featuring laminate flooring with original hardwood preserved beneath, updated lighting, and a beautifully renovated kitchen (2023) with stylish soft-close cabinetry and a brand new refrigerator. The thoughtful layout makes everyday living comfortable and convenient, while the finished lower level provides even more room to enjoy, complete with a third bedroom, full bathroom, versatile space for guests, a home office, hobbies, or movie nights. Outside, the private backyard offers a wonderful extension of the living space. Enjoy morning coffee, summer barbeque, or quite evenings on the stamped concrete patio, surrounded by room to relax and unwind. An attached two-car garage and additional storage shed provide plenty of practical space for vehicles, tools, and seasonal essentials. The updates extend beyond the finishes, with a roof (2016), improved attic insulation, updated furnace, central air conditioning (2024), owned water softener and hot water tank, plus a security camera and smart doorbell system. With its appealing combination of single-level living, additional finished space, outdoor enjoyment, and prime location with easy access to downtown Brighton, 9 Cheer Drive offers a lifestyle that's as practical as it is inviting. Come discover how comfortably your next chapter could fit here. (id:27476)