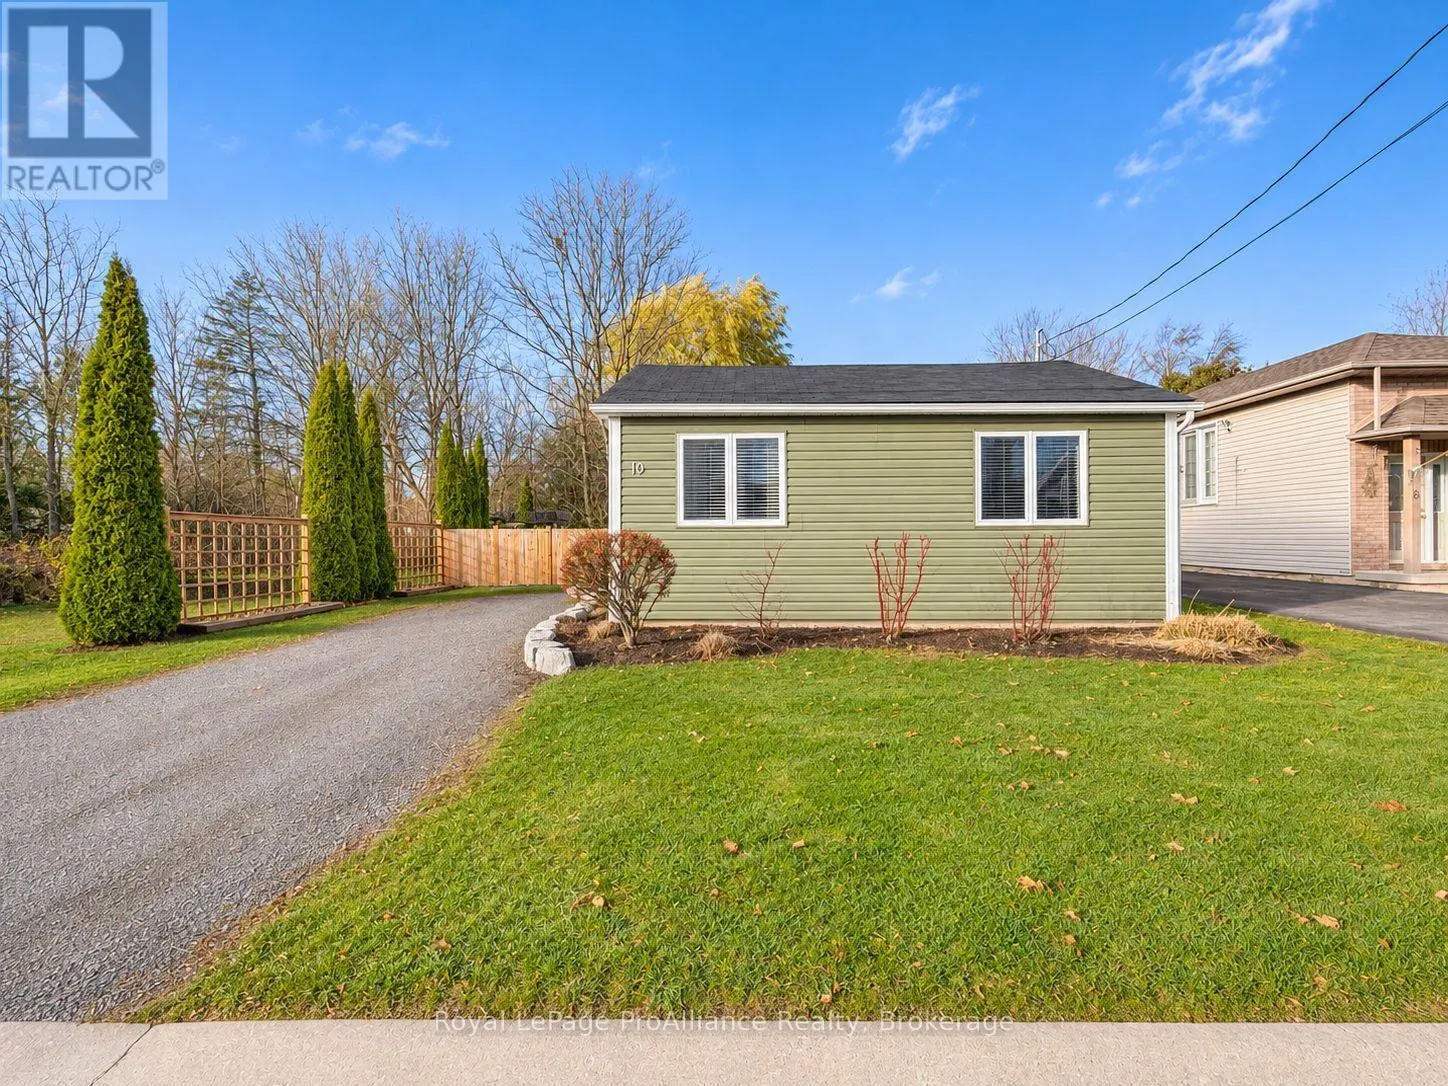
10 Richardson Street, Brighton, Ontario K0K 1H0

Listed for:
$459,000
2 beds
1 baths
Listed 3 days ago
House for rent: 10 Richardson Street, Brighton, Ontario K0K 1H0

View all 23 photos

About

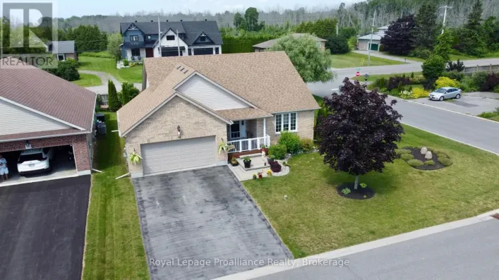
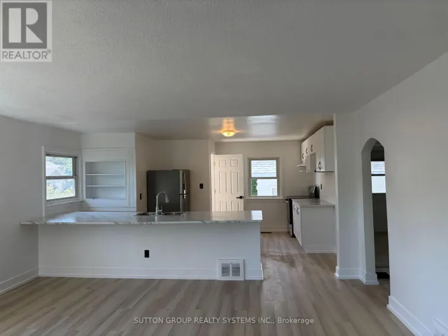
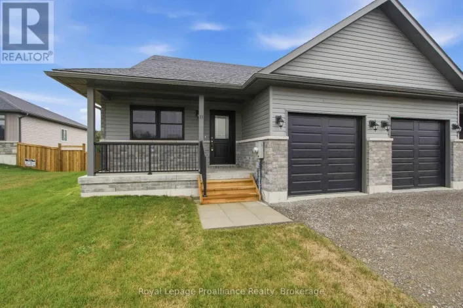
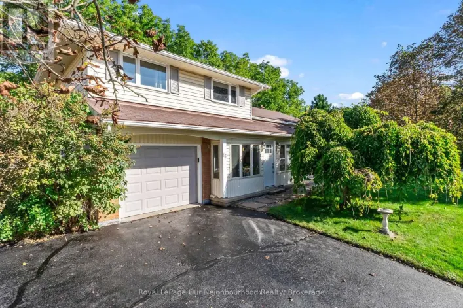
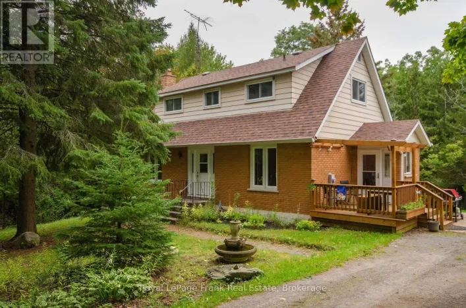
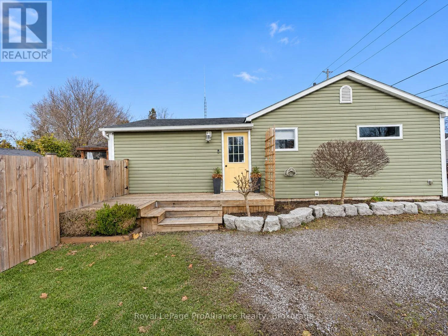
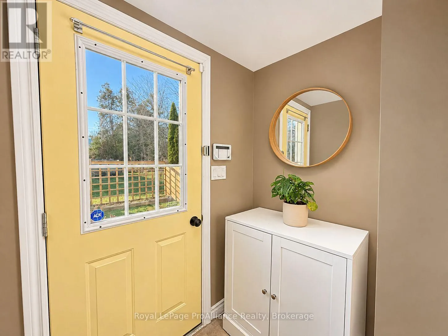
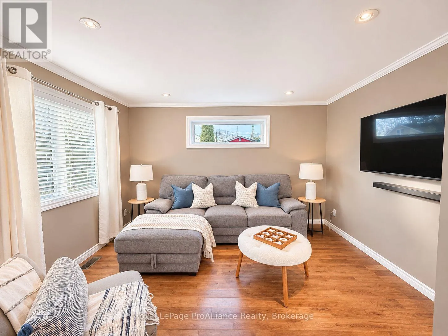
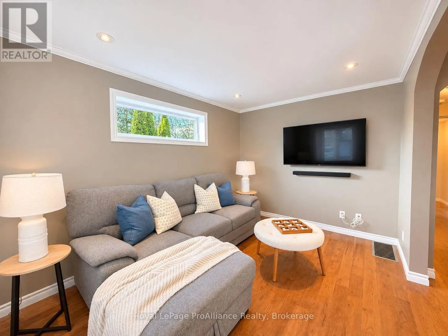
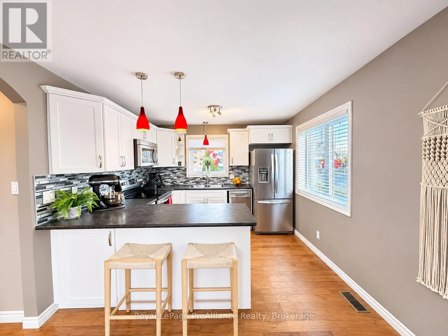
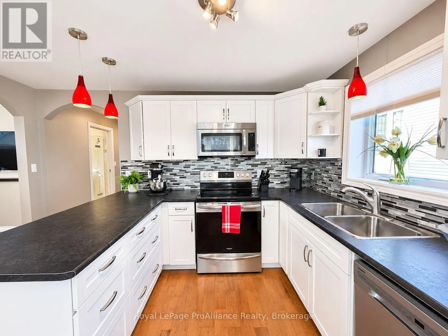
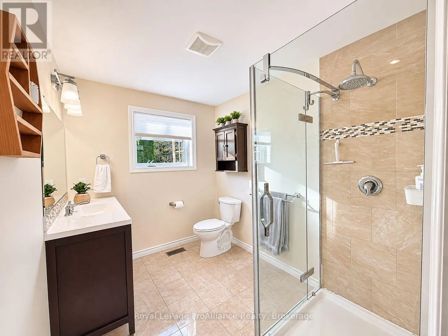
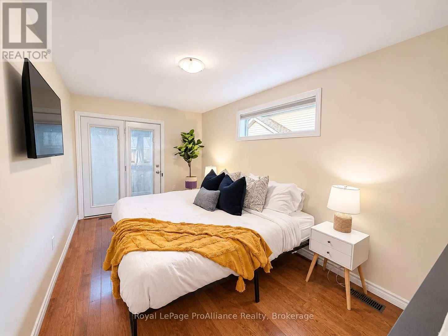
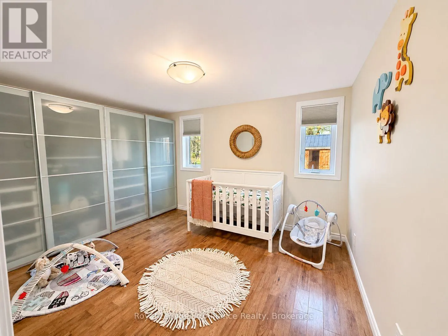
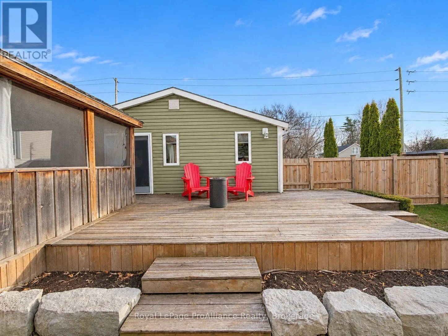
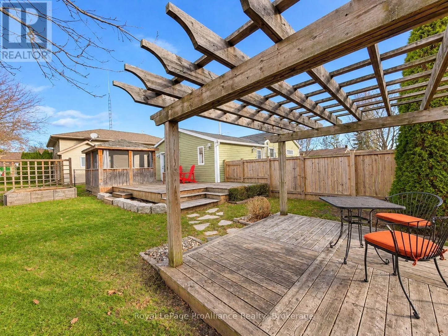
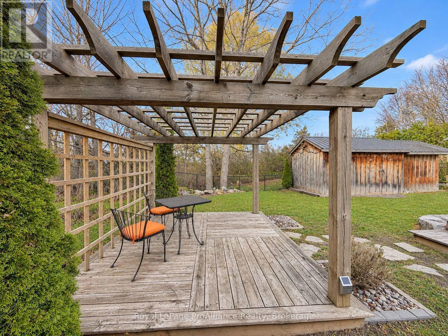
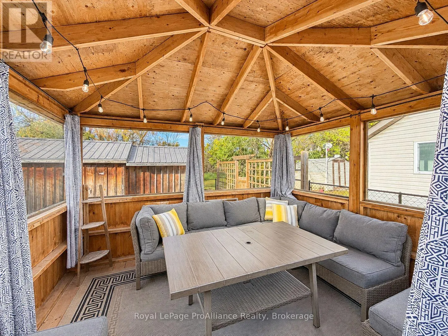
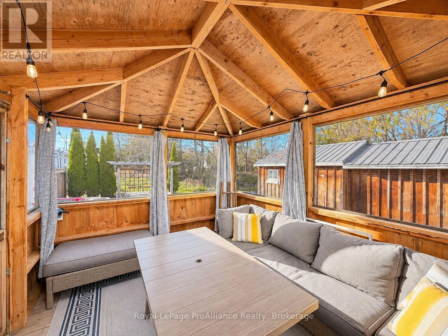
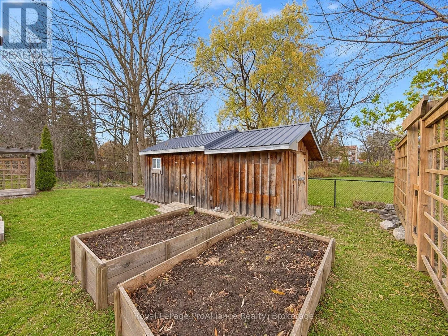
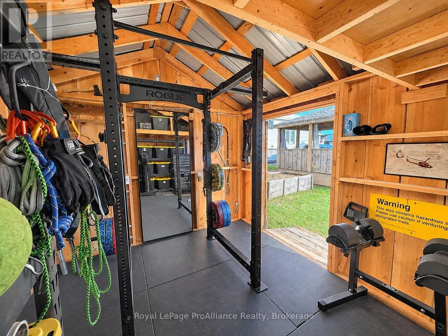
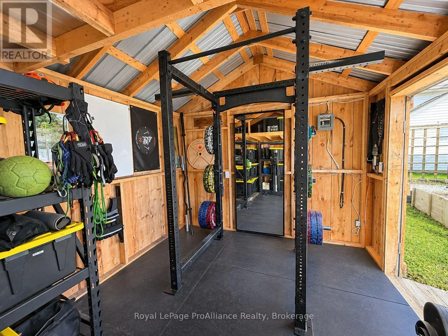
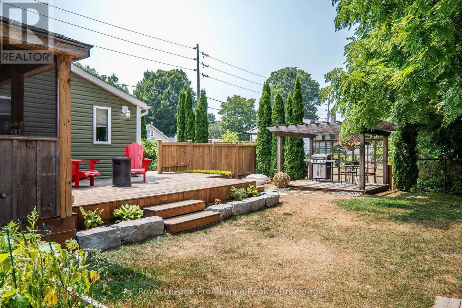
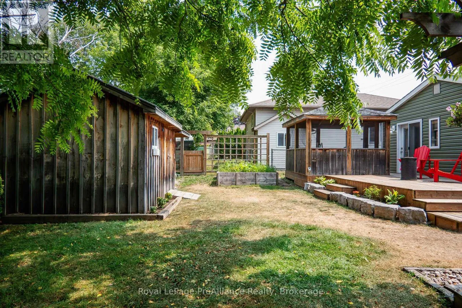
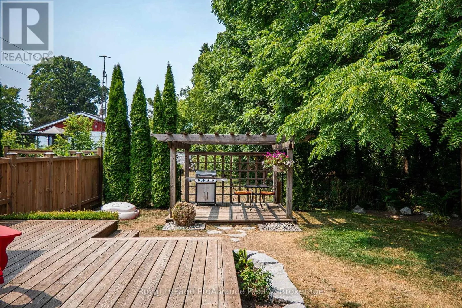
Cross Streets: Division St N and Richardson. ** Directions: Main st to Division St North to Richardson. Bungalow perfection in Brighton! This renovated, move-in-ready gem offers an exceptional interior style and spectacular outdoor living. All within easy walking distance to all local amenities. From the moment you arrive, the care and quality craftsmanship are evident. Premium hickory hardwood floors radiate warmth throughout the open living spaces. Heated porcelain tile in the bathroom. A seamless new addition has expanded the home. Adding a generous second bedroom, with access to the wrap-around deck. Perfect for enjoying your morning coffee. Stepping outside, the backyard transitions into a show-stopping outdoor retreat. The fully fenced yard offers total privacy. A stunning pergola and an enclosed gazebo, create multiple zones for outdoor dining and entertaining. Adding incredible value is the detached outbuilding. Currently configured as a home gym with loads of storage area. Perfect for downsizers, professionals, or anyone searching for a economical stress free purchase. Truly a turnkey property that checks every single box! (id:27476)

Property Highlights

MLS® Number
X14175612
Type
Single Family
Community Name
Brighton
Ownership Type
Freehold
Land Size
55 x 92 FT
Parking Space Total
6

Building

Building Type
House
Storeys
1.00
Square Footage
1100 - 1500 sqft
Bathrooms Total
1
Bedrooms Above Ground
2
Bedrooms Total
2
Amenities
Beach, Schools
Exterior Finish
Vinyl siding
Fireplace Present
No
Basement Type
Crawl space
Basement Features
Building Heating Type
Forced air
Heating Fuel
Natural gas
Building Cooling Type
Central air conditioning

Utilities

Water
Municipal water
Utility Sewer
Sanitary sewer

Room Layout

Foyer
Main level
1.73 m x 2.03 m
Living room
Main level
3.92 m x 2.7 m
Kitchen
Main level
3.18 m x 3.89 m
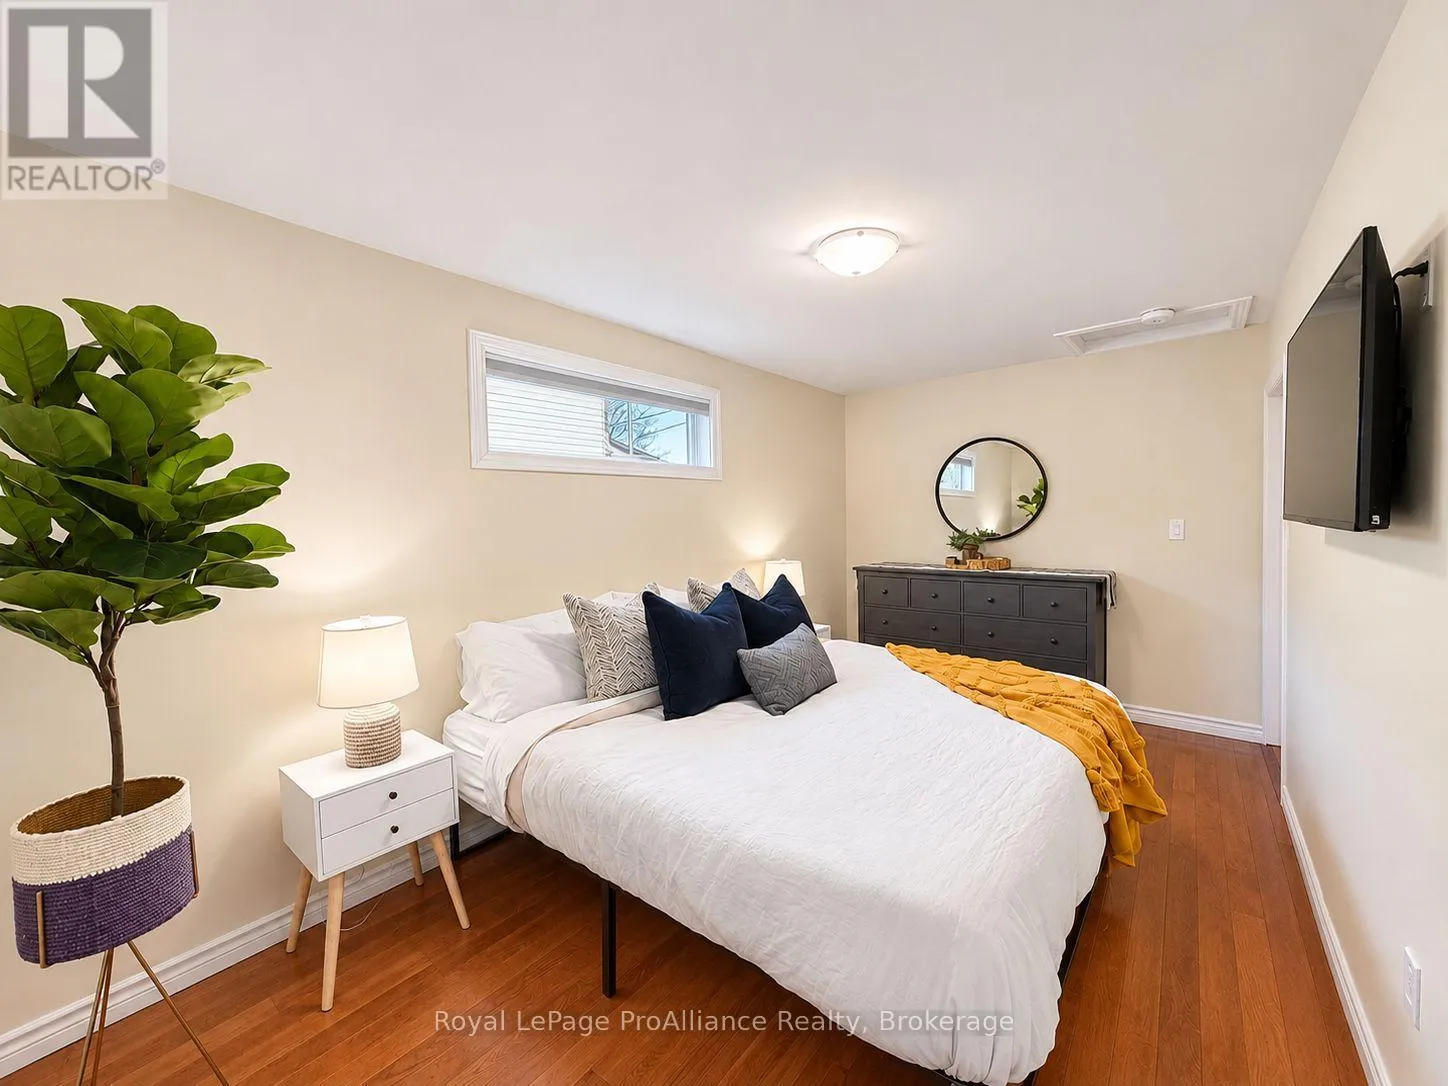
Primary Bedroom
Main level
4.83 m x 2.59 m
Bedroom 2
Main level
3.01 m x 4 m
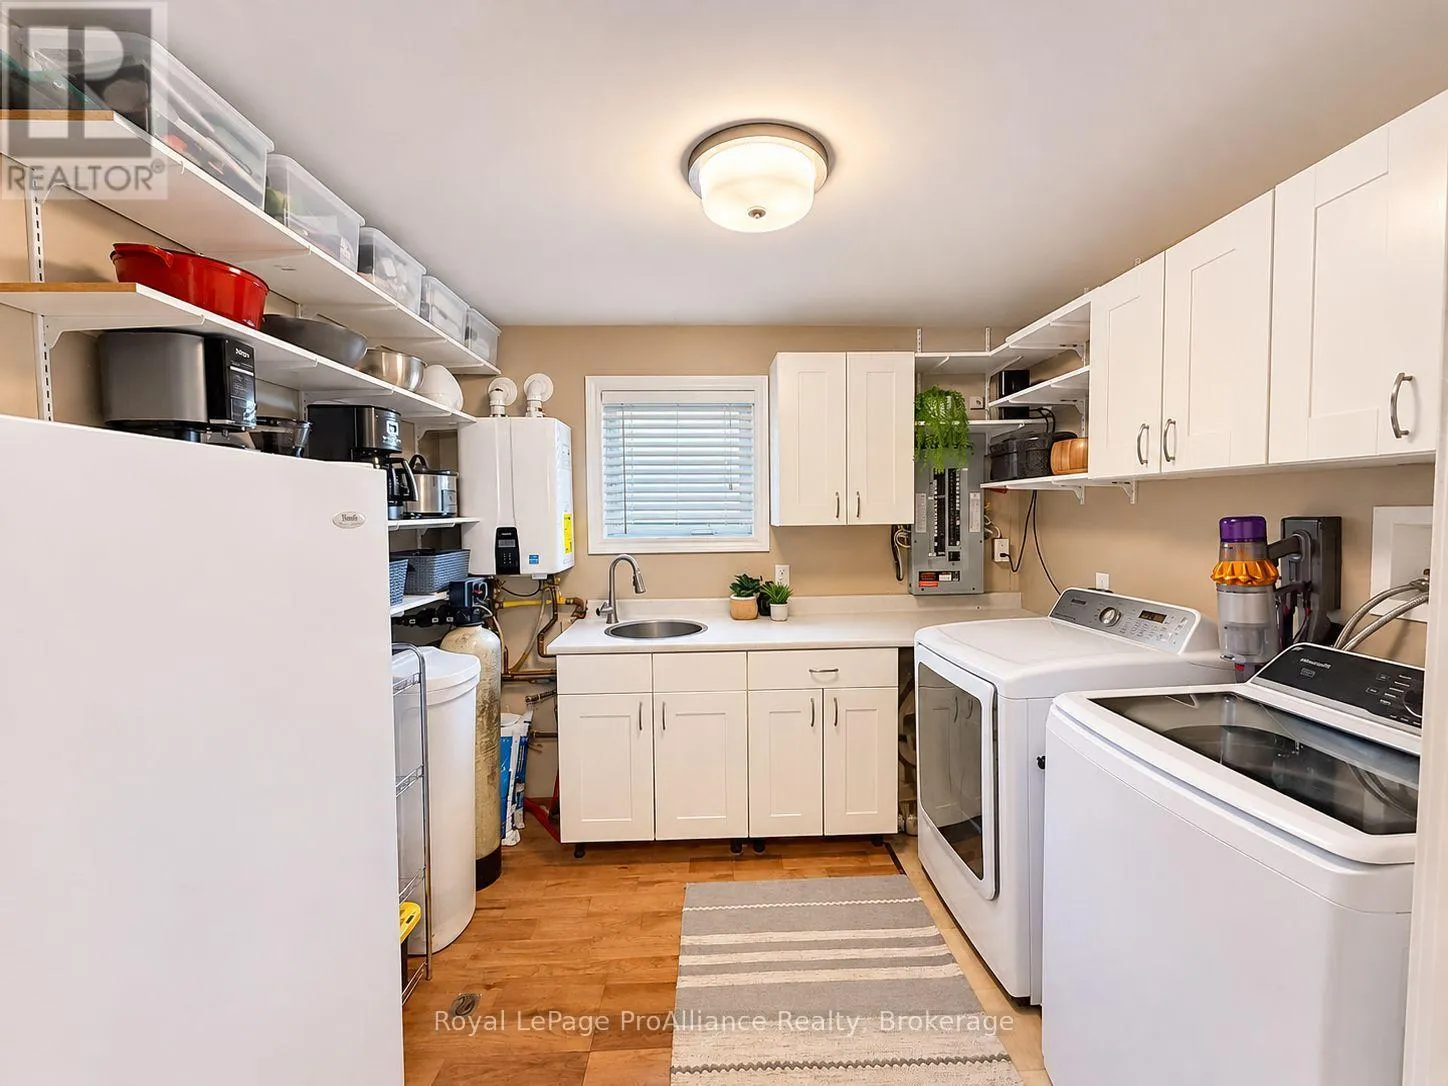
Laundry room
Main level
2.9 m x 2.59 m
Bathroom
Main level
2.16 m x 2.7 m

Location

Learn more about this property
Listing provided by:
Royal LePage ProAlliance Realty
MLS® number:
X14175612
Agent:
Nikki Lafferty
*Indicates required field
Name is required
Email is required
Please enter a valid phone number (e.g., 416-111-1111).

Community Spotlight: Homes For sale in Your Neighborhood