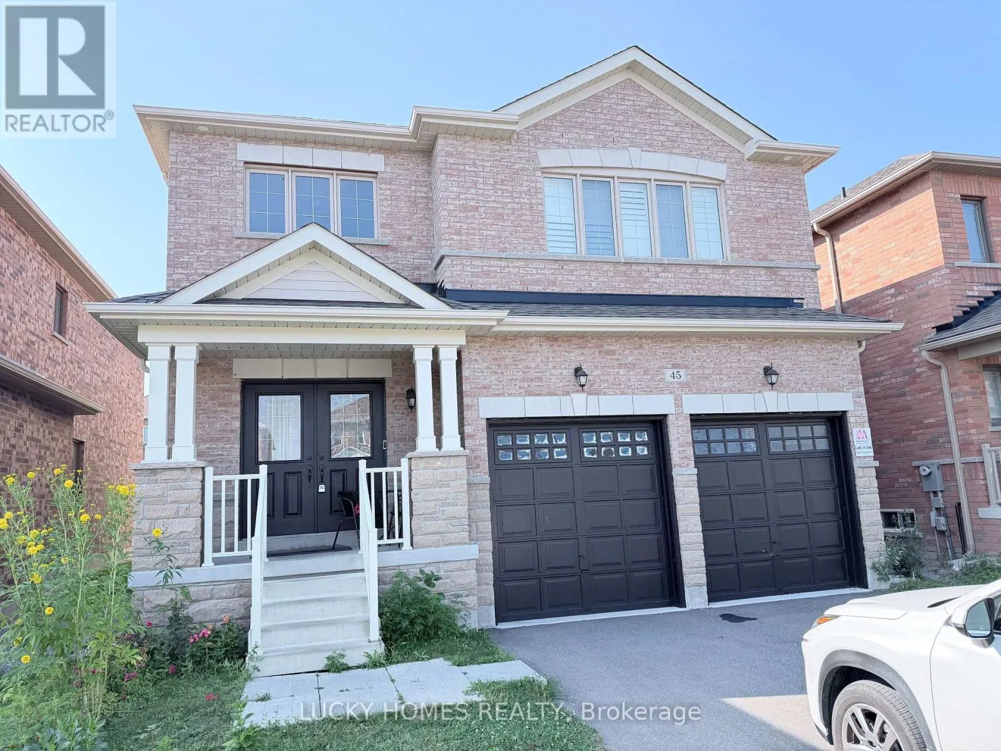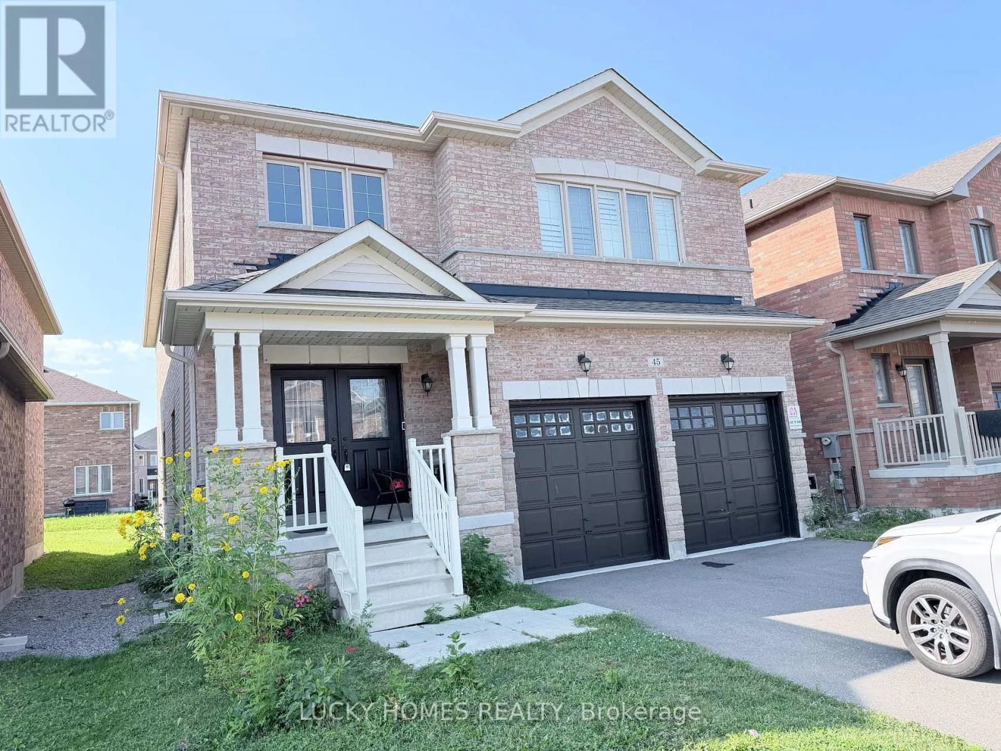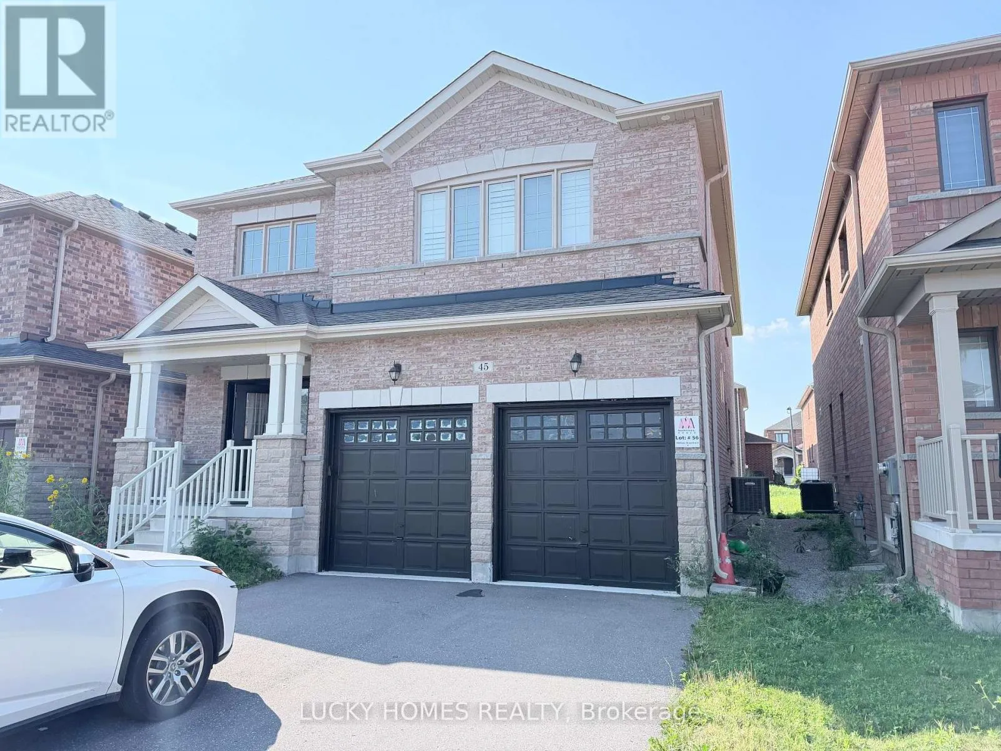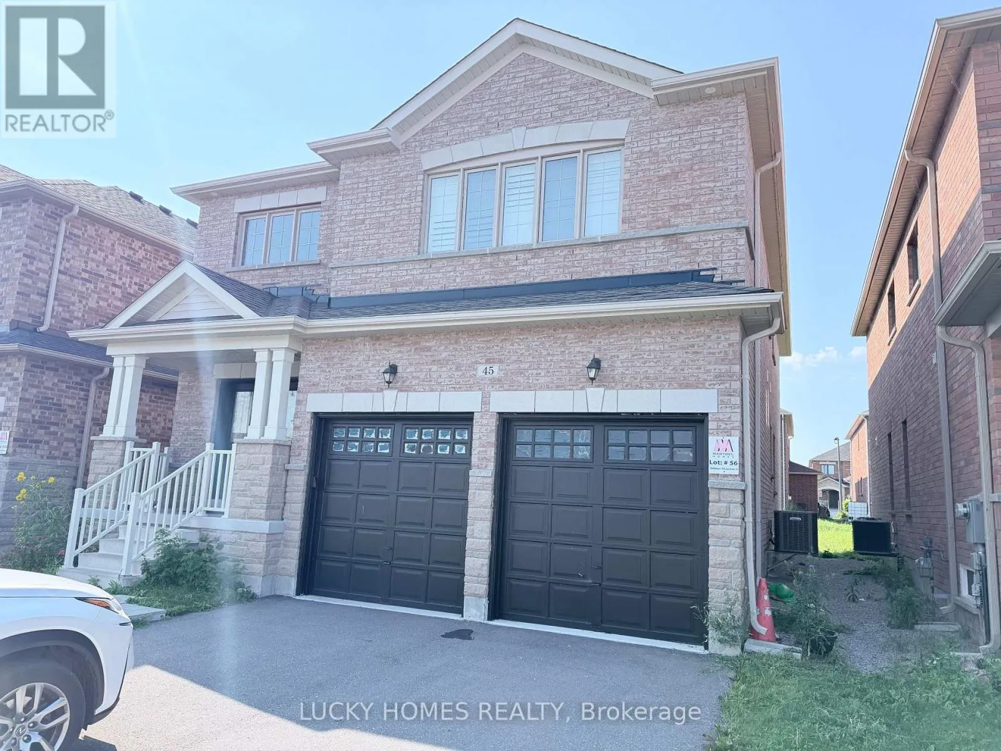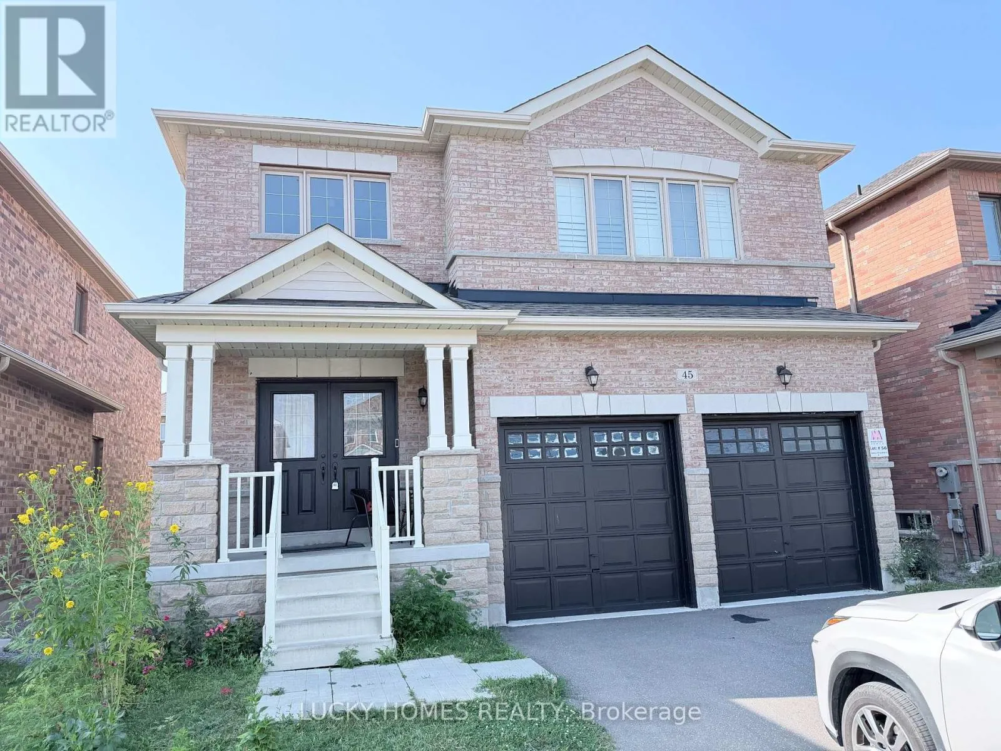
45 Jardine Street, Brock, Ontario L0K 1A0

Listed for:
$2,675
5 beds
4 baths
Listed 20 days ago
House for rent: 45 Jardine Street, Brock, Ontario L0K 1A0

View all 27 photos

About

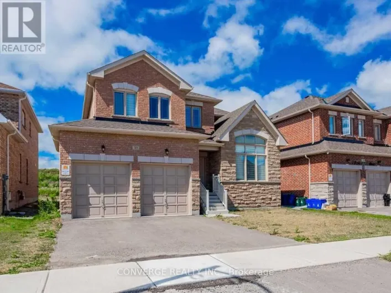
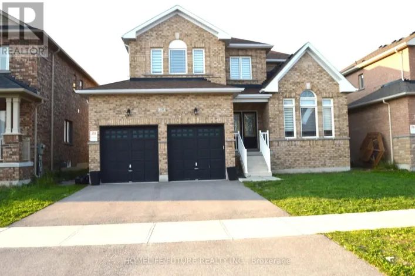
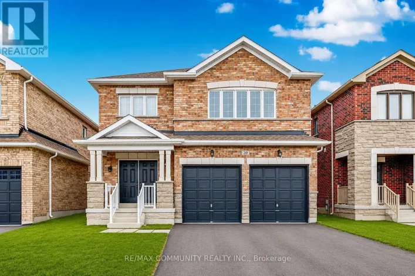
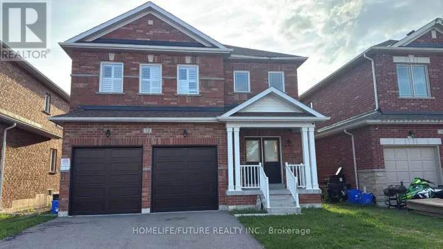
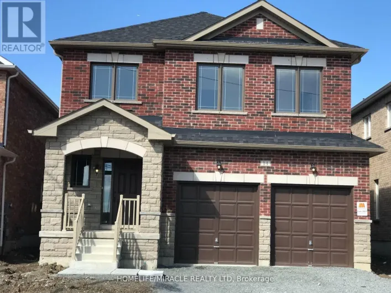
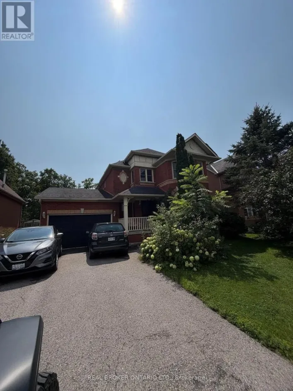
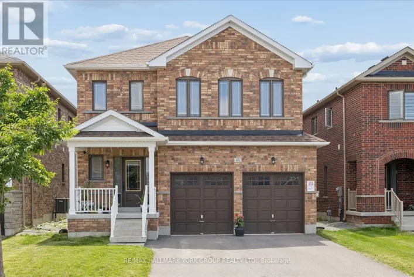
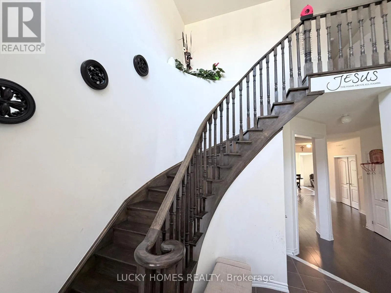
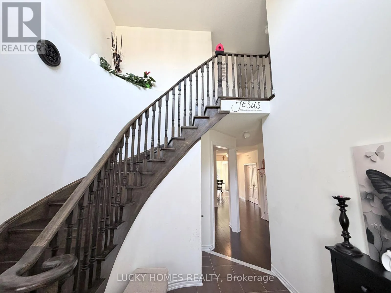
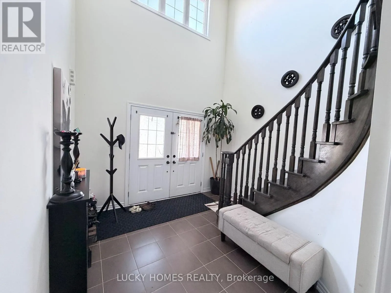
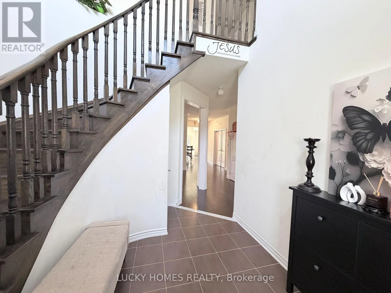
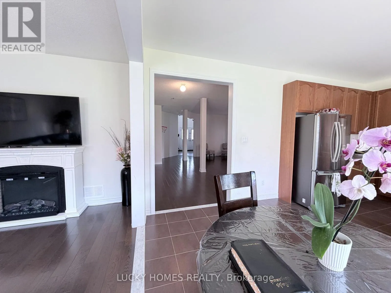
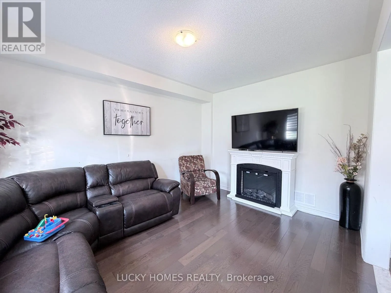
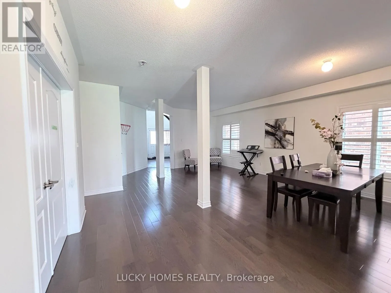
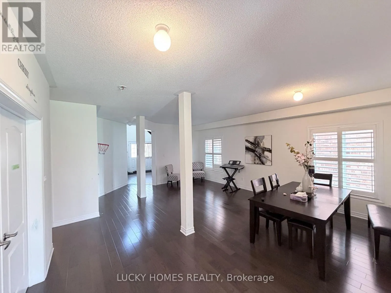
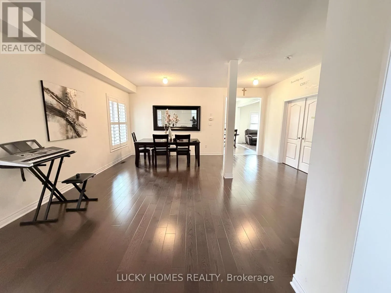
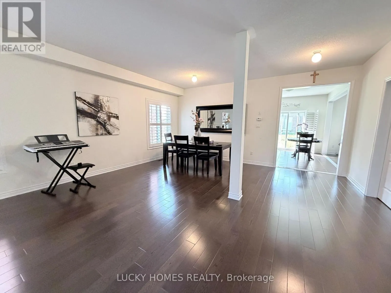
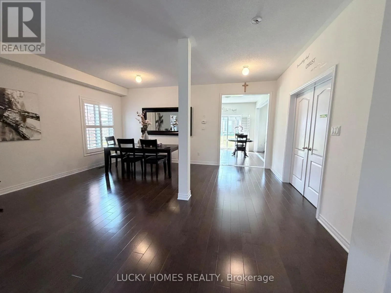
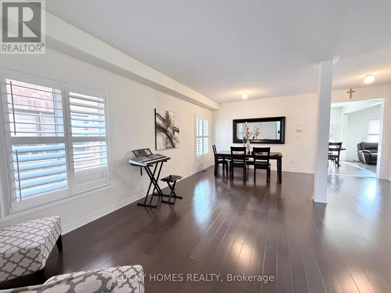
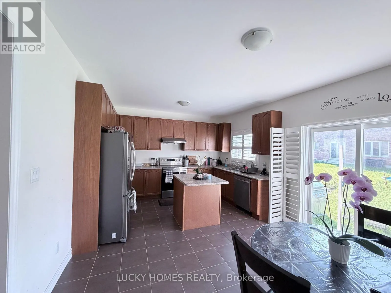
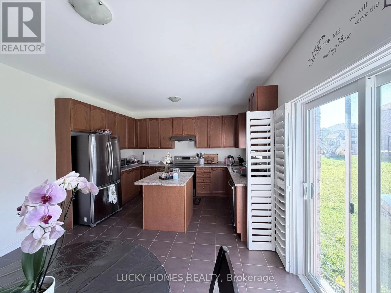
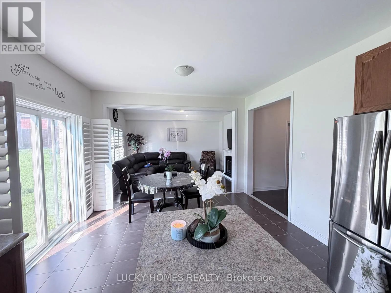
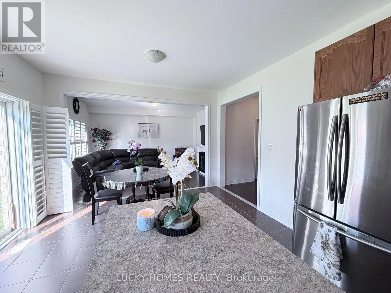
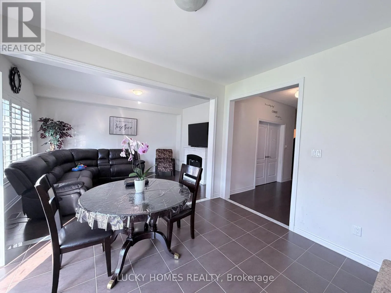
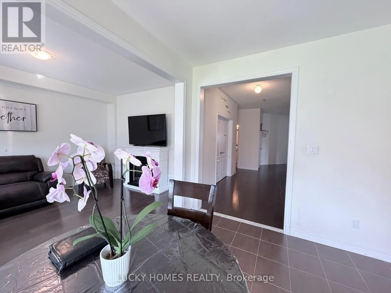
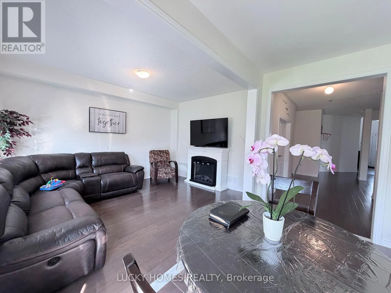
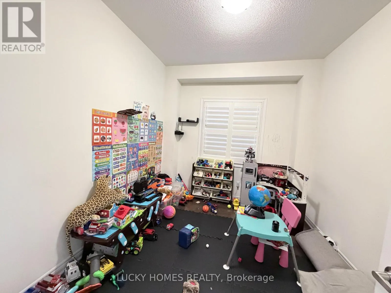
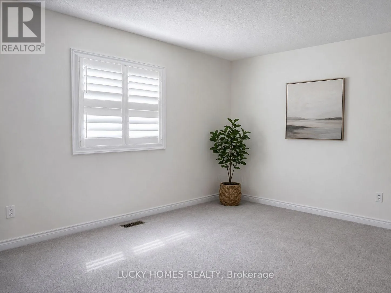
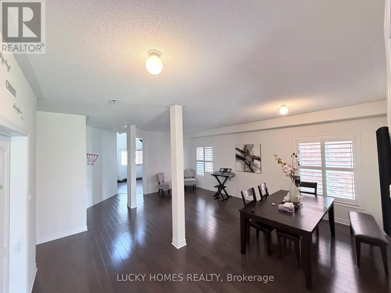
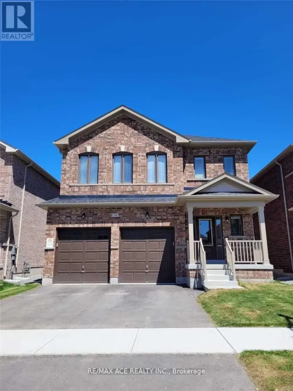
Jardine St & Mara St. Welcome to this stunning, only 6-year-old detached home located in a vibrant and growing Beaverton community, offering approximately 2,981 sq. ft. of spacious and thoughtfully designed living space. This beautiful 4+1 bedroom, 4-bathroom home is ideal for families seeking comfort, space, and modern living. The main floor features impressive 9-ft ceilings, hardwood and tile flooring, generous living and dining areas perfect for family gatherings and entertaining, plus a separate library/home office that can also serve as an additional bedroom or study. The bright and spacious kitchen and open-concept layout create a welcoming atmosphere for everyday living. Upstairs, enjoy an oversized primary bedroom complete with a large walk-in closet and luxurious 5-piece ensuite, along with generously sized additional bedrooms offering plenty of space for the entire family. Convenient main-floor laundry and direct interior access to the double-car garage add to the home's functionality. Situated in a family-friendly neighbourhood close to local amenities, shopping, schools, parks, recreation, and everyday conveniences. A beautiful, spacious, move-in-ready home offering exceptional comfort and lifestyle-an excellent opportunity to lease and make Beaverton your new home! (id:27476)

Property Highlights

MLS® Number
N13629868
Type
Single Family
Community Name
Beaverton
Ownership Type
Freehold
Land Size
39.4 x 10⁵ FT
Parking Space Total
6

Building

Building Type
House
Storeys
2.00
Square Footage
2500 - 3000 sqft
Bathrooms Total
4
Bedrooms Above Ground
4
Bedrooms Total
5
Exterior Finish
Brick, Stone
Fireplace Present
Yes
Basement Type
Full
Basement Features
Building Heating Type
Forced air
Heating Fuel
Natural gas
Building Cooling Type
Central air conditioning

Utilities

Water
Municipal water
Utility Sewer
Sanitary sewer

Room Layout

Primary Bedroom
Second level
4.57 m x 5.49 m
Bedroom 2
Second level
4.39 m x 3.96 m
Bedroom 3
Second level
4.57 m x 3.5 m
Bedroom 4
Second level
3.35 m x 4.52 m
Living room
Main level
3.3 m x 6.4 m
Family room
Main level
3.45 m x 4.67 m
Kitchen
Main level
2.69 m x 3.96 m
Eating area
Main level
1.52 m x 3.69 m
Den
Main level
3.45 m x 1.52 m
Laundry room
Main level
1.83 m x 2.03 m

Location

Learn more about this property
Listing provided by:
LUCKY HOMES REALTY
MLS® number:
N13629868
Agent:
Arul Sivasubramaniam
*Indicates required field
Name is required
Email is required
Please enter a valid phone number (e.g., 416-111-1111).

Community Spotlight: Homes For rent in Your Neighborhood