66 Harbour Park Crescent, Brock, Ontario L0K 1A0

Listed for:
$239,000
3 beds
2 baths
Listed 32 days ago
House for rent: 66 Harbour Park Crescent, Brock, Ontario L0K 1A0

View all 1 photos

About

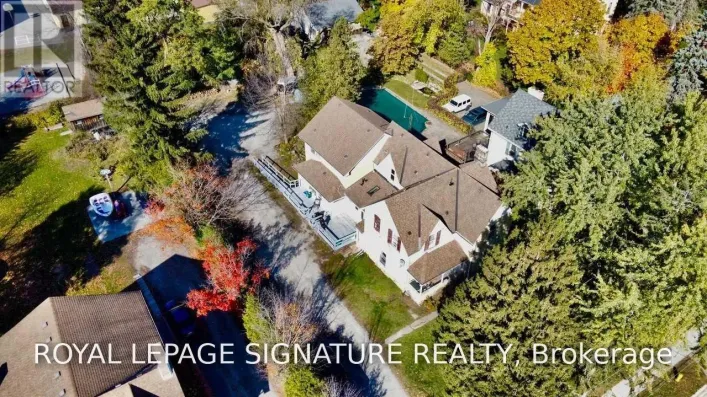
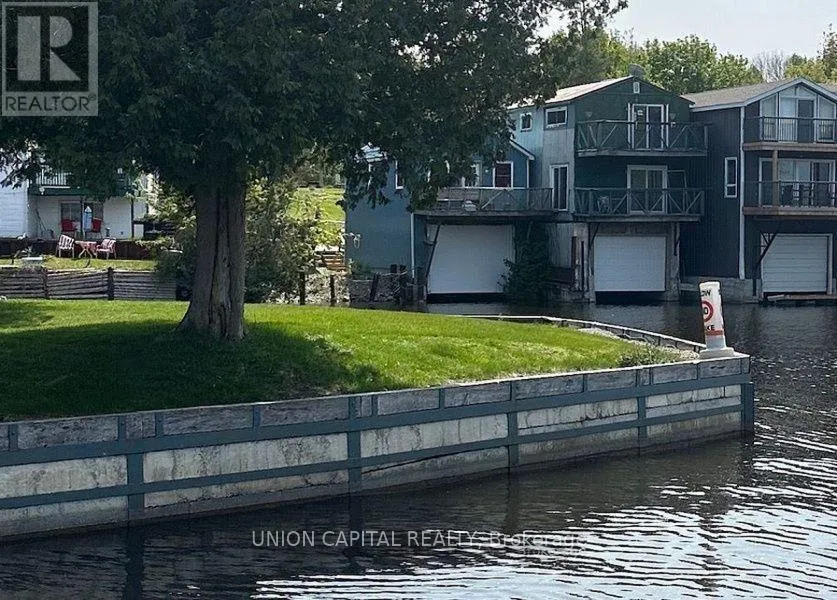
Cross Streets: West of Simcoe Street & Main Street. ** Directions: 66 Harbour Park. Turn Your Waterfront Vision Into Reality! This Unique Three-Storey Boathouse On Leased Land Offers An Affordable Opportunity To Enjoy The Lake Simcoe Lifestyle. Ideally Located Between Public And Private Marinas, The Municipal Boat Launch, And The Channel Leading Directly To The Lake, It's The Perfect Home Base For Boating, Fishing, And Exploring Lake Simcoe Or The Trent-Severn Waterway.Bring Your Ideas And Create A Waterfront Retreat Of Your Own. Above The Boat Berth Are Two Additional Levels, Each Featuring A Deck With Beautiful Water Views. The Main Living Level Offers An Open-Concept Kitchen, Dining And Living Area, Along With A Four-Piece Bathroom And Laundry. Upstairs, You'll Find Flexible Rooms Ready To Be Finished For Family And Guests, Plus A Cozy Office Space.Just Steps From The Public Beach, Splash Pad And Playground, There's Plenty To Enjoy Throughout The Warmer Months. When Winter Arrives, Come Back And Warm Up After A Day Of Ice Fishing. A Truly Unique Property With Endless Potential For Those Looking To Embrace Life By The Water. (id:27476)

Property Highlights

MLS® Number
N13724770
Type
Single Family
Community Name
Beaverton
Ownership Type
Leasehold/Leased Land
Land Size
20.4 x 58.9 FT ; 60.63 ft x 20.39 ft x 58.91 ft x 21.24ft|under 1/2 acre
Parking Space Total
1

Building

Building Type
House
Storeys
3.00
Square Footage
700 - 1100 sqft
Bathrooms Total
2
Bedrooms Above Ground
3
Bedrooms Total
3
Amenities
Beach, Marina, Park
Exterior Finish
Steel
Fireplace Present
No
Basement Type
N/A (Other, See Remarks), N/A
Basement Features
Separate entrance
Building Heating Type
Baseboard heaters
Heating Fuel
Electric
Building Cooling Type
None

Utilities

Water
Municipal water
Utility Sewer
Sanitary sewer

Room Layout

Bedroom
Second level
4.1 m x 5.2 m
Bedroom 2
Second level
4 m x 2.6 m
Bedroom 3
Second level
3.6 m x 2.5 m
Office
Second level
2.75 m x 1.55 m
Foyer
Main level
2.05 m x 2.3 m
Dining room
Main level
2.5 m x 2.9 m
Kitchen
Main level
3.35 m x 2.9 m
Laundry room
Main level
1.75 m x 2.3 m
Living room
Main level
4.9 m x 5.2 m

Location

Learn more about this property
Listing provided by:
UNION CAPITAL REALTY
MLS® number:
N13724770
Agent:
Andy Yang
*Indicates required field
Name is required
Email is required
Please enter a valid phone number (e.g., 416-111-1111).

Community Spotlight: Homes For sale in Your Neighborhood