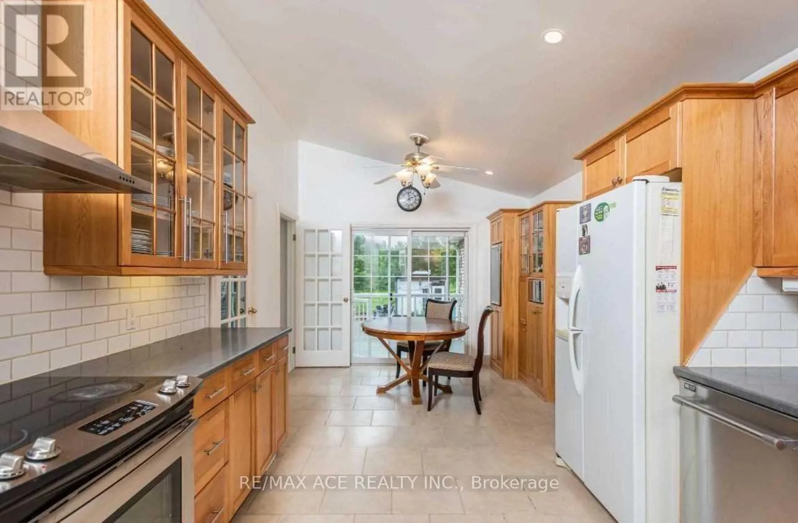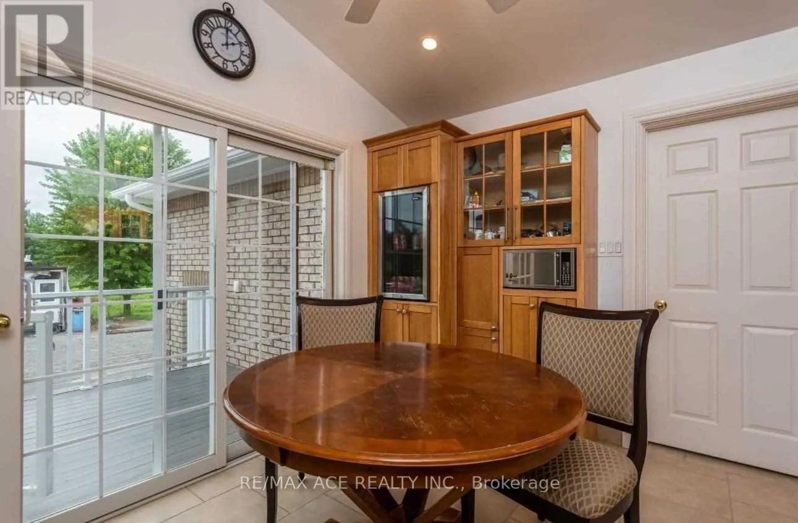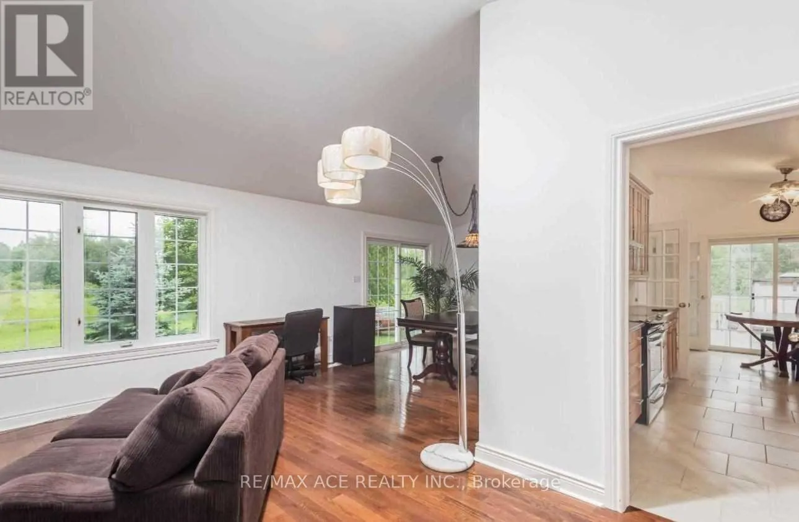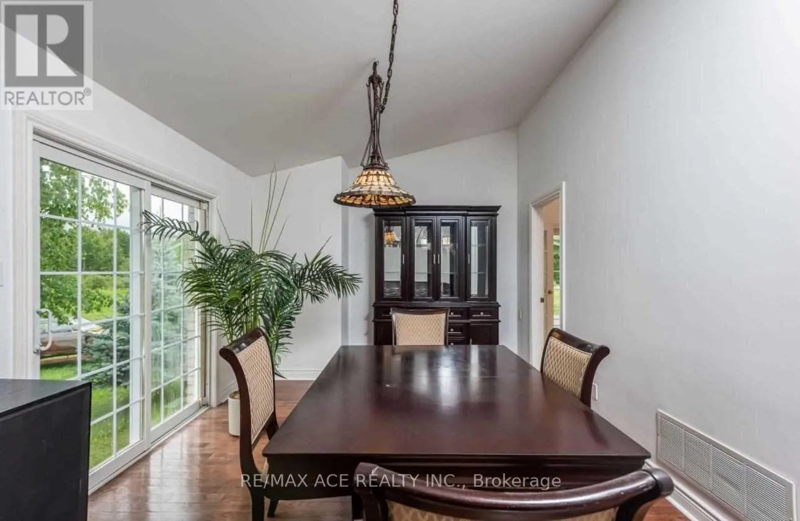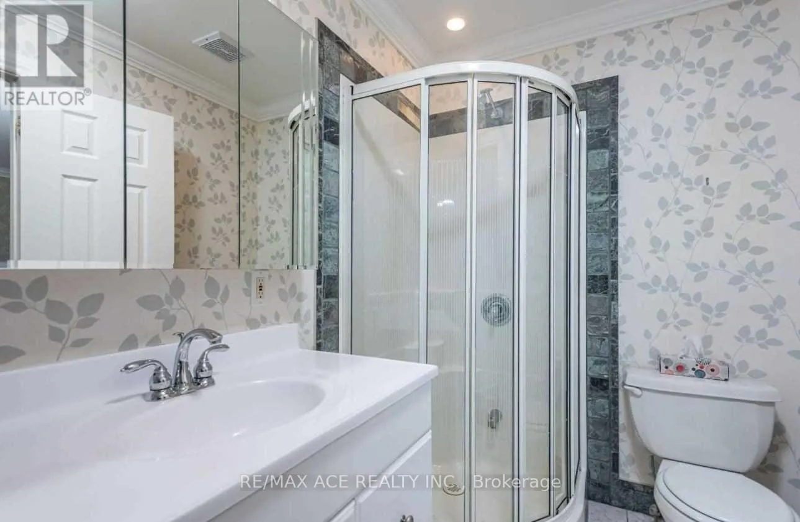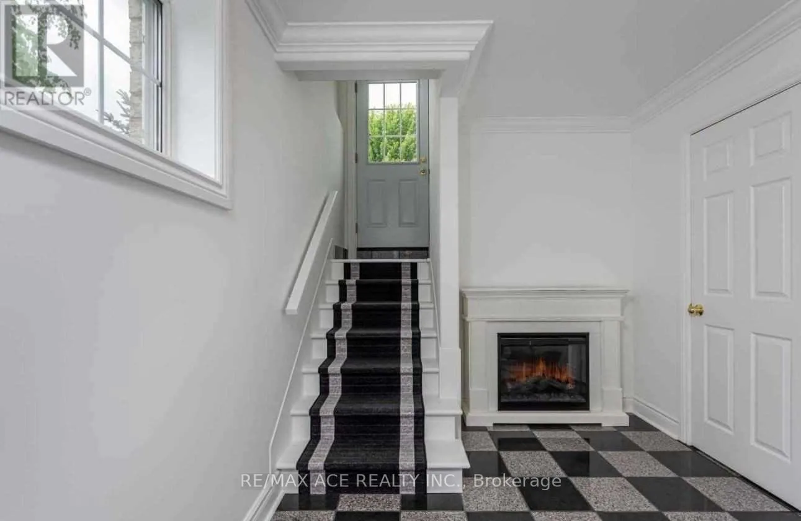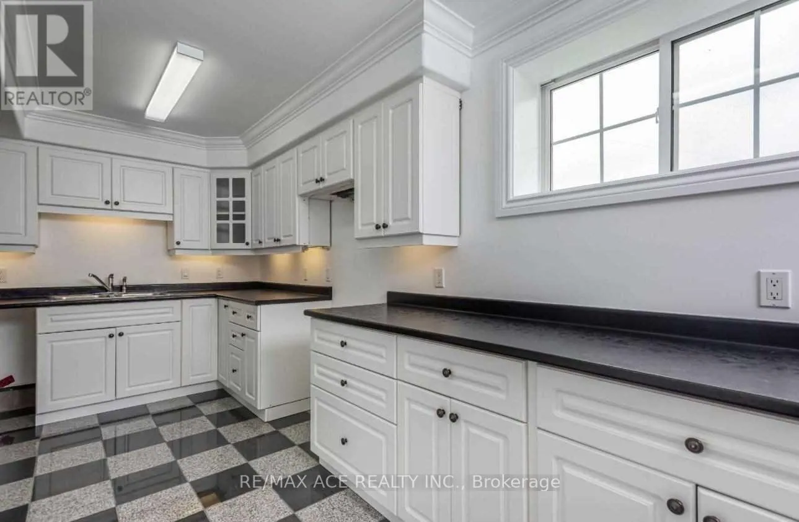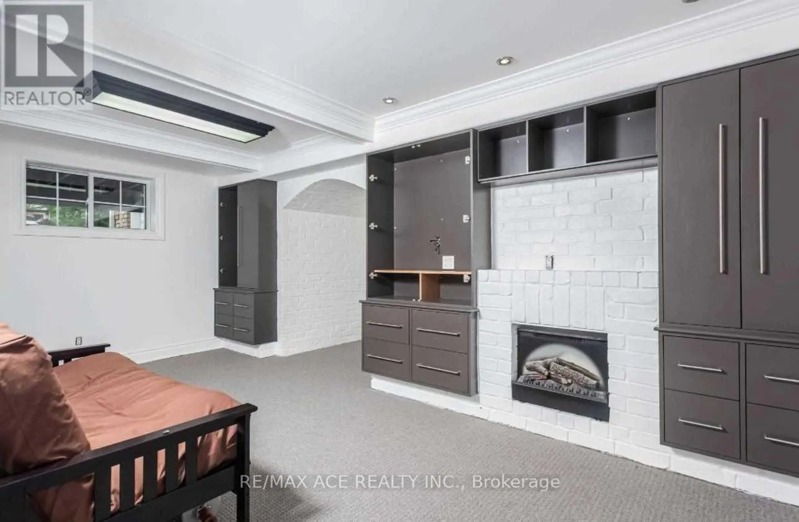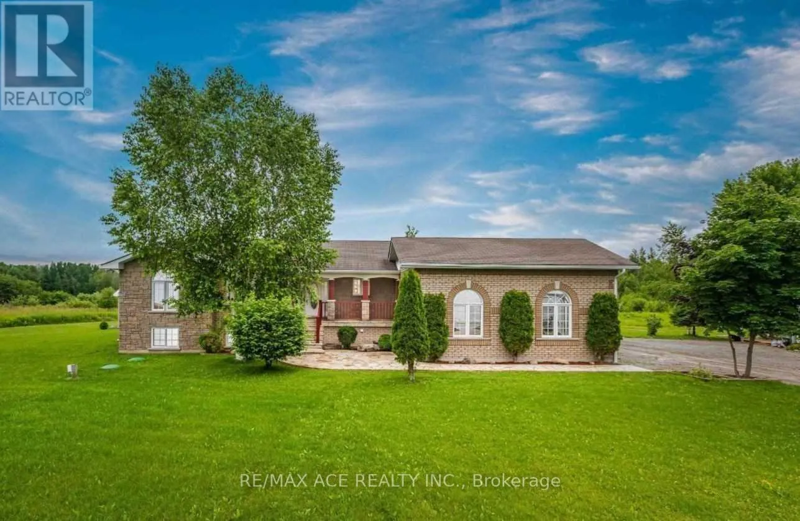
27234 Thorah Side Road, Brock, Ontario L0K 1A0

Listed for:
$1,500,000
5 beds
3 baths
Listed 27 days ago
House for rent: 27234 Thorah Side Road, Brock, Ontario L0K 1A0

View all 20 photos

About

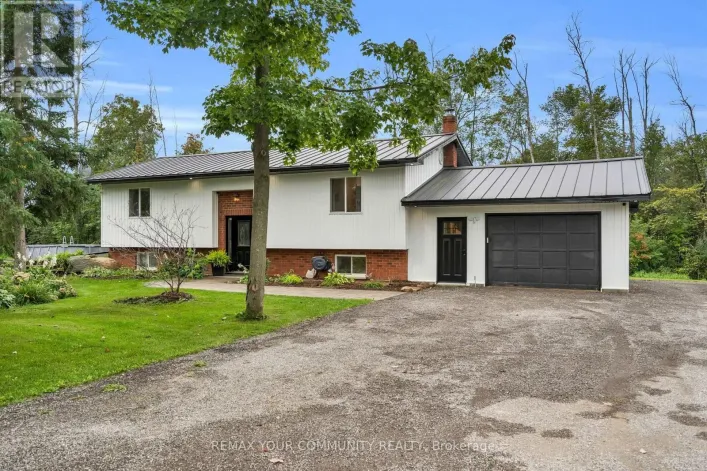
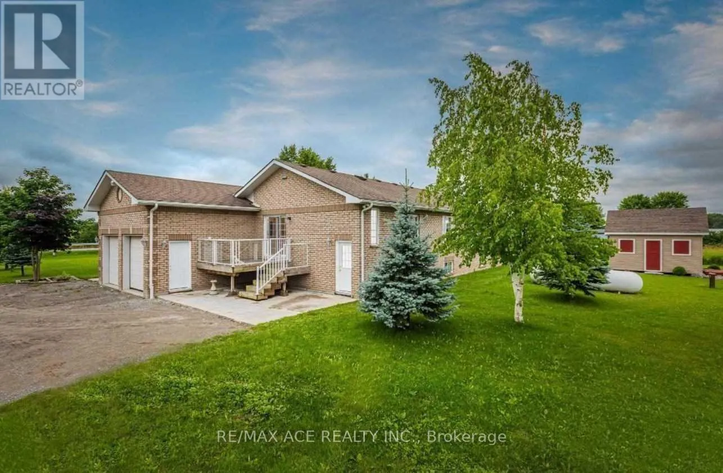
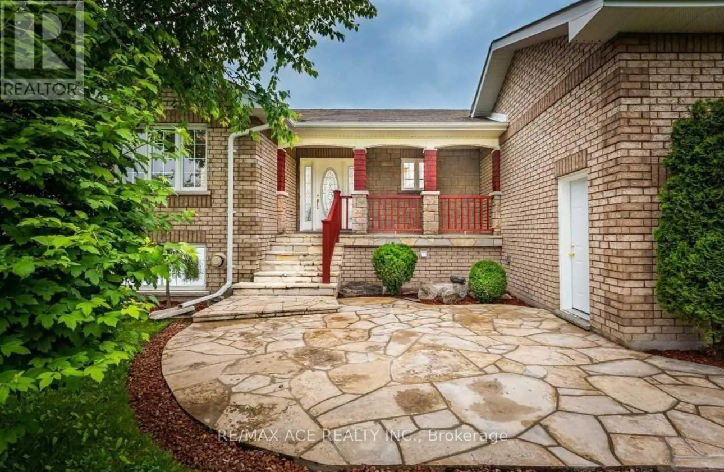
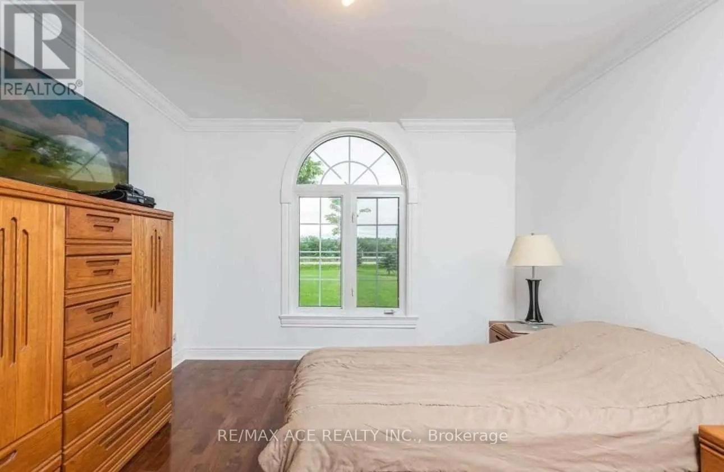
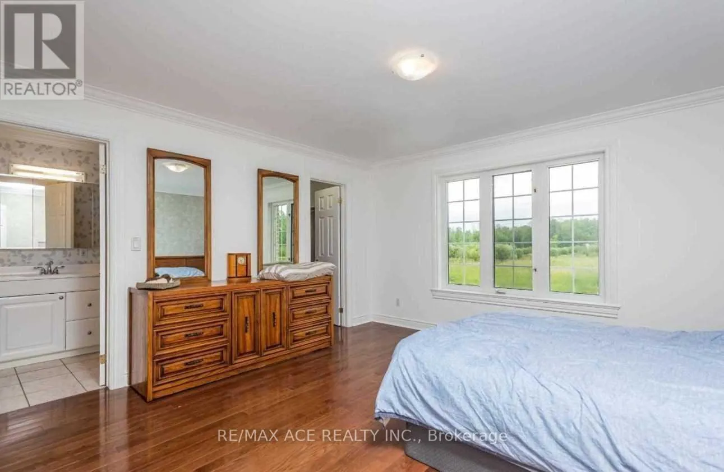
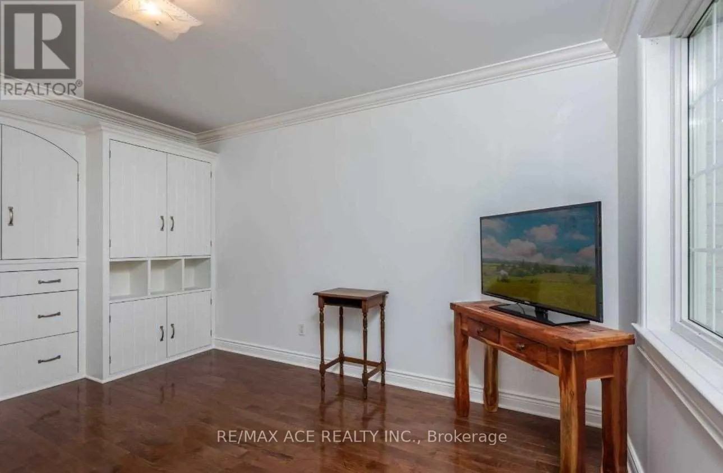
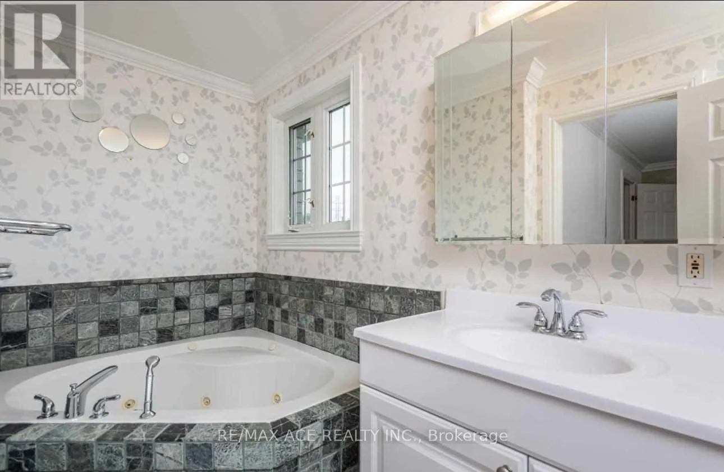
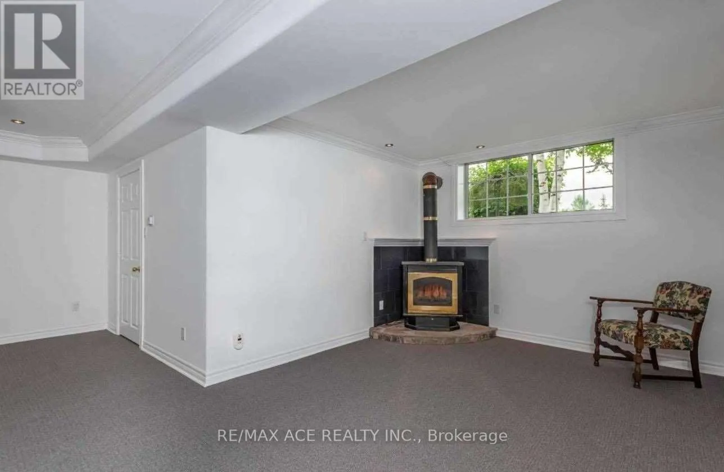
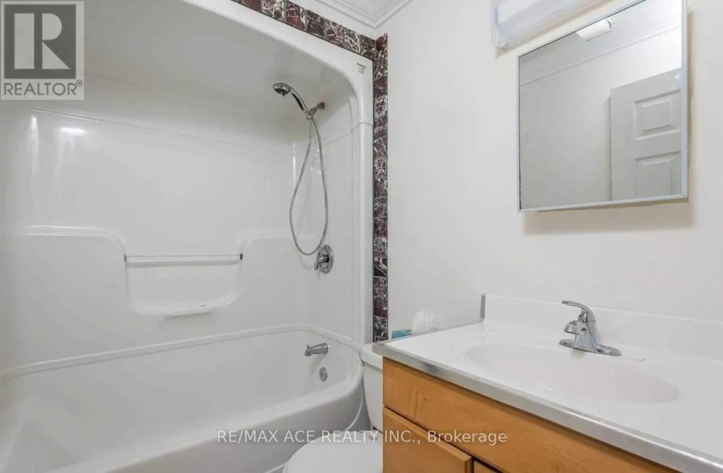
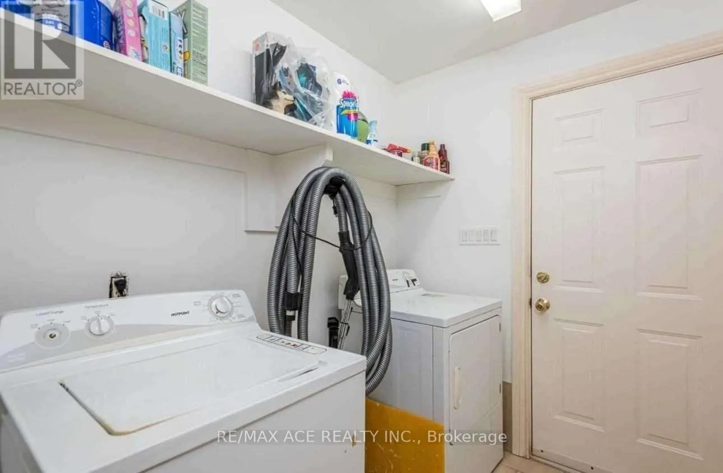
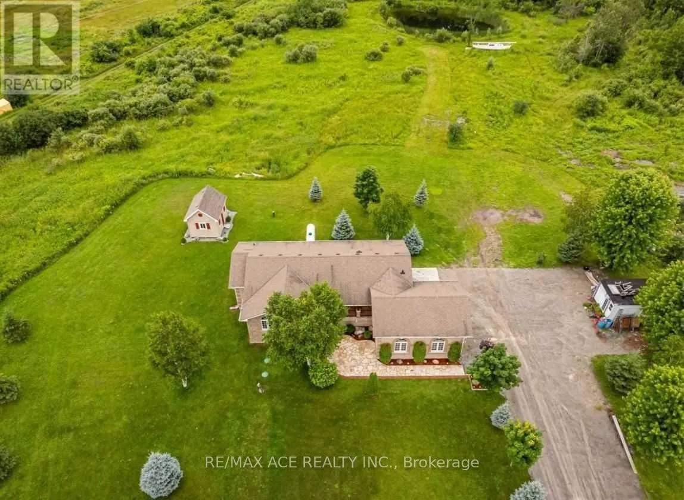
Simcoe St/Thorah Sideroad Welcome To Your Private Country Retreat At 27234 Thorah Sdrd In Brock! Set On An Expansive Approximately 39-Acre Property, This Beautifully Situated Detached Raised Bungalow Offers The Perfect Blend Of Privacy, Space And Rural Living. The Property Features A Peaceful Pond, Picturesque Natural Surroundings And Plenty Of Outdoor Space To Enjoy The Tranquility Of Country Life. The Custom-Built Fully Brick Home Offers A Spacious Layout With The Potential To Accommodate Extended Family Or Multi-Generational Living. An Oversized Attached Garage Provides Excellent Parking And Storage Space. Conveniently Located On A Paved Road With Easy Access To Beaverton, Local Amenities And Major Routes, This Property Offers A Rare Opportunity To Enjoy The Peace And Privacy Of Rural Living While Remaining Within Reach Of Everyday Conveniences. A Truly Unique Property With Endless Possibilities-Come Experience The Space, Serenity And Potential For Yourself! (id:27476)

Property Highlights

MLS® Number
N13743324
Type
Single Family
Community Name
Beaverton
Ownership Type
Freehold
Land Size
1398 x 2289 FT
Parking Space Total
12

Building

Building Type
House
Storeys
1.00
Square Footage
1500 - 2000 sqft
Bathrooms Total
3
Bedrooms Above Ground
3
Bedrooms Total
5
Exterior Finish
Brick
Fireplace Present
No
Basement Type
Full (Finished)
Basement Features
Building Heating Type
Forced air
Heating Fuel
Propane
Building Cooling Type
Central air conditioning

Utilities

Water
Drilled Well
Utility Sewer
Septic System

Room Layout

Bedroom 5
Lower level
5.48 m x 3.04 m
Bathroom
Lower level
Measurements not available
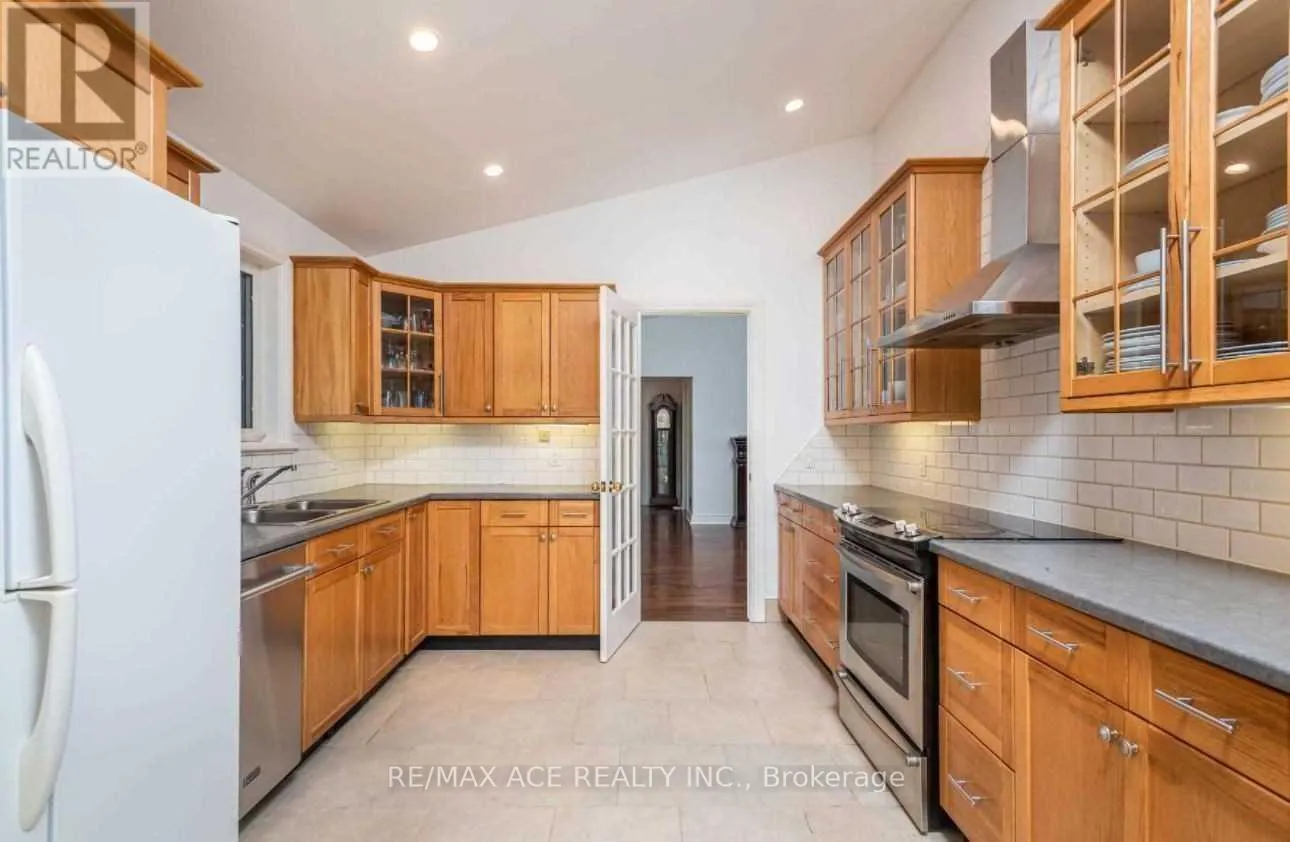
Kitchen
Lower level
5.79 m x 4.87 m
Family room
Lower level
6.09 m x 3.04 m
Dining room
Lower level
3.04 m x 3.04 m
Bedroom 4
Lower level
5.48 m x 2.74 m
Primary Bedroom
Main level
4.3 m x 3.68 m
Bedroom 2
Main level
4.57 m x 3.35 m
Bedroom 3
Main level
3.96 m x 3.04 m
Bathroom
Main level
Measurements not available
Family room
Main level
9.75 m x 4.87 m
Kitchen
Main level
3.35 m x 6.09 m

Location

Learn more about this property
Listing provided by:
RE/MAX ACE REALTY INC.
MLS® number:
N13743324
Agent:
Kugaraj Ratnasabapathy
*Indicates required field
Name is required
Email is required
Please enter a valid phone number (e.g., 416-111-1111).

Street Spotlight - For sale