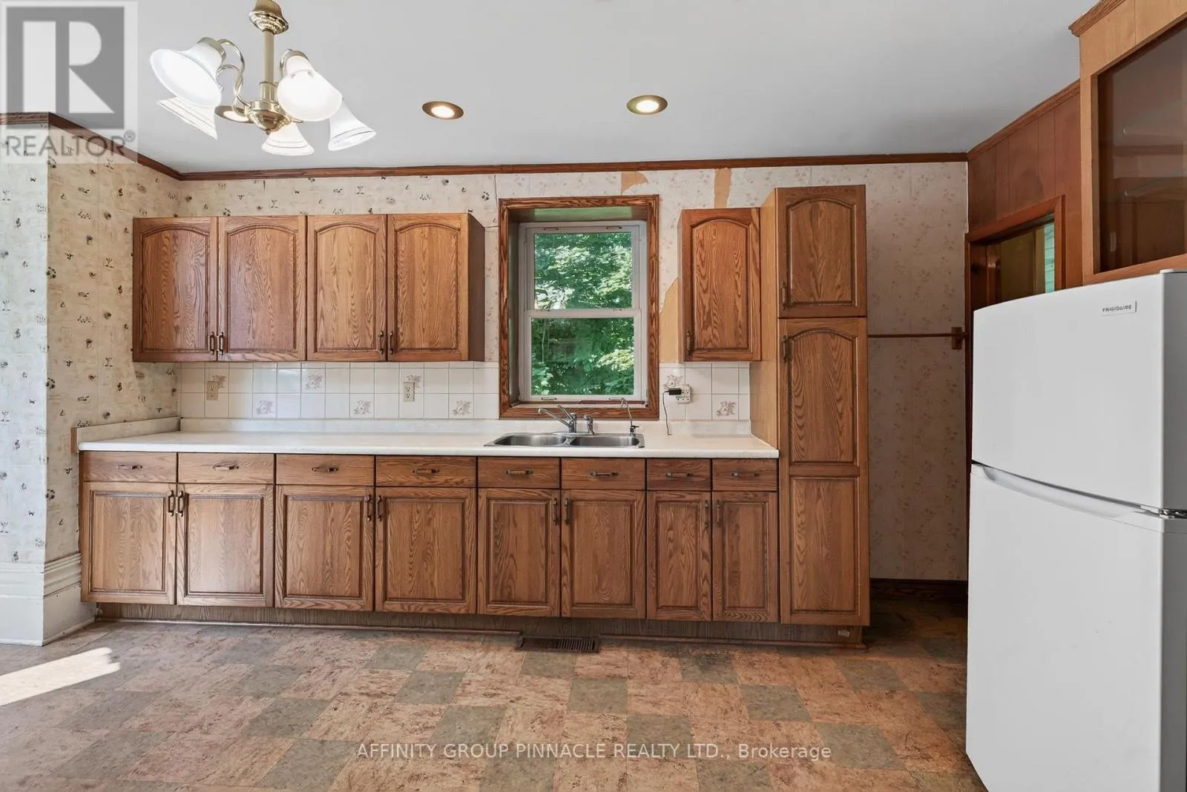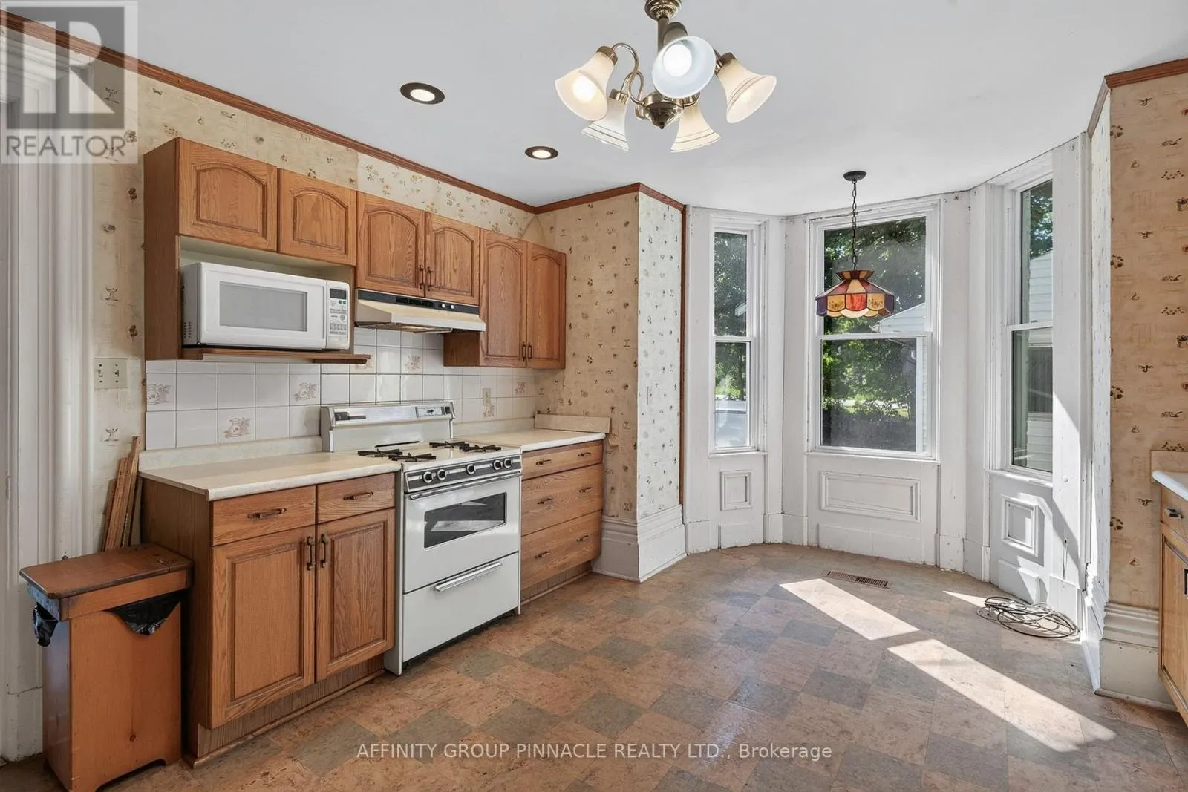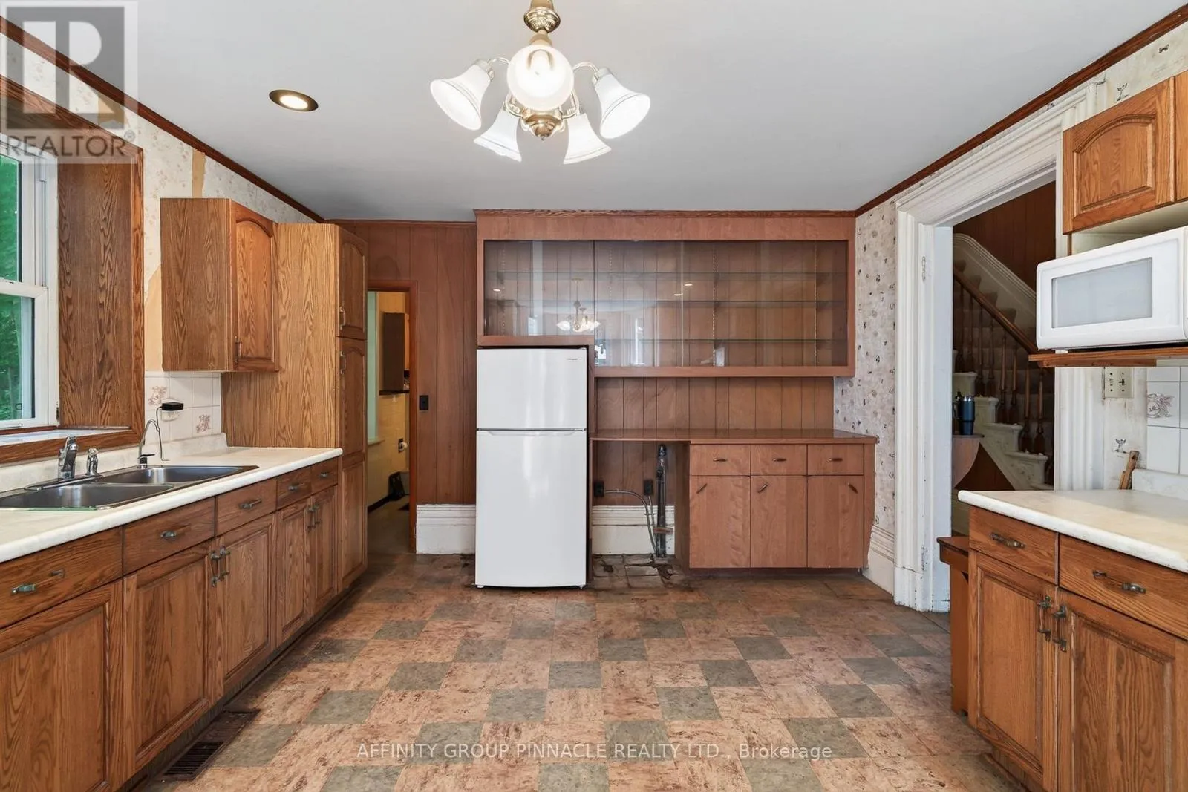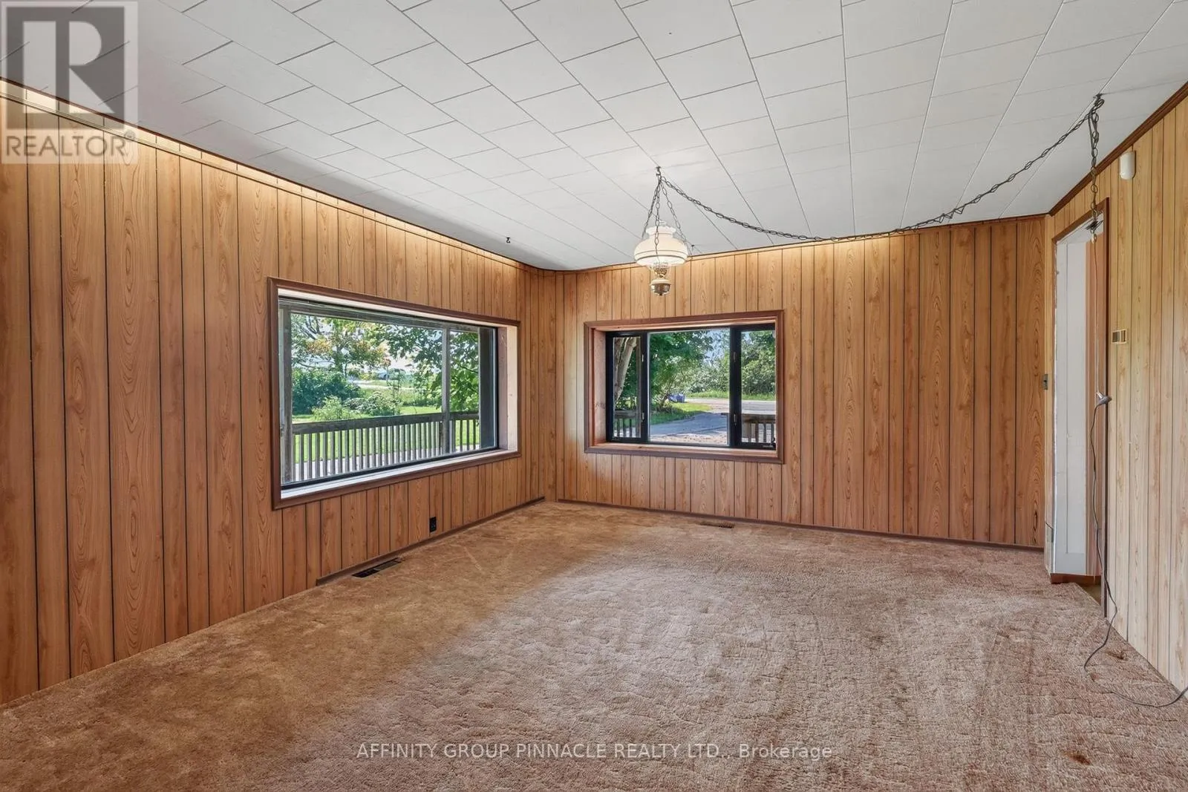
1395 Thorah Concession 9 Road, Brock, Ontario L0K 1A0

Listed for:
$750,000
4 beds
3 baths
Listed 1 day ago
House for rent: 1395 Thorah Concession 9 Road, Brock, Ontario L0K 1A0

View all 46 photos

About

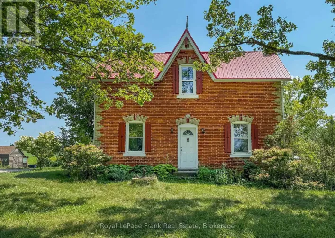
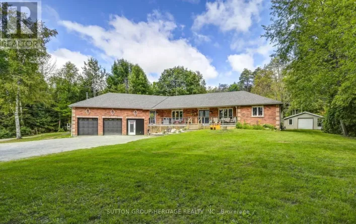
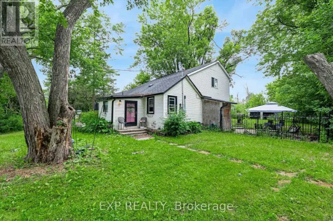
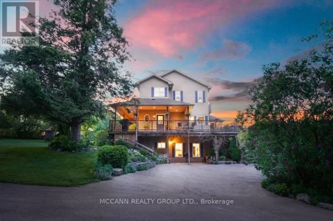
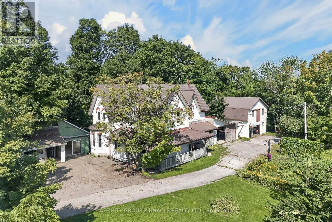
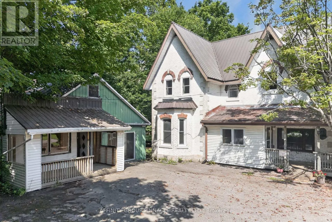
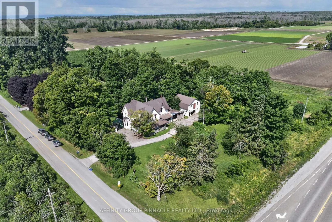
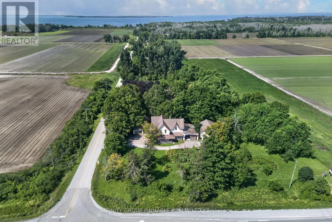
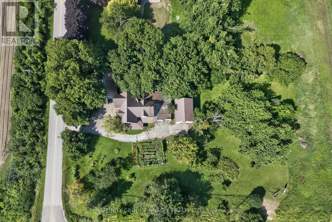
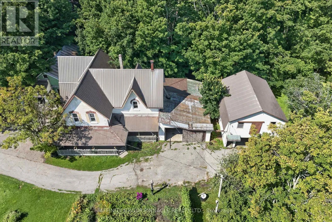
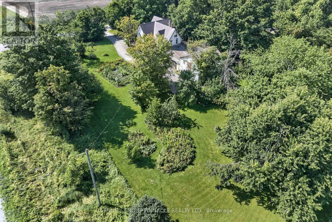
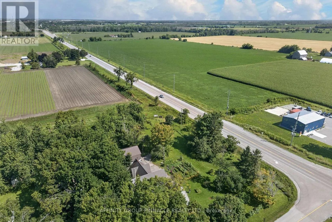
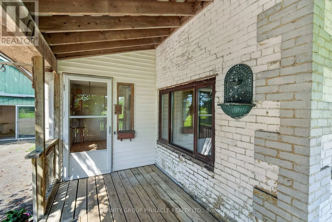
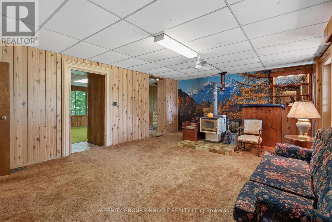
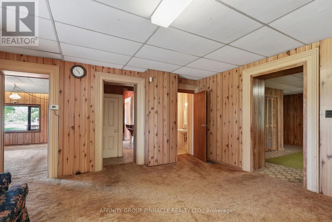
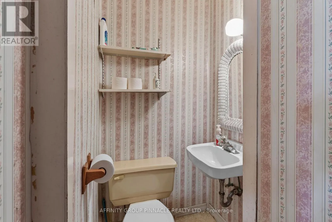
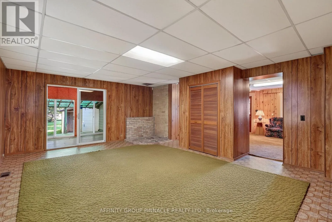
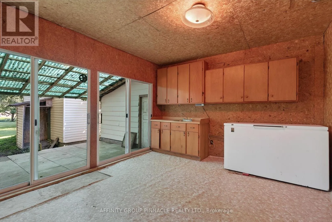
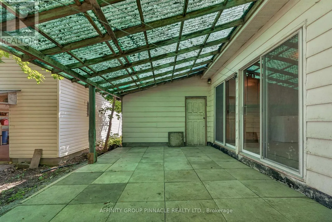
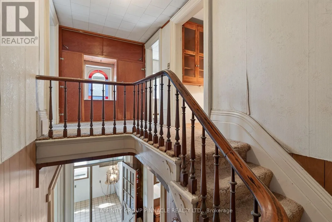
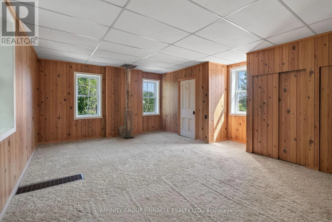
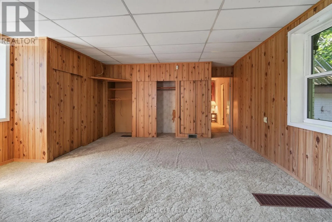
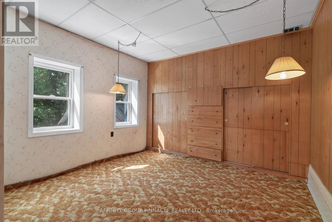
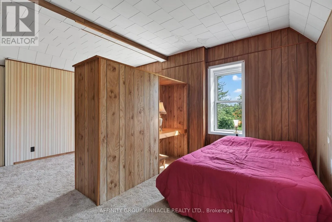
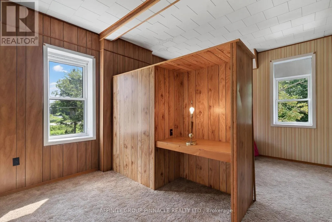
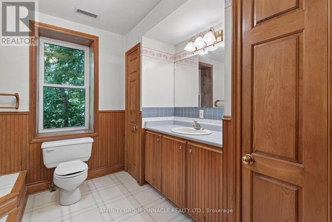
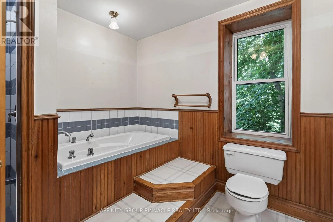
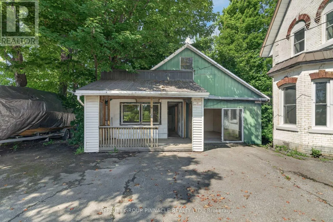
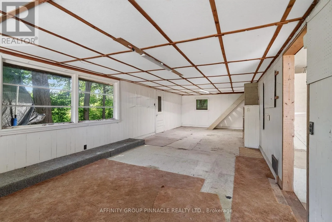
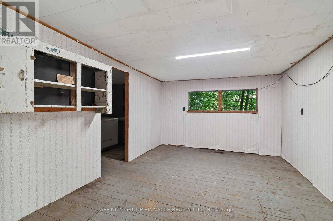
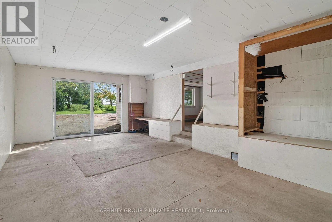
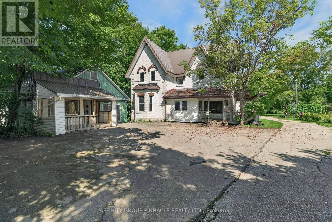
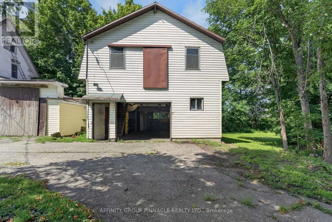
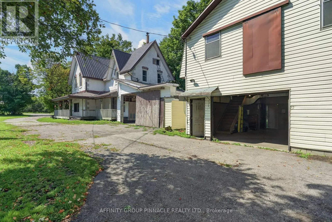
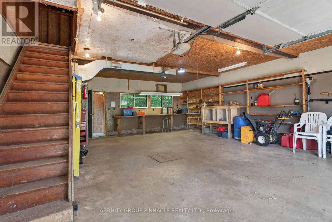
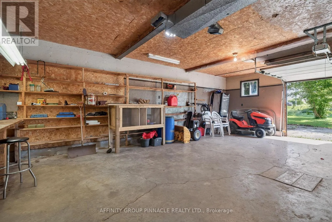
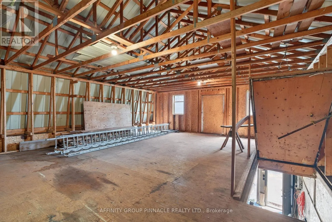
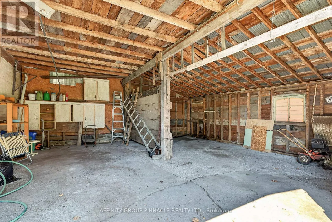
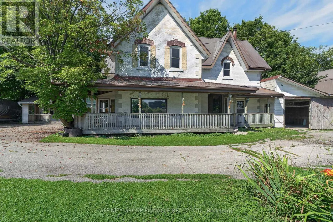
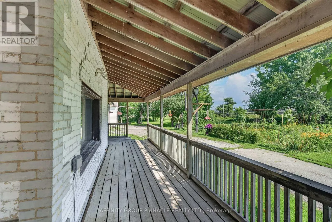
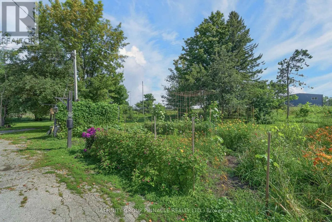
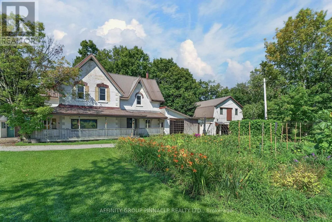
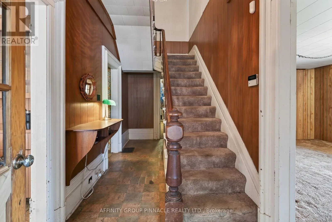
Cross Streets: Hwy 12 & 48 North of Beaverton. ** Directions: North on Hwy 12 to Thorah Con 9. When the goal is an acre of land, a garden that feeds you and coffee on the porch... Welcome to 1395 Thorah Concession 9, minutes north of Beaverton and a short drive to Lake Simcoe/Thorah Centennial Park. This property has been lovingly maintained by the same family for over 60 years. Being 1.35 acres with a 4 bed, 3 bath 3000 SF century home and multiple outbuildings, this unique property offers room for family, work and play. With no lack of space inside, the attached single garage/woodshed, detached double garage and retail store compliment this beautiful rural property. Come sip your morning coffee on the front porch and enjoy the mature gardens including pear and apple trees, raspberry and blackberry bushes, rhubarb & asparagus. Property is serviced by dug well & septic. All buildings have metal roofs. (id:27476)

Property Highlights

MLS® Number
N13676508
Type
Single Family
Community Name
Rural Brock
Ownership Type
Freehold
Land Size
169.7 x 313.3 FT|1/2 - 1.99 acres
Parking Space Total
10

Building

Building Type
House
Storeys
2.00
Square Footage
2500 - 3000 sqft
Bathrooms Total
3
Bedrooms Above Ground
4
Bedrooms Total
4
Amenities
Fireplace(s) Beach, Marina, Park
Exterior Finish
Brick
Fireplace Present
Yes
Basement Type
Crawl space, Full, N/A (Unfinished)
Basement Features
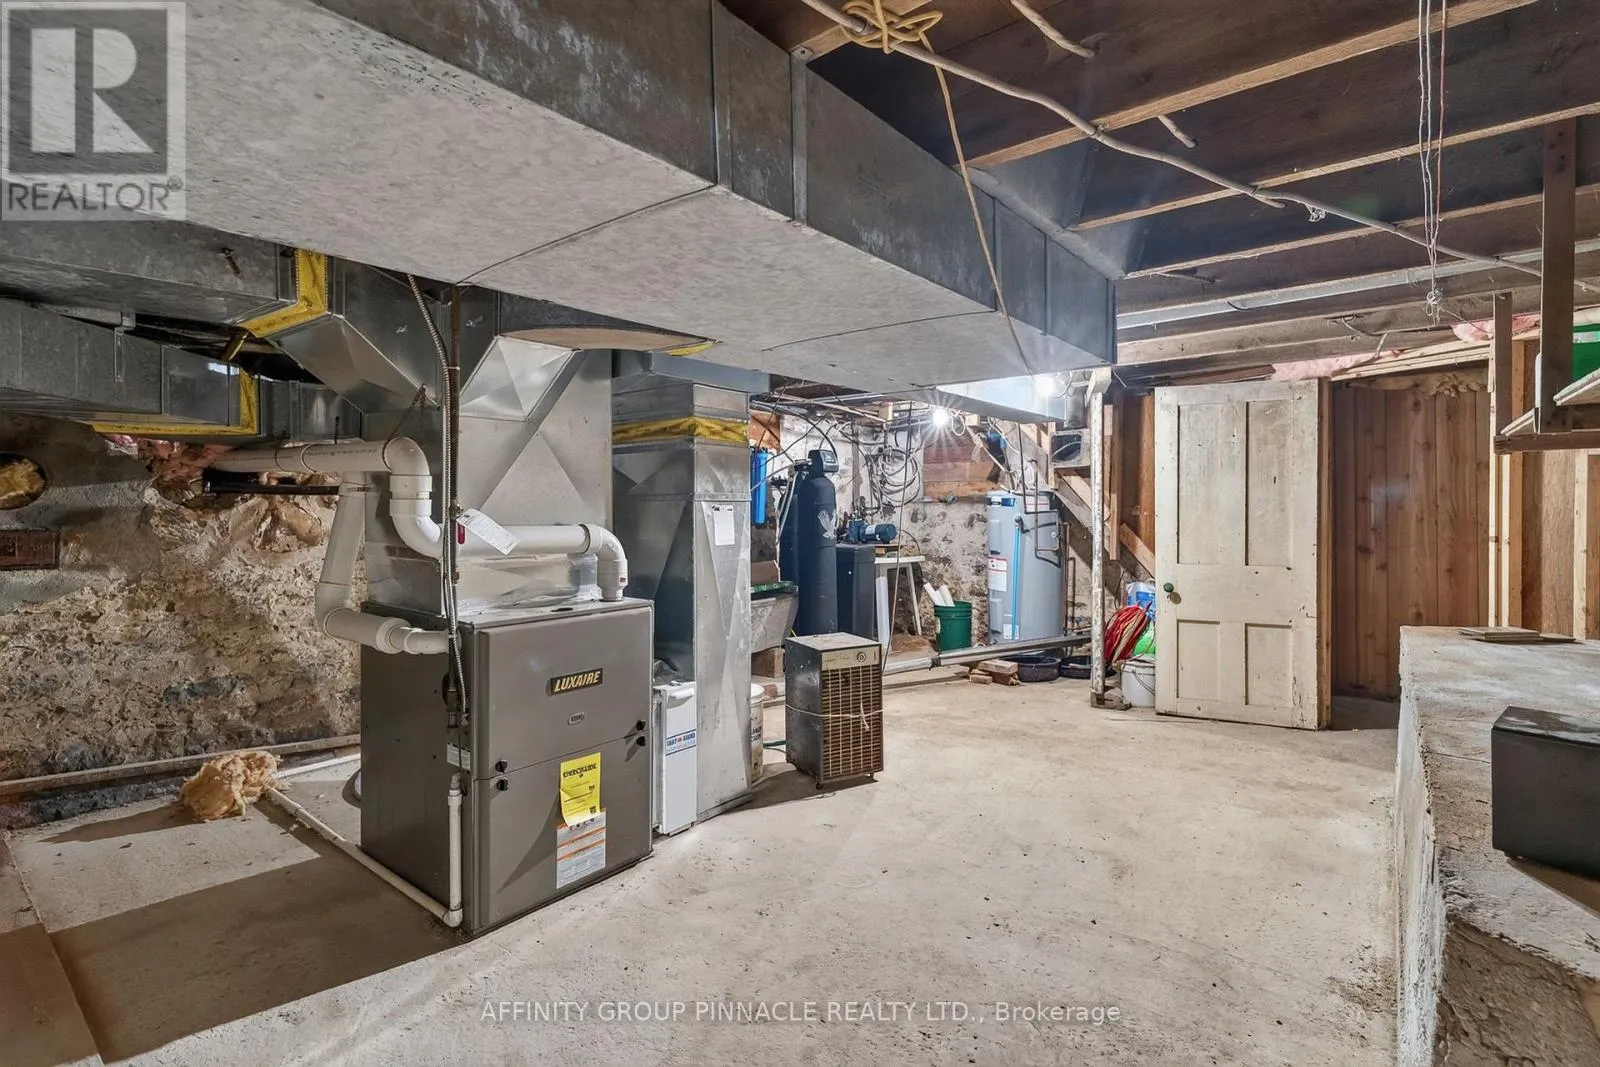
Building Heating Type
Forced air
Heating Fuel
Propane
Building Cooling Type
None

Utilities

Water
Dug Well
Utility Sewer
Septic System

Room Layout

Bedroom 4
Second level
3 m x 3.58 m
Primary Bedroom
Second level
6.8 m x 5.05 m
Bedroom 2
Second level
3.48 m x 3.53 m
Bedroom 3
Second level
2.91 m x 4.27 m
Kitchen
Main level
5.9 m x 4 m
Dining room
Main level
5.27 m x 4.27 m
Living room
Main level
6.76 m x 5.2 m
Family room
Main level
6.96 m x 4.85 m
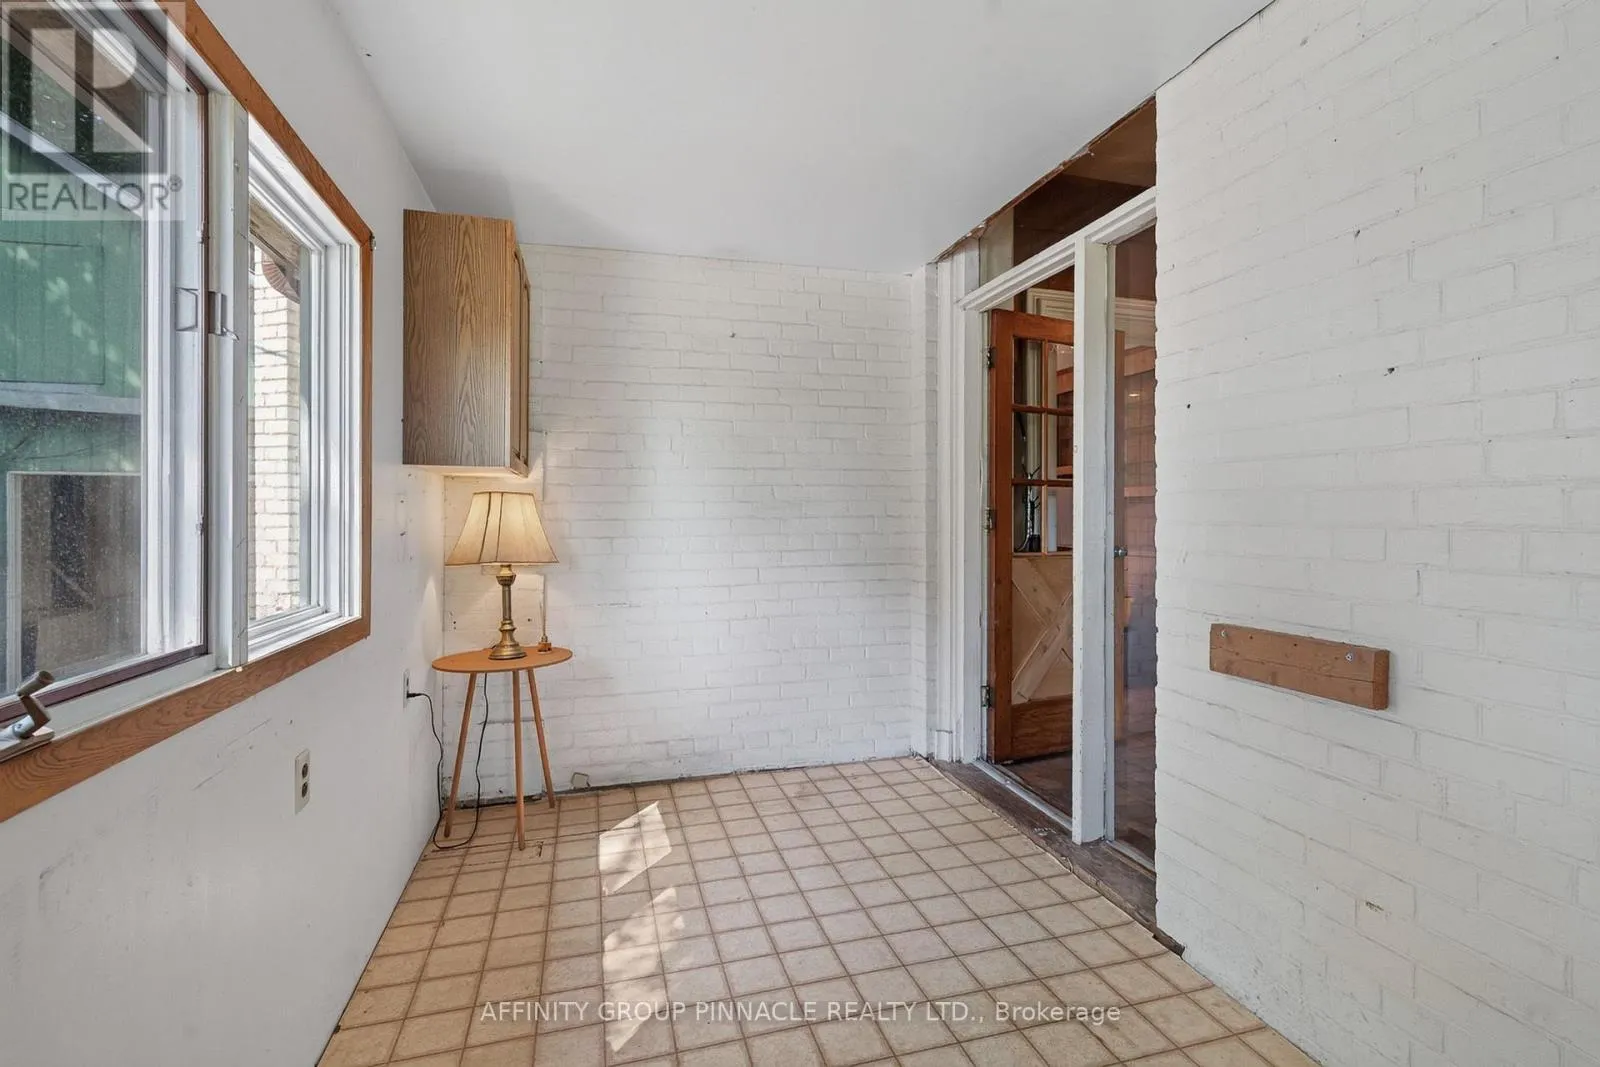
Sunroom
Main level
3.75 m x 4.88 m
Mud room
Main level
2.36 m x 3.86 m
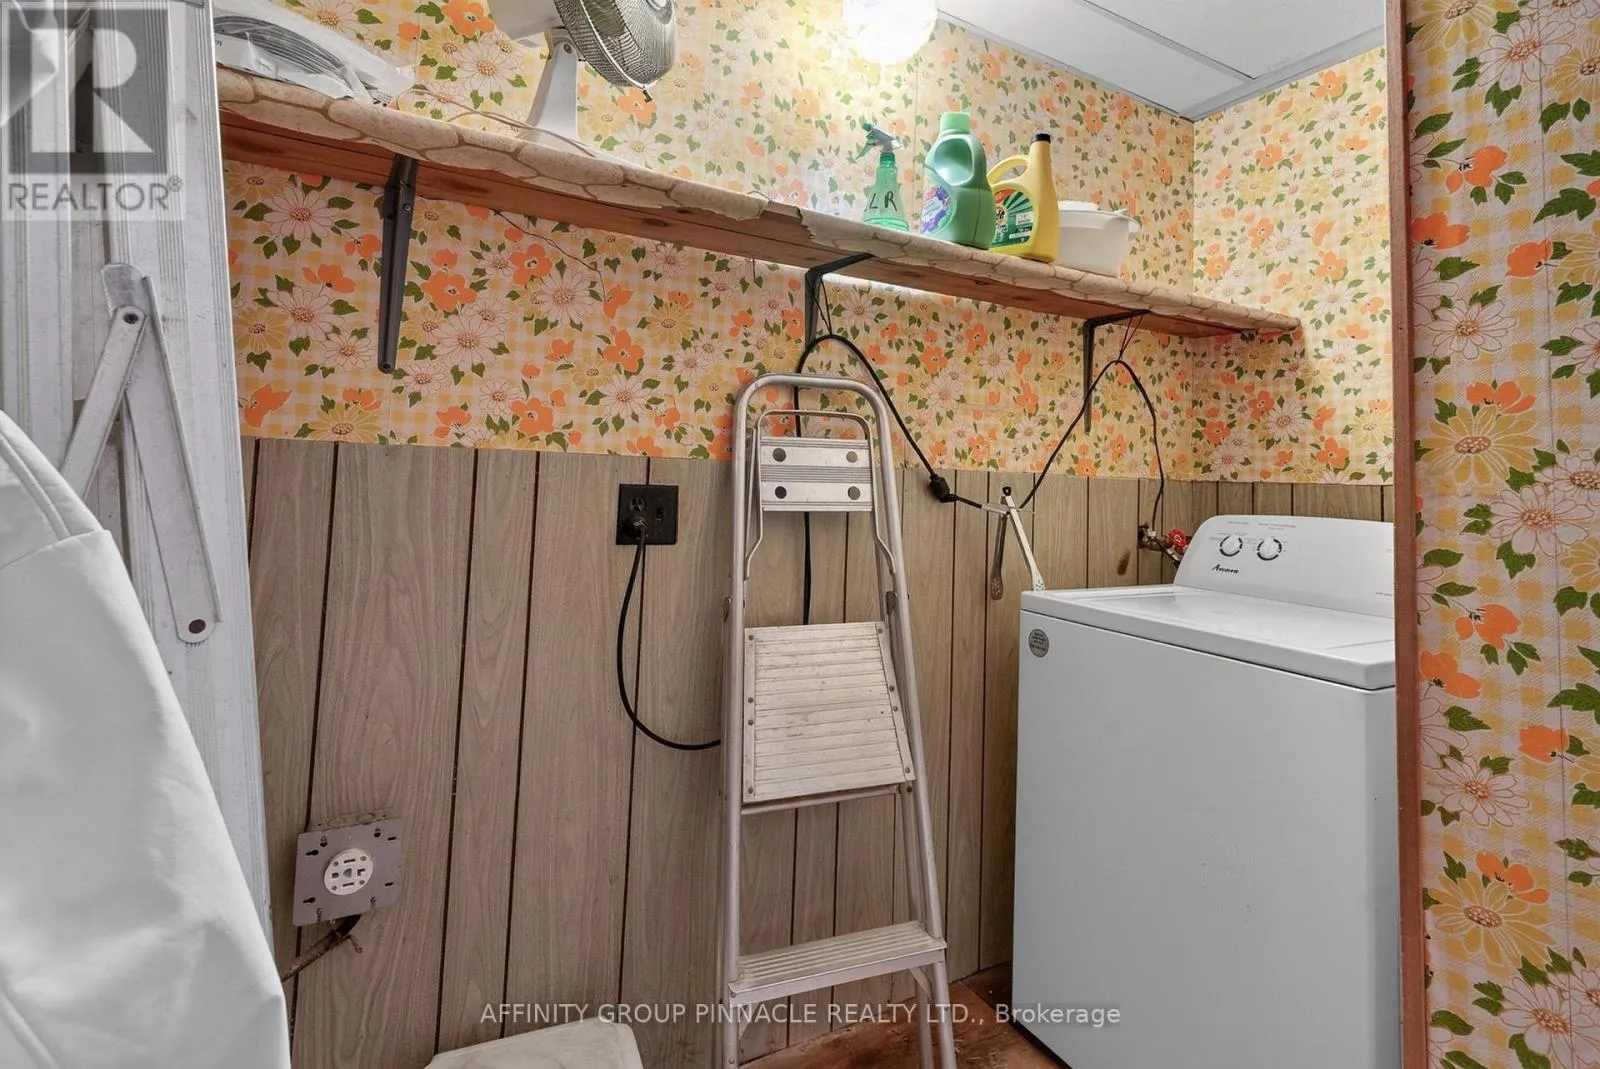
Laundry room
Main level
2.64 m x 2.21 m

Location

Learn more about this property
Listing provided by:
AFFINITY GROUP PINNACLE REALTY LTD.
MLS® number:
N13676508
Agent:
Cindy Wray
*Indicates required field
Name is required
Email is required
Please enter a valid phone number (e.g., 416-111-1111).

Community Spotlight: Homes For sale in Your Neighborhood