130b Durham Regional 23 Road, Brock, Ontario L0K 1A0

Listed for:
$1,099,999
3 beds
2 baths
Listed 1 day ago
House for rent: 130b Durham Regional 23 Road, Brock, Ontario L0K 1A0

View all 8 photos

About

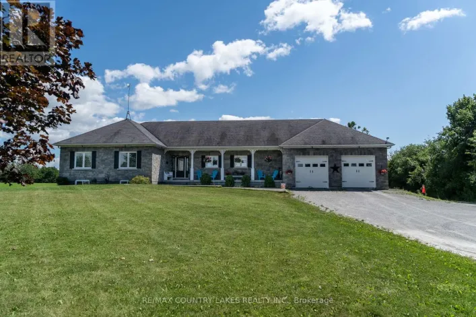
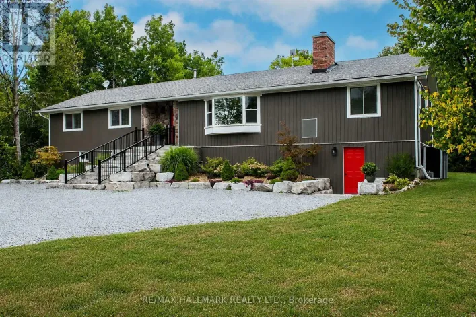
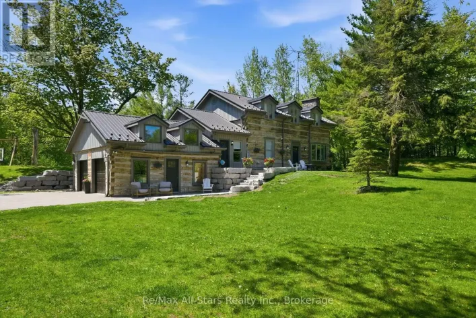
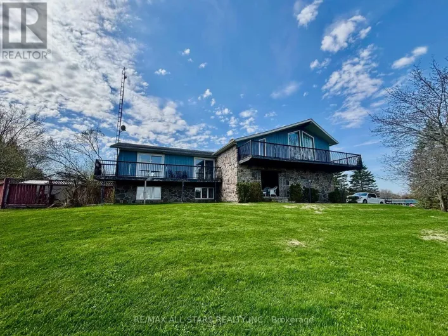
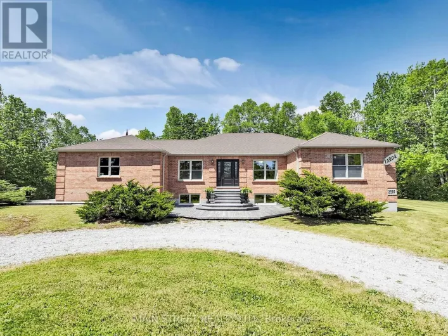
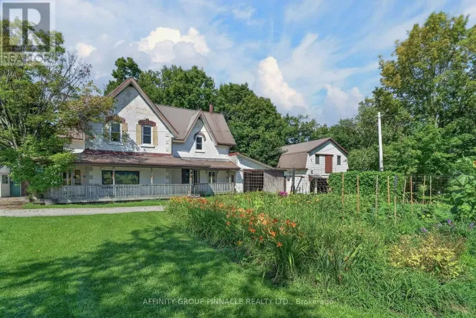
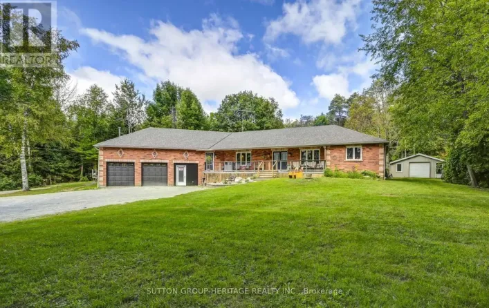
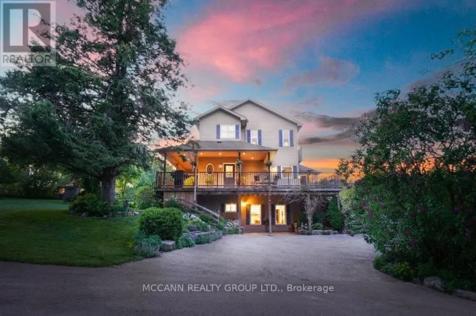
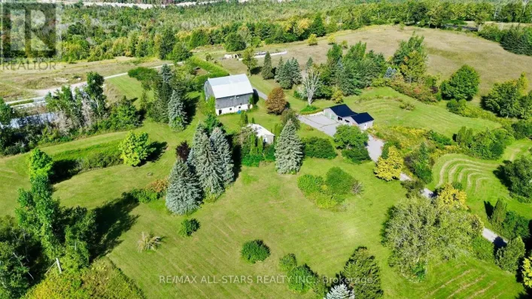
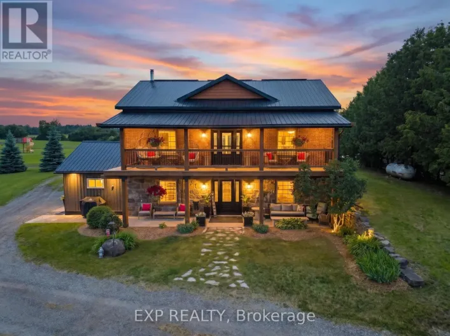
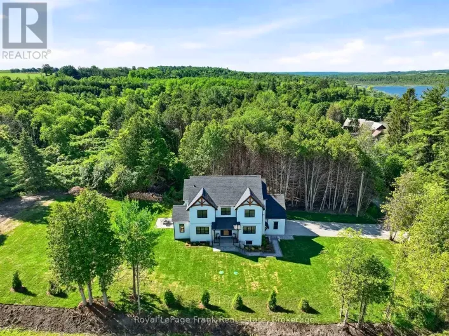
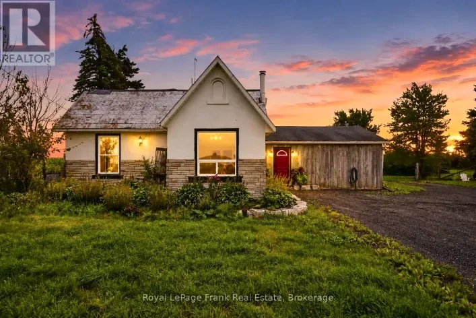
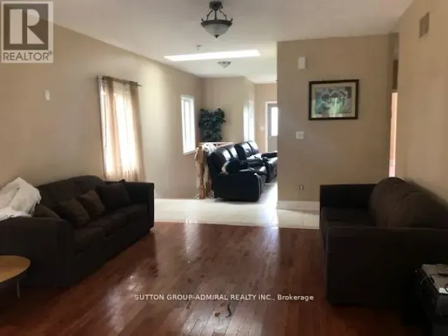
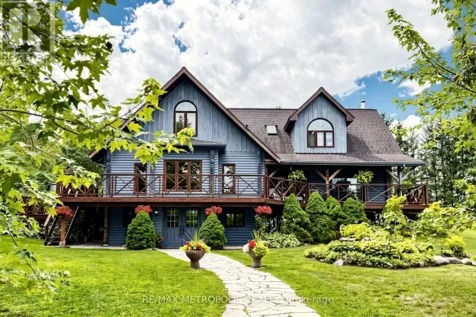
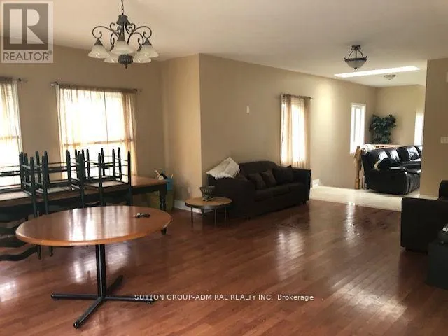
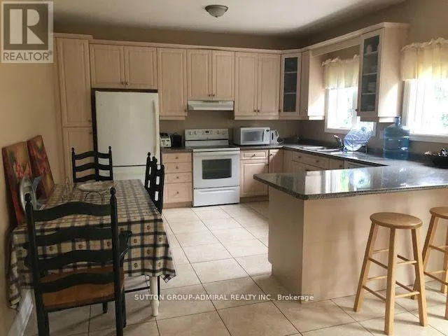
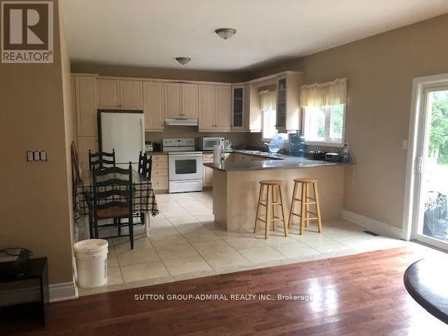
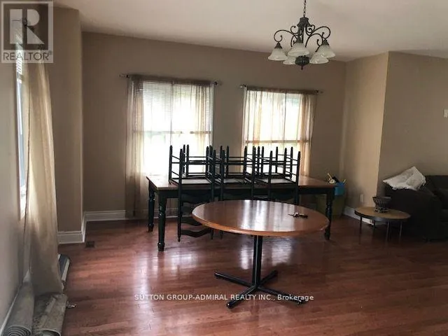
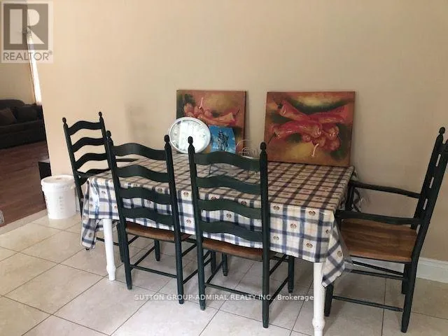
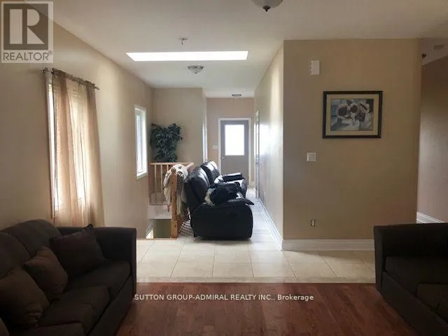
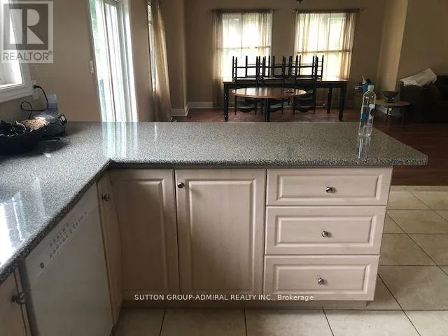
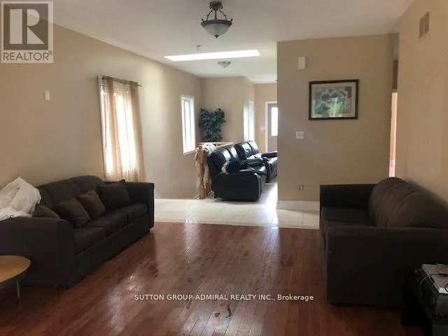
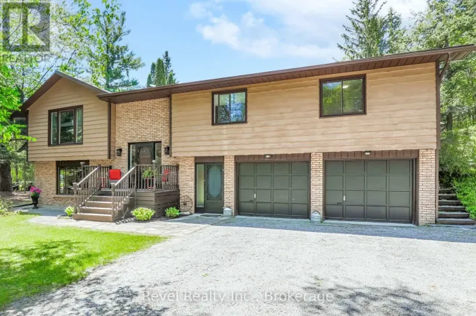
Cross Streets: Thorah Concession 1& Hwy 48. ** Directions: 404N-Woodbine-High St E-Hwy 29; left & follow to Hwy 48 around bend (pass Happy Mart). Rare 13-acre property with an impressive 843 feet of frontage on Lake Ridge Road in Port Bolster. Set well back from the road for exceptional privacy, this attractive country property offers a well-maintained home featuring a functional floor plan, open living and dining areas, and solid 314-inch hardwood flooring throughout most of the main level. The eat-in kitchen offers a walkout to the deck, while three comfortable bedrooms provide space for family living. The basement features a separate entrance, offering flexible space for extended family, hobbies, storage, or future possibilities. Recent updates include a new roof, interior improvements, water system upgrades, and new exterior railings with solar lighting. Existing footings from a former outbuilding remain, offering potential for a future workshop or studio, subject to applicable approvals. Enjoy peaceful rural living just minutes from Highway 48 and Lake Simcoe. (id:27476)

Property Highlights

MLS® Number
N14116974
Type
Single Family
Community Name
Rural Brock
Ownership Type
Freehold
Land Size
843.4 x 202.9 FT|10 - 24.99 acres
Parking Space Total
20

Building

Building Type
House
Storeys
1.00
Square Footage
1100 - 1500 sqft
Bathrooms Total
2
Bedrooms Above Ground
3
Bedrooms Total
3
Amenities
Fireplace(s) Place of Worship
Exterior Finish
Brick
Fireplace Present
Yes
Basement Type
N/A (Finished)
Basement Features
Walk out
Building Heating Type
Forced air
Heating Fuel
Propane
Building Cooling Type
None

Utilities

Water
Dug Well
Utility Sewer
Septic System

Room Layout

Recreational, Games room
Basement
14.49 m x 9.03 m
Utility room
Basement
Measurements not available
Living room
Main level
5.22 m x 4.5 m
Dining room
Main level
4.17 m x 2.17 m
Kitchen
Main level
4.79 m x 4.01 m
Primary Bedroom
Main level
4.72 m x 3.6 m
Bedroom 2
Main level
4.95 m x 3.14 m
Bedroom 3
Main level
3.9 m x 3.04 m
Laundry room
Main level
2.19 m x 1.1 m

Location

Learn more about this property
Listing provided by:
SUTTON GROUP-ADMIRAL REALTY INC.
MLS® number:
N14116974
Agent:
Marianne Rizzo
*Indicates required field
Name is required
Email is required
Please enter a valid phone number (e.g., 416-111-1111).

Community Spotlight: Homes For sale in Your Neighborhood