1720 Durham Road W, Brock, Ontario L0E 1E0

Listed for:
$899,999
4 beds
3 baths
Listed 2 days ago
House for rent: 1720 Durham Road W, Brock, Ontario L0E 1E0

View all 36 photos

About

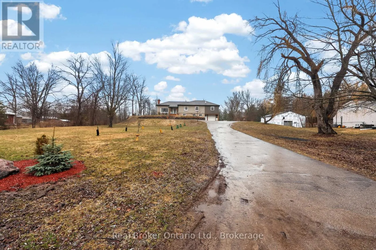
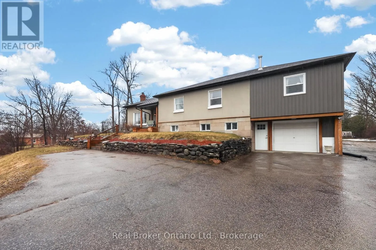
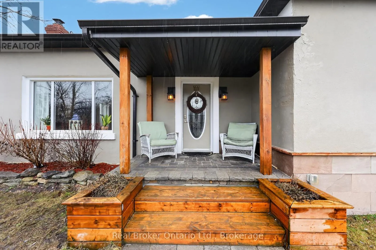
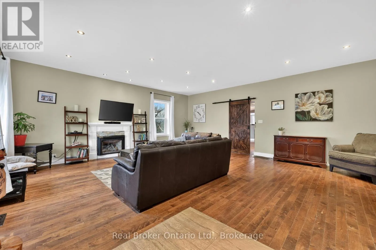
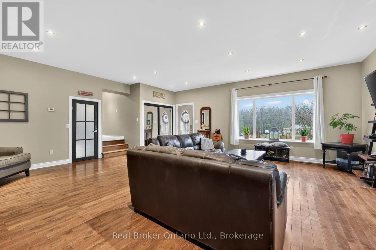
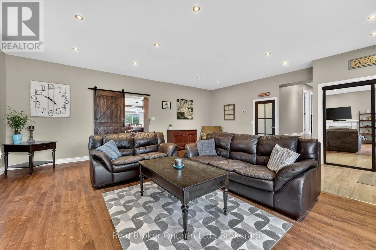
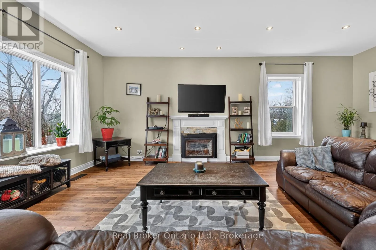
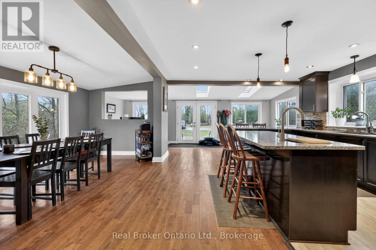
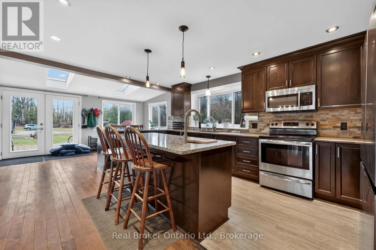
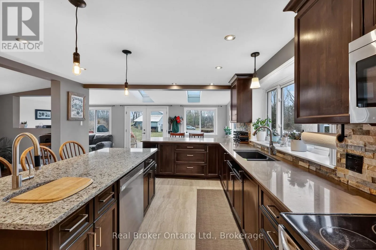
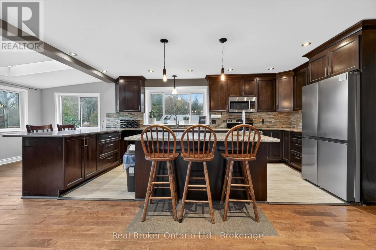
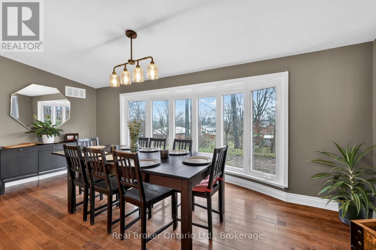
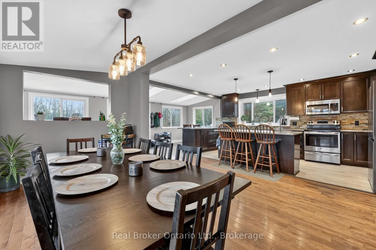
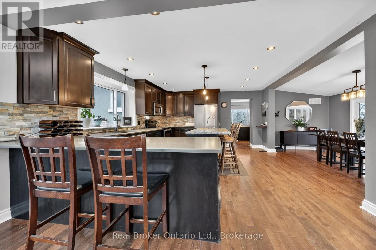
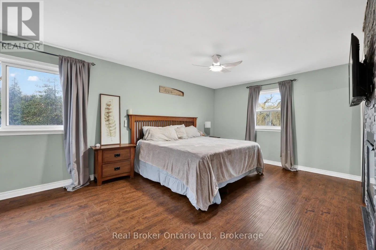
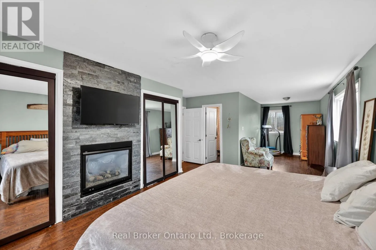
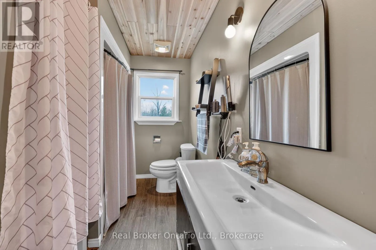
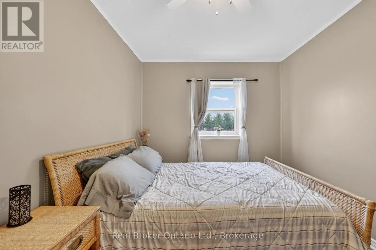
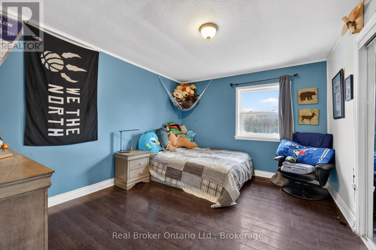
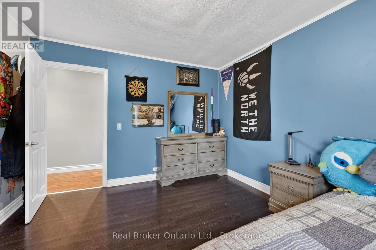
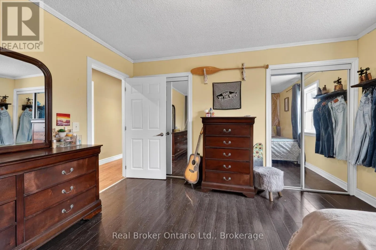
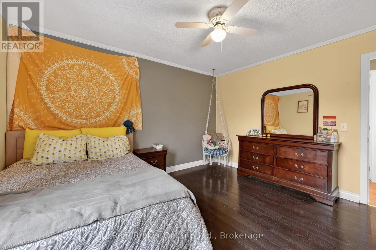
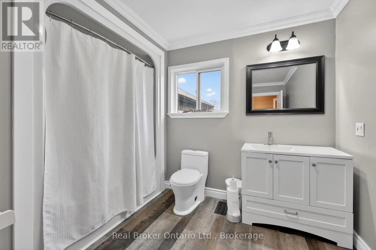
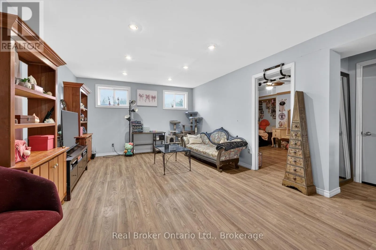
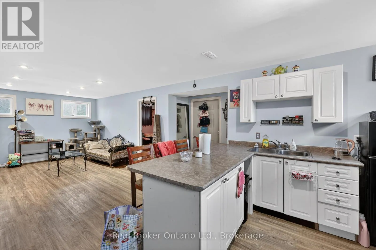
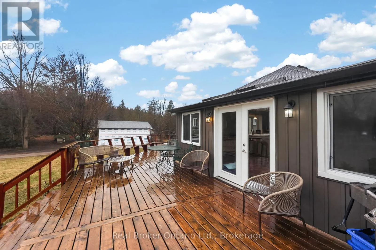
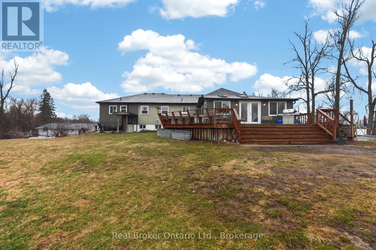
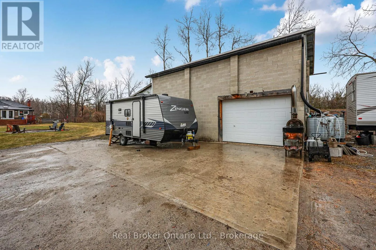
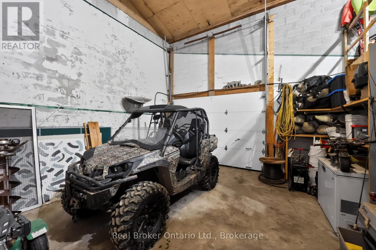
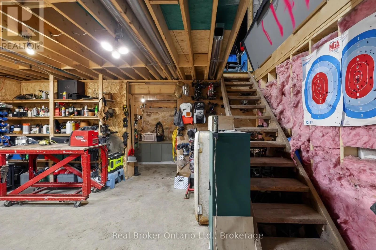
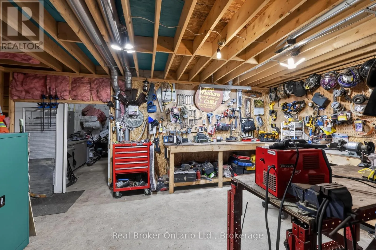
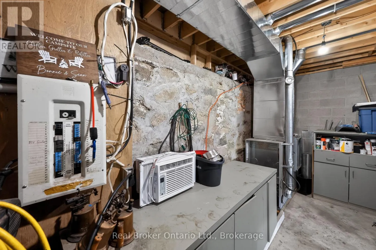
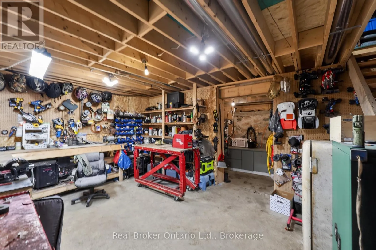
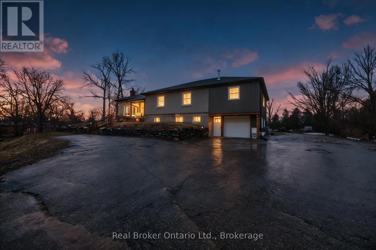
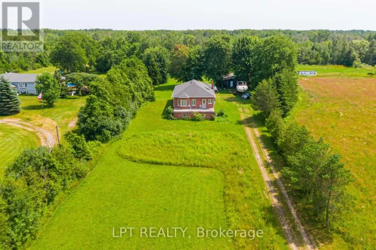
Durham Rd. 12 E Of Highway 12 1720 Durham Rd. 12 - Motivated sellers and an incredible opportunity on 2 acres just outside Cannington! If you've been waiting for more space, more freedom, and a property with endless possibilities, this is one you need to see.This spacious 4+1 bedroom home offers room for the entire family, featuring a beautifully updated great room where the kitchen, dining, and family spaces come together for everyday living and entertaining. An oversized living room provides even more space to relax, while the primary bedroom offers its own private retreat complete with a full ensuite.Step outside and discover what truly sets this property apart. Sitting on approximately 2 acres with open space, mature landscaping, and fruit trees, there's room to enjoy the country lifestyle you've been dreaming about.The impressive barn/workshop is a huge bonus and offers endless possibilities for contractors, hobbyists, storage, toys, a home-based business, or the ultimate man cave. The property also offers exciting potential for multi-generational living, an in-law suite, or a home business with a separate entrance.Enjoy the peace and privacy of country living without giving up convenience. Cannington's schools, shopping, amenities, and everyday essentials are just minutes away.The sellers are motivated and ready to make a move. If you've been looking for a property where you can live, work, grow, and create something of your own, don't wait. Bring your offer and come see the possibilities for yourself! (id:27476)

Property Highlights

MLS® Number
N13763560
Type
Single Family
Community Name
Rural Brock
Ownership Type
Freehold
Land Size
174.5 x 457.5 FT ; Slightly Irregular|2 - 4.99 acres
Parking Space Total
16

Building

Building Type
House
Storeys
1.00
Square Footage
2000 - 2500 sqft
Bathrooms Total
3
Bedrooms Above Ground
4
Bedrooms Total
4
Amenities
Fireplace(s) Hospital, Park, Place of Worship, Public Transit
Exterior Finish
Aluminum siding, Stucco
Fireplace Present
Yes
Basement Type
N/A (Partially finished)
Basement Features
Building Heating Type
Forced air
Heating Fuel
Natural gas
Building Cooling Type
Central air conditioning

Utilities

Water
Municipal water
Utility Sewer
Septic System

Room Layout

Bedroom 5
Lower level
4.91 m x 3.22 m
Kitchen
Lower level
Measurements not available
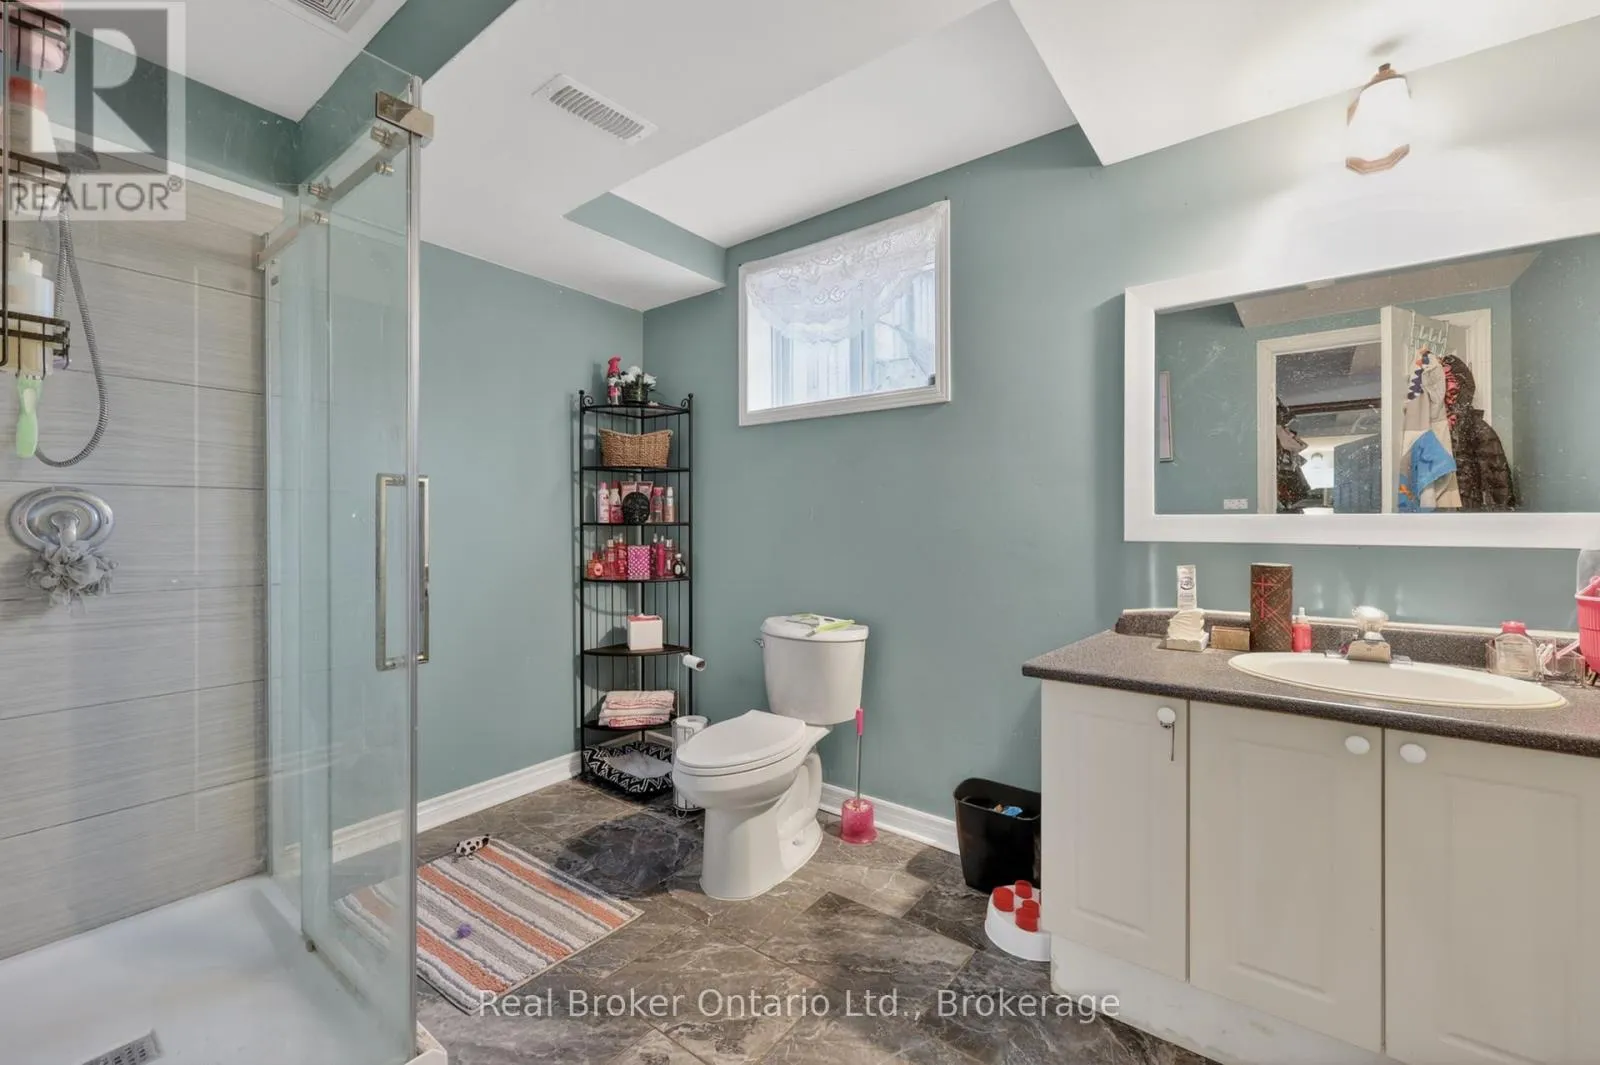
Bathroom
Lower level
Measurements not available
Recreational, Games room
Lower level
8.5 m x 3 m
Living room
Main level
7.01 m x 6.65 m
Dining room
Main level
5.2 m x 2.32 m
Kitchen
Main level
Measurements not available
Great room
Main level
7.01 m x 7.6 m
Primary Bedroom
Main level
4.4 m x 5.29 m
Bedroom 2
Main level
2.74 m x 3.33 m
Bedroom 3
Main level
3.9 m x 3.43 m
Bedroom 4
Main level
3.87 m x 3.93 m
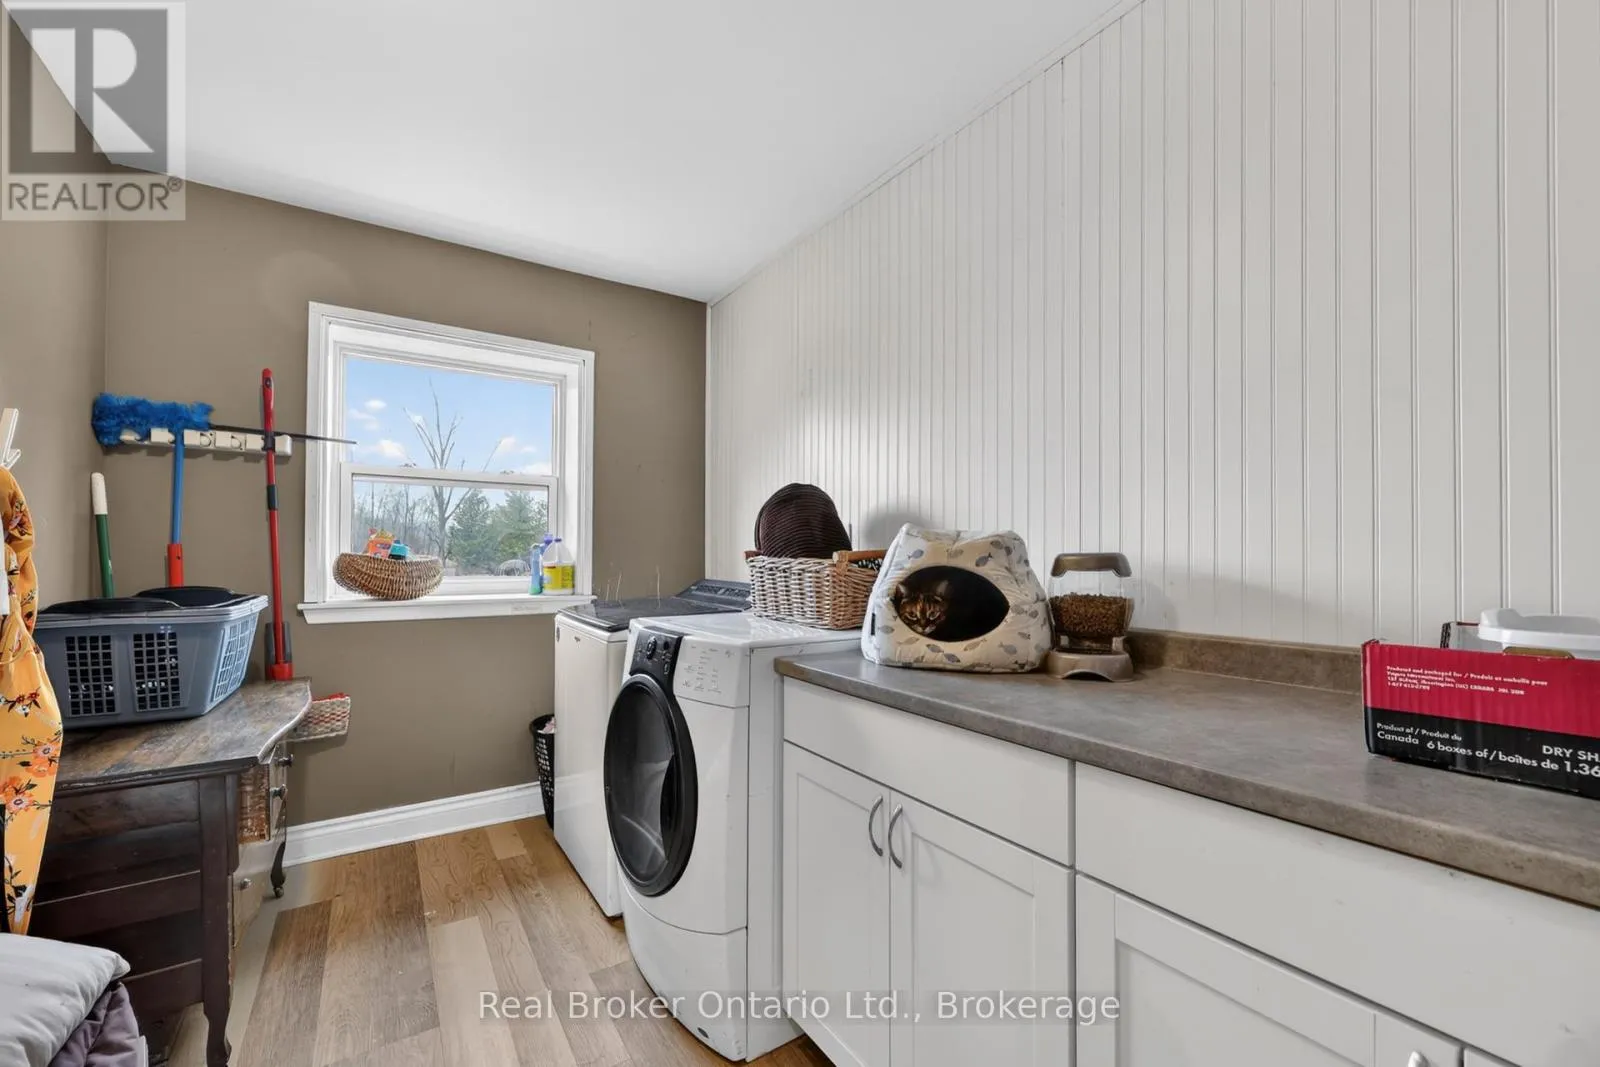
Laundry room
Main level
Measurements not available

Location

Learn more about this property
Listing provided by:
Real Broker Ontario Ltd.
MLS® number:
N13763560
Agent:
Amanda Marie Adeline Abram
*Indicates required field
Name is required
Email is required
Please enter a valid phone number (e.g., 416-111-1111).