11 Maple Street N, Brock, Ontario L0C 1H0

Listed for:
$769,900
4 beds
2 baths
Listed 20 days ago
House for rent: 11 Maple Street N, Brock, Ontario L0C 1H0

View all 40 photos

About

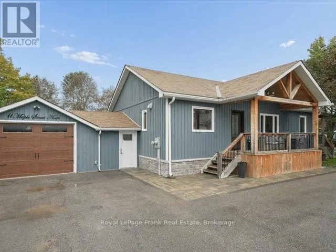
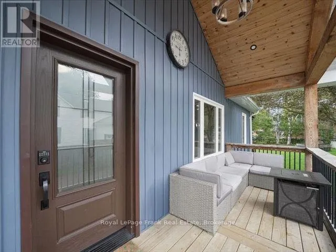
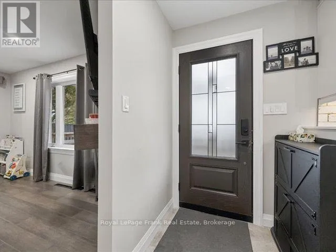
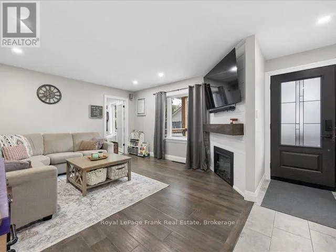
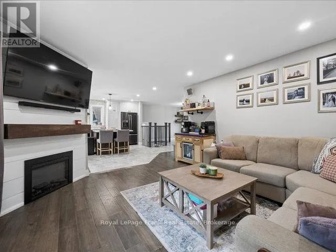
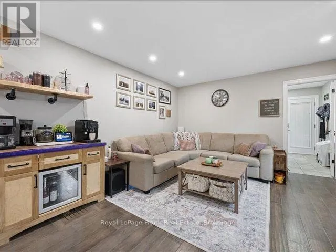
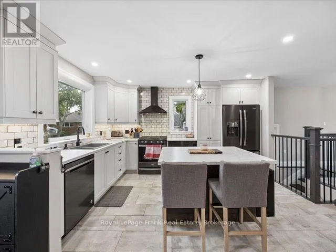
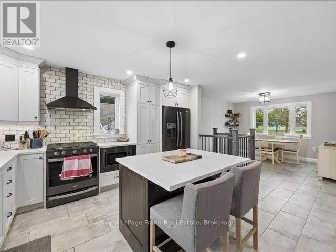
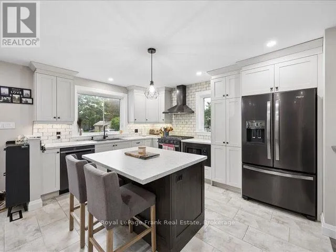
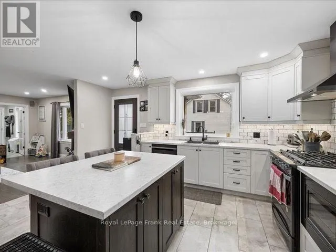
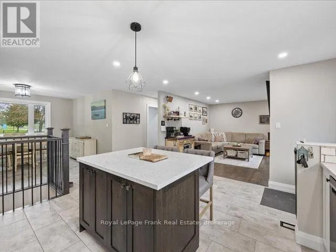
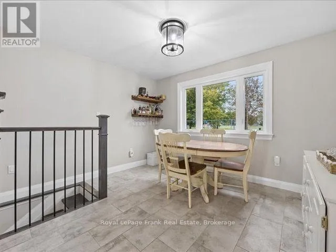
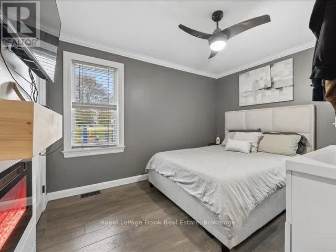
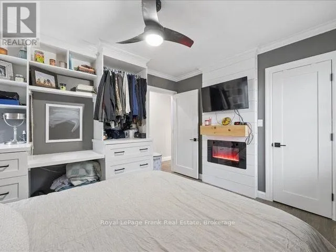
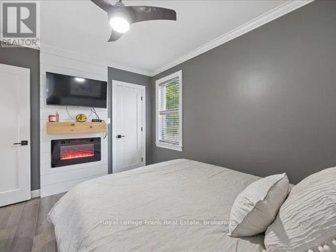
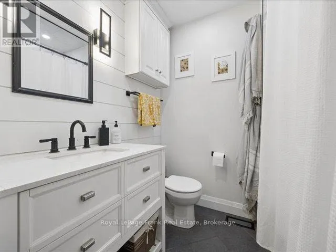
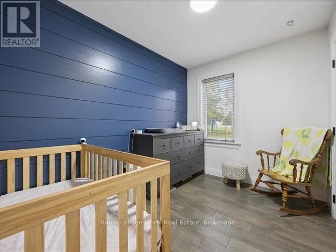
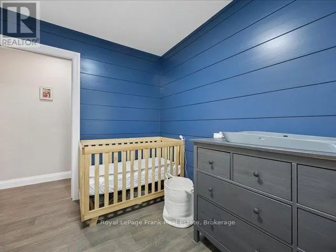
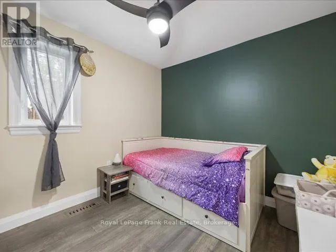
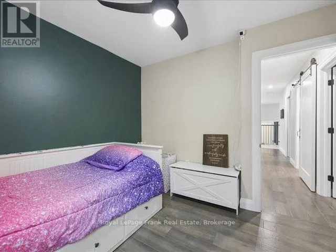
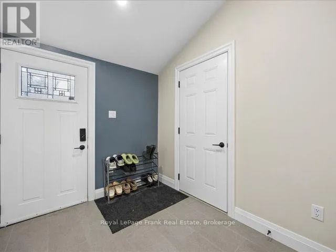
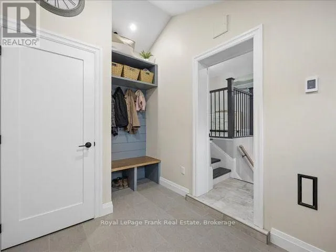
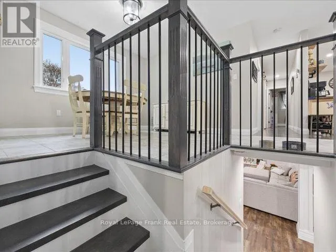
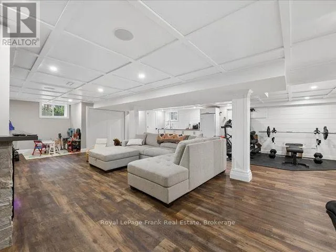
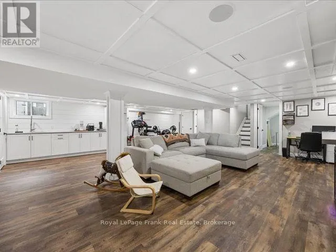
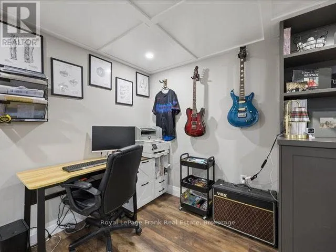
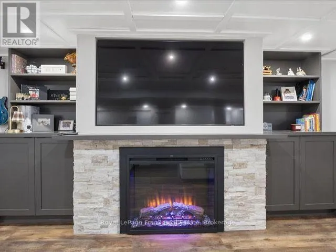
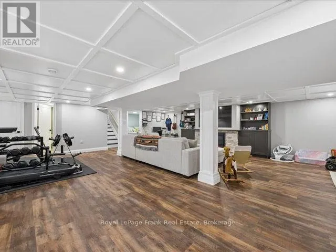
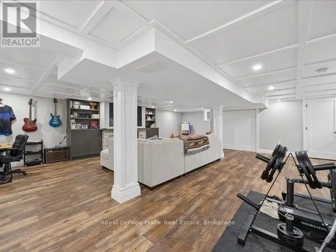
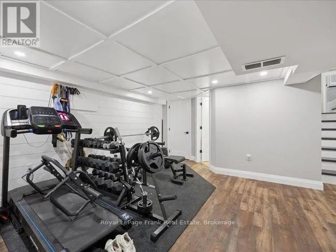
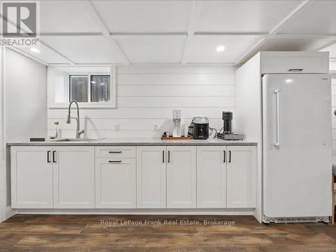
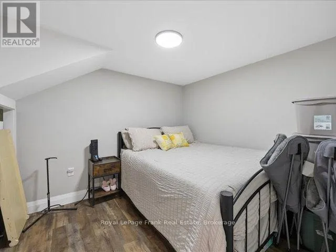
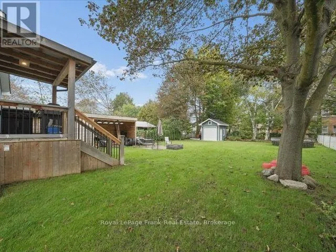
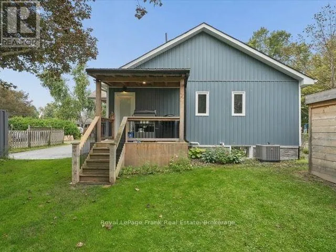
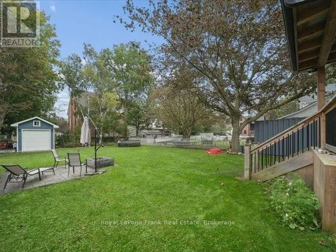
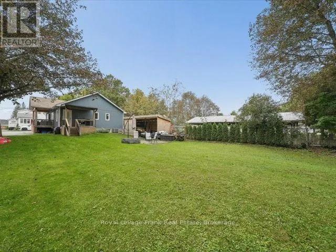
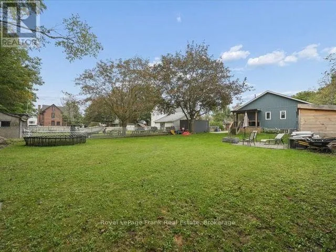
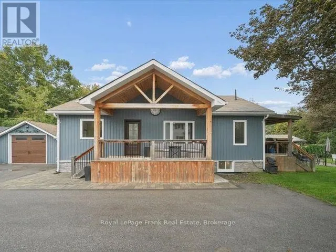
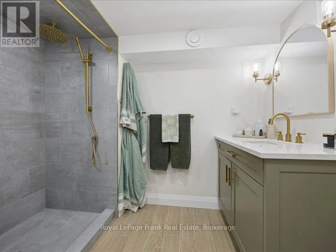
River St & Maple St N Completely renovated and beautifully situated at the end of a quiet street, this inviting bungalow backs directly onto peaceful parkland and offers exceptional privacy surrounded by mature trees. Step inside to a bright, open-concept main floor featuring a beautiful kitchen, spacious family room, and three comfortable bedrooms. The large mudroom provides a practical connection between the home and the oversized one-car garage, while heated floors in the bathrooms and mudroom add an extra touch of everyday comfort. The recently finished basement extends the living space with a huge recreation room complete with built-in bookshelves and cabinetry, a second kitchen, three-piece bathroom, and additional bedroom-perfect for guests ,extended family, or flexible living space. Outdoors, enjoy summer evenings on the expansive post-and-beam covered front porch or relax in the large, private backyard surrounded by mature trees. With its thoughtful renovations, generous living space, and tranquil parkland setting, this is a home that truly combines comfort, functionality, and privacy. (id:27476)

Property Highlights

MLS® Number
N13768750
Type
Single Family
Community Name
Sunderland
Ownership Type
Freehold
Land Size
145.6 x 62 FT
Parking Space Total
4

Building

Building Type
House
Storeys
1.00
Square Footage
1100 - 1500 sqft
Bathrooms Total
2
Bedrooms Above Ground
3
Bedrooms Total
4
Amenities
Fireplace(s) Park, Place of Worship, Schools
Exterior Finish
Vinyl siding
Fireplace Present
Yes
Basement Type
N/A (Finished)
Basement Features
Building Heating Type
Forced air
Heating Fuel
Natural gas
Building Cooling Type
Central air conditioning

Utilities

Water
Municipal water
Utility Sewer
Sanitary sewer

Room Layout

Mud room
Basement
3.16 m x 2.28 m
Recreational, Games room
Basement
10.66 m x 7.62 m
Kitchen
Basement
3.65 m x 3.04 m
Bedroom 4
Basement
2.91 m x 2.75 m
Kitchen
Ground level
4.72 m x 4.19 m
Dining room
Ground level
3.55 m x 3.05 m
Family room
Ground level
4.34 m x 4.03 m
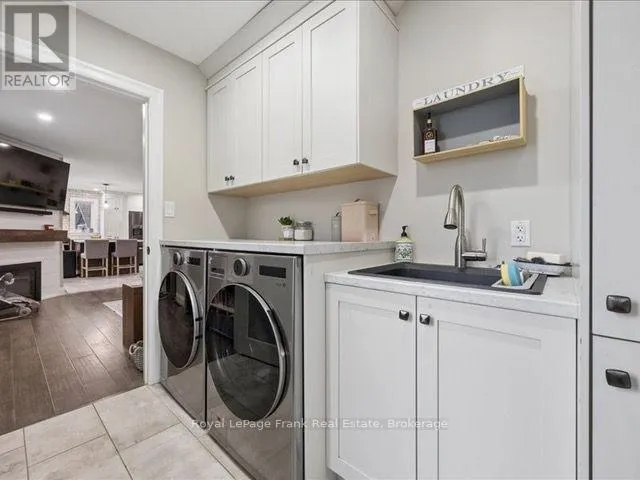
Laundry room
Ground level
2.74 m x 1.98 m
Bedroom
Ground level
3.63 m x 3.05 m
Bedroom 2
Ground level
3 m x 2.54 m
Bedroom 3
Ground level
3.02 m x 2.29 m

Location

Learn more about this property
Listing provided by:
Royal LePage Frank Real Estate
MLS® number:
N13768750
Agent:
Graham Wilson
*Indicates required field
Name is required
Email is required
Please enter a valid phone number (e.g., 416-111-1111).