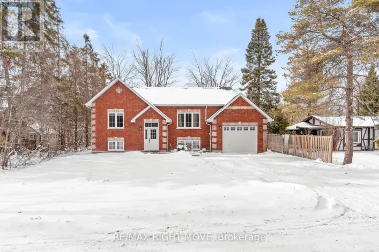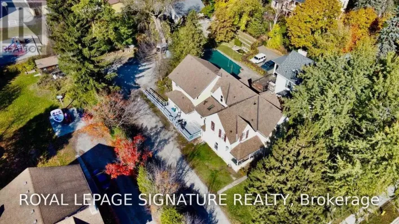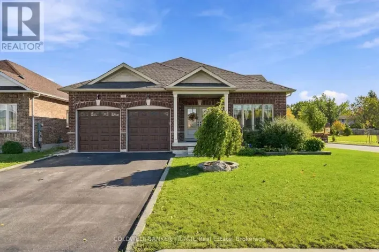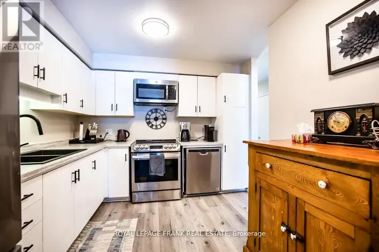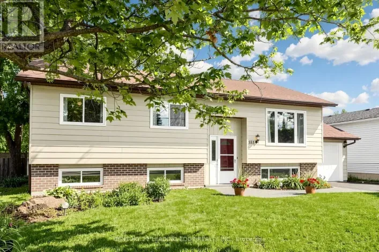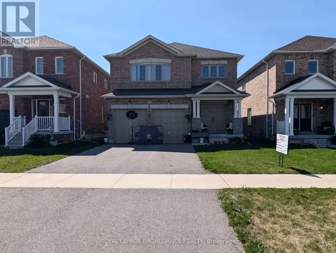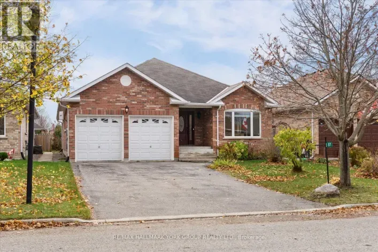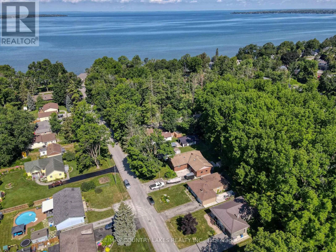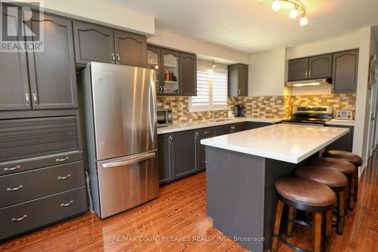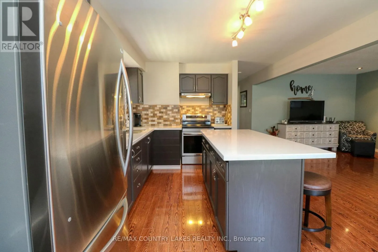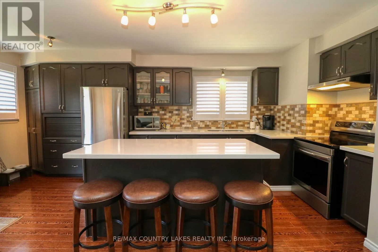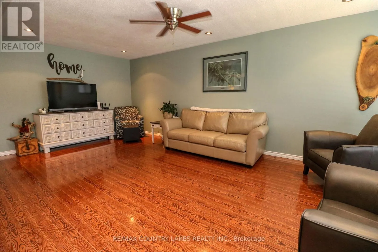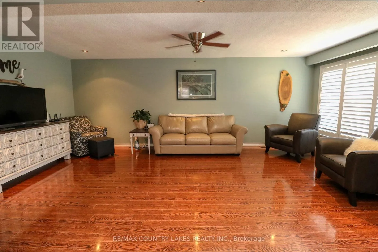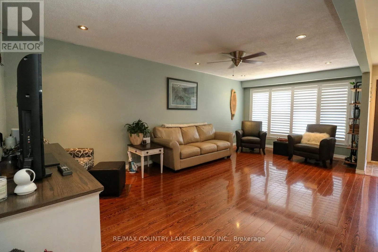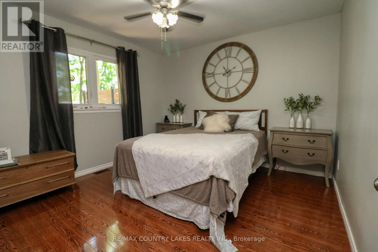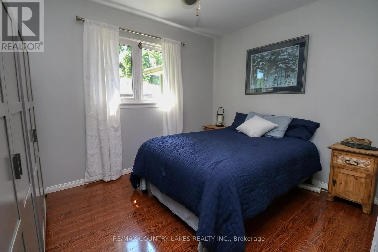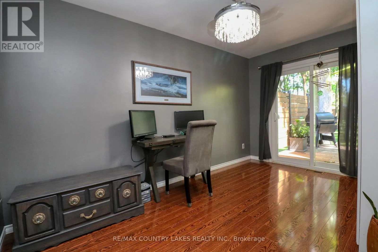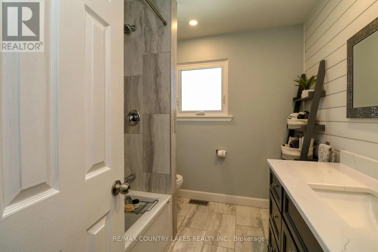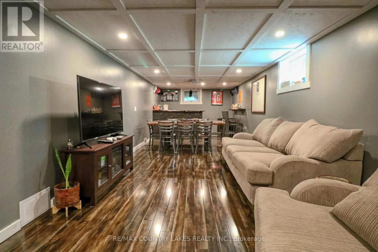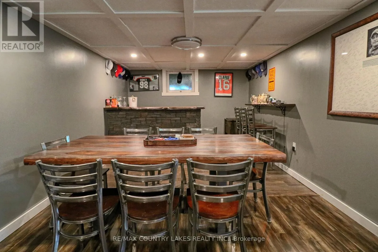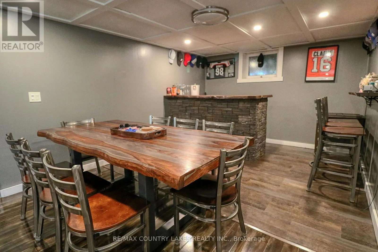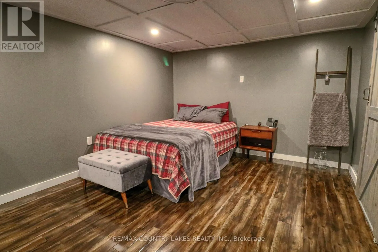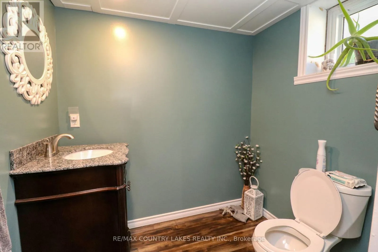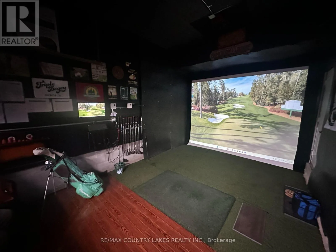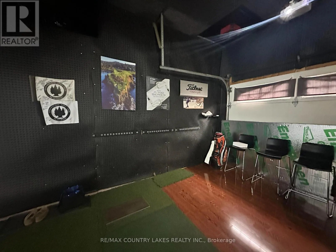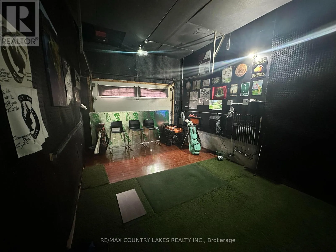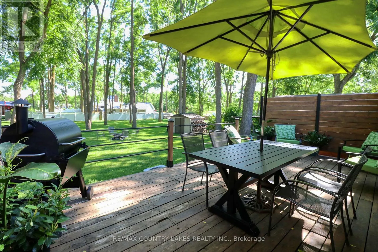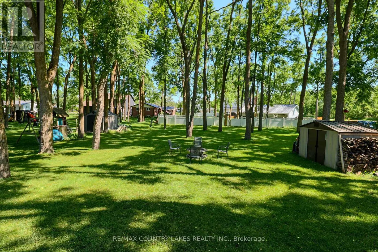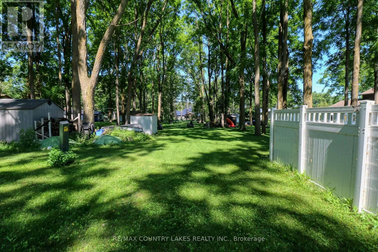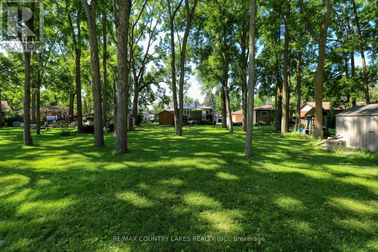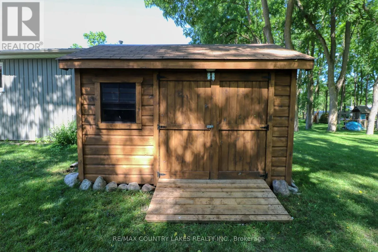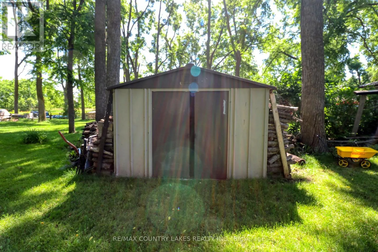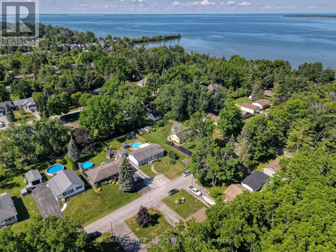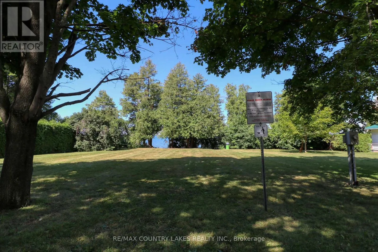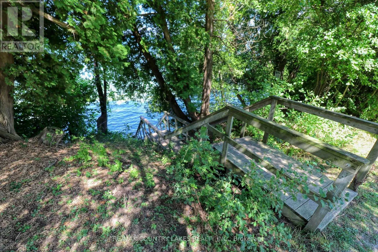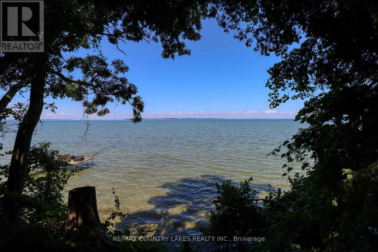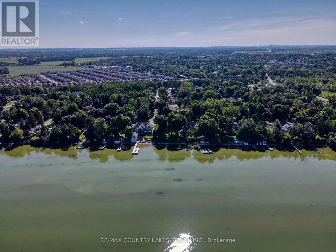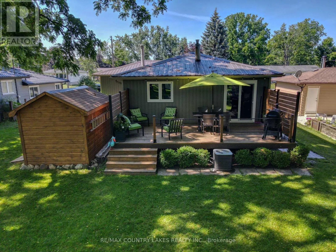
Cross Streets: Seventh St and Ethel Park Dr. ** Directions: Ethel Park Dr to Seventh St. Beautifully Renovated Raised Bungalow in Ethel Park - Lake Simcoe Living!Enjoy the perfect blend of modern comfort and lakeside lifestyle in this move-in-ready raised bungalow, nestled in the sought-after Ethel Park community on the shores of Lake Simcoe! Enjoy lake access for swimming, canoeing and kayaking, plus a beach, marina and breathtaking western sunsets.Offering 3 bedrooms and 2 bathrooms, this thoughtfully updated home features a bright, spacious living room with pot lights and a stunning custom kitchen complete with quartz countertops, a large island and quality finishes. Three generous bedrooms include one with sliding door walkout to a private rear deck with modern railings and privacy walls, overlooking a peaceful backyard shaded by mature black walnut trees. The renovated 4-piece bathroom boasts custom tilework, a soaker tub, quartz vanity and heated tile floors.The mostly finished lower level is perfect for entertaining, featuring a large recreation room, custom black walnut bar, games area, big-screen TV and 2-piece bath, with potential for a fourth bedroom. The insulated garage has been transformed into a private golf simulator and lounge, offering year-round enjoyment. A spacious garden shed provides additional storage.Additional features include gas heating, central air conditioning, town water and sewer, 100-amp breaker panel, concrete block foundation, newer front door with privacy glass, and windows and sliding door replaced in 2017. Steel roof 2021, Utilities average approximately $150/month for heat in the winter and $150/month for hydro. Rogers high-speed internet.Conveniently located near Highway 12 and Lakeridge Road, just minutes from Beaverton's shops, grocery stores, harbour, marina and splash pad. Orillia and Lindsay are approximately 30 minutes away.If you're looking for a full-time family home, this exceptional property offers comfort, recreation and lakeside living. Move in, relax and enjoy! (id:27476)